15007 Rock Knoll Drive
Houston, TX 77083
$399,990
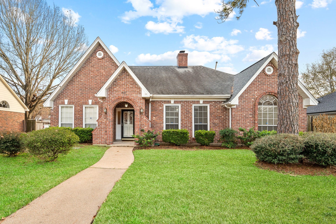
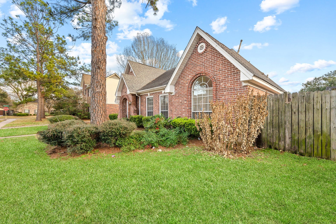
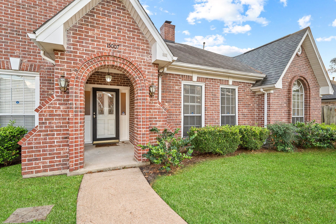
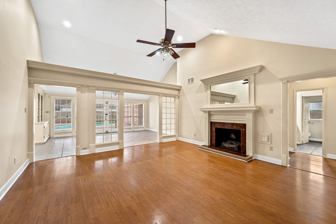
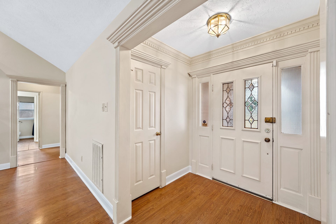
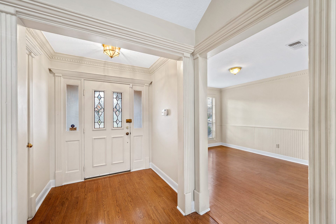
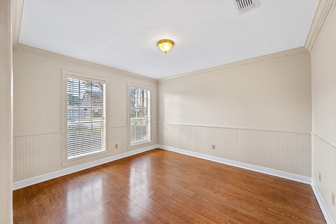
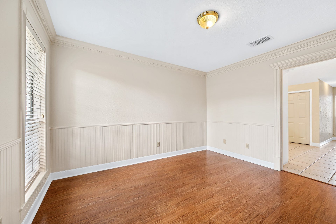
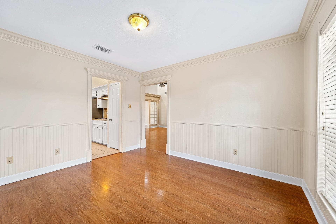
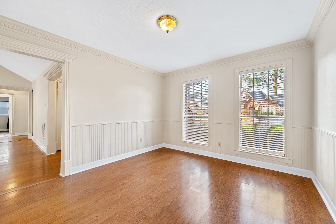
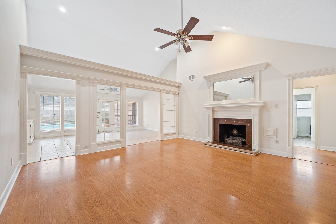
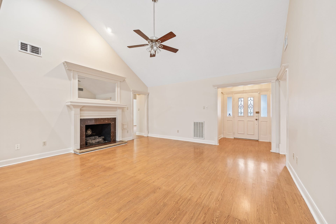
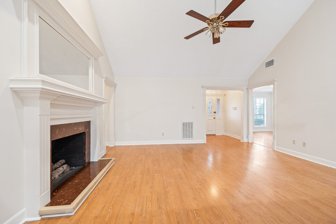
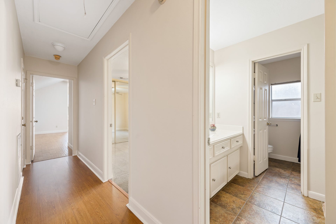
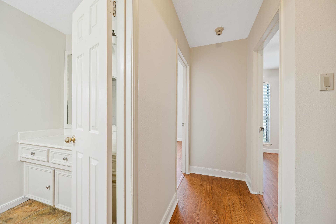
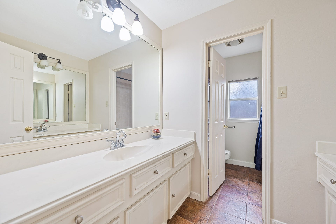
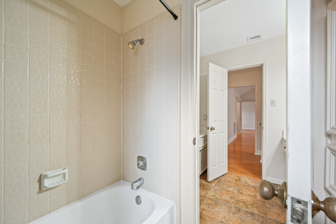
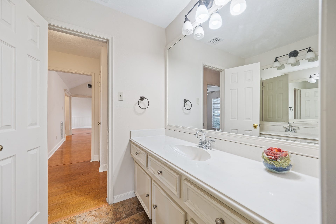
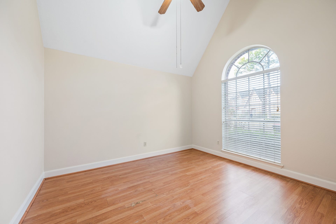
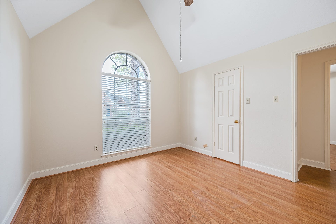
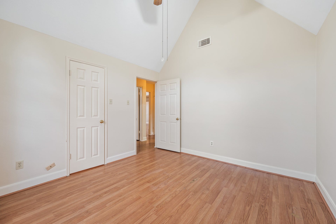
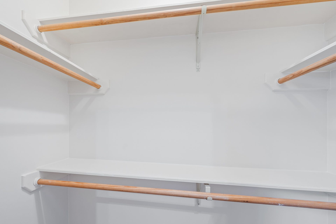
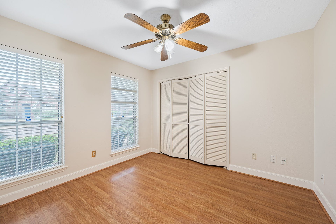
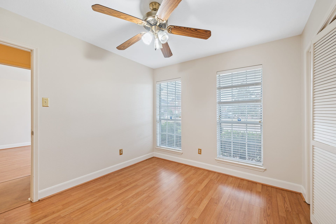
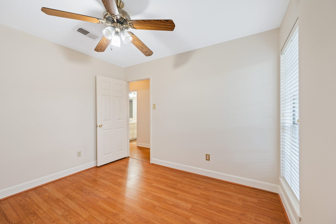
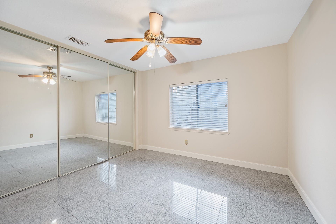
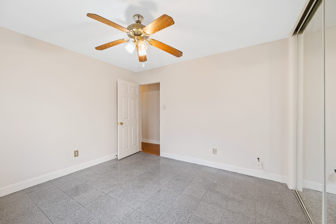
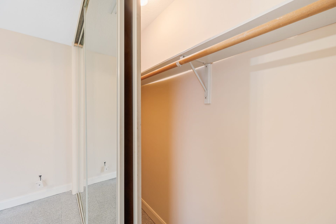
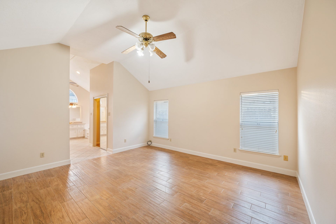
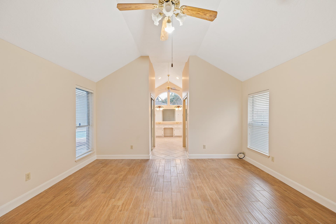
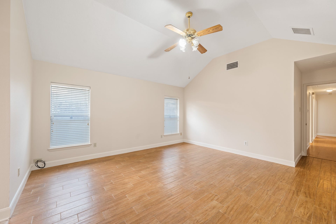
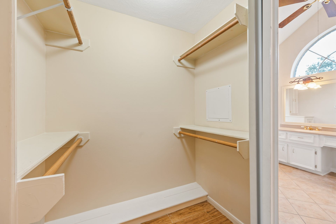
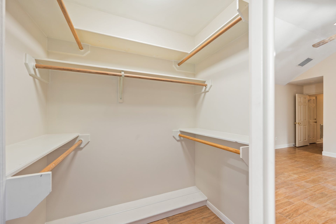
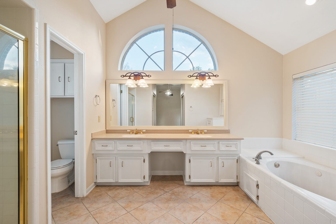
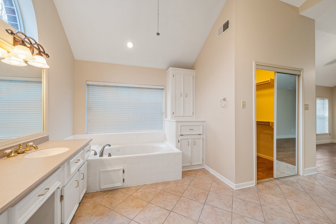
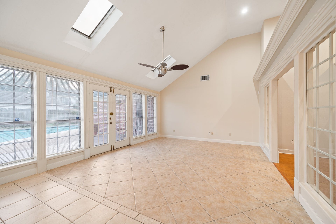
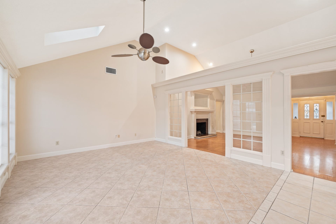
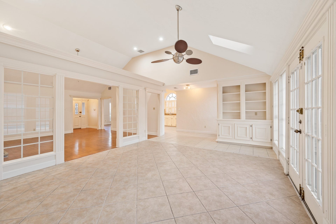
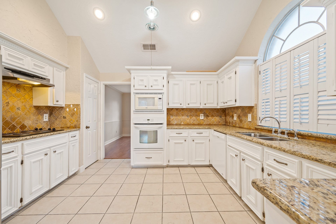
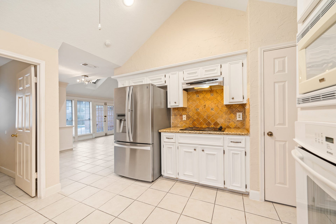
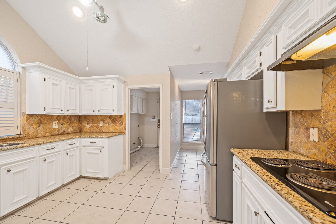
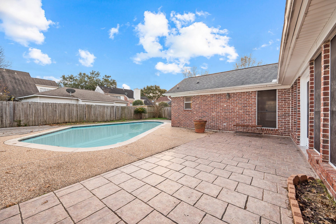
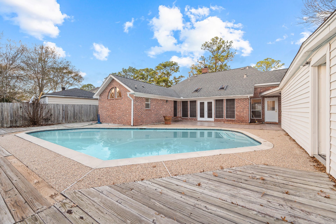
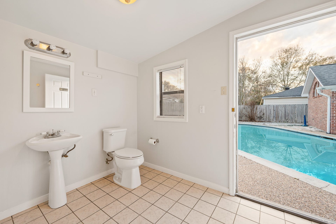
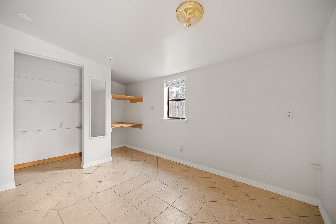
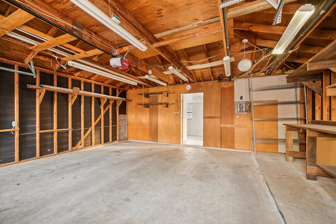
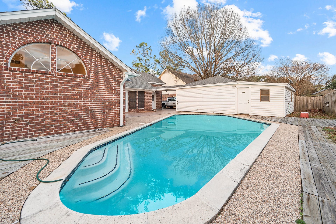
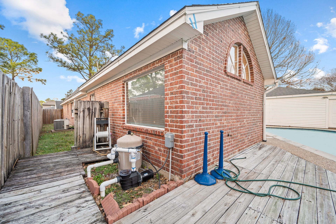
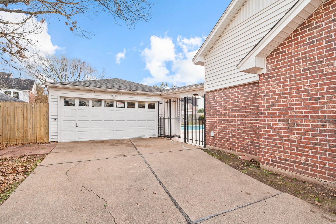
Beautifully maintained one-story home in the desirable Providence subdivision! This rare gem offers timeless curb appeal with four-sided brick construction, crown molding, soaring ceilings, skylights, and French doors that fill the home with natural light. Featuring 4 spacious bedrooms and 2.5 baths, this move-in ready home combines comfort, style, and functionality. Step outside to your private backyard oasis featuring a custom pool with beautiful tile work and an expansive deck—perfect for relaxing, entertaining, and family gatherings. The detached 2-car garage includes a convenient changing room ideal for pool days. The spacious primary suite offers a luxurious retreat with a jacuzzi tub, separate standing shower, dual vanities, and his-and-her closets. Never flooded and conveniently located near Hwy 6 and Westpark tollway, as well as amenities like restaurants, supermarkets, shopping malls, schools, etc. this well-maintained home is a must-see! Schedule your private showing today!
| Listing Id: | 33468158 |
|---|---|
| List Price: | $399,990 |
| Property Type: | Residential |
| Property Sub Type: | Detached |
| Status: | Active |
| Bedrooms Total: | 4 |
| Bathrooms Full: | 2 |
| Bathrooms Half: | 1 |
| Living Area: | 2,388 |
| Association Fee: | $355 |
| Tax Annual Amount: | $7,445 |
| Lot Size Acres: | 0.2061 |
| Architectural Style: | Traditional |
| Waterfront?: | No |
| City: | Houston |
| County Or Parish: | Fort Bend |
| Subdivision: | Providence Sec 3 |
| Postal Code: | 77083 |
| Year Built: | 1985 |
| Appliances: | Dishwasher, Electric Cooktop, Electric Oven, Disposal, Microwave, and Refrigerator |
| Association Fee: | $355 |
| Association Fee Frequency: | Annually |
| Room Type: | BreakfastRoomNook, Den, DiningRoom, LivingRoom, UtilityRoom, HalfBath |
| Association Name: | SCG MGT SERVICES |
| Association Phone: | 281-463-1777 |
| Association?: | Yes |
| Attached Garage?: | No |
| Basement Yn: | No |
| Bathrooms Total Integer: | 3 |
| Bedrooms Possible: | 4 |
| Building Area Total: | 2,388.0 |
| Construction Materials: | Brick |
| Cooling: | Central Air and Electric |
| Cooling?: | Yes |
| Directions: | From Highway 6 South: Turn Right onto Bissonnet St, turn Right onto Rocky Valley Dr, turn Right onto Rock Knoll Dr. Home will be on the left. |
| Elementary School: | TOWNEWEST ELEMENTARY SCHOOL |
| Elementary School District: | 19 - Fort Bend |
| Exterior Features: | Deck, Fence, Patio, PrivateYard |
| Fencing: | BackYard |
| Fireplace Features: | Gas, WoodBurning |
| Fireplaces Total: | 1 |
| Fireplace?: | Yes |
| Flooring: | Laminate, Plank, Tile, Vinyl |
| Foundation Details: | Slab |
| Garage Spaces: | 2.0 |
| Garage?: | Yes |
| Heating: | Central, Gas |
| Heating?: | Yes |
| High School: | KEMPNER HIGH SCHOOL |
| High School District: | 19 - Fort Bend |
| Interior Features: | AllBedroomsDown, CrownMolding, DoubleVanity, HighCeilings, JettedTub, BathInPrimaryBedroom, MainLevelPrimary, Pantry, SplitBedrooms, SeparateShower, TubShower, Vanity, WalkInClosets, WindowTreatments, CeilingFans |
| Internet Automated Valuation Display?: | Yes |
| Internet Consumer Comment?: | Yes |
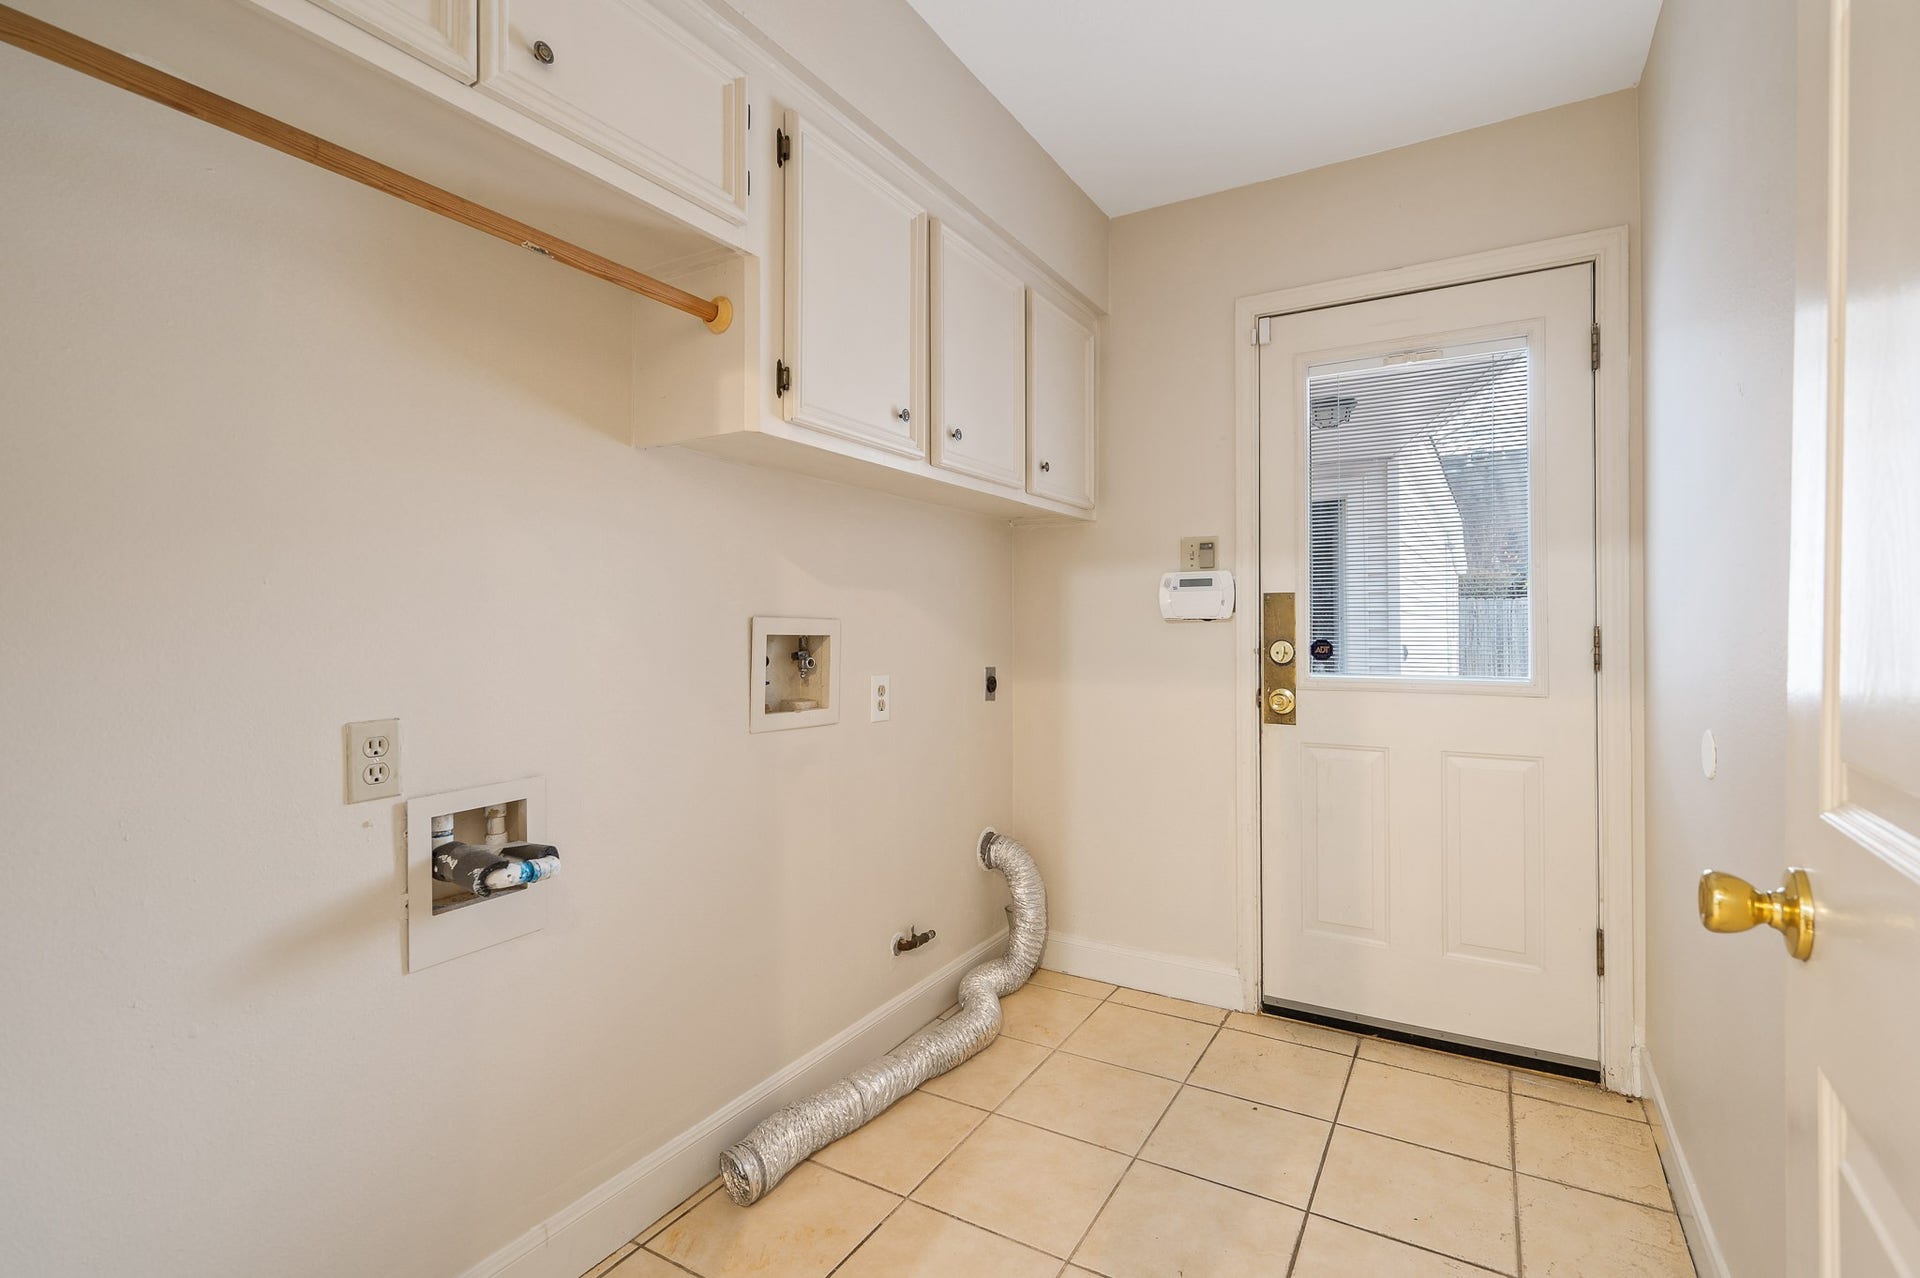
| Laundry Features: | WasherHookup, ElectricDryerHookup, GasDryerHookup |
| Lease Considered?: | No |
| Levels: | One |
| Listing Agreement: | ExclusiveRightToLease |
| Listing Terms: | Cash, Conventional, FHA, VaLoan |
| Living Area Source: | Appraiser |
| Lot Features: | Subdivision |
| Lot Size Area: | 8,977.0 |
| Lot Size Source: | Appraiser |
| Lot Size Units: | SquareFeet |
| Middle Or Junior School: | HODGES BEND MIDDLE SCHOOL |
| Middle Or Junior School District: | 19 - Fort Bend |
| MLS Area Major: | 37 |
| MLS Area Minor: | Mission Bend Area |
| New Construction?: | No |
| Original List Price: | $399,990 |
| Other Structures: | GarageApartment |
| Parcel Number: | 5855-03-006-0180-907 |
| Parking Features: | Detached, Garage, GarageDoorOpener |
| Parking Total: | 2 |
| Patio And Porch Features: | Deck, Patio |
| Pool Features: | InGround |
| Pool Private?: | Yes |
| Postal City: | Houston |
| Postal Code Plus4: | 5807 |
| Public Survey Section: | 3 |
| Road Surface Type: | Concrete |
| Roof: | Composition |
| Rooms Total: | 10 |
| Security Features: | SecuritySystemOwned, SmokeDetectors |
| Sewer: | PublicSewer |
| Status: | Active |
| State Or Province: | TX |
| Stories: | 1 |
| Street Number Numeric: | 15,007 |
| Tax Year: | 2025 |
| Universal Property: | US-48157-N-5855030060180907-R-N |
| Water Source: | Public |
| Window Features: | Window Coverings |
| Year Built Source: | PublicRecords |
| Listing Key: | 1195045432 |
| Current Price: | $399,990.00 |
| Country Subdivision: | 48157 |
| Record Signature: | -1,469,499,387 |
| Universal Parcel Id: | urn:reso:upi:2.0:US:48157:5855-03-006-0180-907 |
Listing Courtesy of: Platinum K Properties
Listing Agent: Lyndsey L Le
281-948-0544
Mortgage Calculator
The data on this website relating to real estate for sale comes in part from the IDX Program of the Houston Association of REALTORS®.
All information is believed accurate but not guaranteed. The properties displayed may not be all of the properties available through the IDX Program. Any use of this site other than by potential buyers or sellers is strictly prohibited.
© 2026 Houston Association of REALTORS®.
Houston Association of REALTORS® data last updated on November 12, 2026 12:47 AM - ET.
Property Last Updated: November 12, 2026 12:47 AM - ET
