
15 S Greywing Place
The Woodlands, TX 77382
$635,000
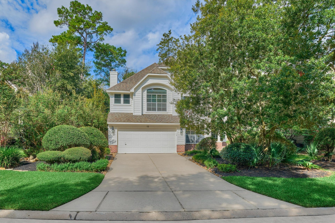
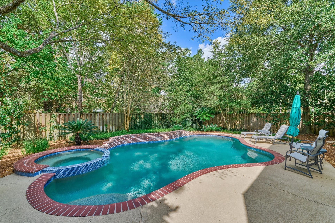
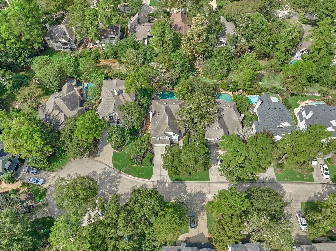
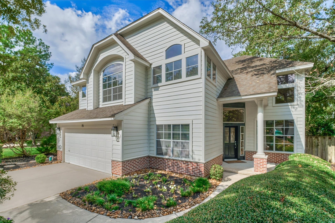
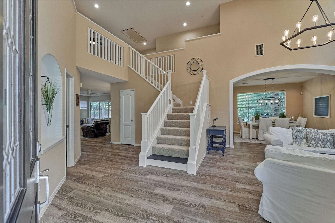
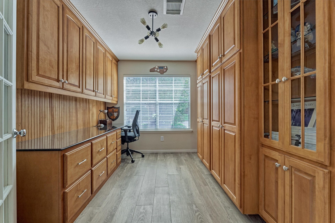
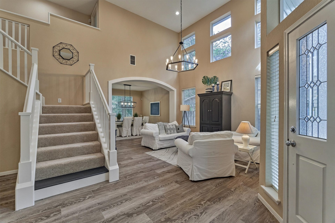
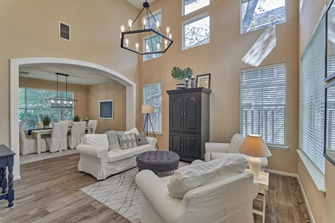
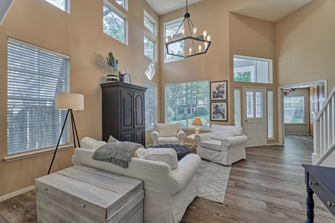
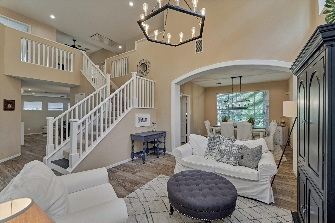
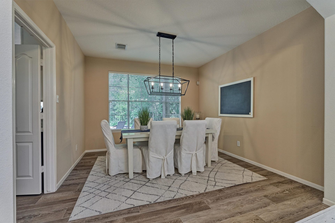
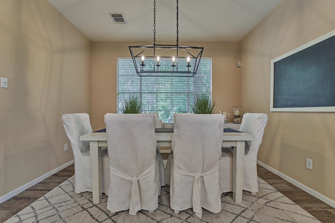
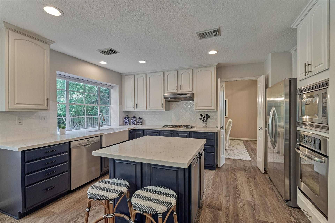
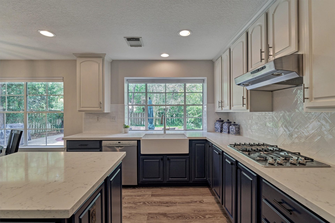
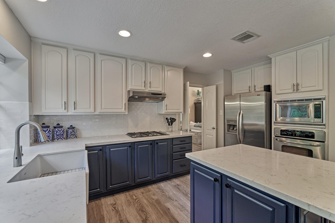
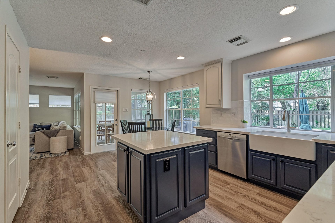
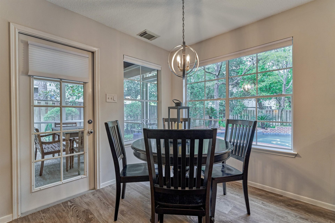
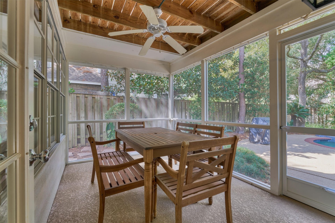
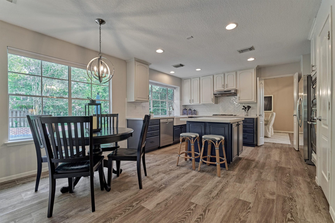
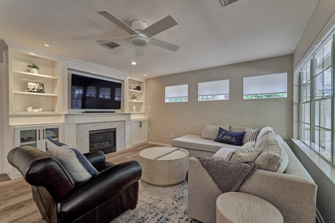
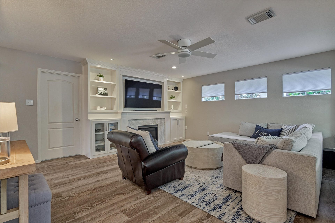
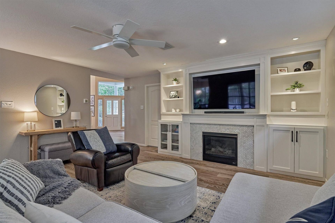
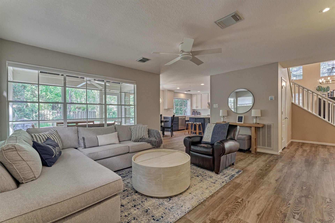
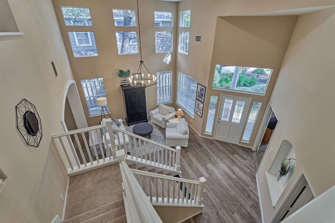
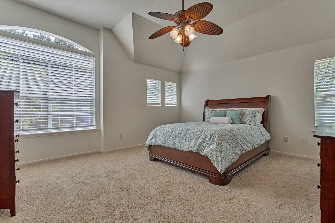
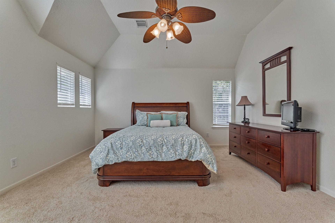
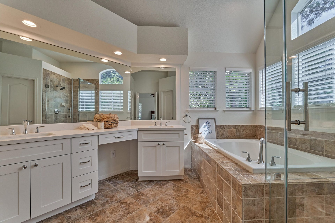
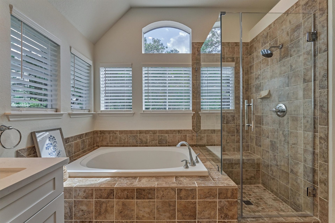
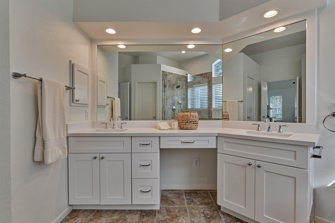
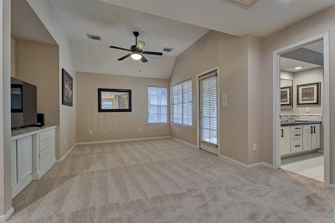
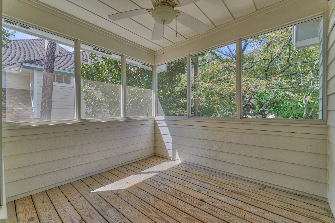
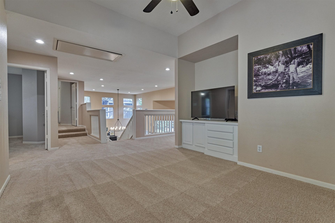
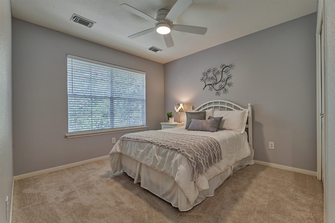
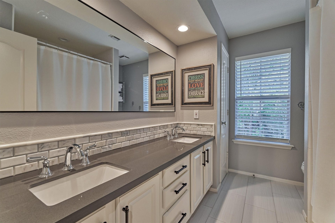
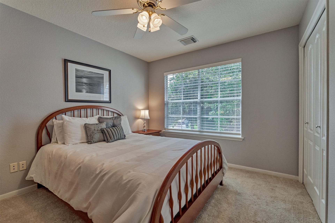
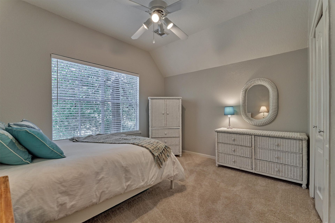
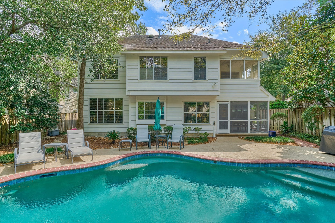
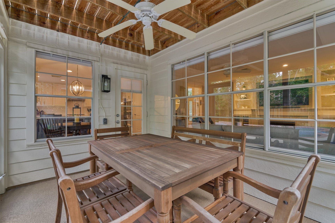
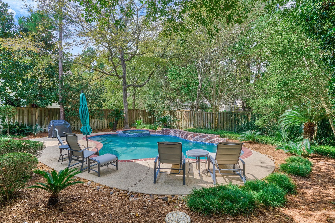
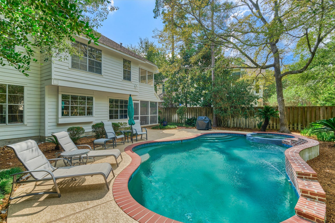
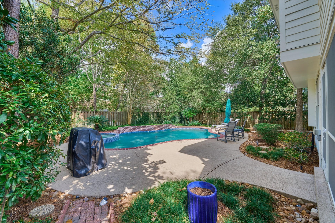
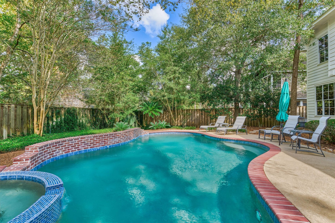
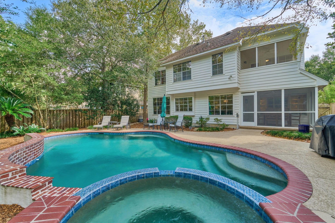
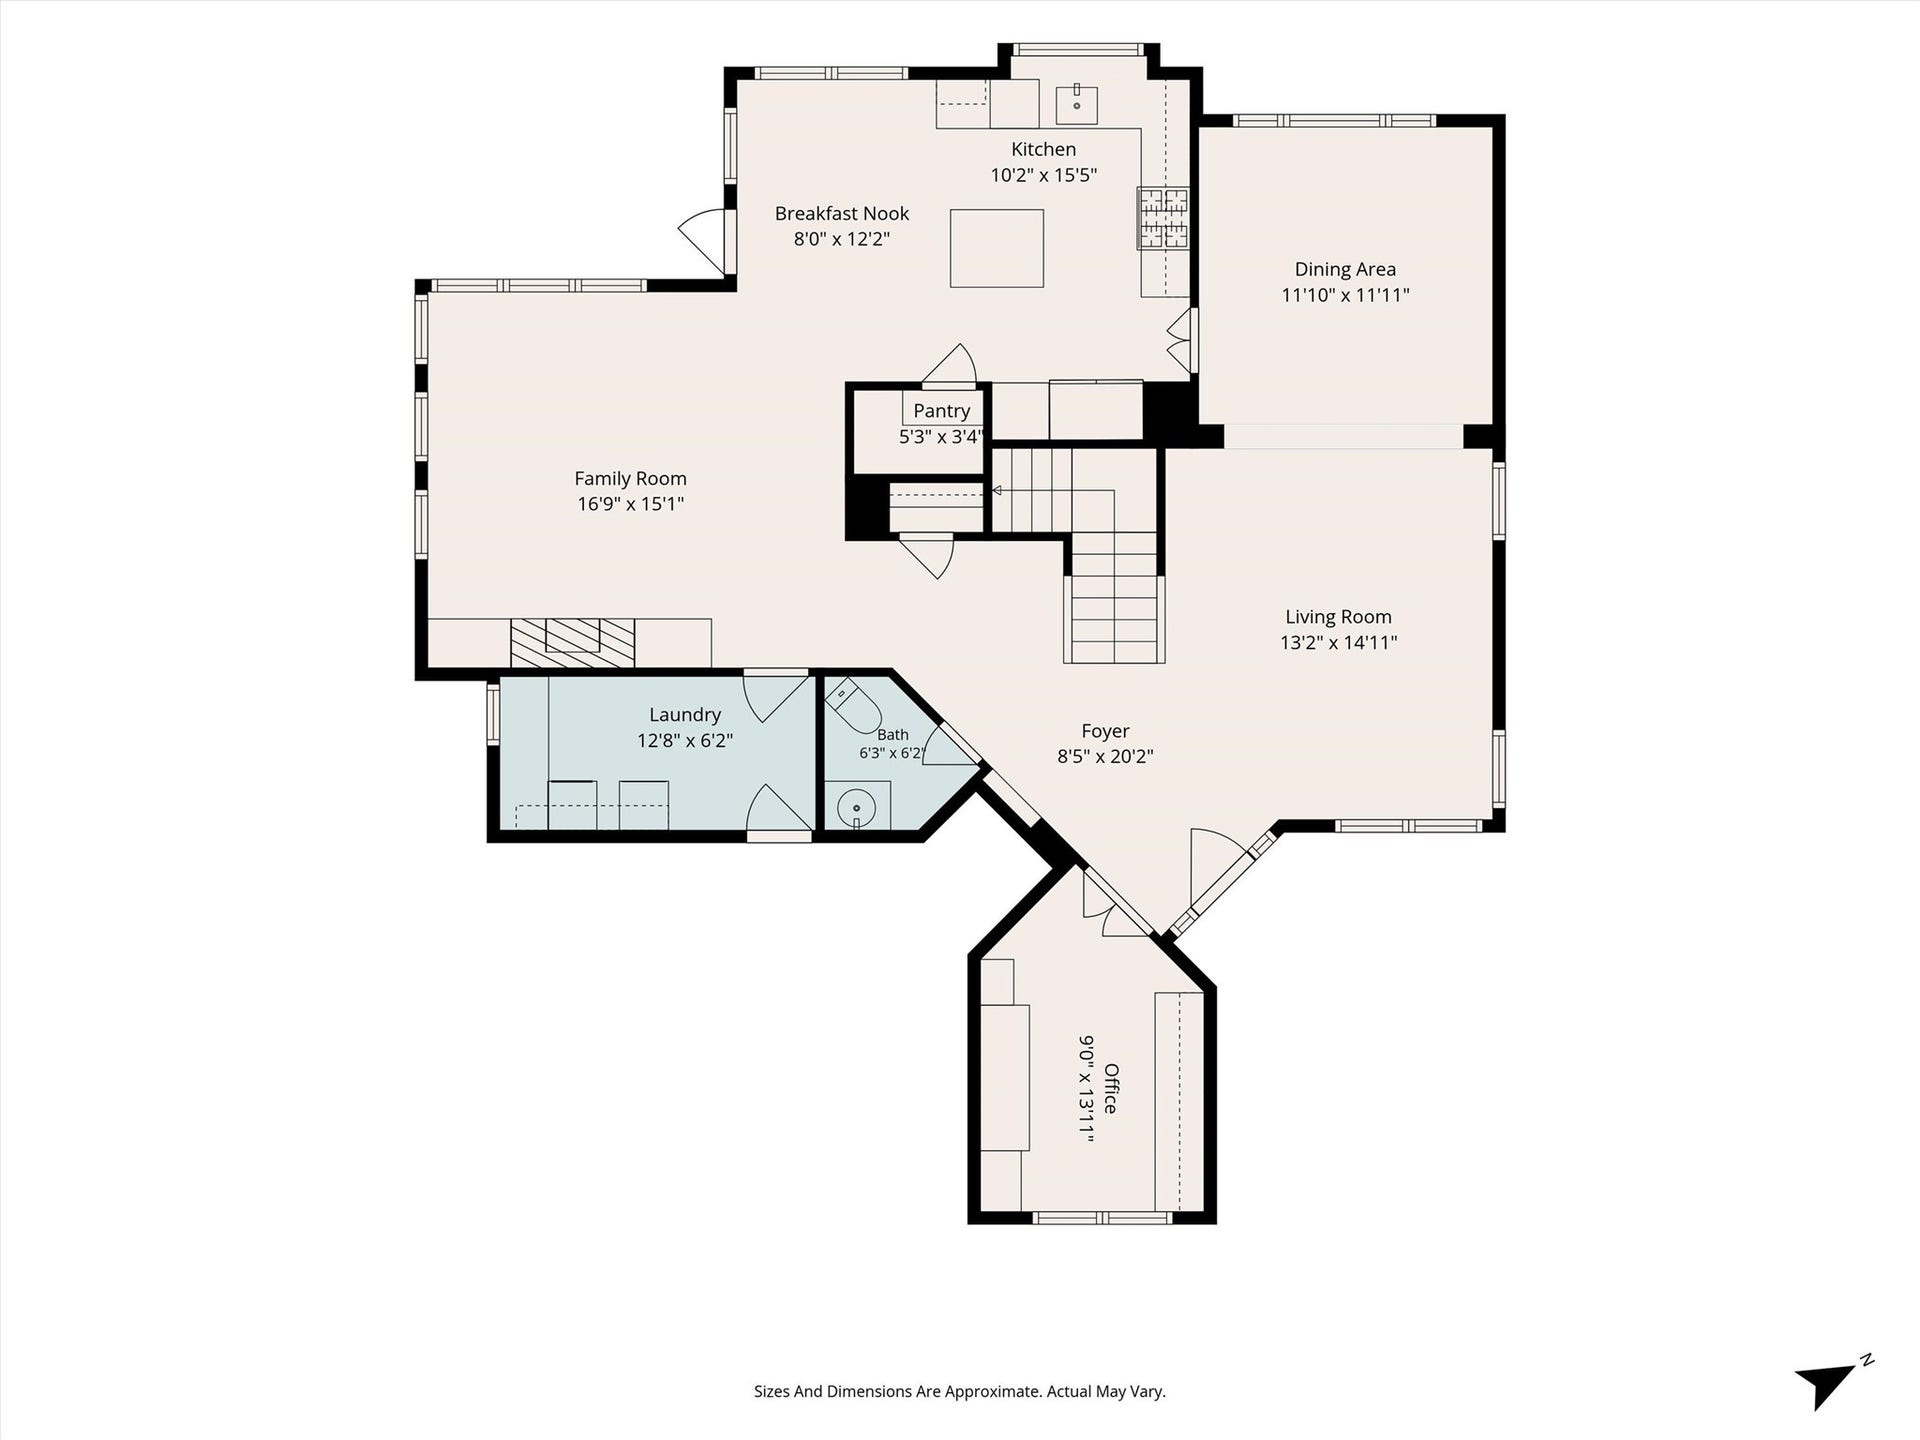
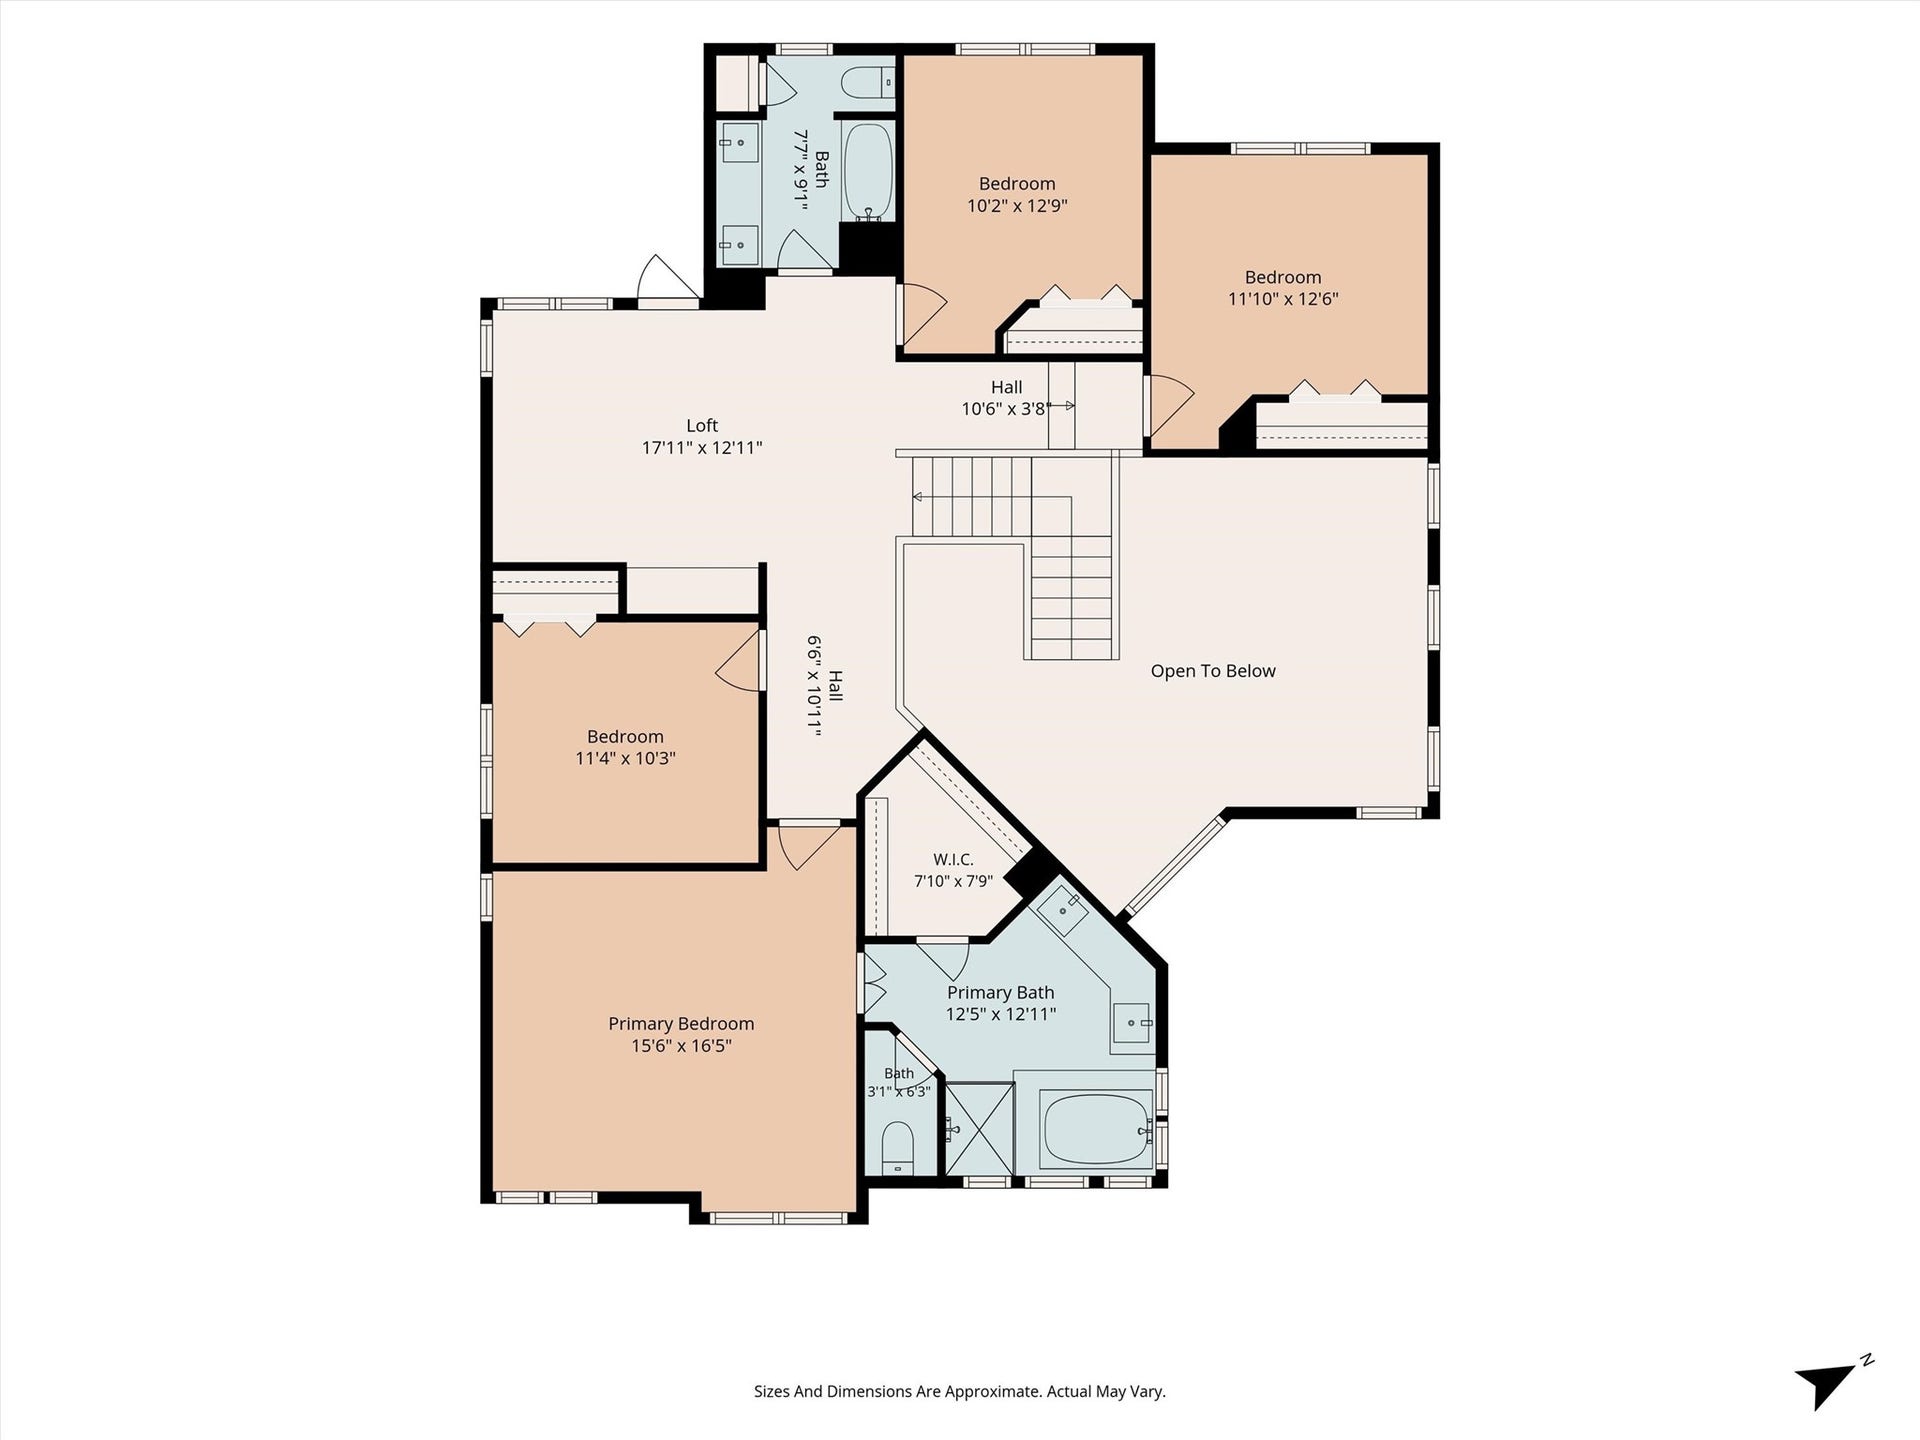
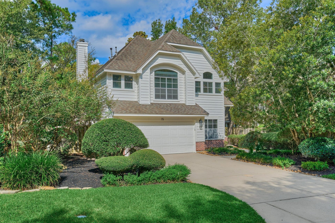
LOOK NO FURTHER FOR EXTREME VALUE in this gem in coveted Alden Trace neighborhood with park, walking distance to exemplary Bush elem, and primed with recent updates, including: *NEW ROOF* coming soon, '20 pool renovation, updated kitchen/den, primary bath, refreshed exterior siding + paint, more! Situated on a cul-de-sac lot with no immediate neighbors behind w/greenbelt easement, this home boasts fresh carpet, wood-look tile flooring throughout, stylish island kitchen w/walk-in pantry, sunny breakfast rm opening to screened-in covered patio & den with modernized built-ins, updated fireplace surround & mesmerizing views to backyard oasis! Dedicated home ofc w/custom cabs, versatile dining & living rooms, also! Secluded owner’s suite w/spa-like bath, spacious secondary BRs + game rm w/screened-in balcony! Picturesque pool & spa surrounded by lush, mature landscaping! Decked attic offers bonus storage! Prime central location with easy access to premier shops, dining, major thoroughfares!
| Listing Id: | 77072043 |
|---|---|
| List Price: | $635,000 |
| Property Type: | Residential |
| Property Sub Type: | Detached |
| Status: | Active |
| Bedrooms Total: | 4 |
| Bathrooms Full: | 2 |
| Bathrooms Half: | 1 |
| Living Area: | 2,798 |
| Tax Annual Amount: | $9,942 |
| Lot Size Acres: | 0.1738 |
| Architectural Style: | Traditional |
| Waterfront?: | No |
| City: | The Woodlands |
| County Or Parish: | Montgomery |
| Subdivision: | The Woodlands Alden Bridge |
| Postal Code: | 77382 |
| Year Built: | 1994 |
| Appliances: | Dishwasher, Electric Oven, Gas Cooktop, Disposal, Microwave, and Oven |
| Association Amenities: | BasketballCourt, BoatRamp, SportCourt, DogPark, GolfCourse, LakeOrPond, PicnicArea, Playground, Pickleball, Park, Pool, TennisCourts, Trails |
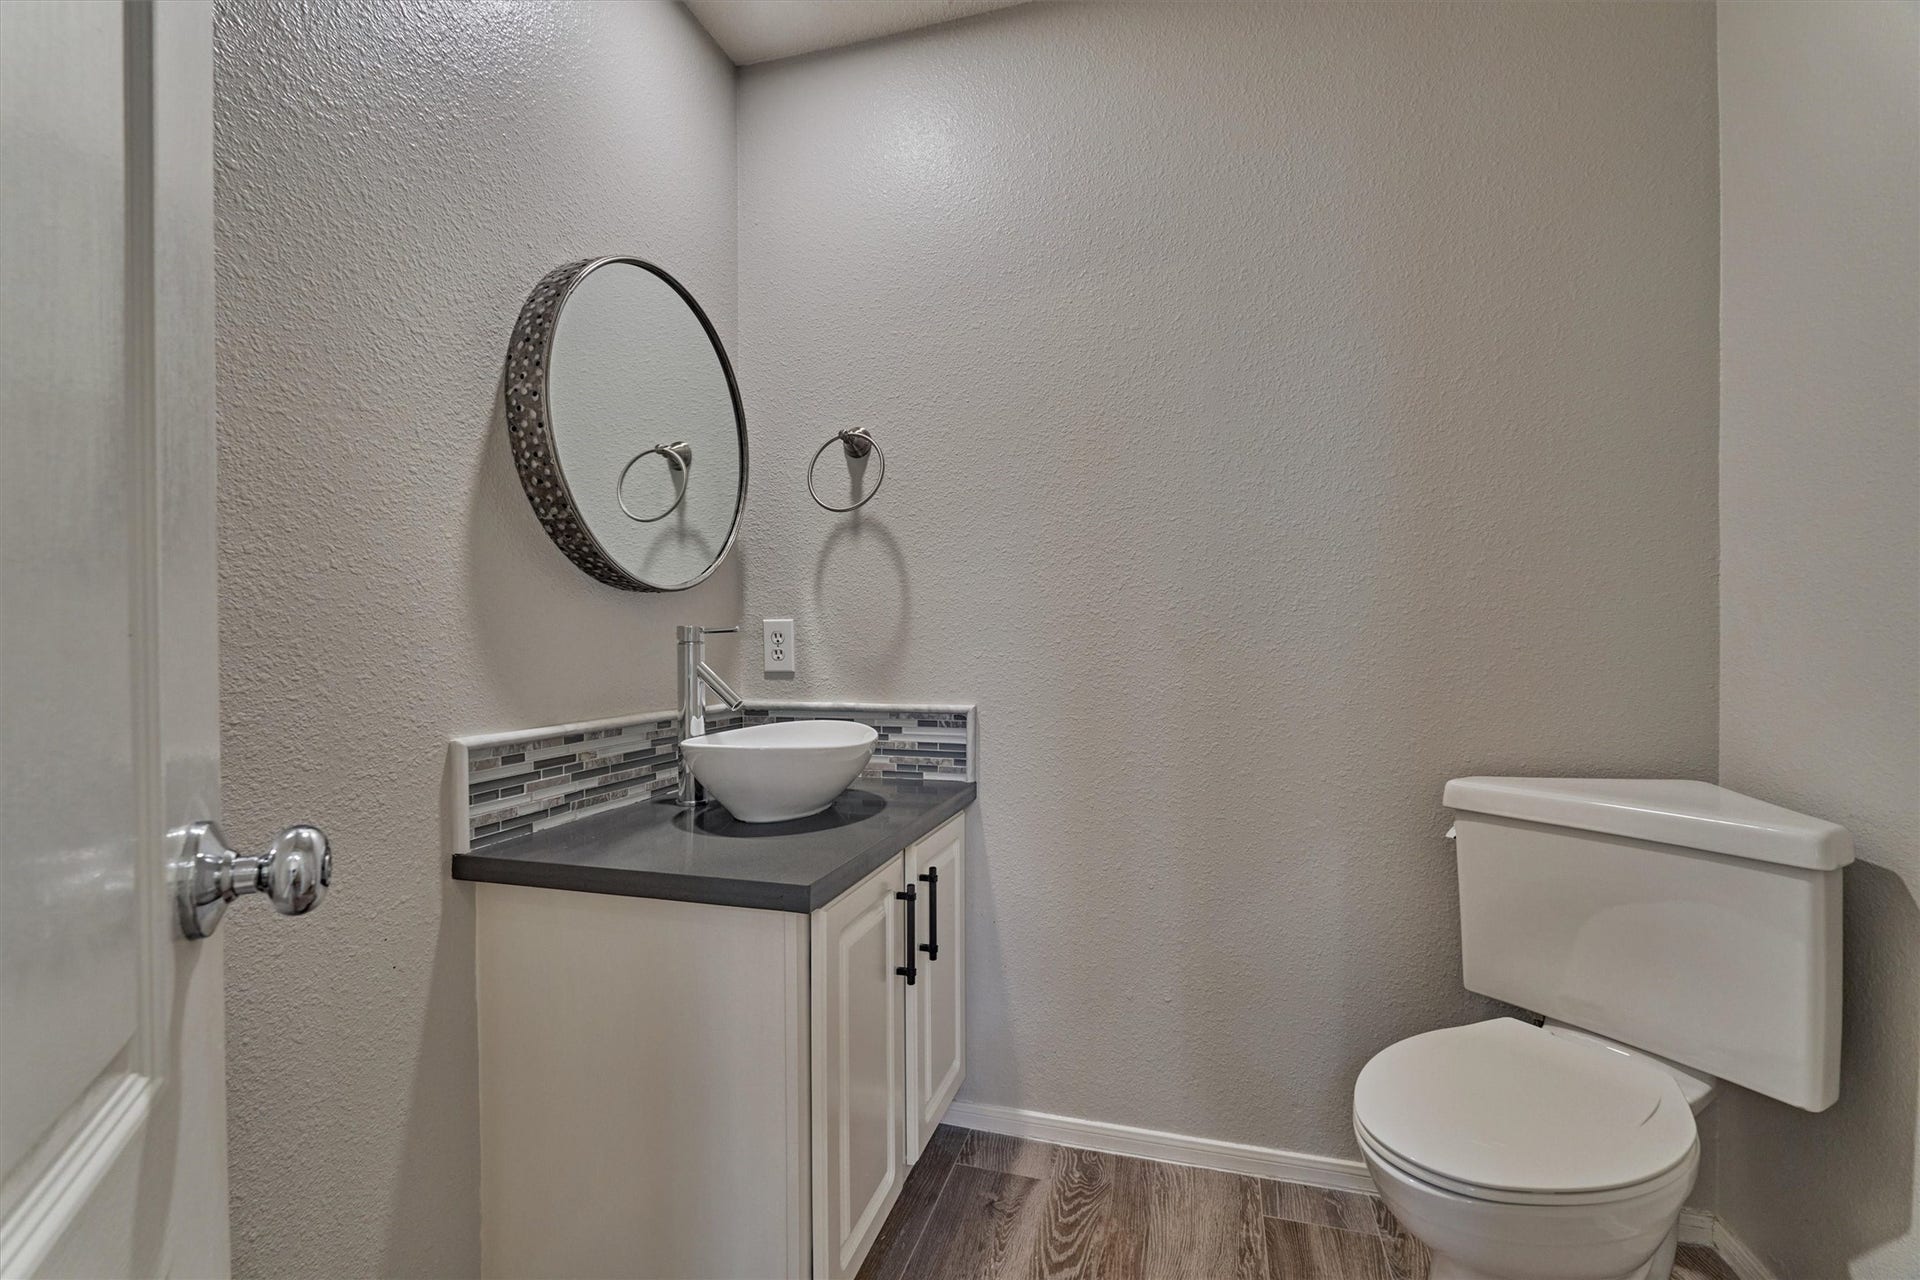
| Room Type: | BreakfastRoomNook, Den, DiningRoom, EntryFoyer, GameRoom, LivingRoom, Office, UtilityRoom, HalfBath, SittingRoom |
| Attached Garage?: | Yes |
| Basement Yn: | No |
| Bathrooms Total Integer: | 3 |
| Builder Name: | Lifeforms |
| Building Area Total: | 2,798.0 |
| Community Features: | CommunityPool, MasterPlannedCommunity, Curbs, Golf, Gutters |
| Construction Materials: | CementSiding, WoodSiding |
| Cooling: | Central Air, Electric, and Attic Fan |
| Cooling?: | Yes |
| Directions: | Heading west on Research Forest Dr, turn right on E Alden Bridge Dr; take 1st left into Alden Trace; left on Greywing Pl to #15 on right. |
| Disclosures: | ExclusionsDisclosure, MunicipalUtilityDistrictDisclosure |
| Elementary School: | BUSH ELEMENTARY SCHOOL (CONROE) |
| Elementary School District: | 11 - Conroe |
| Exclusions: | TV & mount in den |
| Exterior Features: | Balcony, CoveredPatio, Deck, EnclosedPorch, Fence, HotTubSpa, IrrigationSprinklers, Porch, Patio, PrivateYard, TennisCourts |
| Fencing: | BackYard |
| Fireplace Features: | Gas, GasLog |
| Fireplaces Total: | 1 |
| Fireplace?: | Yes |
| Flooring: | Carpet, Tile |
| Foundation Details: | Slab |
| Garage Spaces: | 2.0 |
| Garage?: | Yes |
| Green Energy Efficient: | Hvac, Other, Thermostat |
| Green Indoor Air Quality: | Ventilation |
| Heating: | Central, Gas |
| Heating?: | Yes |
| High School: | THE WOODLANDS HIGH SCHOOL |
| High School District: | 11 - Conroe |
| Interior Features: | AllBedroomsUp, BreakfastBar, Balcony, DoubleVanity, EntranceFoyer, EnSuiteBathroom, GraniteCounters, HighCeilings, KitchenIsland, KitchenFamilyRoomCombo, BathInPrimaryBedroom, Pantry, QuartzCounters, SittingAreaInPrimary, SplitBedrooms, SoakingTub, SeparateShower, TubShower, UpperLevelPrimary, Vanity, WalkInPantry |
| Internet Automated Valuation Display?: | Yes |
| Internet Consumer Comment?: | Yes |
| Laundry Features: | WasherHookup, ElectricDryerHookup |
| Levels: | Two |
| Listing Agreement: | ExclusiveRightToLease |
| Listing Terms: | Cash, Conventional, VaLoan |
| Living Area Source: | Appraiser |
| Lot Features: | CulDeSac, NearGolfCourse, Greenbelt, Subdivision, BacksToGreenbeltPark, PondOnLot, SideYard |
| Lot Size Area: | 7,571.0 |
| Lot Size Source: | Appraiser |
| Lot Size Units: | SquareFeet |
| Middle Or Junior School: | MCCULLOUGH JUNIOR HIGH SCHOOL |
| Middle Or Junior School District: | 11 - Conroe |
| MLS Area Major: | 15 |
| MLS Area Minor: | The Woodlands |
| Original List Price: | $635,000 |
| Ownership: | Full Ownership |
| Parcel Number: | 229409 |
| Parking Features: | Attached, Driveway, Garage, GarageDoorOpener |
| Parking Total: | 2 |
| Patio And Porch Features: | Balcony, Covered, Deck, Patio, Porch, Screened |
| Pool Features: | Gunite, Heated, InGround, PoolSpaCombo, Association |
| Pool Private?: | Yes |
| Postal City: | The Woodlands |
| Postal Code Plus4: | 1100 |
| Public Survey Section: | 06 |
| Road Surface Type: | Concrete |
| Roof: | Composition |
| Rooms Total: | 13 |
| Security Features: | Prewired, SmokeDetectors |
| Sewer: | PublicSewer |
| Spa Features: | HotTub |
| Spa?: | Yes |
| Status: | Active |
| State Or Province: | TX |
| Stories: | 2 |
| Street Number Numeric: | 15 |
| Tax Year: | 2026 |
| Universal Property: | US-48339-N-229409-R-N |
| Water Source: | Public |
| Window Features: | Window Coverings |
| Year Built Source: | PublicRecords |
| Listing Key: | 1192750257 |
| Current Price: | $635,000.00 |
| Country Subdivision: | 48339 |
| Record Signature: | 1,762,366,577 |
| Universal Parcel Id: | urn:reso:upi:2.0:US:48339:229409 |
Listing Courtesy of: eXp Realty LLC
Listing Agent: Jo Anne Johnson
713-703-3316
Mortgage Calculator
The data on this website relating to real estate for sale comes in part from the IDX Program of the Houston Association of REALTORS®.
All information is believed accurate but not guaranteed. The properties displayed may not be all of the properties available through the IDX Program. Any use of this site other than by potential buyers or sellers is strictly prohibited.
© 2026 Houston Association of REALTORS®.
Houston Association of REALTORS® data last updated on October 16, 2026 03:20 AM - ET.
Property Last Updated: October 16, 2026 03:20 AM - ET
