
15 Laurelwood Drive
Houston, TX 77058
$349,900
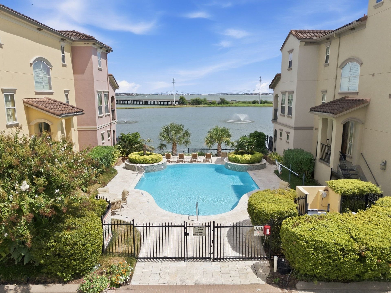
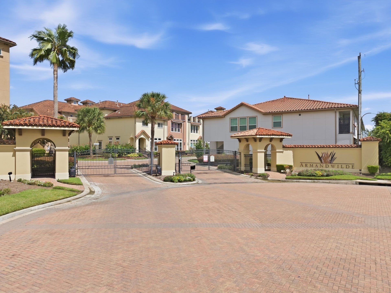
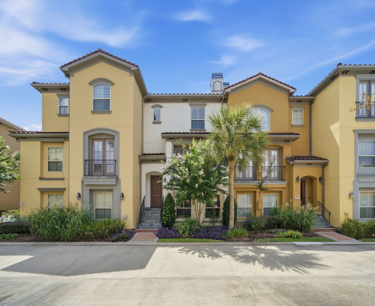
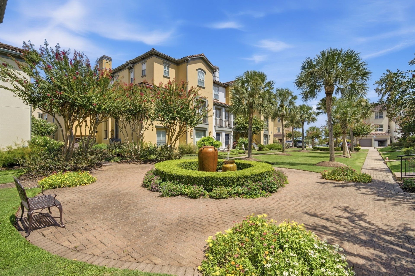
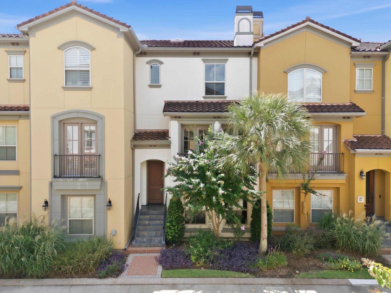
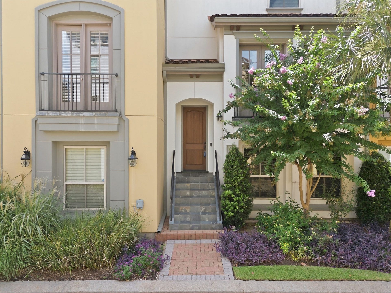
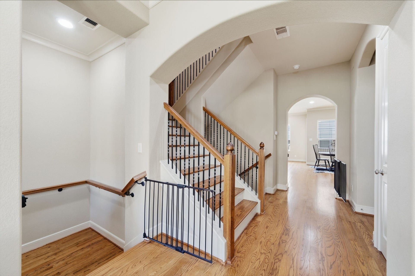
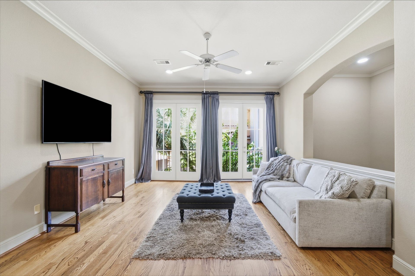
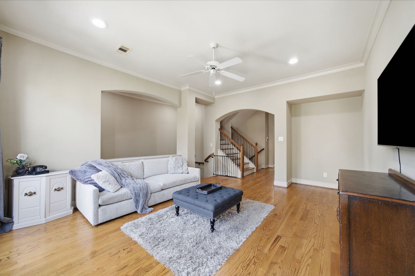
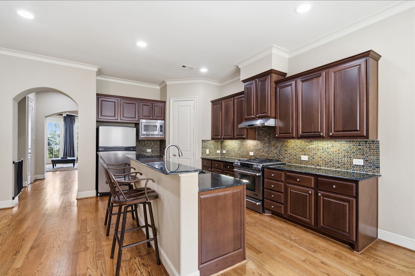
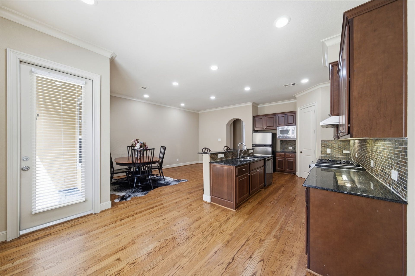
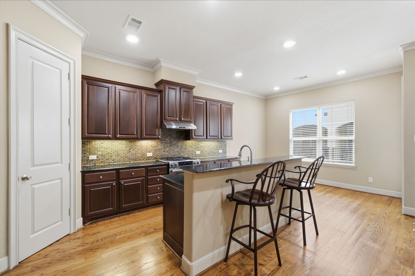
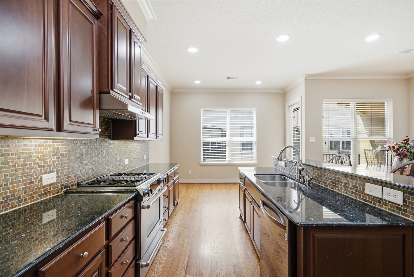
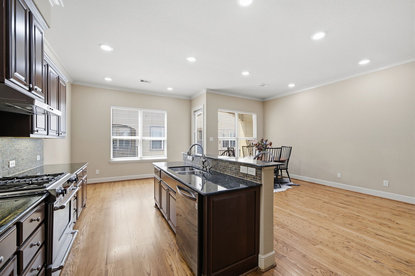
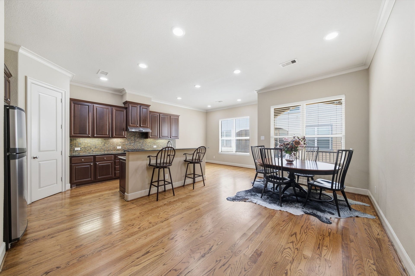
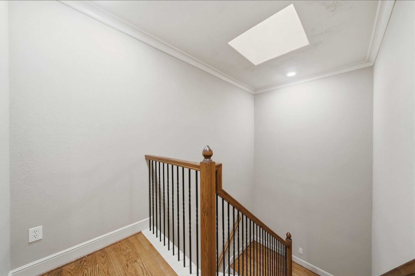
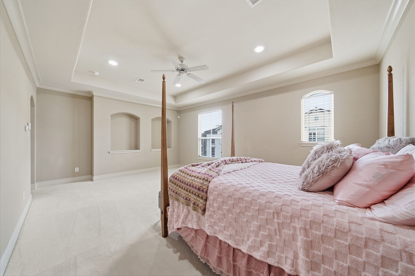
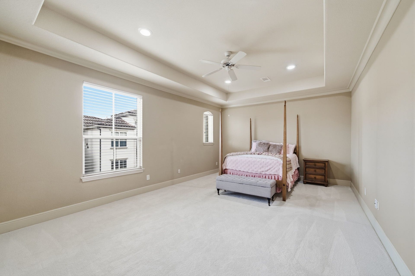
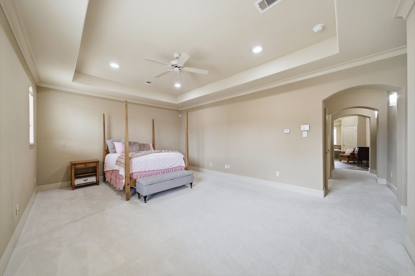
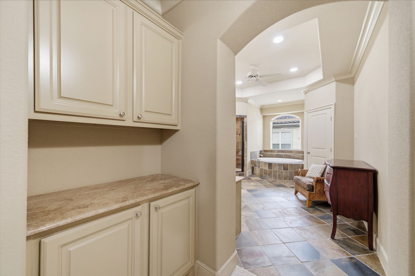
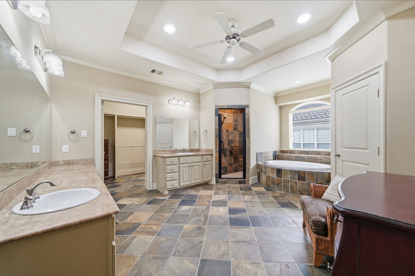
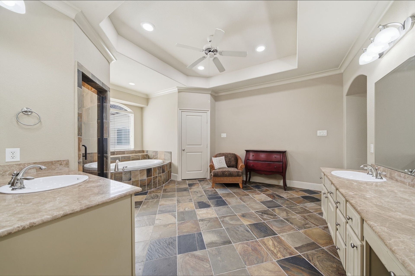
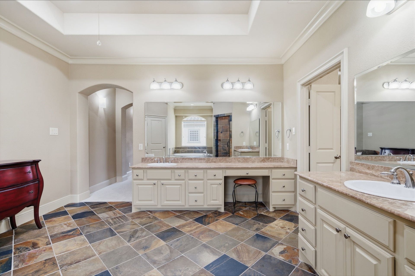
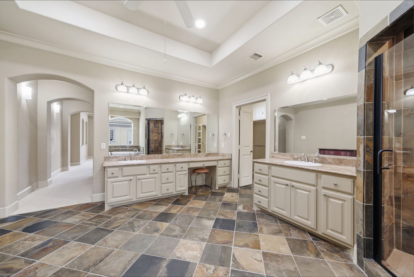
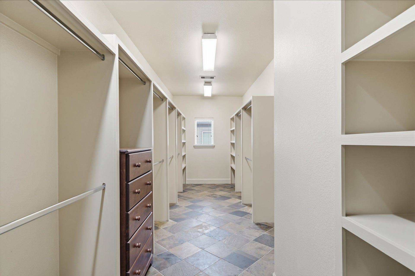
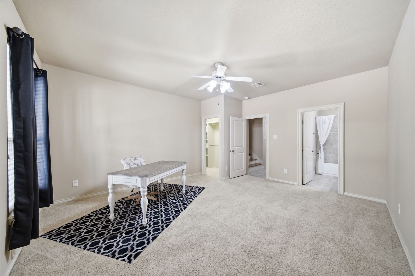
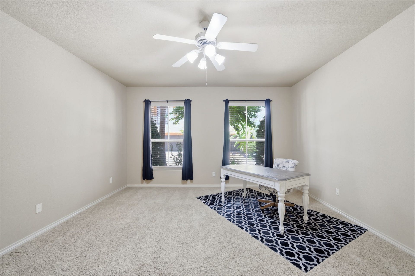
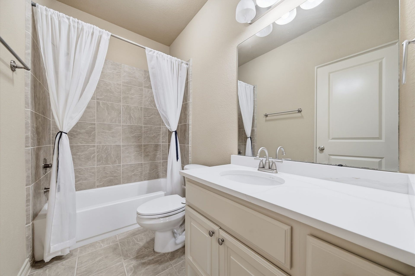
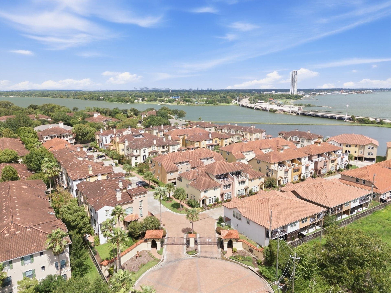
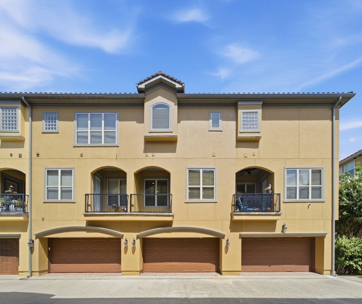
Mediterranean-inspired waterfront living with an effortless lock-and-leave lifestyle. Nestled within a gated community, this exceptional custom townhome feels like a getaway without sacrificing everyday convenience. Enjoy tranquil waterfront surroundings, a waterside infinity-edge pool and easy access to trendy shops, restaurants and Space Center Houston. Ideal for the busy professional, frequent traveler, or downsizer seeking sophisticated living with minimal maintenance. Inside, soaring ceilings, hardwood floors and natural light create timeless elegance. The gourmet kitchen features granite countertops, while the serene primary retreat offers oversized closets. A private guest suite provides comfortable accommodations for family or guests. Built by HWD Homes with quality throughout, the residence features a Monier concrete tile roof, authentic four-step stucco, and a Du-West 30-year transferable slab warranty. A Mediterranean retreat. A resort-style setting. An effortless lifestyle!
| Listing Id: | 79065915 |
|---|---|
| List Price: | $349,900 |
| Property Type: | Residential |
| Property Sub Type: | Townhouse |
| Status: | Active |
| Bedrooms Total: | 2 |
| Bathrooms Full: | 2 |
| Bathrooms Half: | 1 |
| Living Area: | 2,535 |
| Association Fee: | $2,500 |
| Tax Annual Amount: | $7,200 |
| Architectural Style: | Mediterranean |
| Waterfront?: | No |
| City: | Houston |
| County Or Parish: | Harris |
| Subdivision: | Armandwilde Twnhms |
| Postal Code: | 77058 |
| Year Built: | 2006 |
| Appliances: | Dryer, Dishwasher, Disposal, Gas Range, Microwave, Oven, Washer, and Refrigerator |
| Association Amenities: | ControlledAccess, MaintenanceGrounds, PicnicArea, Pool, Gated |
| Association Fee: | $2,500 |
| Association Fee Frequency: | Annually |
| Association Fee Includes: | Common Areas, Maintenance Grounds, and Recreation Facilities |
| Room Type: | BreakfastRoomNook, FamilyRoom, LivingRoom, UtilityRoom, SittingRoom |
| Association Name: | Associa Houston Community Mgmt |
| Attached Garage?: | Yes |
| Basement Yn: | No |
| Bathrooms Total Integer: | 3 |
| Builder Name: | HWD Homes |
| Building Area Total: | 2,535.0 |
| Community Features: | CommunityPool |
| Construction Materials: | Stucco |
| Cooling: | Central Air and Electric |
| Cooling?: | Yes |
| Directions: | NASA Rd 1 to Space Center Blvd to Armanwilde Townhomes Gate to Laurelwood. Parking spaces on side of building. |
| Disclosures: | MunicipalUtilityDistrictDisclosure |
| Elementary School: | ROBINSON ELEMENTARY SCHOOL (CLEAR CREEK) |
| Elementary School District: | 9 - Clear Creek |
| Exclusions: | television(s) |
| Exterior Features: | Balcony |
| Flooring: | Carpet, Tile, Wood |
| Foundation Details: | Slab |
| Garage Spaces: | 2.0 |
| Garage?: | Yes |
| Heating: | Central, Gas |
| Heating?: | Yes |
| High School: | CLEAR LAKE HIGH SCHOOL |
| High School District: | 9 - Clear Creek |
| Interior Features: | BreakfastBar, Balcony, BedroomOnMainLevel, CrownMolding, DoubleVanity, EnSuiteBathroom, FullBathOnMainLevel, HighCeilings, Pantry, SittingAreaInPrimary, SoakingTub, SeparateShower, TubShower, UpperLevelPrimary, Vanity, WalkInClosets, WindowTreatments, CeilingFans |
| Internet Automated Valuation Display?: | Yes |
| Internet Consumer Comment?: | Yes |
| Laundry Features: | LaundryInUtilityRoom |
| Levels: | ThreeOrMore |
| Listing Agreement: | ExclusiveRightToLease |
| Listing Terms: | Cash, Conventional |
| Living Area Source: | Appraiser |
| Lot Size Area: | 1,364.0 |
| Lot Size Source: | Appraiser |
| Lot Size Units: | SquareFeet |
| Middle Or Junior School: | SPACE CENTER INTERMEDIATE SCHOOL |
| Middle Or Junior School District: | 9 - Clear Creek |
| MLS Area Major: | 7 |
| MLS Area Minor: | Clear Lake Area |
| Original List Price: | $349,900 |
| Parcel Number: | 126-619-004-0003 |
| Parking Features: | AdditionalParking, Attached, Garage |
| Parking Total: | 2 |
| Patio And Porch Features: | Balcony |
| Pets Allowed: | PetRestrictions |
| Pool Features: | Association |
| Postal City: | Houston |
| Postal Code Plus4: | 4376 |
| Public Survey Section: | n/a |
| Road Surface Type: | Asphalt |
| Roof: | Tile |
| Rooms Total: | 6 |
| Security Features: | ControlledAccess, SmokeDetectors |
| Sewer: | PublicSewer |
| Status: | Active |
| State Or Province: | TX |
| Stories: | 3 |
| Stories Total: | 3 |
| Street Number Numeric: | 15 |
| Tax Year: | 2026 |
| Universal Property: | US-48201-N-1266190040003-R-N |
| Water Source: | Public |
| Window Features: | Window Coverings |
| Year Built Source: | PublicRecords |
| Listing Key: | 1192503816 |
| Property Sub Type Additional: | Townhouse |
| Current Price: | $349,900.00 |
| Country Subdivision: | 48201 |
| Record Signature: | -1,937,278,233 |
| Universal Parcel Id: | urn:reso:upi:2.0:US:48201:126-619-004-0003 |
Listing Courtesy of: Keller Williams Realty The Woodlands
Listing Agent: Deanna Bowman
956-346-6244
Mortgage Calculator
The data on this website relating to real estate for sale comes in part from the IDX Program of the Houston Association of REALTORS®.
All information is believed accurate but not guaranteed. The properties displayed may not be all of the properties available through the IDX Program. Any use of this site other than by potential buyers or sellers is strictly prohibited.
© 2026 Houston Association of REALTORS®.
Houston Association of REALTORS® data last updated on October 08, 2026 05:22 PM - ET.
Property Last Updated: October 08, 2026 05:22 PM - ET
