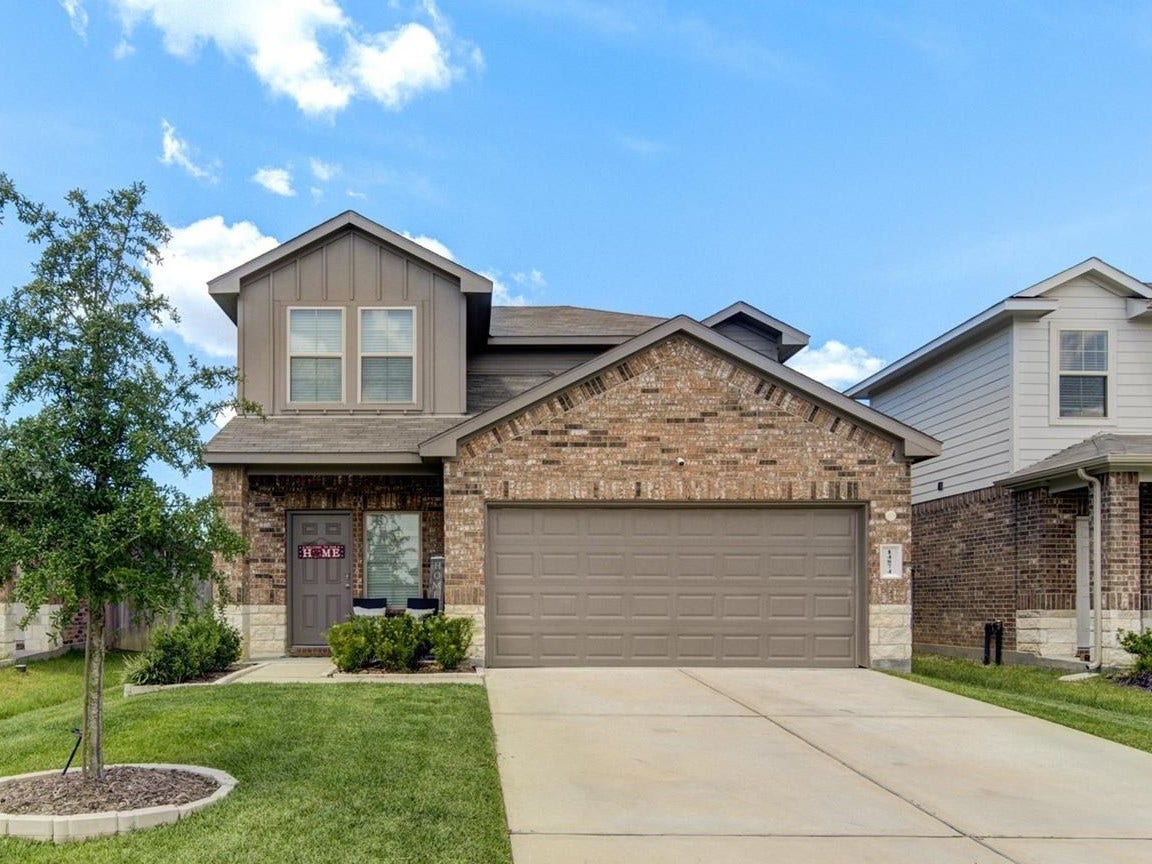
14874 Cypress Hollow Drive
New Caney, TX 77357
$185,001 - $215,000
Welcome home to Cypress Hollow Drive. This 4 bed, 2.5 bath home features an open family room with high ceilings. The kitchen opens to the dining and family rooms, boasts ample cabinet and counter space, and comes with the refrigerator included. Primary bedroom with en suite and walk in closet is on the first floor. Upstairs houses the game room and the 3 additional bedrooms. Drastically priced below comparables and new construction, this home is being sold AS-IS. Just 30 minutes north Of Downtown Houston with easy access to Hwy 59, Grand parkway, and lots of great shopping & dining, this home is zoned to Splendora ISD, with an Elementary school in the neighborhood. The community features swimming pool, splash pad, Rec Center, trails and a playground. You have all you need right at your fingertips. Schedule your showing today!!
| Listing Id: | 88096989 |
|---|---|
| List Price: | $209,000 |
| Close Price: | $209,000 |
| Close Date: | 2026-10-01 |
| Property Type: | Residential |
| Property Sub Type: | Detached |
| Status: | Closed |
| Bedrooms Total: | 4 |
| Bathrooms Full: | 2 |
| Bathrooms Half: | 1 |
| Living Area: | 2,265 |
| Association Fee: | $750 |
| Tax Annual Amount: | $9,275 |
| Lot Size Acres: | 0.1102 |
| Architectural Style: | Traditional |
| Waterfront?: | No |
| City: | New Caney |
| County Or Parish: | Montgomery |
| Subdivision: | Harrington Trls Sec 5b |
| Postal Code: | 77357 |
| Year Built: | 2022 |
| Appliances: | Dishwasher, Electric Oven, Disposal, Gas Range, Microwave, Energy Star Qualified Appliances, Refrigerator, and Tankless Water Heater |
| Association Amenities: | Playground, Pool, Trails |
| Association Fee: | $750 |
| Association Fee Frequency: | Annually |
| Association Fee Includes: | Clubhouse, Common Areas, and Recreation Facilities |
| Room Type: | GameRoom, Kitchen, LivingRoom, UtilityRoom, HalfBath |
| Association Name: | Harrington Trails |
| Association Phone: | 281-646-2328 |
| Association?: | Yes |
| Attached Garage?: | Yes |
| Basement Yn: | No |
| Bathrooms Total Integer: | 3 |
| Building Area Total: | 2,265.0 |
| Construction Materials: | Brick, CementSiding, Stone |
| Cooling: | Central Air and Electric |
| Cooling?: | Yes |
| Directions: | From I69 going N, take exit 161. Turn left onto TX242. Turn right onto Harrington Drive, Turn left onto Woodward Blvd, follow round to the left to join Cypress Hollow. Home is on right. From I69 going S, take exit 161. Turn right onto TX242. Turn right onto Harrington Drive, Turn left onto Woodward Blvd, follow round to the left to join Cypress Hollow. Home is on right. |
| Disclosures: | MunicipalUtilityDistrictDisclosure, OwnerIsListingAgent |
| Door Features: | InsulatedDoors |
| Elementary School: | TIMBER LAKES ELEMENTARY SCHOOL |
| Elementary School District: | 47 - Splendora |
| Exterior Features: | CoveredPatio, Deck, Fence, SprinklerIrrigation, PavedDriveway, Porch, Patio, PrivateYard |
| Fencing: | BackYard |
| Flooring: | Carpet, Vinyl |
| Foundation Details: | Slab |
| Garage Spaces: | 2.0 |
| Garage?: | Yes |
| Green Energy Efficient: | RadiantAtticBarrier, Appliances, Doors, Hvac, Insulation, Lighting, Thermostat, WaterHeater, Windows |
| Green Indoor Air Quality: | Ventilation |
| Heating: | Central, Electric |
| Heating?: | Yes |
| High School: | SPLENDORA HIGH SCHOOL |
| High School District: | 47 - Splendora |
| Interior Features: | BreakfastBar, EnSuiteBathroom, HighCeilings, KitchenIsland, KitchenFamilyRoomCombo, BathInPrimaryBedroom, MainLevelPrimary, Pantry, ShowerOnly, TubShower, ThreeBedroomsUp, Vanity, WalkInClosets, WindowTreatments, KitchenDiningCombo, LivingDiningRoom, ProgrammableThermostat |
| Internet Automated Valuation Display?: | Yes |
| Internet Consumer Comment?: | Yes |
| Laundry Features: | WasherHookup, ElectricDryerHookup |
| Levels: | Two |
| Listing Agreement: | ExclusiveRightToLease |
| Listing Terms: | Cash, Conventional, InvestorFinancing, Other, VaLoan |
| Living Area Source: | Appraiser |
| Lot Features: | Cleared, Subdivision |
| Lot Size Area: | 4,800.0 |
| Lot Size Source: | Appraiser |
| Lot Size Units: | SquareFeet |
| Middle Or Junior School: | SPLENDORA JUNIOR HIGH |
| Middle Or Junior School District: | 47 - Splendora |
| MLS Area Major: | 40 |
| MLS Area Minor: | Cleveland Area |
| Original List Price: | $209,000 |
| Parcel Number: | 520782 |
| Parking Features: | Attached, Driveway, Garage |
| Parking Total: | 2 |
| Patio And Porch Features: | Covered, Deck, Patio, Porch |
| Pending Timestamp: | 2026-09-18 |
| Pool Features: | Association |
| Postal City: | New Caney |
| Postal Code Plus4: | 2660 |
| Public Survey Section: | 5 |
| Roof: | Composition |
| Rooms Total: | 8 |
| Security Features: | Prewired, SmokeDetectors |
| Sewer: | PublicSewer |
| Status: | Closed |
| State Or Province: | TX |
| Stories: | 2 |
| Street Number Numeric: | 14,874 |
| Tax Year: | 2026 |
| Universal Property: | US-48339-N-520782-R-N |
| Water Source: | Public |
| Window Features: | Low Emissivity Windows and Window Coverings |
| Year Built Source: | PublicRecords |
| Listing Key: | 1189705092 |
| Current Price: | $209,000.00 |
| Green Building Verification Type: | HersIndexScore |
| Country Subdivision: | 48339 |
| Record Signature: | -611,053,916 |
| Universal Parcel Id: | urn:reso:upi:2.0:US:48339:520782 |
Listing Courtesy of: LPT Realty, LLC
Listing Agent: Julie A McBride
720-840-5666
Mortgage Calculator
The data on this website relating to real estate for sale comes in part from the IDX Program of the Houston Association of REALTORS®.
All information is believed accurate but not guaranteed. The properties displayed may not be all of the properties available through the IDX Program. Any use of this site other than by potential buyers or sellers is strictly prohibited.
© 2026 Houston Association of REALTORS®.
Houston Association of REALTORS® data last updated on October 08, 2026 06:16 PM - ET.
Property Last Updated: October 08, 2026 06:16 PM - ET
