14802 Cherry Brick Drive
Conroe, TX 77302
$3,000
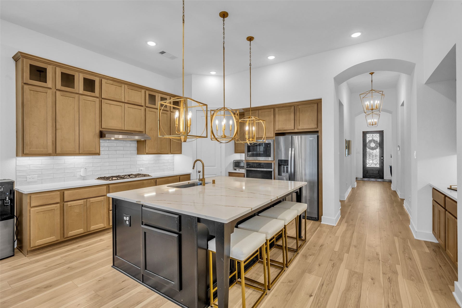
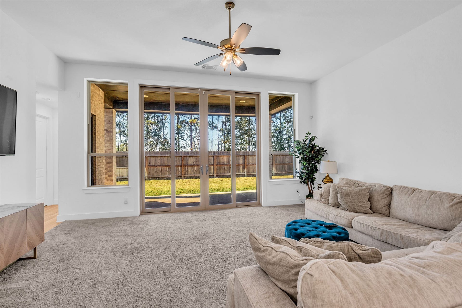
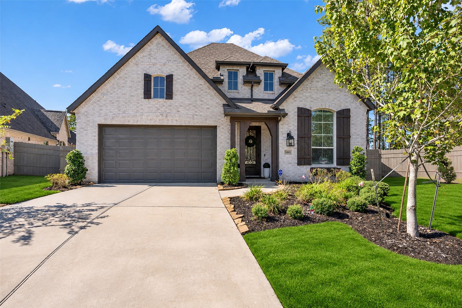
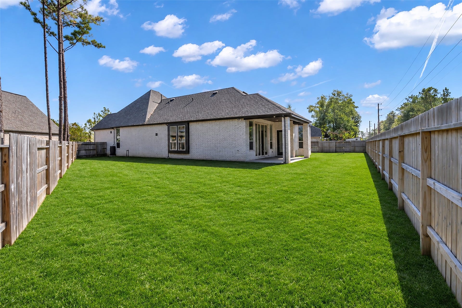
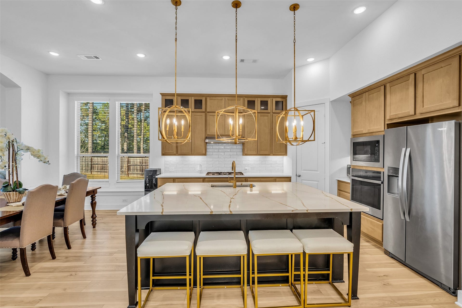
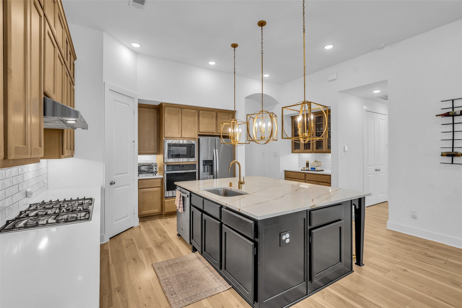
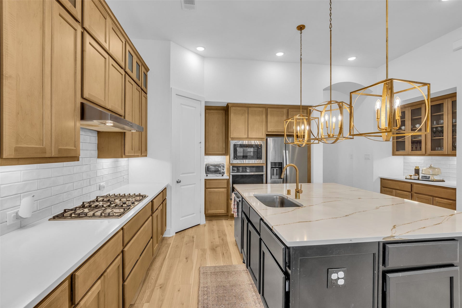
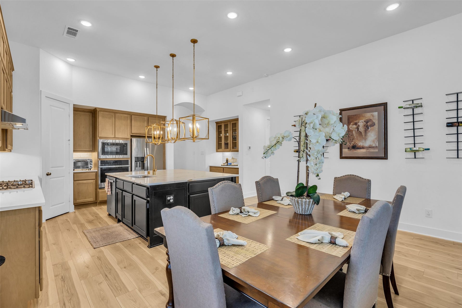
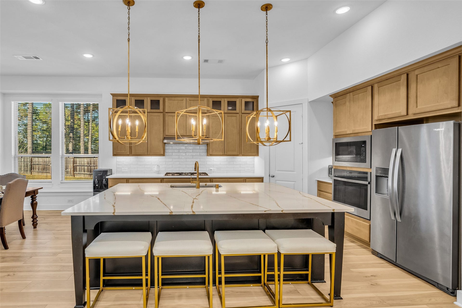
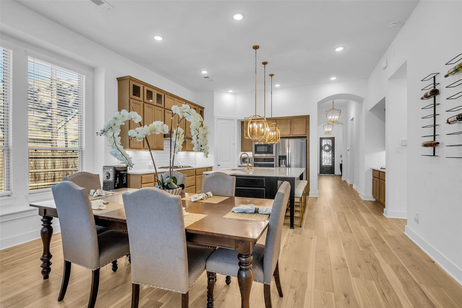
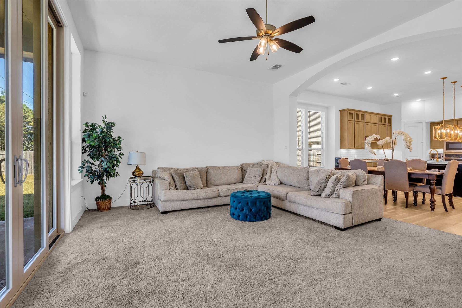
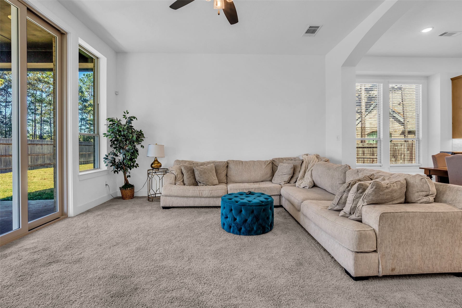
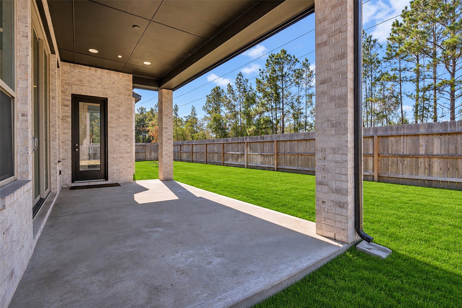
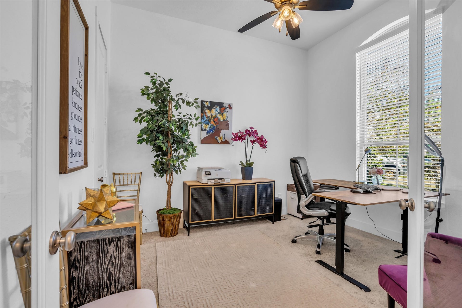
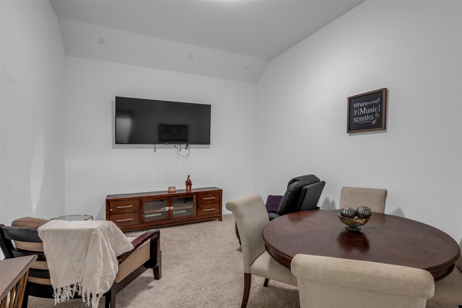
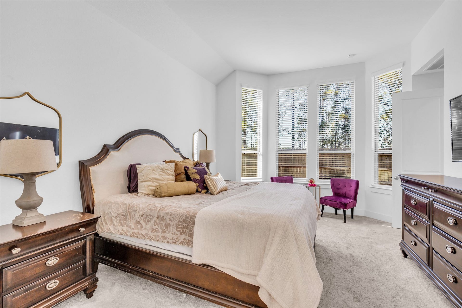
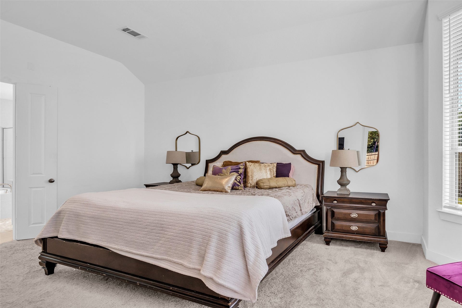
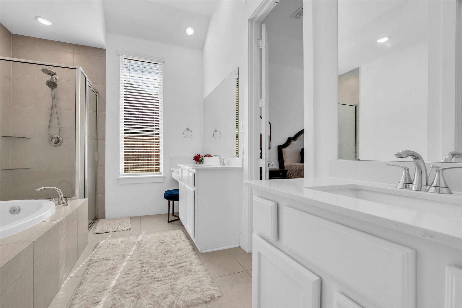
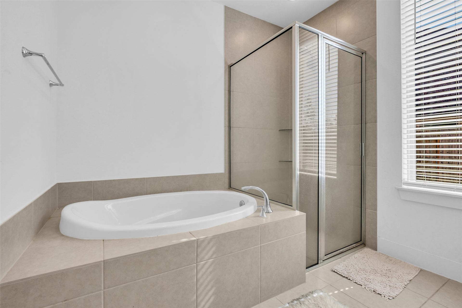
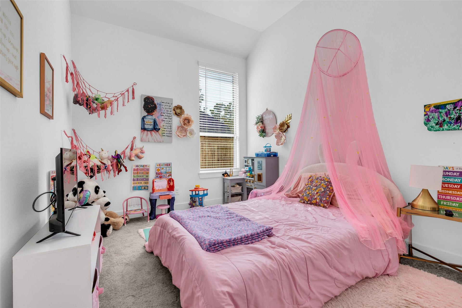
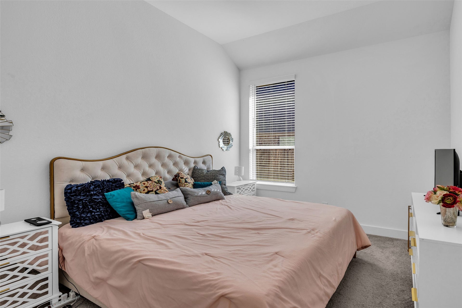
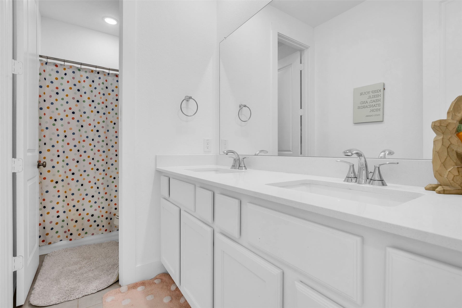
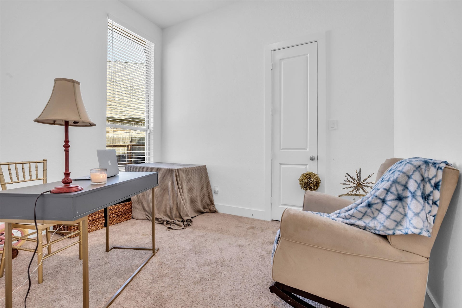
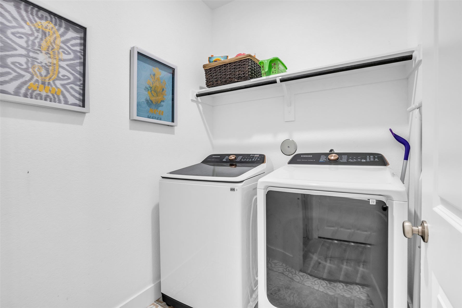
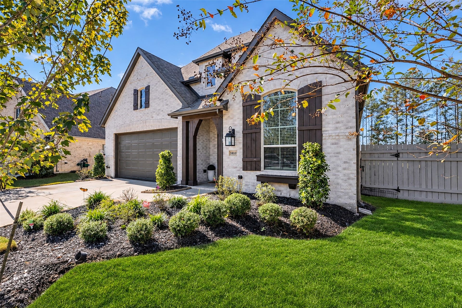
26KW FULL HOME GENERATOR + Curb Appeal! 1-Story Highland Homes Grantham Plan built w/ updated features you'll enjoy every day. 9727 sf cul-de-sac lot location. 14802 Cherry Brick is 2575 sf of tasteful design: Grand Entry, Spacious Open Kitchen w/ beautiful warm cabinetry complementing the LVP floor tones. True Open Concept Kitchen/Dining/Living leads to beautiful sliding door exit to the covered patio. The Chef will enjoy the gas range, oven & microwave setup. Lots of room for guests, family & friends to gather while great meals are prepared & served on the expansive center island. Natural Light, High Ceilings create a welcoming canvas for your full-size Dining Table & Living Room furniture! 4-5 Bedroom design; Home Office; Media Room; Covered Back Patio; Full Irrigation System Front/Back; Security System; Refrigerator Stays; Washer/Dryer Negotiable. Pets Case-By-Case basis.(Insurance Def/Restricts dangerous breeds, determines dis-allowed animals/breeds). Measurements are estimates.
| Listing Id: | 37297876 |
|---|---|
| List Price: | $3,000 |
| Property Type: | Residential Lease |
| Property Sub Type: | Detached |
| Status: | Active |
| Bedrooms Total: | 4 |
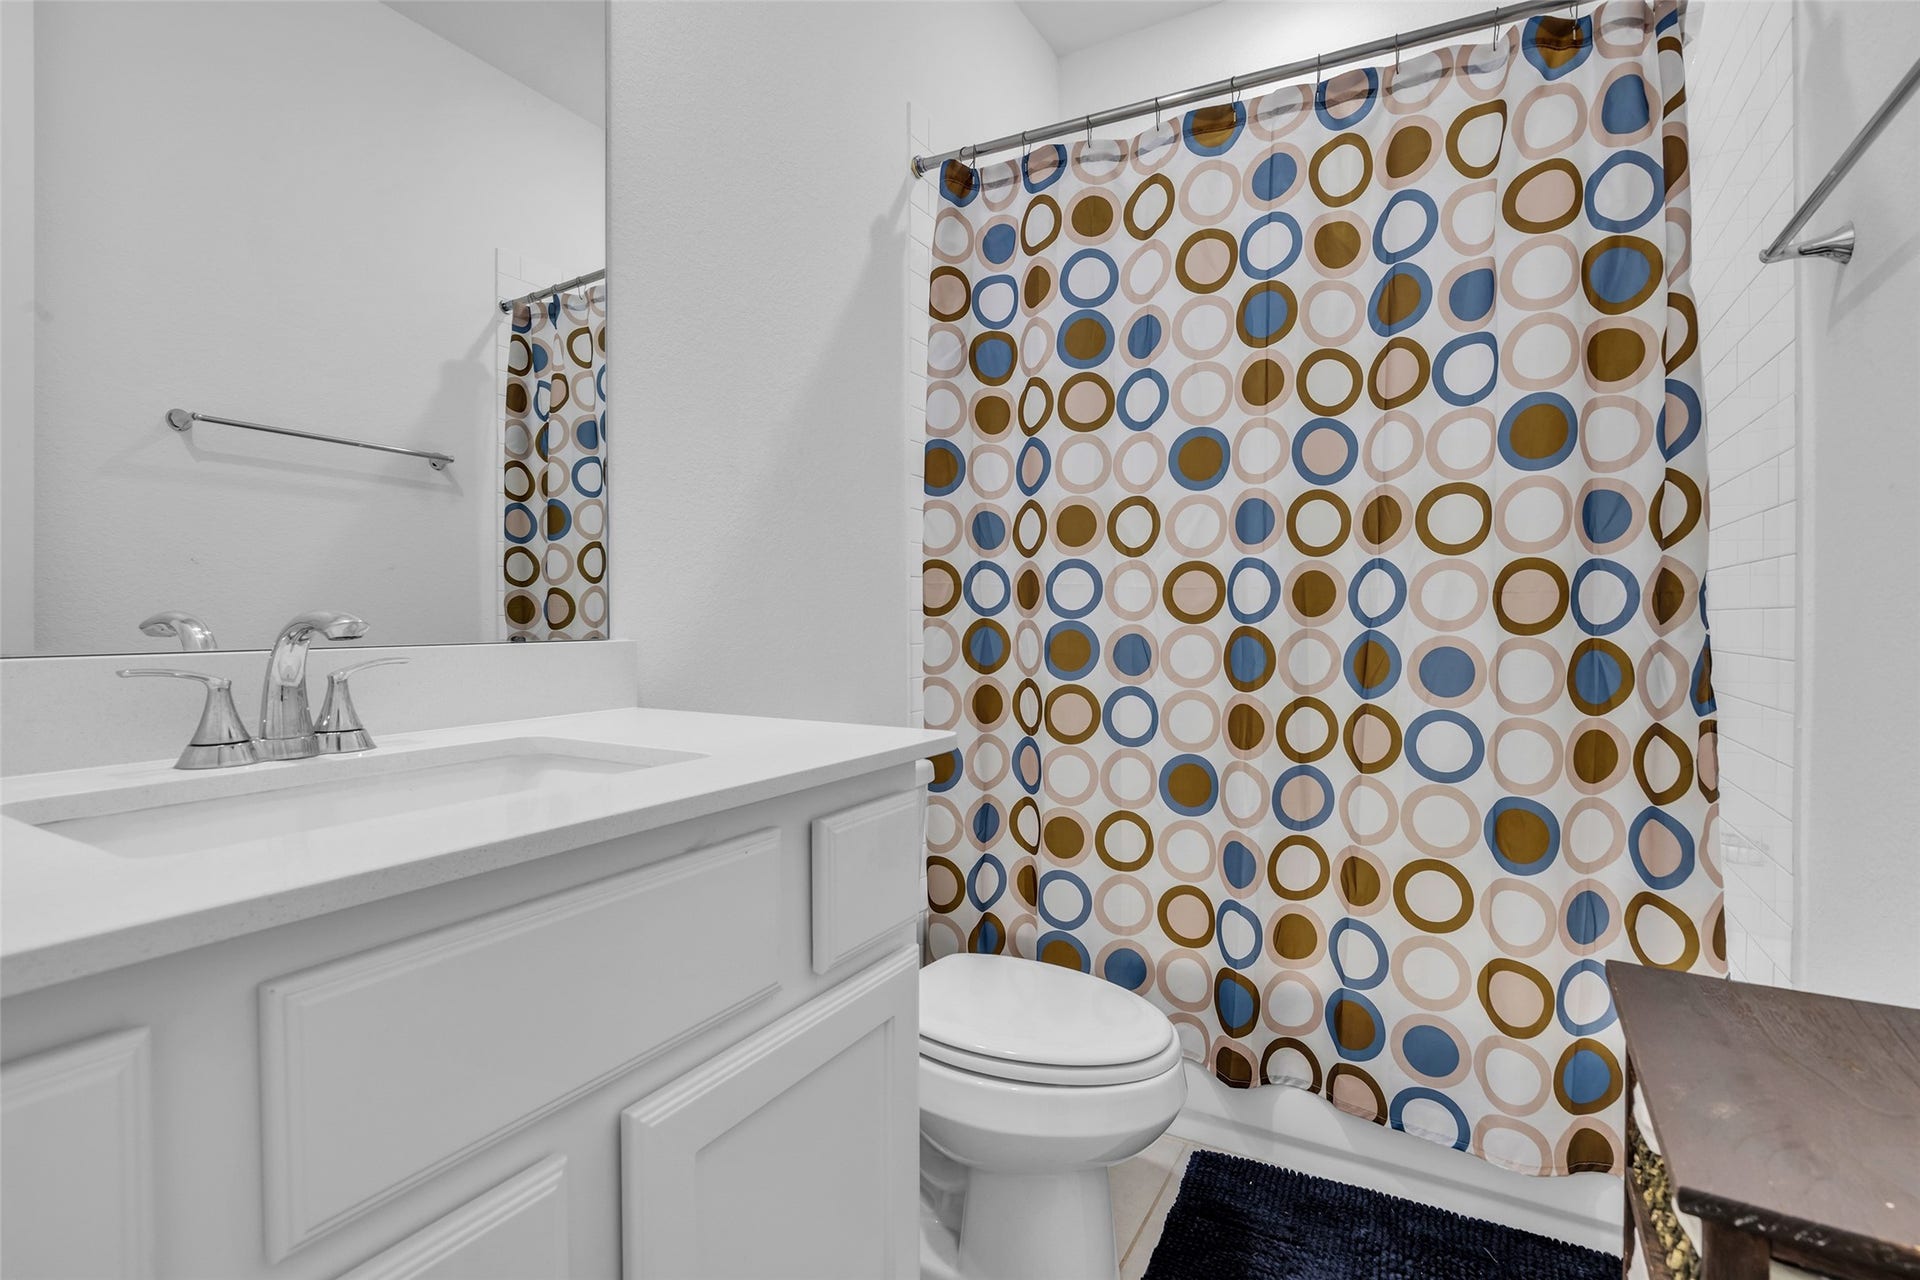
| Bathrooms Full: | 3 |
| Living Area: | 2,575 |
| Lot Size Acres: | 0.2233 |
| Architectural Style: | Detached and Traditional |
| Waterfront?: | No |
| City: | Conroe |
| County Or Parish: | Montgomery |
| Subdivision: | Artavia |
| Postal Code: | 77302 |
| Year Built: | 2022 |
| Appliances: | Dishwasher, Electric Oven, Disposal, Gas Range, Microwave, Refrigerator, and Tankless Water Heater |
| Association Amenities: | Clubhouse, MeetingBanquetPartyRoom, PartyRoom, PicnicArea, Playground, Park, Trails |
| Room Type: | EntryFoyer, FamilyRoom, Kitchen, LivingRoom, MediaRoom, Office, UtilityRoom |
| Attached Garage?: | Yes |
| Availability Date: | 2026-12-01 |
| Basement Yn: | No |
| Bathrooms Total Integer: | 3 |
| Bedrooms Possible: | 5 |
| Building Area Total: | 2,575.0 |
| Community Features: | MasterPlannedCommunity, Clubhouse, Curbs, Gutters |
| Cooling: | Central Air and Electric |
| Cooling?: | Yes |
| Directions: | IH 45 TO 242/NEEDHAM ROAD EXIT. DRIVE 6.8 MILES AND TURN RIGHT INTO ARTAVIA. FIRST RIGHT ONTO CHERRY BRICK. HOME IS IN BACK OF CUL-DE-SAC. PLEASE DO NOT APPROACH OCCUPANTS. CONTACT LISTING AGENT WITH ANY QUESTIONS. |
| Disclosures: | ExclusionsDisclosure, LiabilityInsuranceRequired, MunicipalUtilityDistrictDisclosure |
| Elementary School: | SAN JACINTO ELEMENTARY SCHOOL (CONROE) |
| Elementary School District: | 11 - Conroe |
| Exterior Features: | Deck, Fence, IrrigationSprinklers, Patio, PrivateYard |
| Fencing: | BackYard |
| Flooring: | Carpet, Plank, Vinyl |
| Furnished: | Unfurnished |
| Garage Spaces: | 2.0 |
| Garage?: | Yes |
| Green Energy Efficient: | Other, Thermostat, WaterHeater |
| Heating: | Central, Gas |
| Heating?: | Yes |
| High School: | CANEY CREEK HIGH SCHOOL |
| High School District: | 11 - Conroe |
| Interior Features: | AllBedroomsDown, DoubleVanity, EntranceFoyer, FullBathOnMainLevel, HighCeilings, KitchenIsland, KitchenFamilyRoomCombo, PotsAndPanDrawers, Pantry, SoakingTub, SeparateShower, TubShower, WindowTreatments, CeilingFans, KitchenDiningCombo, ProgrammableThermostat |
| Internet Automated Valuation Display?: | Yes |
| Internet Consumer Comment?: | Yes |
| Lease Term: | LongTerm |
| Levels: | One |
| Listing Agreement: | ExclusiveRightToLease |
| Living Area Source: | Appraiser |
| Lot Features: | CulDeSac, Subdivision, StreetLevel, PondOnLot |
| Lot Size Area: | 9,727.0 |
| Lot Size Source: | Appraiser |
| Lot Size Units: | SquareFeet |
| Middle Or Junior School: | MOORHEAD JUNIOR HIGH SCHOOL |
| Middle Or Junior School District: | 11 - Conroe |
| MLS Area Major: | 19 |
| MLS Area Minor: | Spring Northeast |
| New Construction?: | No |
| Original List Price: | $3,000 |
| Parcel Number: | 513137 |
| Parking Features: | Attached, Garage, GarageDoorOpener |
| Parking Total: | 2 |
| Patio And Porch Features: | Deck, Patio |
| Pets Allowed: | Conditional, PetDeposit |
| Pool Private?: | No |
| Postal City: | Conroe |
| Postal Code Plus4: | 2233 |
| Property Attached?: | No |
| Public Survey Section: | 07 |
| Road Surface Type: | Concrete |
| Rooms Total: | 9 |
| Security Features: | Prewired, SmokeDetectors |
| Sewer: | PublicSewer |
| Status: | Active |
| State Or Province: | TX |
| Stories: | 1 |
| Stories Total: | 1 |
| Street Number Numeric: | 14,802 |
| Universal Property: | US-48339-N-513137-R-N |
| Utilities: | Cable Available and None |
| Water Source: | Public |
| Window Features: | Window Coverings |
| Year Built Source: | PublicRecords |
| Listing Key: | 1194916671 |
| Property Sub Type Additional: | Detached, SingleFamilyResidence |
| Current Price: | $3,000.00 |
| Country Subdivision: | 48339 |
| Pets Comments: | PetDepositDescription:Pet Fee $300 Non-Refundable Pet Fee. $30 per month Pet Rent Per Animal. |
| Record Signature: | 5,418,073 |
| Universal Parcel Id: | urn:reso:upi:2.0:US:48339:513137 |
Listing Courtesy of: Coldwell Banker Realty - The Woodlands
Listing Agent: Melissa Hart
832-244-4030
The data on this website relating to real estate for sale comes in part from the IDX Program of the Houston Association of REALTORS®.
All information is believed accurate but not guaranteed. The properties displayed may not be all of the properties available through the IDX Program. Any use of this site other than by potential buyers or sellers is strictly prohibited.
© 2026 Houston Association of REALTORS®.
Houston Association of REALTORS® data last updated on November 10, 2026 12:46 AM - ET.
Property Last Updated: November 10, 2026 12:46 AM - ET
