14777 Wunderlich Drive, #413
Houston, TX 77069
$100,000
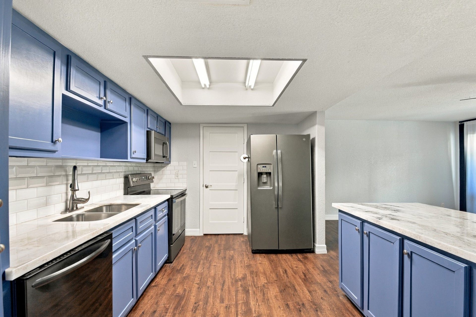
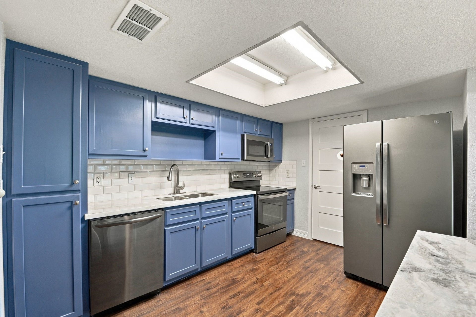
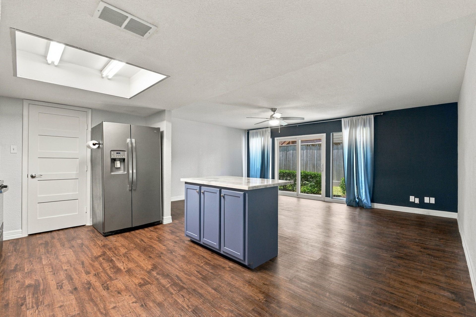
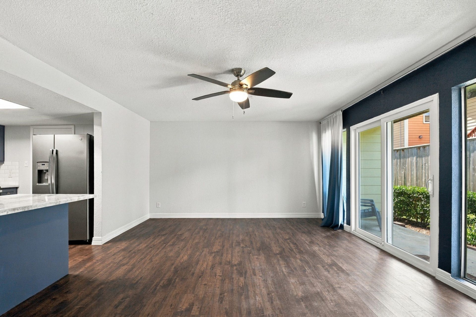
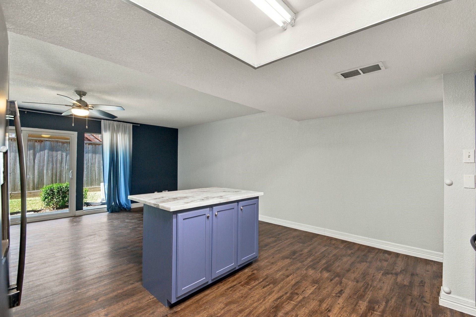
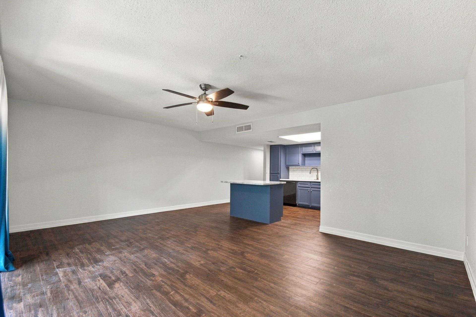
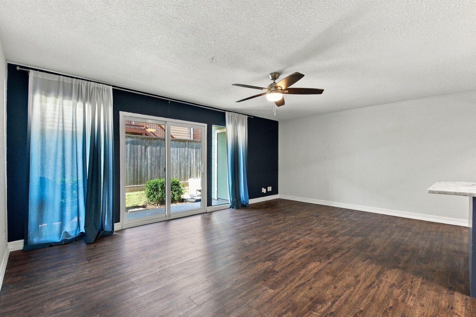
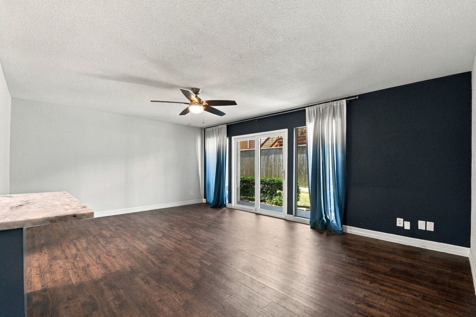
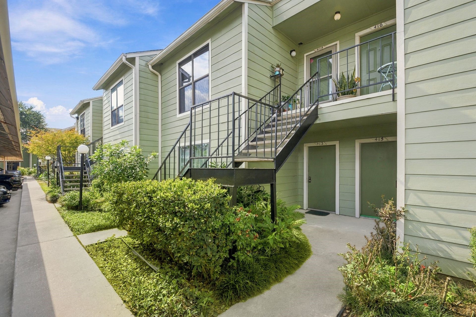
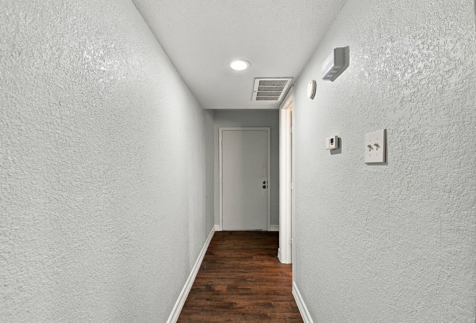
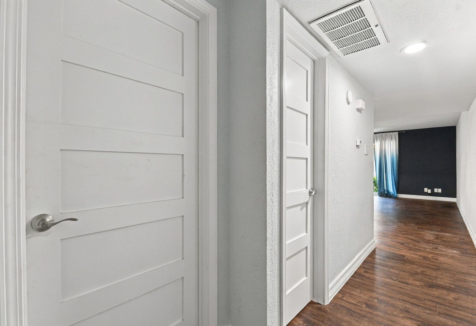
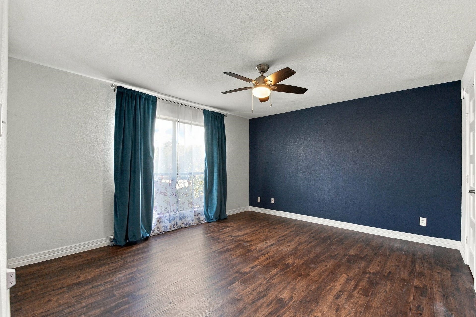
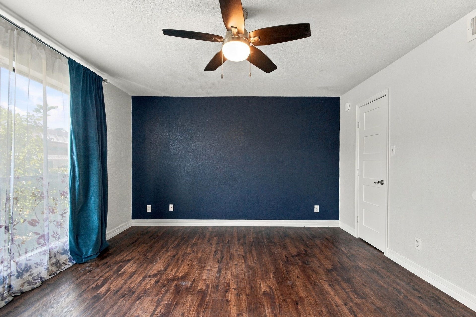
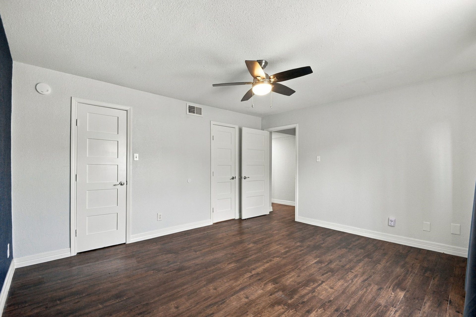
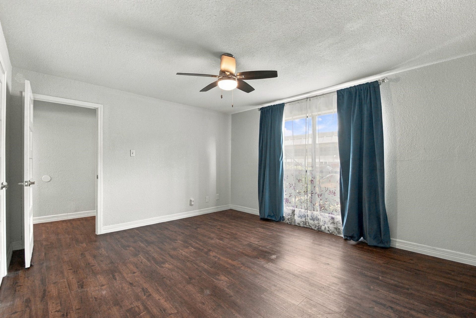
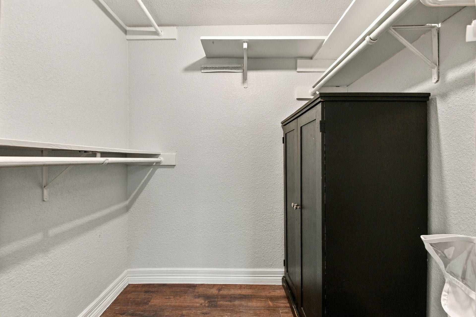
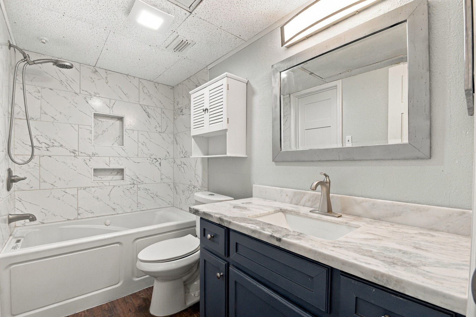
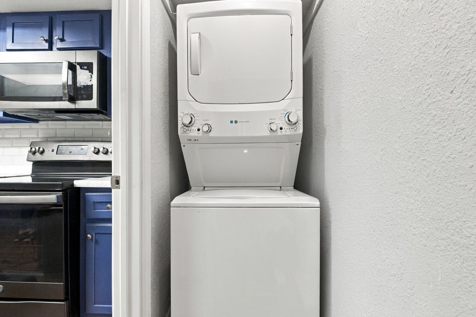
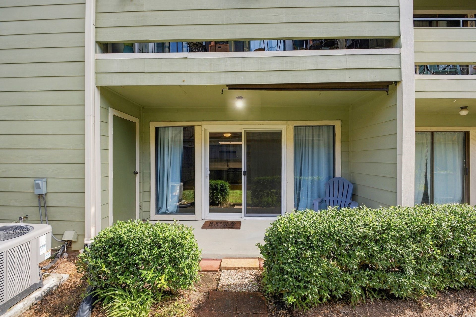
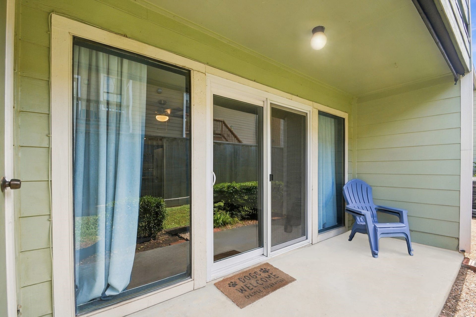
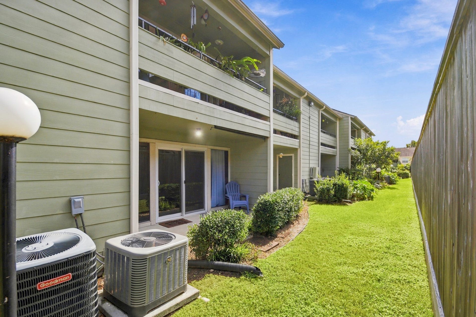
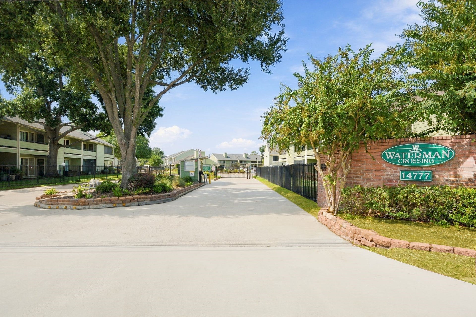
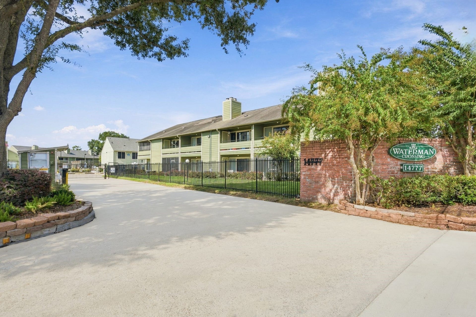
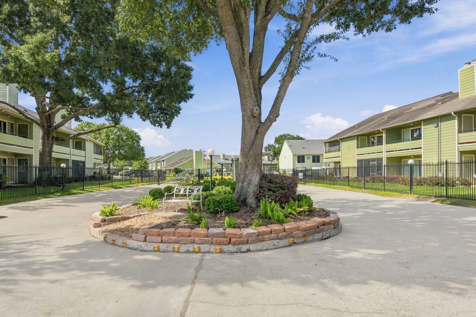
MOVE-IN READY, BEAUTIFULLY UPDATED & LOW-MAINTENANCE LIVING! Charming 1-bedroom, ground-floor condo in gated Waterman Crossing! Ideal for those seeking to downsize or enjoy a convenient lock-and-leave lifestyle. Attractive vinyl plank flooring flows throughout—NO CARPET! The spacious living area opens to an updated kitchen featuring marble-look quartz countertops, center island with additional prep space and storage, custom pantry shelving & refrigerator included! A NEW dishwasher is being installed. Convenient in-unit laundry accommodates a stacked washer/dryer, with additional pantry shelving and walk-in storage nearby. The spacious bedroom features a ceiling fan and HUGE walk-in closet. The updated bath offers matching quartz counters and a relaxing JETTED TUB! Enjoy your covered patio w/upgraded double-pane sliding glass doors and exterior storage closet. Assigned covered parking is directly in front, with ample guest parking nearby. Comfort, convenience & style—all in one!
| Listing Id: | 78310678 |
|---|---|
| List Price: | $100,000 |
| Property Type: | Residential |
| Property Sub Type: | Condominium |
| Status: | Active |
| Bedrooms Total: | 1 |
| Bathrooms Full: | 1 |
| Living Area: | 777 |
| Association Fee: | $284 |
| Tax Annual Amount: | $2,085 |
| Architectural Style: | Traditional |
| Waterfront?: | No |
| City: | Houston |
| County Or Parish: | Harris |
| Subdivision: | Waterman Crossing Condo Ph 02 |
| Postal Code: | 77069 |
| Year Built: | 1982 |
| Appliances: | Dryer, Washer Dryer Stacked, Dishwasher, Electric Oven, Electric Range, Disposal, Microwave, Oven, Washer, and Refrigerator |
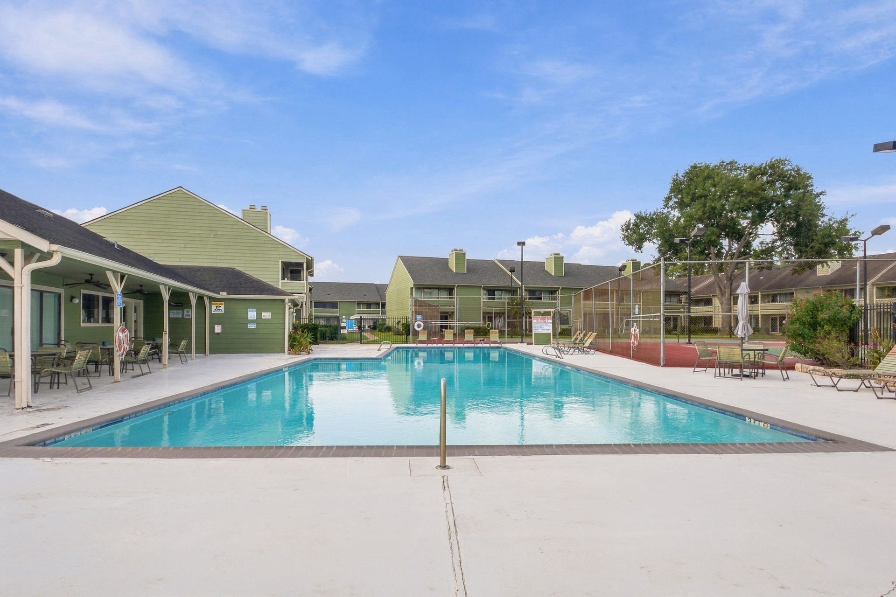
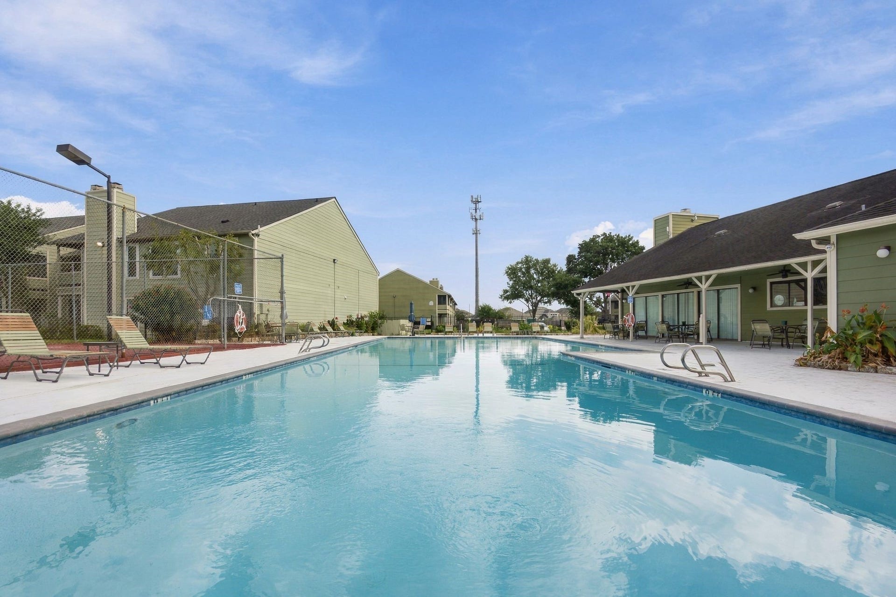
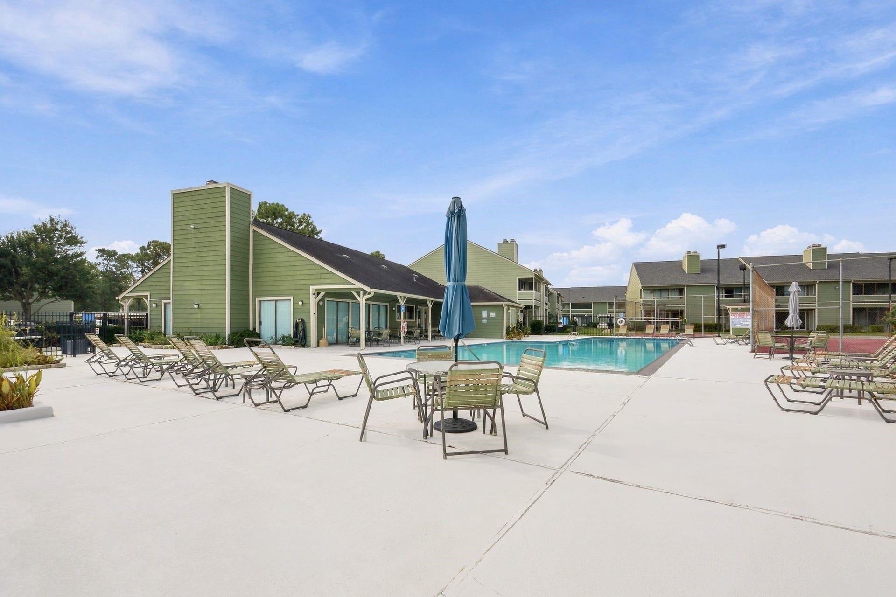
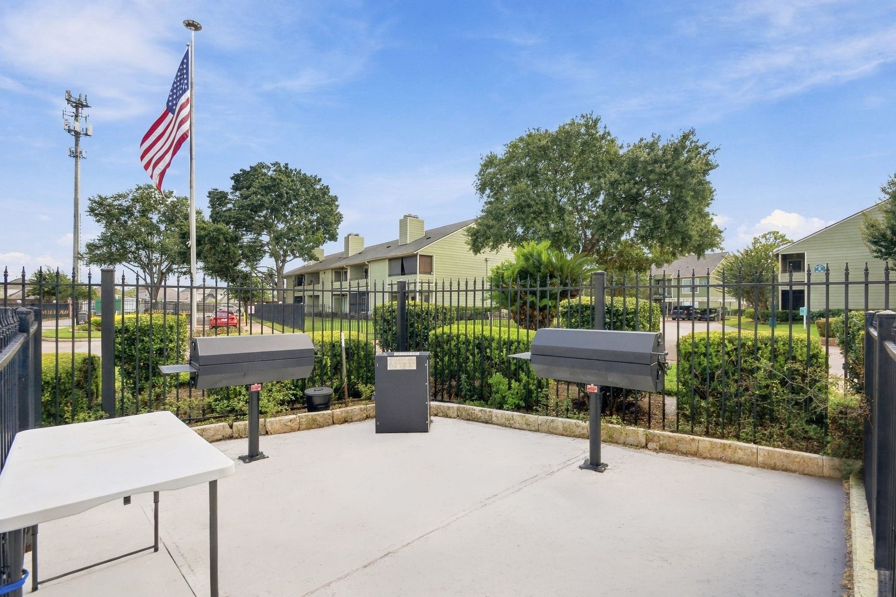
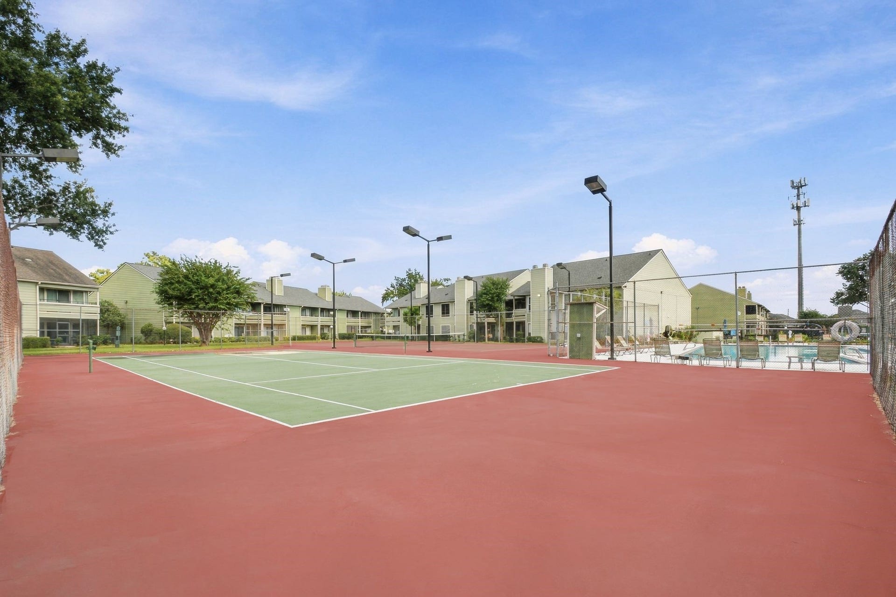
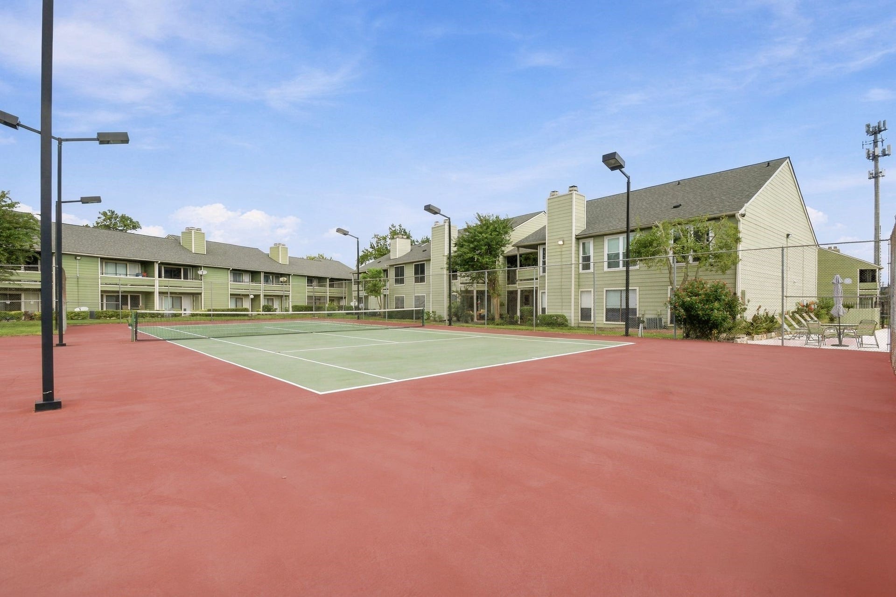
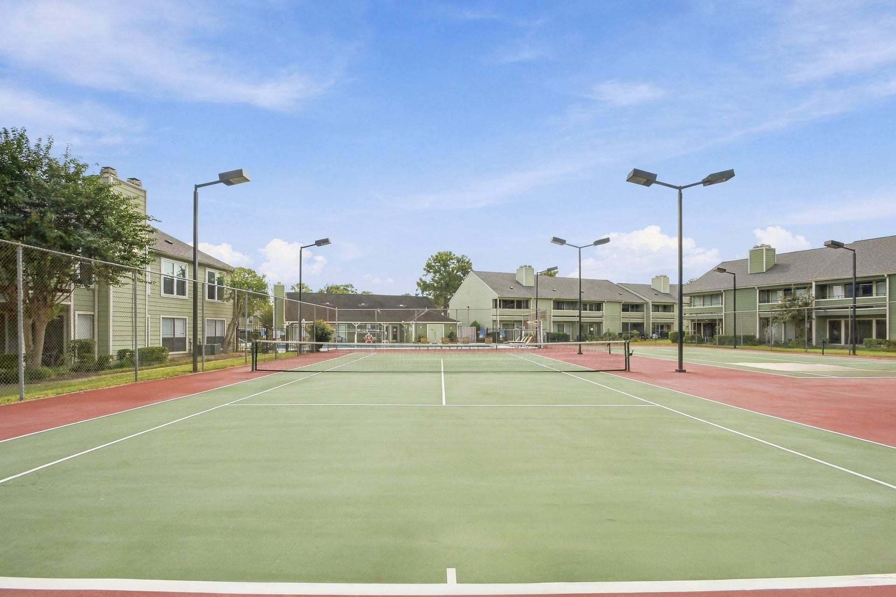
| Association Amenities: | Clubhouse, ControlledAccess, PicnicArea, Pool, TennisCourts, Trash, Gated |
| Association Fee: | $284 |
| Association Fee Frequency: | Monthly |
| Association Fee Includes: | Clubhouse, Common Areas, Maintenance Grounds, Maintenance Structure, Recreation Facilities, and Trash |
| Room Type: | EntryFoyer, LivingRoom, UtilityRoom |
| Association Name: | Creative Management |
| Basement Yn: | No |
| Bathrooms Total Integer: | 1 |
| Bedrooms Possible: | 1 |
| Building Area Total: | 777.0 |
| Carport Spaces: | 1.0 |
| Carport?: | Yes |
| Community Features: | CommunityPool, Curbs |
| Construction Materials: | CementSiding, WoodSiding |
| Cooling: | Central Air and Electric |
| Cooling?: | Yes |
| Direction Faces: | North |
| Directions: | Take FM1960 to Wunderlich and head West/North. Before you get to Strack, turn left into the community. It is gated and you will need to have an appointment to access the gate. |
| Disclosures: | MunicipalUtilityDistrictDisclosure, SellersDisclosureGroundwaterAndSurfaceWaterRights |
| Elementary School: | GREENWOOD FOREST ELEMENTARY SCHOOL |
| Elementary School District: | 32 - Klein |
| Exclusions: | None |
| Exterior Features: | Deck, Patio, TennisCourts |
| Fireplaces Total: | 1 |
| Fireplace?: | Yes |
| Flooring: | Plank, Tile, Vinyl |
| Foundation Details: | Slab |
| Green Energy Efficient: | ExposureShade, Hvac, Thermostat |
| Heating: | Central, Electric |
| Heating?: | Yes |
| High School: | KLEIN HIGH SCHOOL |
| High School District: | 32 - Klein |
| Interior Features: | AllBedroomsDown, BreakfastBar, EnSuiteBathroom, GraniteCounters, HighCeilings, JettedTub, KitchenIsland, KitchenFamilyRoomCombo, MainLevelPrimary, Pantry, SoakingTub, TubShower, WalkInPantry, WindowTreatments, LivingDiningRoom, ProgrammableThermostat |
| Internet Automated Valuation Display?: | Yes |
| Internet Consumer Comment?: | Yes |
| Laundry Features: | LaundryInUtilityRoom, ElectricDryerHookup, Stacked |
| Levels: | One |
| Listing Agreement: | ExclusiveRightToLease |
| Listing Terms: | Cash, Conventional, FHA, InvestorFinancing, VaLoan |
| Living Area Source: | Appraiser |
| Lot Size Source: | Appraiser |
| Lot Size Units: | SquareFeet |
| Middle Or Junior School: | WUNDERLICH INTERMEDIATE SCHOOL |
| Middle Or Junior School District: | 32 - Klein |
| MLS Area Major: | 13 |
| MLS Area Minor: | Champions Area |
| Original List Price: | $100,000 |
| Ownership: | Full Ownership |
| Parcel Number: | 115-128-004-0013 |
| Parking Features: | AdditionalParking, Assigned, Carport, DetachedCarport, None |
| Patio And Porch Features: | Deck, Patio |
| Pets Allowed: | PetRestrictions |
| Pool Features: | Association |
| Postal City: | Houston |
| Postal Code Plus4: | 2821 |
| Public Survey Section: | 02 |
| Road Surface Type: | Concrete |
| Roof: | Composition |
| Rooms Total: | 5 |
| Security Features: | SecurityGate, SmokeDetectors |
| Sewer: | PublicSewer |
| Status: | Active |
| State Or Province: | TX |
| Stories: | 1 |
| Stories Total: | 1 |
| Street Number Numeric: | 14,777 |
| Tax Year: | 2026 |
| Universal Property: | US-48201-N-1151280040013-R-N |
| View: | SouthernExposure |
| View?: | Yes |
| Water Source: | Public |
| Window Features: | Window Coverings |
| Year Built Source: | PublicRecords |
| Listing Key: | 1193269505 |
| Property Sub Type Additional: | Condominium |
| Current Price: | $100,000.00 |
| Country Subdivision: | 48201 |
| Record Signature: | -1,224,420,047 |
| Universal Parcel Id: | urn:reso:upi:2.0:US:48201:115-128-004-0013 |
Listing Courtesy of: RE/MAX Integrity
Listing Agent: Valery J Smith-Blank
713-515-2135
Mortgage Calculator
The data on this website relating to real estate for sale comes in part from the IDX Program of the Houston Association of REALTORS®.
All information is believed accurate but not guaranteed. The properties displayed may not be all of the properties available through the IDX Program. Any use of this site other than by potential buyers or sellers is strictly prohibited.
© 2026 Houston Association of REALTORS®.
Houston Association of REALTORS® data last updated on October 22, 2026 02:02 AM - ET.
Property Last Updated: October 22, 2026 02:02 AM - ET
