14655 Champion Forest Drive, #1201
Houston, TX 77069
$2,400
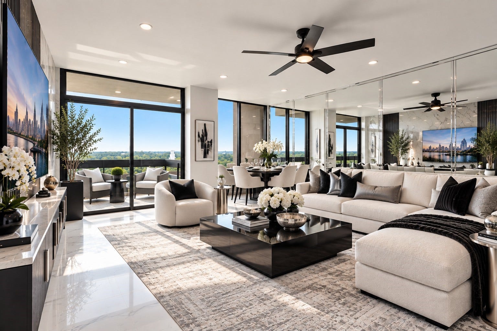
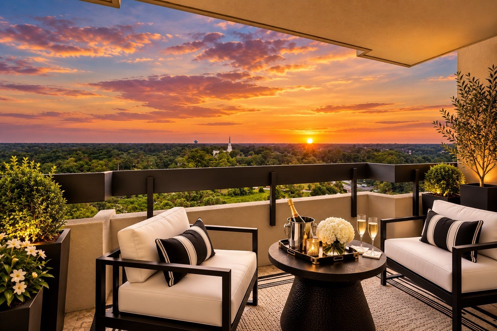
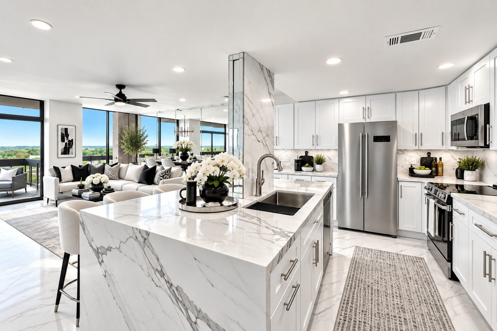
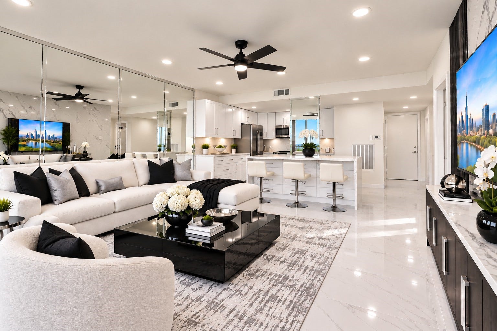
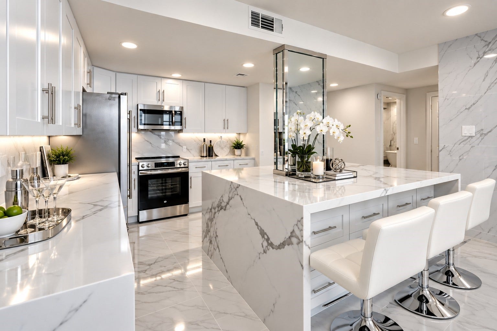
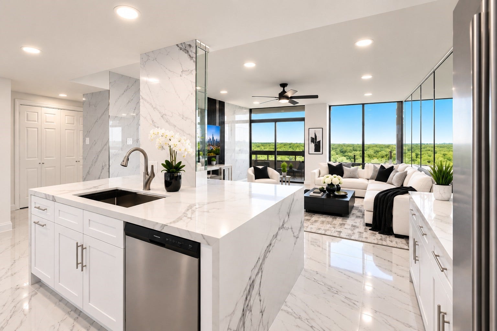
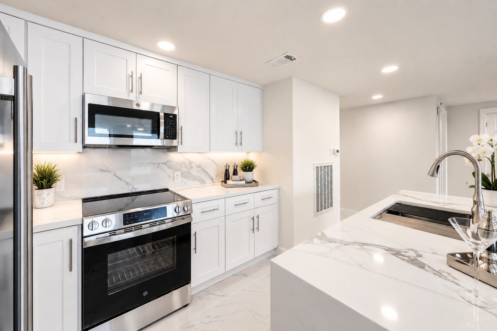
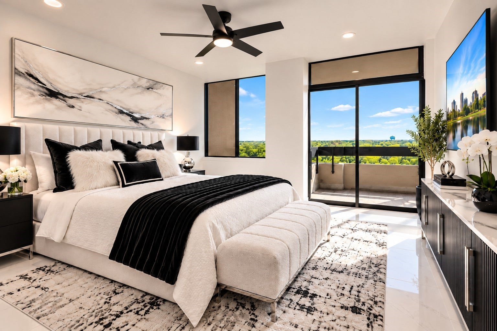
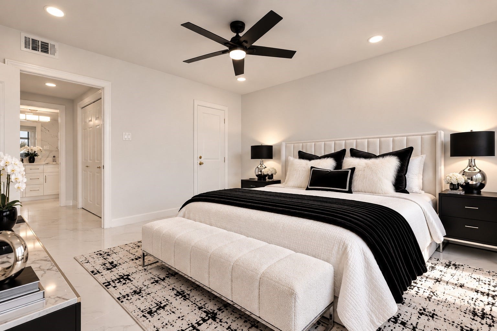
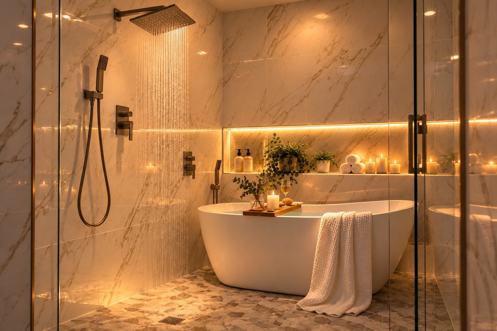
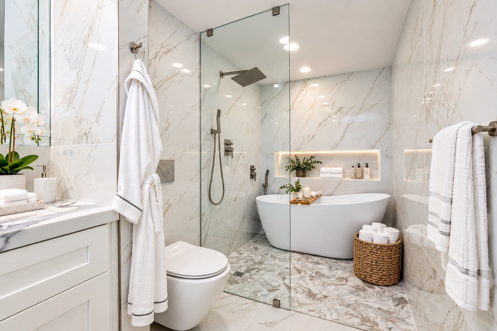
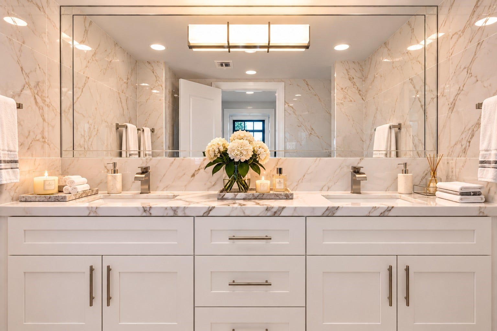
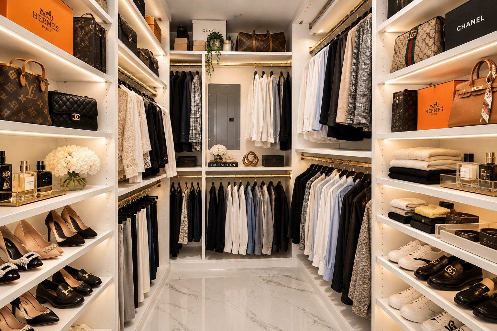
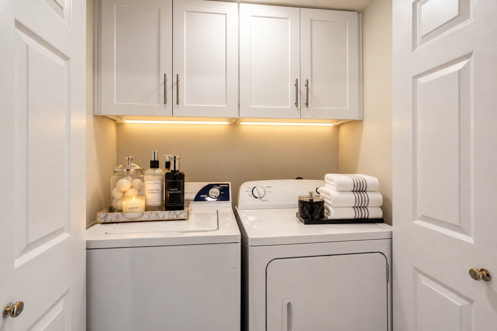
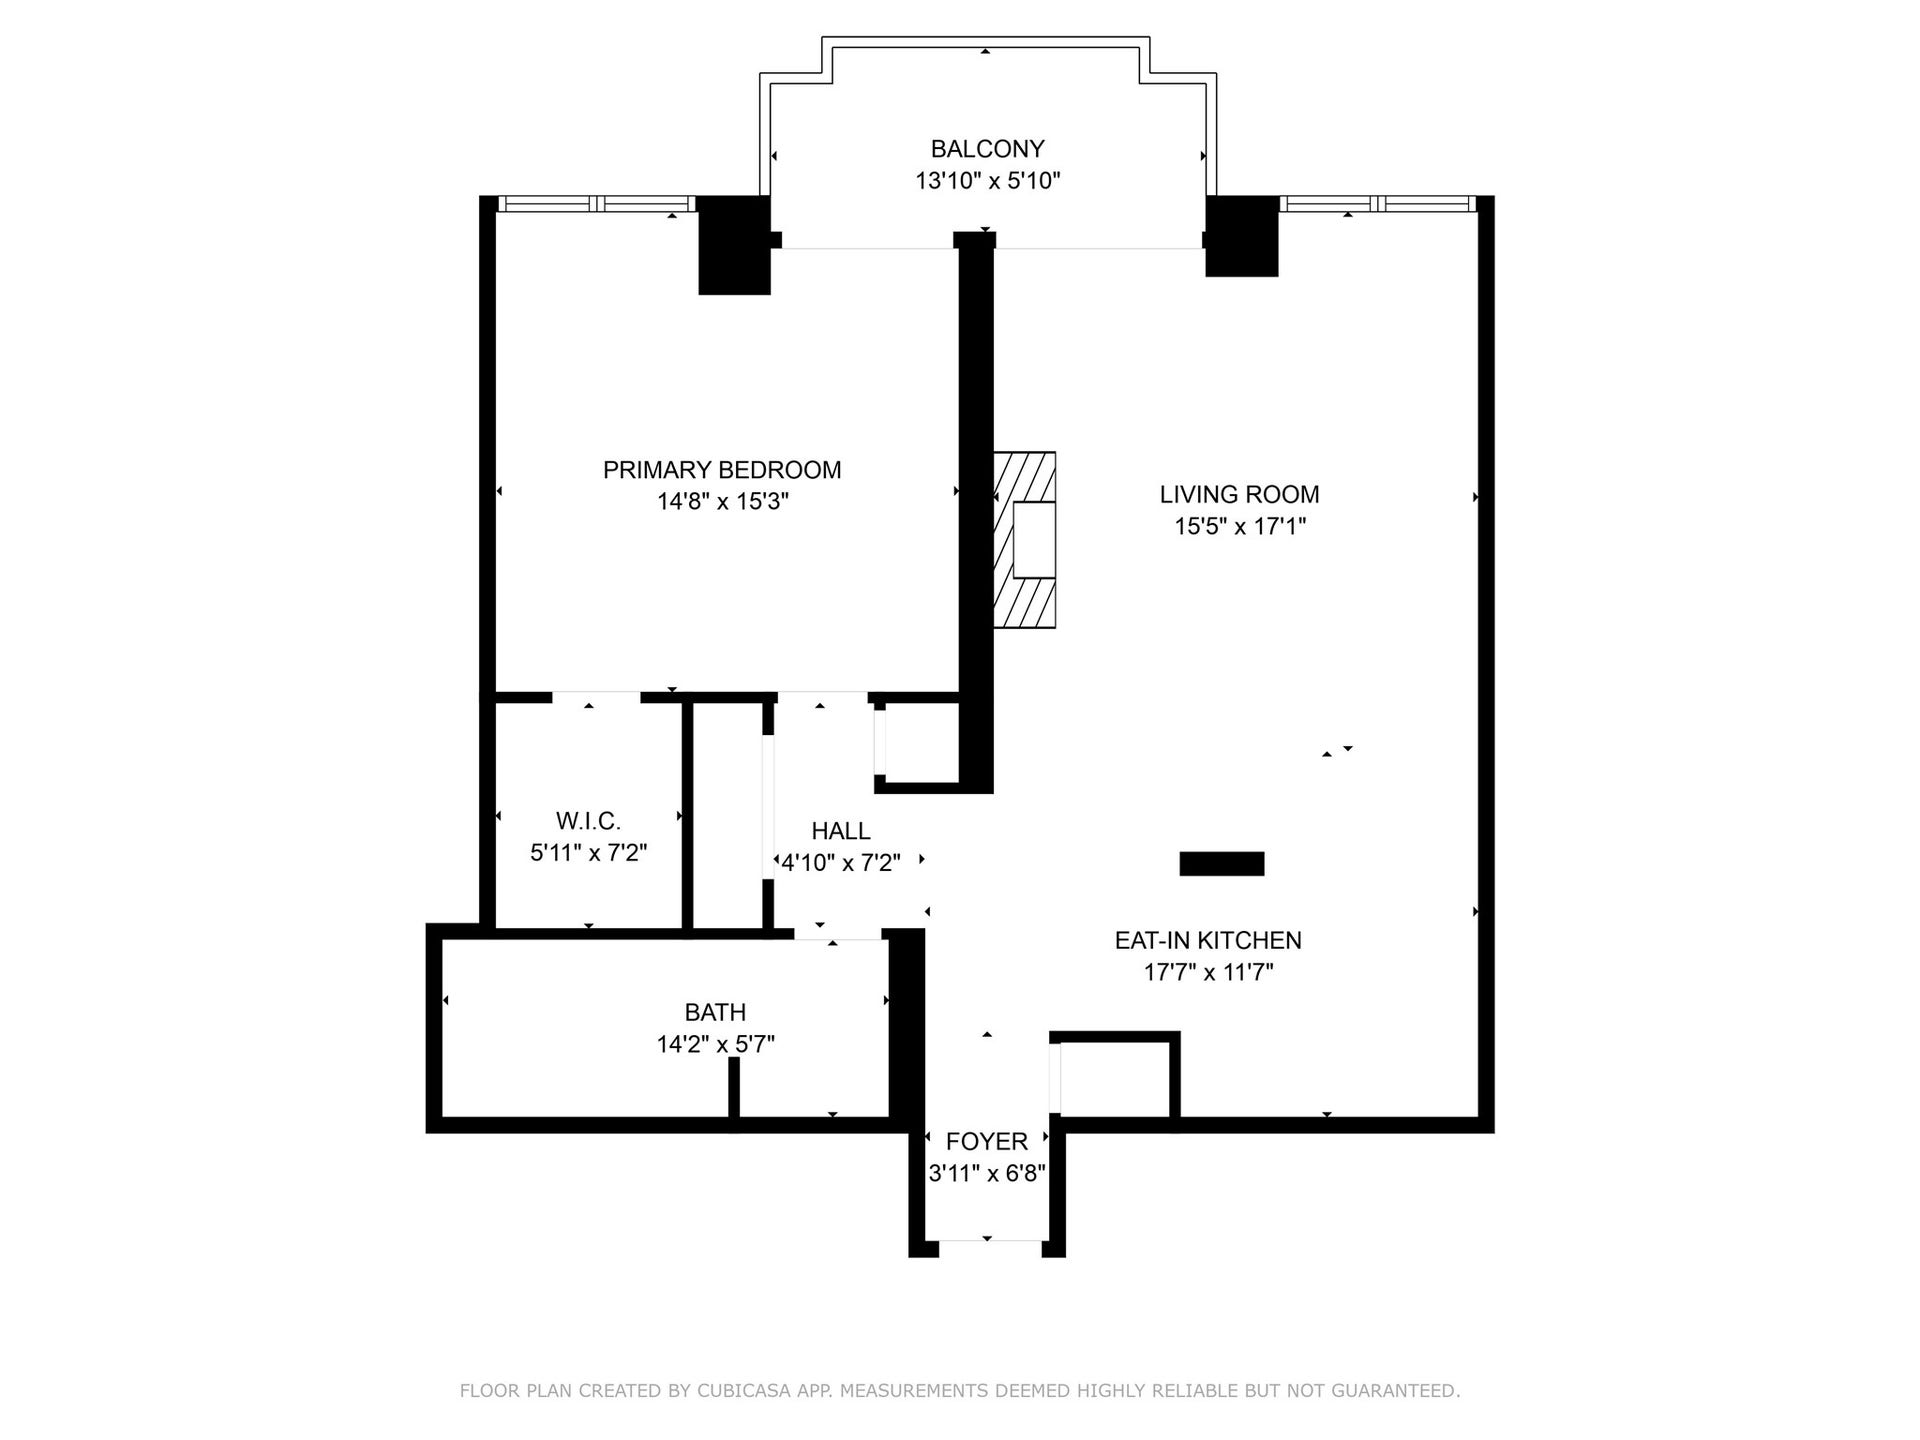
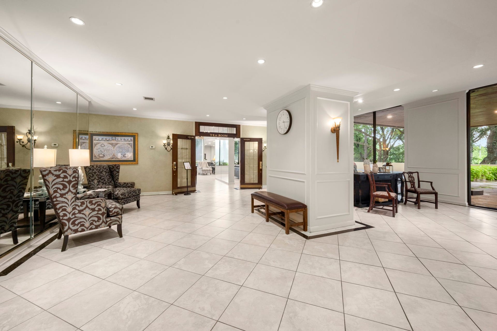
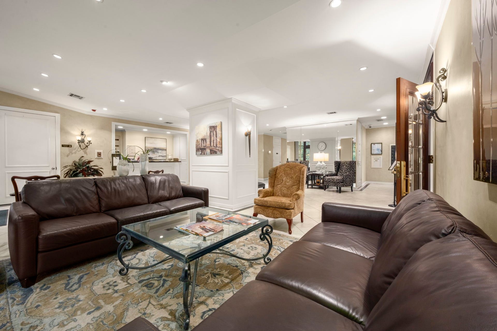
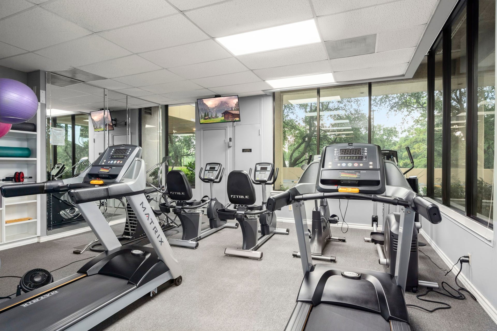
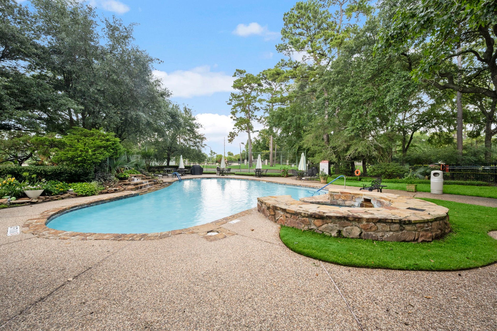
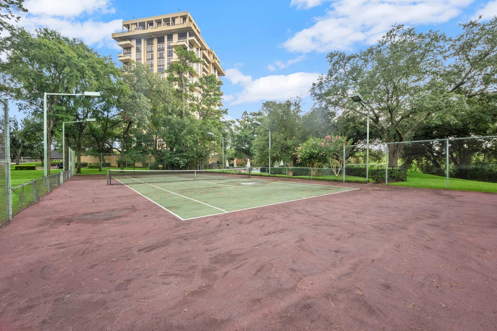
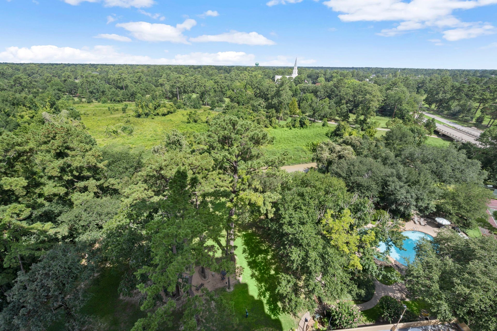
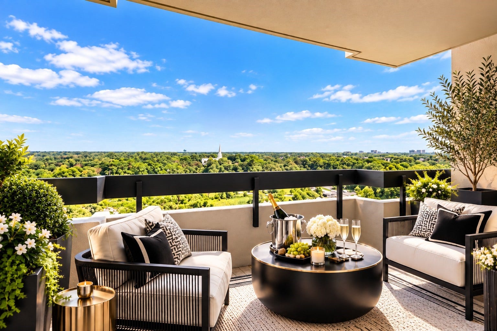
LUXURY LEASE LIVING reaches dazzling new HIGH-RISE heights in this fully reimagined, California-chic “mini penthouse,” showcasing spectacular 12th-floor views from the treetops to Downtown! This 1-bed, 1-bath showpiece features sculpted 3D-carved Carrara tile floors, polished walls, neutral tones & floor-to-ceiling windows. Living room includes French balcony doors, mirrored accent wall, electric fireplace & 7x7 mitered-edge quartz island with seating for 4, nine deep drawers & chef-inspired workstation sink with touchless operation. New GE SS appliances & ample storage. Resort-style bath boasts 36" counters, dual sinks, built-ins, floating toilet, glass wet room with soaking tub, rainfall & handheld showers, mood lighting & 6-sided etched hexagon tile. Primary suite with balcony access, picture windows & walk-in California Closet. Washer/dryer & fridge included. Amenities: gym, pool, tennis, concierge & 24hr security. Easy access to Hwy 249, Beltway 8 & 99.
| Listing Id: | 63198188 |
|---|---|
| List Price: | $2,400 |
| Property Type: | Residential Lease |
| Property Sub Type: | Condominium |
| Status: | Active |
| Bedrooms Total: | 1 |
| Bathrooms Full: | 1 |
| Living Area: | 952 |
| Architectural Style: | Contemporary Modern and Mid Rise |
| Waterfront?: | No |
| City: | Houston |
| County Or Parish: | Harris |
| Subdivision: | Timber Top Condo |
| Postal Code: | 77069 |
| Year Built: | 1983 |
| Number Of Units Total: | 79 |
| Appliances: | Dishwasher, Electric Oven, Electric Range, Free Standing Range, Disposal, Microwave, Oven, Dryer, Refrigerator, and Washer |
| Association Amenities: | Clubhouse, ControlledAccess, FitnessCenter, Pool, Security, TennisCourts, Trash |
| Room Type: | FamilyRoom, Kitchen, LivingRoom, UtilityRoom, ExerciseRoom |
| Availability Date: | 2026-10-08 |
| Basement Yn: | No |
| Bathrooms Total Integer: | 1 |
| Building Area Total: | 952.0 |
| Building Name: | TIMBER TOP |
| Community Features: | CommunityPool, Clubhouse, Curbs, Elevator, Golf, Gutters, TrashChute |
| Cooling: | Central Air and Electric |
| Cooling?: | Yes |
| Directions: | From Hwy 249 Exit Cypresswood Dr., head east on Cypresswood to Champions Forest Dr. Turn right onto Champions Forest. The building is on the right. Drive up ramp to guest parking. PLs enter bldg and register with the receptionist using Driver's License & Business Card. Supra Box on door, 12th floor, Unit # 1201 |
| Disclosures: | LiabilityInsuranceRequired, Other |
| Elementary School: | YEAGER ELEMENTARY SCHOOL (CYPRESS-FAIRBANKS) |
| Elementary School District: | 13 - Cypress-Fairbanks |
| Entry Level: | 12 |
| Exterior Features: | Balcony, HotTubSpa, IrrigationSprinklers, TennisCourts |
| Fireplace Features: | Electric |
| Fireplaces Total: | 1 |
| Fireplace?: | Yes |
| Flooring: | Tile |
| Furnished: | Unfurnished |
| Garage Spaces: | 1.0 |
| Garage?: | Yes |
| Green Energy Efficient: | Hvac, Thermostat |
| Heating: | Central, Electric |
| Heating?: | Yes |
| High School: | CYPRESS CREEK HIGH SCHOOL |
| High School District: | 13 - Cypress-Fairbanks |
| Interior Features: | BreakfastBar, Balcony, DoubleVanity, EntranceFoyer, Elevator, KitchenIsland, KitchenFamilyRoomCombo, MainLevelPrimary, QuartzCounters, SelfClosingCabinetDoors, SelfClosingDrawers, SoakingTub, SeparateShower, WalkInClosets, WindowTreatments, CeilingFans, KitchenDiningCombo, ProgrammableThermostat |
| Internet Automated Valuation Display?: | Yes |
| Internet Consumer Comment?: | Yes |
| Laundry Features: | WasherHookup, ElectricDryerHookup |
| Lease Term: | LongTerm |
| Levels: | One |
| Listing Agreement: | ExclusiveRightToLease |
| Living Area Source: | Appraiser |
| Lot Features: | NearGolfCourse, Wooded |
| Lot Size Area: | 133,315.0 |
| Lot Size Source: | Appraiser |
| Lot Size Units: | SquareFeet |
| Middle Or Junior School: | BLEYL MIDDLE SCHOOL |
| Middle Or Junior School District: | 13 - Cypress-Fairbanks |
| MLS Area Major: | 13 |
| MLS Area Minor: | Champions Area |
| Original List Price: | $2,400 |
| Parcel Number: | 115-582-012-0001 |
| Parking Features: | Assigned, None |
| Parking Total: | 1 |
| Patio And Porch Features: | Terrace |
| Pets Allowed: | Conditional, PetDeposit |
| Pool Features: | Association |
| Postal City: | Houston |
| Postal Code Plus4: | 1414 |
| Road Surface Type: | Concrete |
| Rooms Total: | 6 |
| Security Features: | DoorMan, SecurityGate, KeyCardEntry, ControlledAccess, SmokeDetectors |
| Sewer: | PublicSewer |
| Spa Features: | HotTub |
| Spa?: | Yes |
| Status: | Active |
| State Or Province: | TX |
| Stories: | 1 |
| Stories Total: | 18 |
| Street Number Numeric: | 14,655 |
| Universal Property: | US-48201-N-1155820120001-R-N |
| Utilities: | Cable Available, Sewer Available, and Water Available |
| View: | North |
| Water Source: | Public |
| Window Features: | Window Coverings |
| Year Built Source: | PublicRecords |
| Listing Key: | 1192568133 |
| Property Sub Type Additional: | Condominium |
| Current Price: | $2,400.00 |
| Country Subdivision: | 48201 |
| Pets Comments: | PetDepositDescription:$750 (Under 15 lbs only-1 pet per household. Must be approved by landlord and Building Mgmt |
| Record Signature: | 1,475,636,867 |
| Universal Parcel Id: | urn:reso:upi:2.0:US:48201:115-582-012-0001 |
Listing Courtesy of: CB&A, Realtors
Listing Agent: Morgan Murphy
281-222-7620
The data on this website relating to real estate for sale comes in part from the IDX Program of the Houston Association of REALTORS®.
All information is believed accurate but not guaranteed. The properties displayed may not be all of the properties available through the IDX Program. Any use of this site other than by potential buyers or sellers is strictly prohibited.
© 2026 Houston Association of REALTORS®.
Houston Association of REALTORS® data last updated on October 08, 2026 06:16 PM - ET.
Property Last Updated: October 08, 2026 06:16 PM - ET
