
14643 S Hearthstone Green Drive
Houston, TX 77095
$419,500
Open Houses
A REMARKABLE TRANSFORMATION — REINTRODUCING 14643 SOUTH HEARTHSTONE GREEN DRIVE!
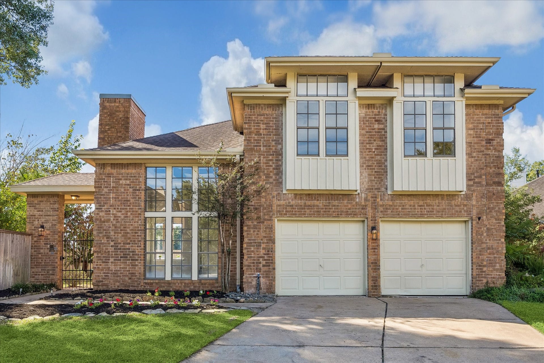
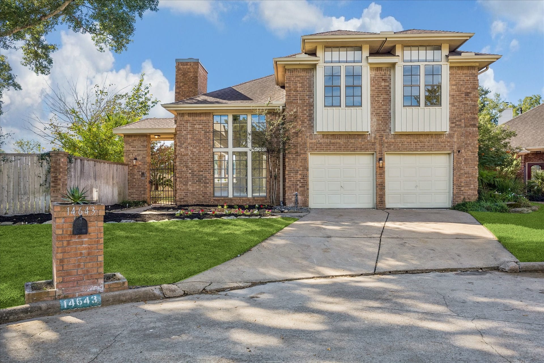
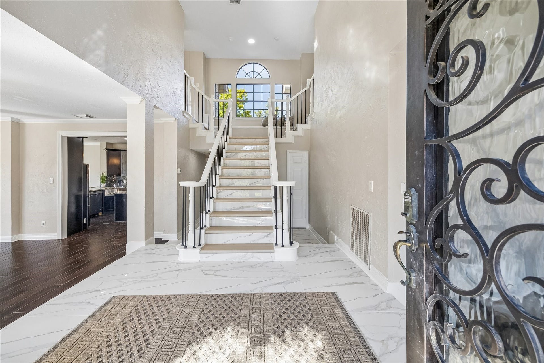
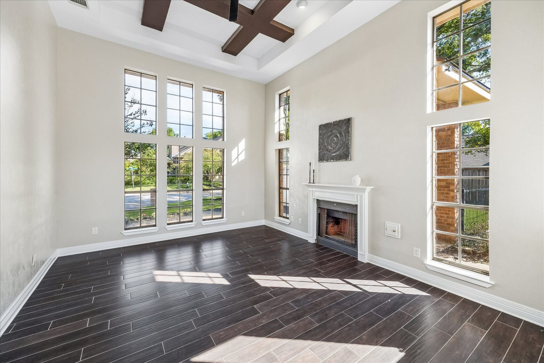
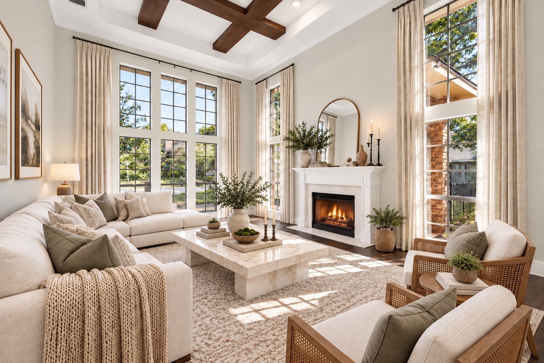
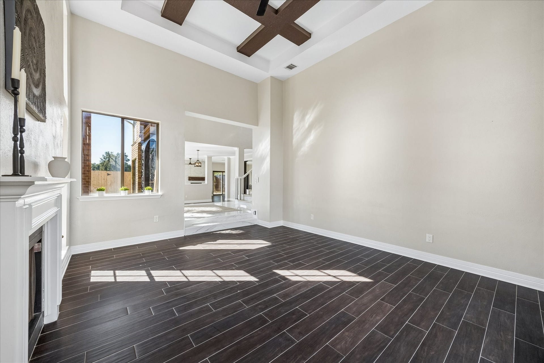
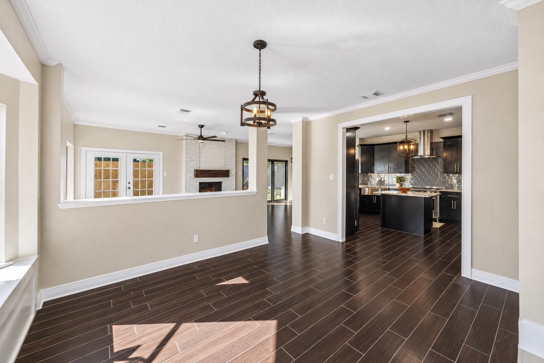
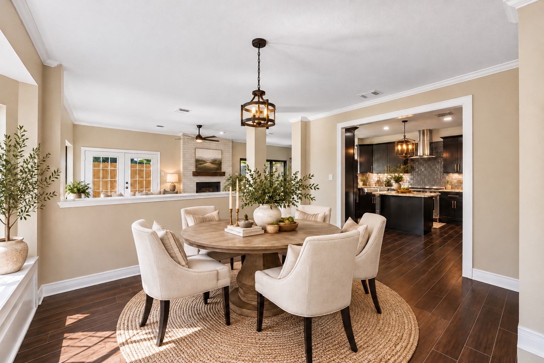
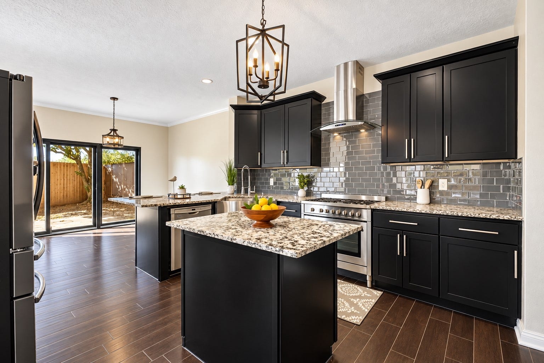
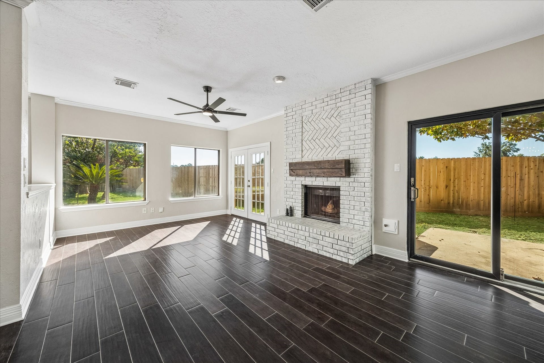
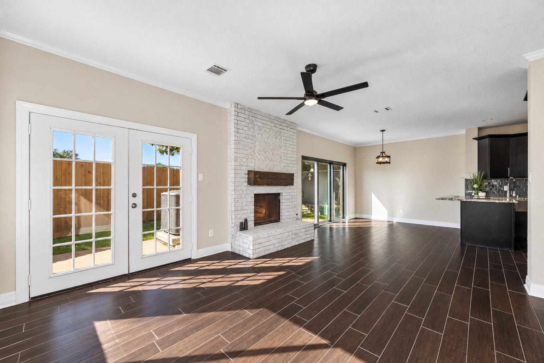
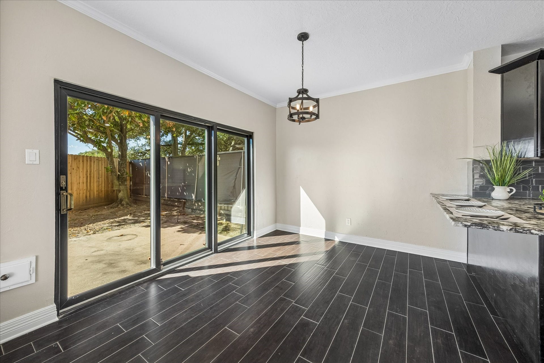
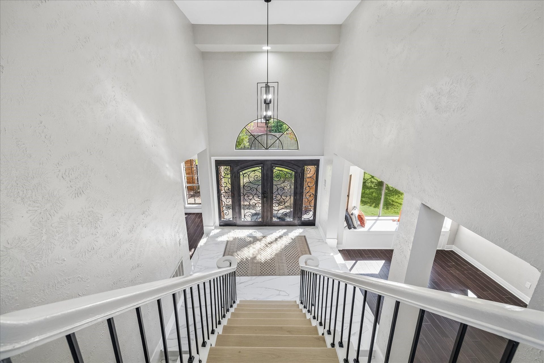
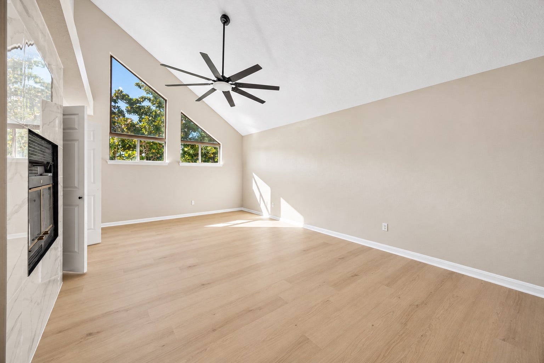
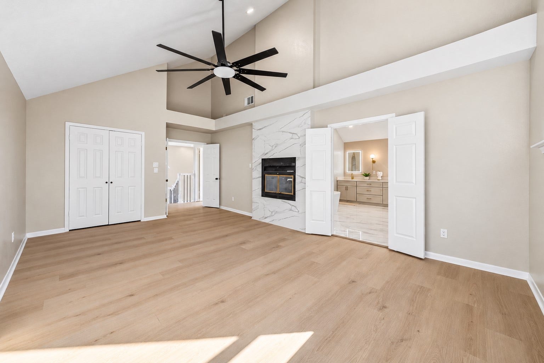
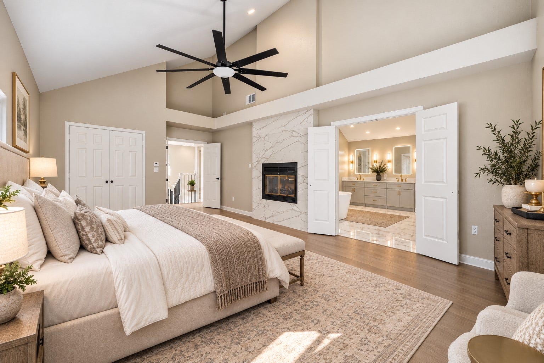
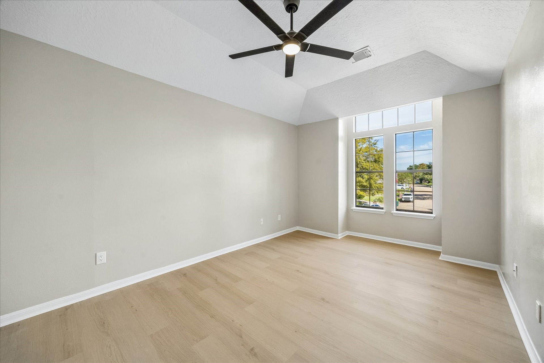
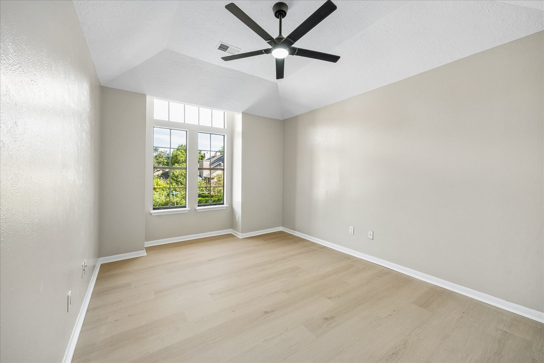
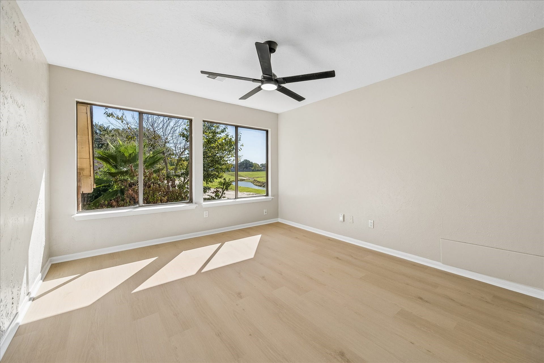
If you appreciate light-filled, open interiors with an elegant, grand-scale feel, this is the home you’ve been waiting for! Offering 2,758 square feet, 4 bedrooms, and 2.5 baths, this beautifully transformed residence features soaring ceilings exceeding 14 feet in select areas of the first floor and primary suite, creating an impressive sense of space and sophistication.
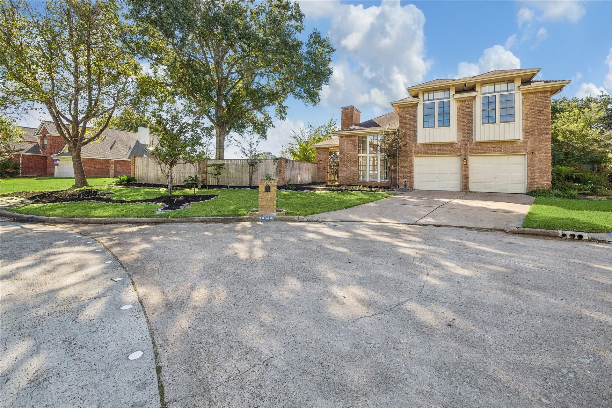
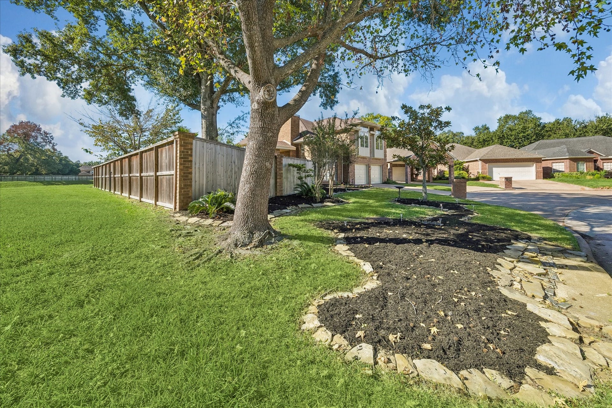
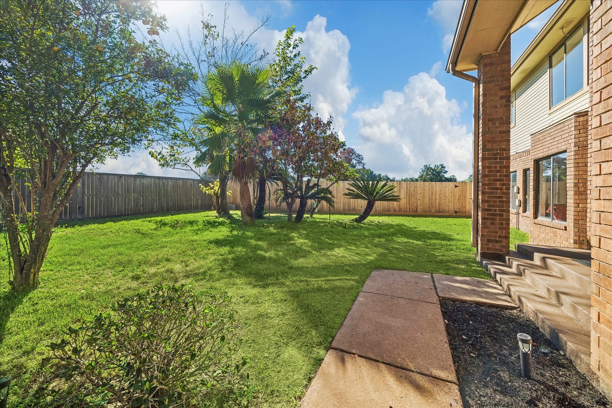
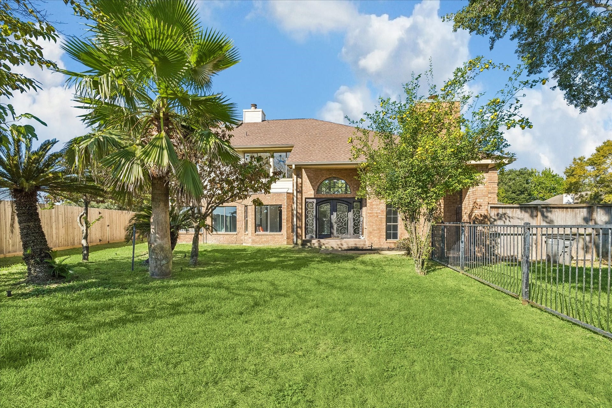
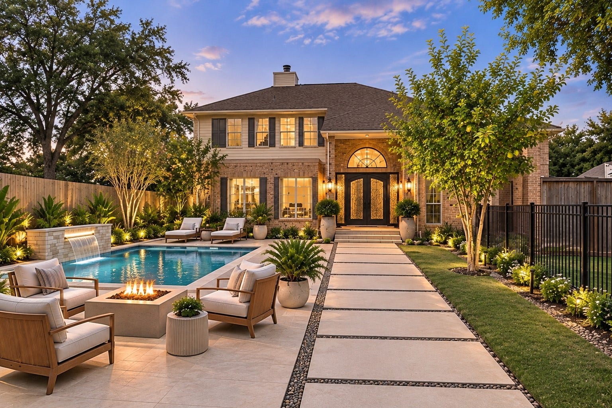
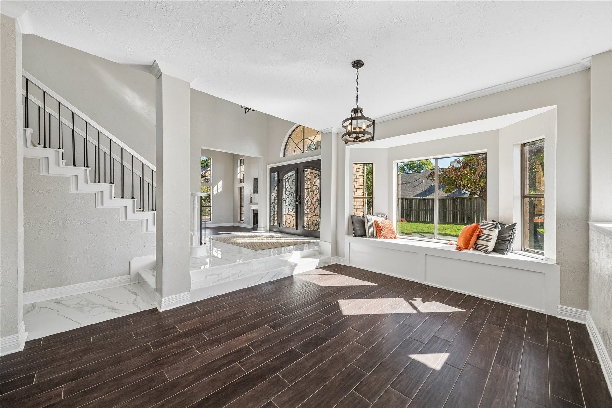
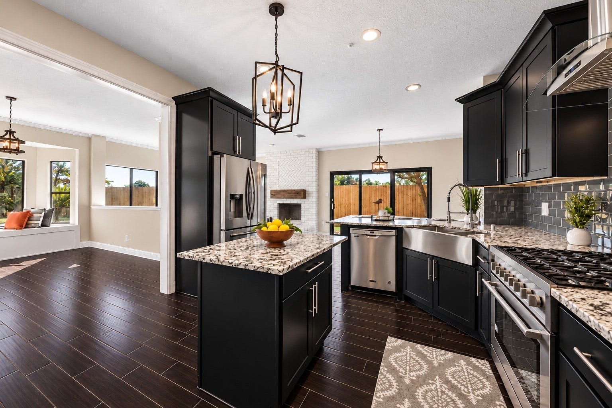
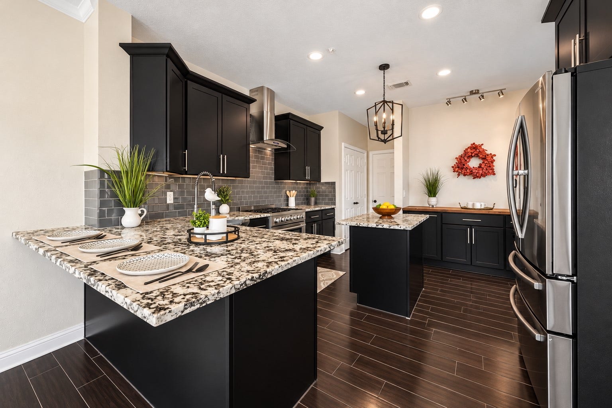
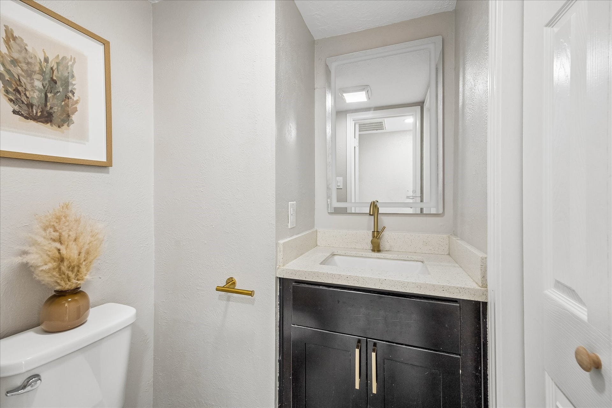
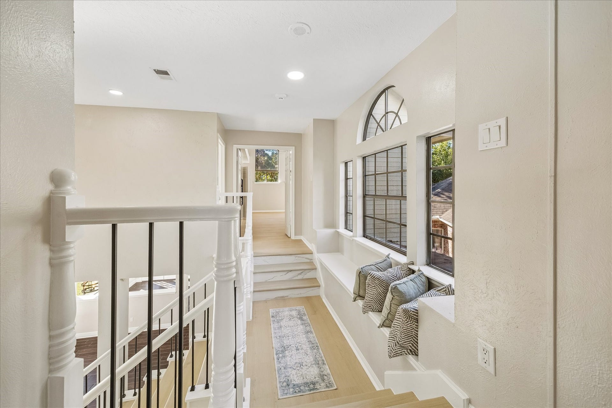
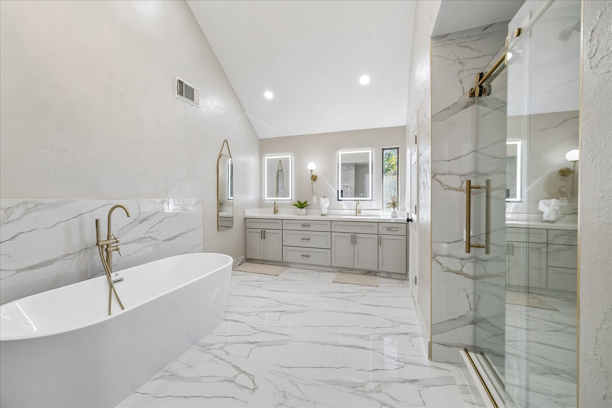
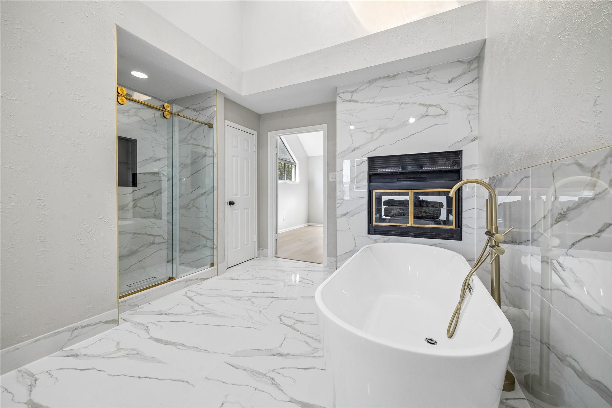
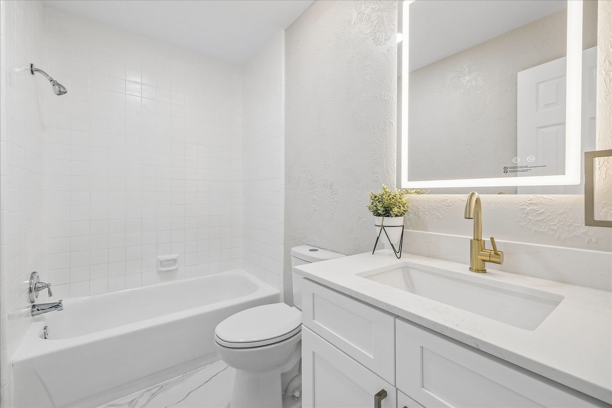
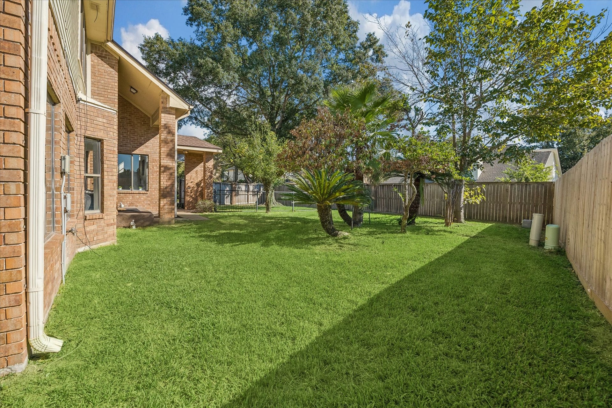
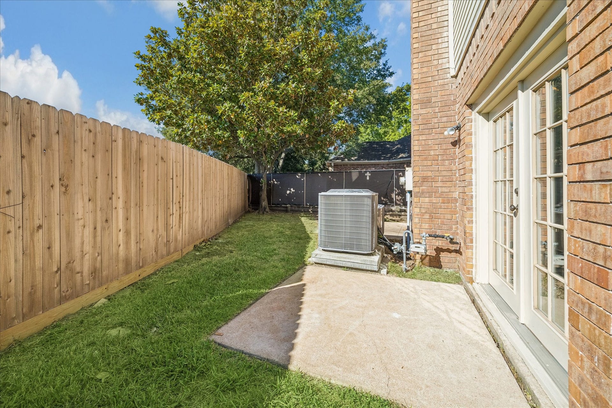
The extensive renovation includes a fully redesigned primary bath that is sure to impress, beautifully updated secondary bathrooms, all-new upstairs flooring, a newly enclosed fourth bedroom, a stunning staircase transformation with new wrought iron balusters, elegant porcelain flooring, fresh interior and exterior paint, updated wall textures, new ceiling fans, and all-new interior and exterior lighting fixtures. Refreshed landscaping and exterior improvements complete the transformation.
Make your appointment today!
| Listing Id: | 44196617 |
|---|---|
| List Price: | $419,500 |
| Property Type: | Residential |
| Property Sub Type: | Detached |
| Status: | Active |
| Bedrooms Total: | 4 |
| Bathrooms Full: | 2 |
| Bathrooms Half: | 1 |
| Living Area: | 2,758 |
| Association Fee: | $543 |
| Tax Annual Amount: | $7,758 |
| Lot Size Acres: | 0.1745 |
| Architectural Style: | Traditional |
| Waterfront?: | No |
| City: | Houston |
| County Or Parish: | Harris |
| Subdivision: | Hearthstone Green Sec 01 |
| Postal Code: | 77095 |
| Year Built: | 1983 |
| Appliances: | Dishwasher, Disposal, Gas Oven, Gas Range, Ice Maker, Microwave, and Wine Refrigerator |
| Association Amenities: | Trails |
| Association Fee: | $543 |
| Association Fee Frequency: | Annually |
| Room Type: | BreakfastRoomNook, DiningRoom, EntryFoyer, FamilyRoom, GameRoom, Kitchen, Loft, LivingRoom |
| Association Name: | Hearthstone Green HOA |
| Association Phone: | 281-870-0585 |
| Association?: | Yes |
| Attached Garage?: | Yes |
| Basement Yn: | No |
| Bathrooms Total Integer: | 3 |
| Building Area Total: | 2,758.0 |
| Construction Materials: | Brick |
| Cooling: | Central Air and Electric |
| Cooling?: | Yes |
| Directions: | Directions: From Highway 6, take FM 529 east to Huffmeister Rd, turn Left, then Right into Hearthstone Green Dr and another sharp right to S Hearthstone Green Dr. House is at the end of street in small Cul de sac. From US-290 West, exit Huffmeister Rd, head south, then turn left on Hearthstone Green Dr and continue to S Hearthstone Green Dr. |
| Elementary School: | OWENS ELEMENTARY SCHOOL (CYPRESS-FAIRBANKS) |
| Elementary School District: | 13 - Cypress-Fairbanks |
| Exterior Features: | FullyFenced, Fence, PrivateYard |
| Fencing: | BackYard |
| Fireplace Features: | Gas |
| Fireplaces Total: | 3 |
| Fireplace?: | Yes |
| Flooring: | Carpet |
| Foundation Details: | Slab |
| Garage Spaces: | 2.0 |
| Garage?: | Yes |
| Heating: | Central, Electric |
| Heating?: | Yes |
| High School: | CYPRESS FALLS HIGH SCHOOL |
| High School District: | 13 - Cypress-Fairbanks |
| Interior Features: | AllBedroomsUp, BreakfastBar, DoubleVanity, EntranceFoyer, GraniteCounters, HighCeilings, JettedTub, KitchenIsland, KitchenFamilyRoomCombo, SplitBedrooms, SeparateShower, TubShower, Vanity, VaultedCeilings, WalkInClosets, WindowTreatments, KitchenDiningCombo, Loft, LivingDiningRoom |
| Internet Automated Valuation Display?: | Yes |
| Internet Consumer Comment?: | Yes |
| Laundry Features: | ElectricDryerHookup |
| Levels: | Two, MultiSplit |
| Listing Agreement: | ExclusiveRightToLease |
| Listing Terms: | Cash, Conventional, FHA, VaLoan |
| Living Area Source: | Appraiser |
| Lot Features: | CulDeSac, Subdivision |
| Lot Size Area: | 7,600.0 |
| Lot Size Source: | Appraiser |
| Lot Size Units: | SquareFeet |
| Middle Or Junior School: | LABAY MIDDLE SCHOOL |
| Middle Or Junior School District: | 13 - Cypress-Fairbanks |
| MLS Area Major: | 8 |
| MLS Area Minor: | Copperfield Area |
| Original List Price: | $419,500 |
| Ownership: | Full Ownership |
| Parcel Number: | 112-989-000-0012 |
| Parking Features: | Attached, Garage |
| Parking Total: | 2 |
| Postal City: | Houston |
| Postal Code Plus4: | 3567 |
| Public Survey Section: | 1 |
| Road Surface Type: | Concrete |
| Roof: | Composition |
| Rooms Total: | 13 |
| Security Features: | SmokeDetectors |
| Sewer: | PublicSewer |
| Status: | Active |
| State Or Province: | TX |
| Stories: | 2 |
| Street Number Numeric: | 14,643 |
| Tax Year: | 2025 |
| Universal Property: | US-48201-N-1129890000012-R-N |
| Water Source: | Public |
| Window Features: | Window Coverings |
| Year Built Source: | PublicRecords |
| Listing Key: | 1192857497 |
| Current Price: | $419,500.00 |
| Country Subdivision: | 48201 |
| Record Signature: | -1,912,110,609 |
| Universal Parcel Id: | urn:reso:upi:2.0:US:48201:112-989-000-0012 |
Listing Courtesy of: Epique Realty LLC
Listing Agent: Toni Richards
713-677-1318
Mortgage Calculator
The data on this website relating to real estate for sale comes in part from the IDX Program of the Houston Association of REALTORS®.
All information is believed accurate but not guaranteed. The properties displayed may not be all of the properties available through the IDX Program. Any use of this site other than by potential buyers or sellers is strictly prohibited.
© 2026 Houston Association of REALTORS®.
Houston Association of REALTORS® data last updated on October 14, 2026 03:16 AM - ET.
Property Last Updated: October 14, 2026 03:16 AM - ET
