

14561 Still Meadow Drive
Houston, TX 77079
$163,500
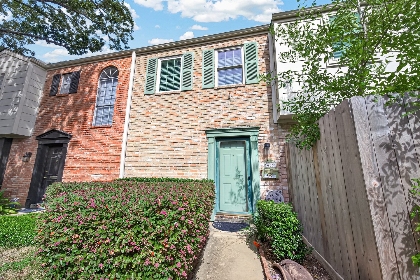
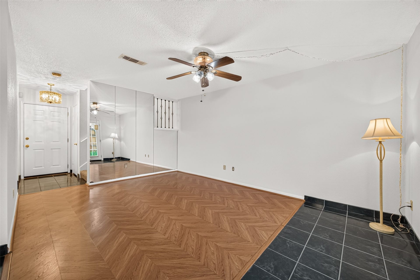
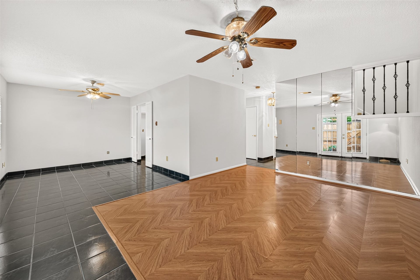
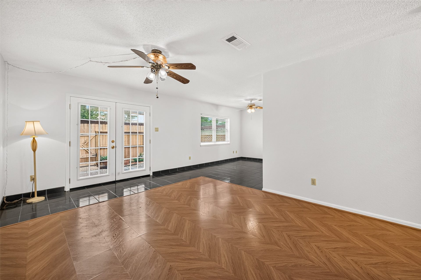
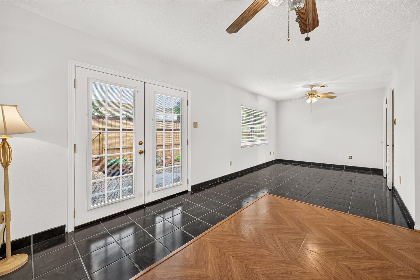
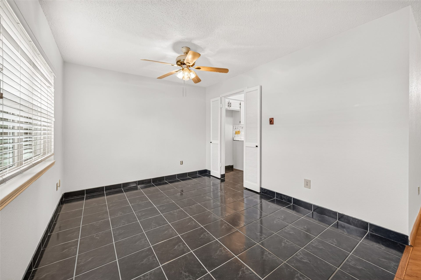
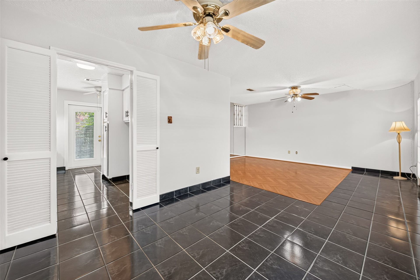
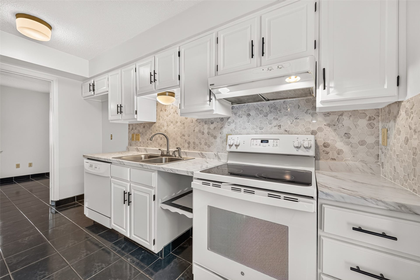
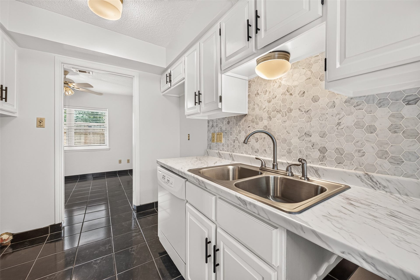
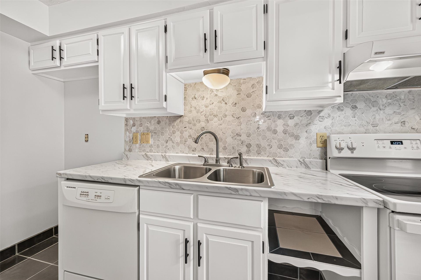
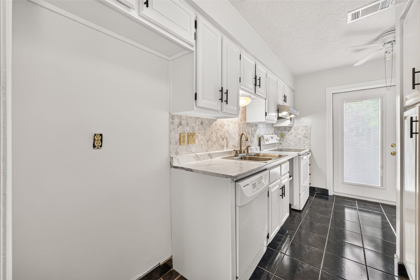
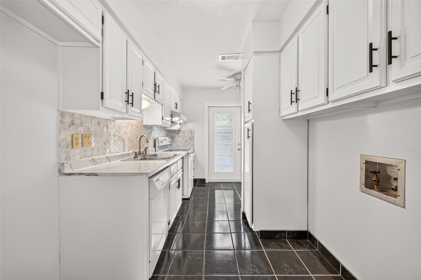
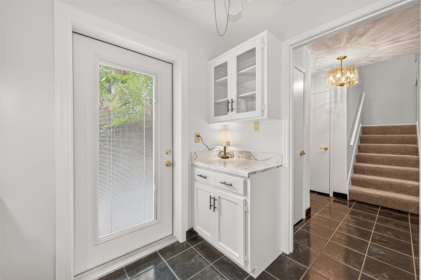
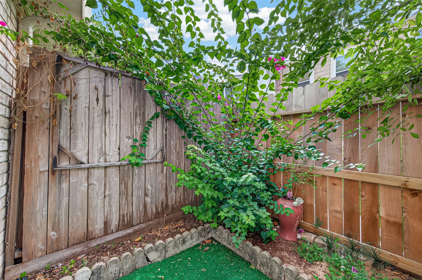
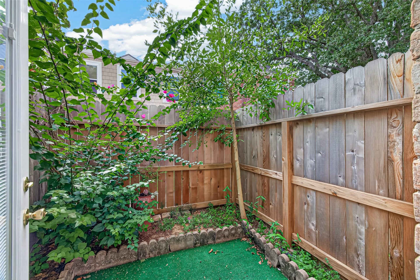
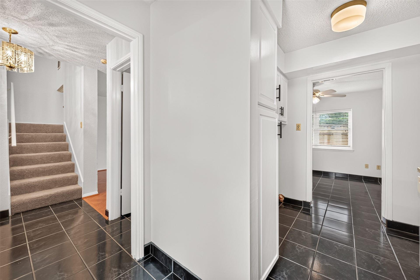
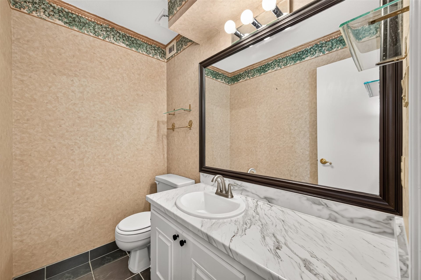
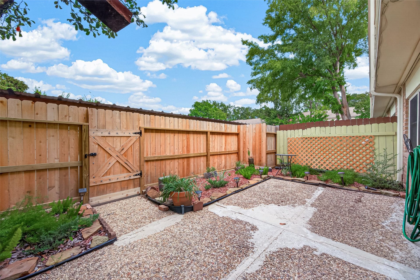
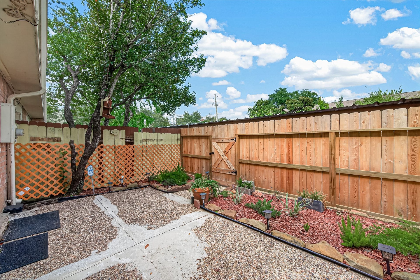
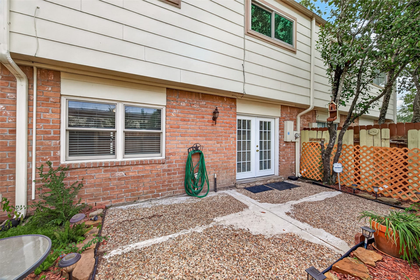
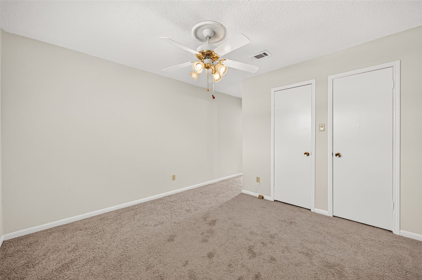
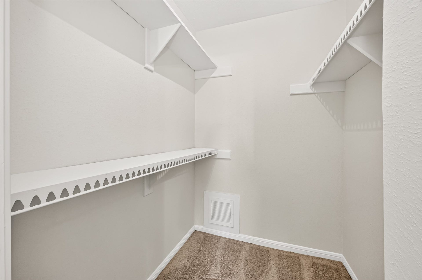
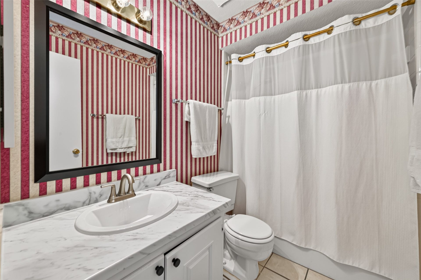
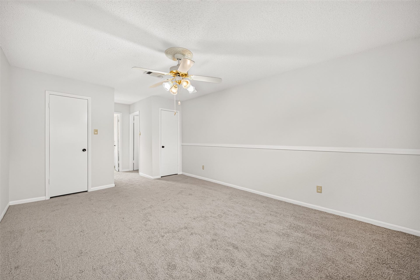
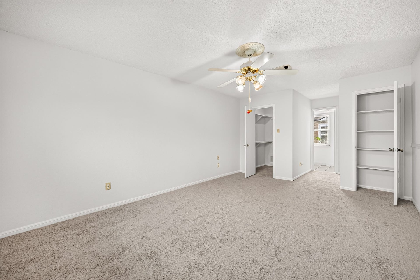
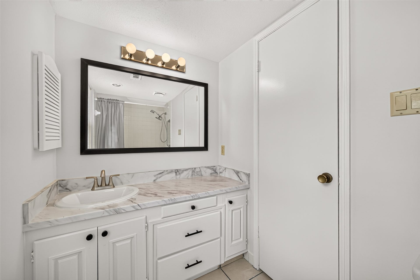
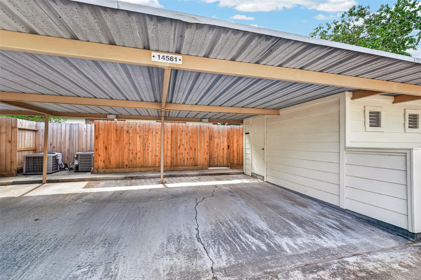
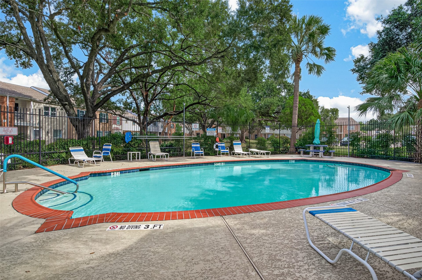
Beautifully updated and move-in ready! This 2-bedroom, 2.5-bath Memorial Club townhome features fresh interior paint (2026), new upstairs carpet (2026), a new roof and $17K in Andersen double-pane windows (2024). The updated galley kitchen boasts new countertops, refreshed cabinetry and a floor-to-ceiling separate cabinet for use as a pantry. Herringbone vinyl flooring highlights the living area, with tile downstairs. Both spacious upstairs bedroom suites offer private baths and generous closets. Enjoy private front and back landscaped patios, double French doors, gated parking, a 2-car covered carport and storage closet. The pool is steps from your front door! HOA includes water/sewer, trash, roof maintenance, lawn care, pools, clubhouse, playgrounds, sports courts and 24-hour security patrol. Low tax rate and sought-after Spring Branch ISD! Convenient to I-10, Beltway 8, Hwy 290, Hwy 99, shopping, dining and medical facilities. Don't miss this Memorial Club gem!
| Listing Id: | 62360194 |
|---|---|
| List Price: | $163,500 |
| Property Type: | Residential |
| Property Sub Type: | Townhouse |
| Status: | Active |
| Bedrooms Total: | 2 |
| Bathrooms Full: | 2 |
| Bathrooms Half: | 1 |
| Living Area: | 1,300 |
| Association Fee: | $445 |
| Tax Annual Amount: | $3,818 |
| Architectural Style: | Traditional |
| Waterfront?: | No |
| City: | Houston |
| County Or Parish: | Harris |
| Subdivision: | Memorial Club T/H Sec 01 |
| Postal Code: | 77079 |
| Year Built: | 1973 |
| Appliances: | Dishwasher, Electric Cooktop, Electric Oven, Electric Range, Free Standing Range, and Oven |
| Association Amenities: | Clubhouse, MaintenanceGrounds, Playground, Pickleball, Pool, TennisCourts, Guard |
| Association Fee: | $445 |
| Association Fee Frequency: | Monthly |
| Association Fee Includes: | Clubhouse, Common Areas, and Maintenance Grounds |
| Room Type: | EntryFoyer, FamilyRoom, LivingRoom, UtilityRoom, HalfBath |
| Association Name: | Memorial Club Townhouses Assoc. |
| Basement Yn: | No |
| Bathrooms Total Integer: | 3 |
| Bedrooms Possible: | 2 |
| Building Area Total: | 1,300.0 |
| Carport Spaces: | 2.0 |
| Carport?: | Yes |
| Community Features: | CommunityPool, Clubhouse, Curbs, Gutters |
| Construction Materials: | Brick, WoodSiding |
| Cooling: | Central Air and Electric |
| Cooling?: | Yes |
| Directions: | Heading west on I10, exit Dairy Ashford, Make a U-turn, stay on the feeder road, then turn R onto Tully then L on Still Meadow to Country Place, then R on Country Place then R again on Country Place Circle (at Clubhouse/Pool). Drive to end of cul-de-sac. Property in far left corner |
| Elementary School: | THORNWOOD ELEMENTARY SCHOOL |
| Elementary School District: | 49 - Spring Branch |
| Exclusions: | none |
| Exterior Features: | Deck, Fence, IrrigationSprinklers, PavedDriveway, PlayStructure, Patio, TennisCourts |
| Fencing: | Partial |
| Fireplaces Total: | 0 |
| Flooring: | Carpet, Laminate, Tile |
| Foundation Details: | Slab |
| Green Energy Efficient: | Insulation, Thermostat |
| Green Indoor Air Quality: | Ventilation |
| Heating: | Central, Electric |
| Heating?: | Yes |
| High School: | STRATFORD HIGH SCHOOL (SPRING BRANCH) |
| High School District: | 49 - Spring Branch |
| Interior Features: | AllBedroomsUp, EntranceFoyer, EnSuiteBathroom, BathInPrimaryBedroom, TwoBedroomsUp, TubShower, UpperLevelPrimary, WalkInClosets, WindowTreatments, CeilingFans, LivingDiningRoom, ProgrammableThermostat |
| Internet Automated Valuation Display?: | Yes |
| Internet Consumer Comment?: | Yes |
| Laundry Features: | LaundryInUtilityRoom, ElectricDryerHookup |
| Levels: | Two |
| Listing Agreement: | ExclusiveRightToLease |
| Listing Terms: | Cash, Conventional |
| Living Area Source: | Appraiser |
| Lot Size Area: | 1,500.0 |
| Lot Size Source: | Appraiser |
| Lot Size Units: | SquareFeet |
| Middle Or Junior School: | SPRING FOREST MIDDLE SCHOOL |
| Middle Or Junior School District: | 49 - Spring Branch |
| MLS Area Major: | 23 |
| MLS Area Minor: | Memorial West |
| Original List Price: | $163,500 |
| Parcel Number: | 103-460-015-0002 |
| Parking Features: | AdditionalParking, DetachedCarport |
| Patio And Porch Features: | Deck, Patio |
| Pets Allowed: | PetRestrictions |
| Pool Features: | Gunite, Association |
| Postal City: | Houston |
| Postal Code Plus4: | 3141 |
| Public Survey Section: | 1, 01 |
| Road Surface Type: | Concrete |
| Roof: | Composition |
| Rooms Total: | 8 |
| Security Features: | SecurityGate |
| Sewer: | PublicSewer |
| Status: | Active |
| State Or Province: | TX |
| Stories: | 2 |
| Stories Total: | 2 |
| Street Number Numeric: | 14,561 |
| Tax Year: | 2026 |
| Universal Property: | US-48201-N-1034600150002-R-N |
| Water Source: | Public |
| Window Features: | Window Coverings |
| Year Built Source: | PublicRecords |
| Listing Key: | 1193943303 |
| Property Sub Type Additional: | Townhouse |
| Current Price: | $163,500.00 |
| Country Subdivision: | 48201 |
| Record Signature: | -108,845,861 |
| Universal Parcel Id: | urn:reso:upi:2.0:US:48201:103-460-015-0002 |
Listing Courtesy of: Better Homes and Gardens Real Estate Gary Greene - Memorial
Listing Agent: Pat A Nimtz
214-458-8734
Mortgage Calculator
The data on this website relating to real estate for sale comes in part from the IDX Program of the Houston Association of REALTORS®.
All information is believed accurate but not guaranteed. The properties displayed may not be all of the properties available through the IDX Program. Any use of this site other than by potential buyers or sellers is strictly prohibited.
© 2026 Houston Association of REALTORS®.
Houston Association of REALTORS® data last updated on October 27, 2026 02:46 AM - ET.
Property Last Updated: October 27, 2026 02:46 AM - ET
