14551 Roaring Fork Lane
Houston, TX 77095
$175,000
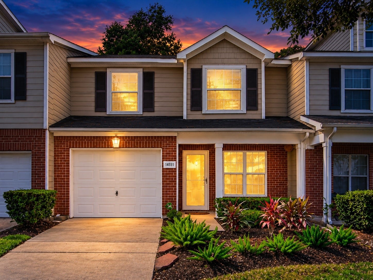
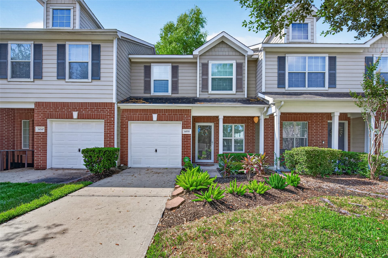
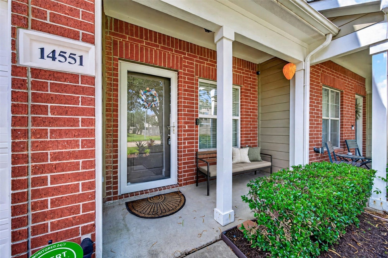
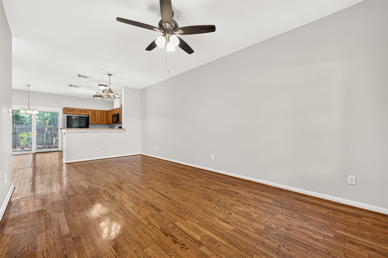
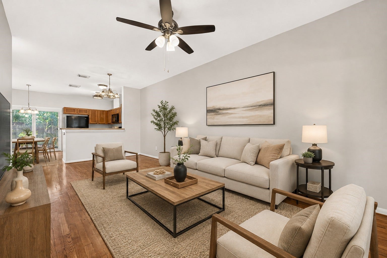
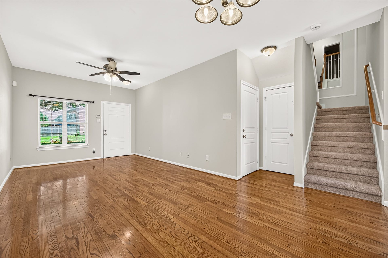
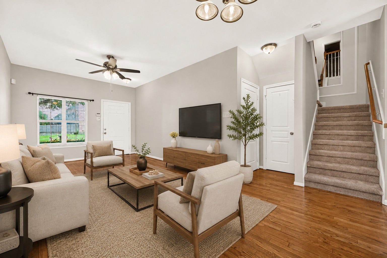
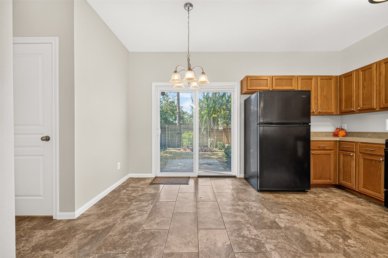
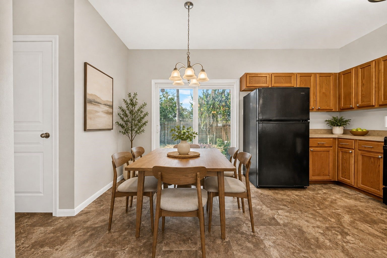
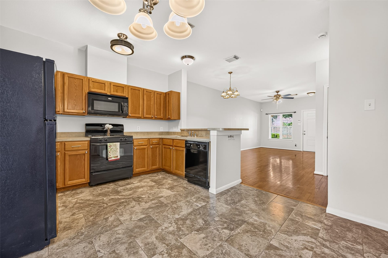
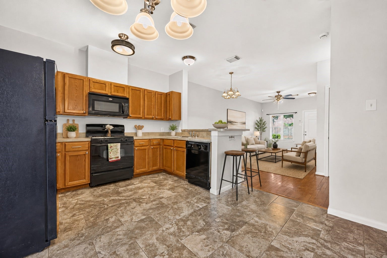
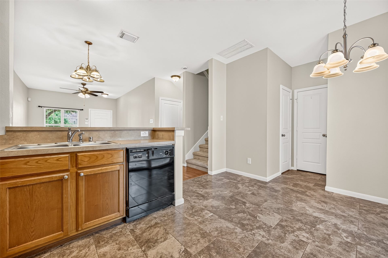
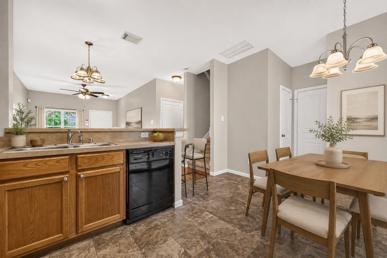
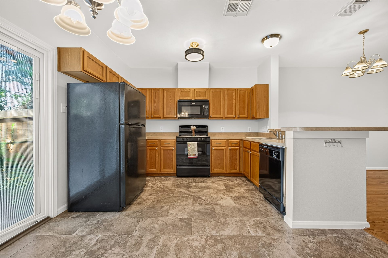
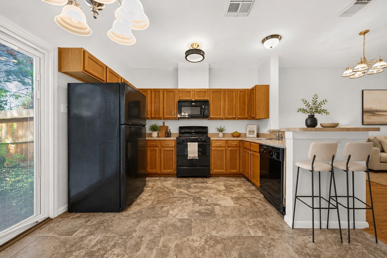
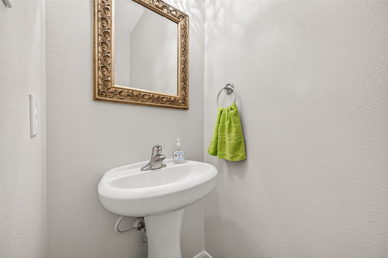
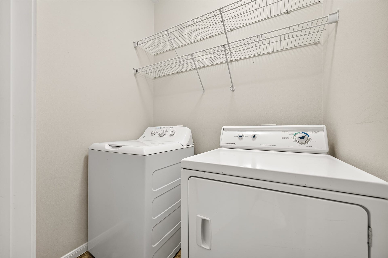
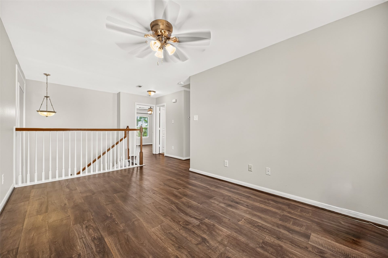
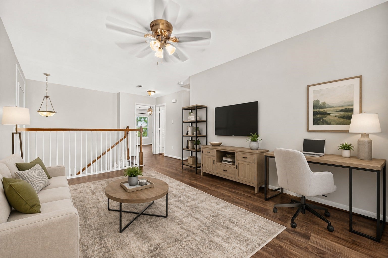
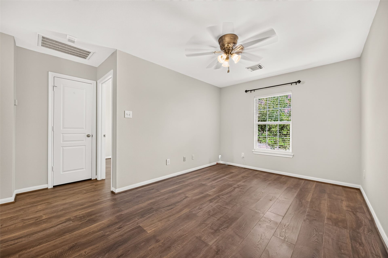
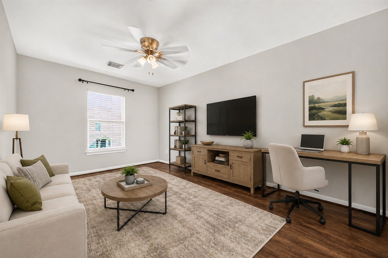
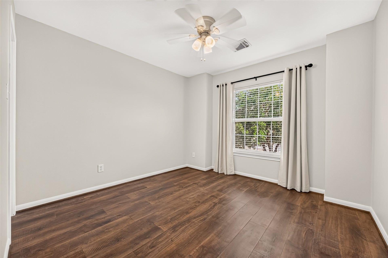
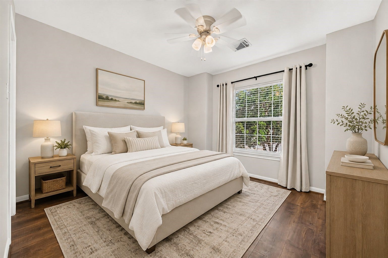
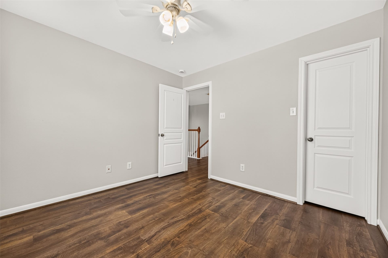
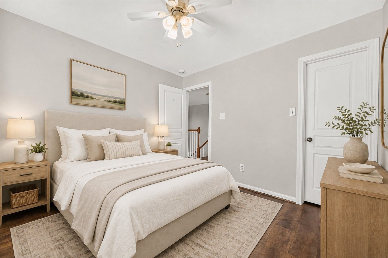
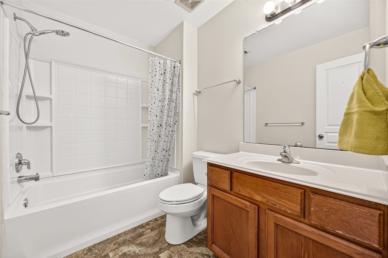
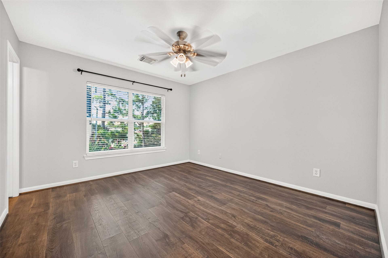
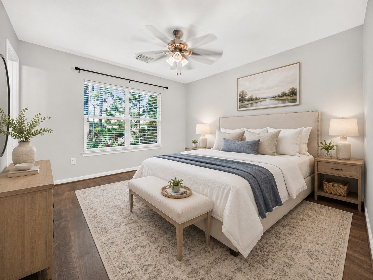
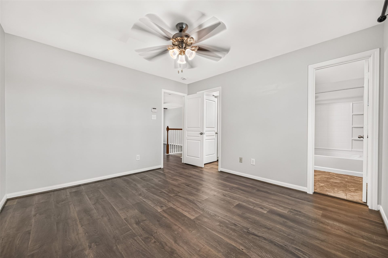
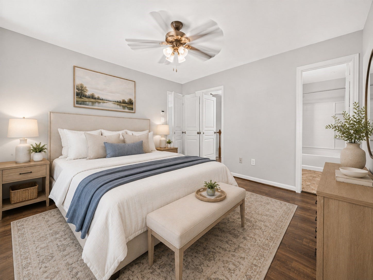
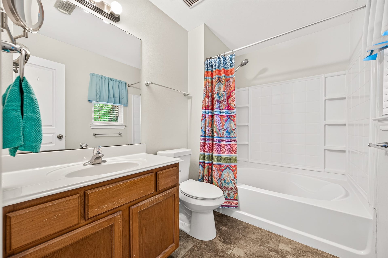
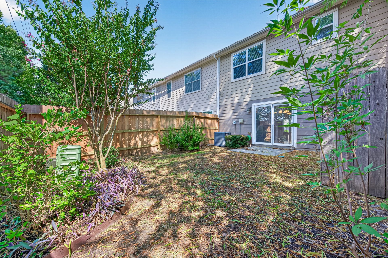
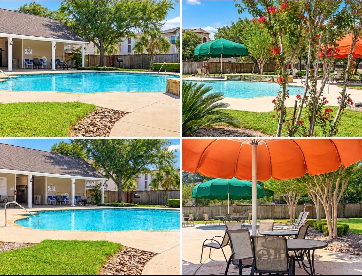
Welcome home to this updated 2-bedroom, 2.5-bath townhome with NO BACK NEIGHBORS and green space views! Major improvements include ALL NEW E-GLASS DOUBLE-PANE WINDOWS (2024),UPDATED HVAC HEAT COMPONENT AND THERMOSTAT (2024), FRESH INTERIOR PAINT (2023), LUXURY VINYL PLANK FLOORING UPSTAIRS, UPDATED TILE FLOORING, and BRAND-NEW PREMIUM CARPET AND PADDING ON THE STAIRS (2026), ROOF (2019). Open living and dining areas flow into the spacious kitchen with breakfast bar. Upstairs offers two bedrooms plus a versatile game room ideal for office, media room, or second living area. The primary bath features a garden-size tub/shower combo. Relax in the landscaped backyard overlooking green space. Additional upgrades include a sliding glass door with built-in blinds, attic radiant barrier and added insulation, updated electrical panel, water heater, and high-security Medeco locks. Conveniently located near Highway 290, shopping, dining, community pool, common areas, and Cy-Fair ISD schools.
| Listing Id: | 87740339 |
|---|---|
| List Price: | $175,000 |
| Property Type: | Residential |
| Property Sub Type: | Townhouse |
| Status: | Active |
| Bedrooms Total: | 2 |
| Bathrooms Full: | 2 |
| Bathrooms Half: | 1 |
| Living Area: | 1,307 |
| Association Fee: | $299 |
| Tax Annual Amount: | $3,883 |
| Architectural Style: | Traditional |
| Waterfront?: | No |
| City: | Houston |
| County Or Parish: | Harris |
| Subdivision: | Hanover |
| Postal Code: | 77095 |
| Year Built: | 2007 |
| Appliances: | Dryer, Dishwasher, Disposal, Gas Oven, Gas Range, Microwave, and Washer |
| Association Amenities: | Clubhouse, Pool |
| Association Fee: | $299 |
| Association Fee Frequency: | Monthly |
| Association Fee Includes: | Common Areas, Maintenance Grounds, Maintenance Structure, and Recreation Facilities |
| Room Type: | FamilyRoom, GameRoom, Kitchen, Loft, LivingRoom, UtilityRoom, HalfBath |
| Association Name: | RISE ASSOCIATION MGMT GROUP |
| Attached Garage?: | Yes |
| Basement Yn: | No |
| Bathrooms Total Integer: | 3 |
| Bedrooms Possible: | 2 |
| Builder Name: | Pasquinelli Portrait |
| Building Area Total: | 1,307.0 |
| Community Features: | CommunityPool, Curbs, Gutters |
| Construction Materials: | Brick, WoodSiding |
| Cooling: | Central Air and Electric |
| Cooling?: | Yes |
| Direction Faces: | North |
| Directions: | From Hwy 290 W, Take the exit toward West Rd., N Eldridge Pkwy. Keep right onto US 290 Frontage Rd. Turn left onto West Rd. Turn left onto Copperbrook Dr. Turn right onto Greys Ln, The destination is on your right. |
| Disclosures: | MunicipalUtilityDistrictDisclosure |
| Elementary School: | OWENS ELEMENTARY SCHOOL (CYPRESS-FAIRBANKS) |
| Elementary School District: | 13 - Cypress-Fairbanks |
| Exterior Features: | IrrigationSprinklers, PrivateYard |
| Fireplaces Total: | 0 |
| Flooring: | Carpet, Plank, Tile, Vinyl, Wood |
| Foundation Details: | Slab |
| Garage Spaces: | 1.0 |
| Garage?: | Yes |
| Heating: | Central, Gas |
| Heating?: | Yes |
| High School: | CYPRESS FALLS HIGH SCHOOL |
| High School District: | 13 - Cypress-Fairbanks |
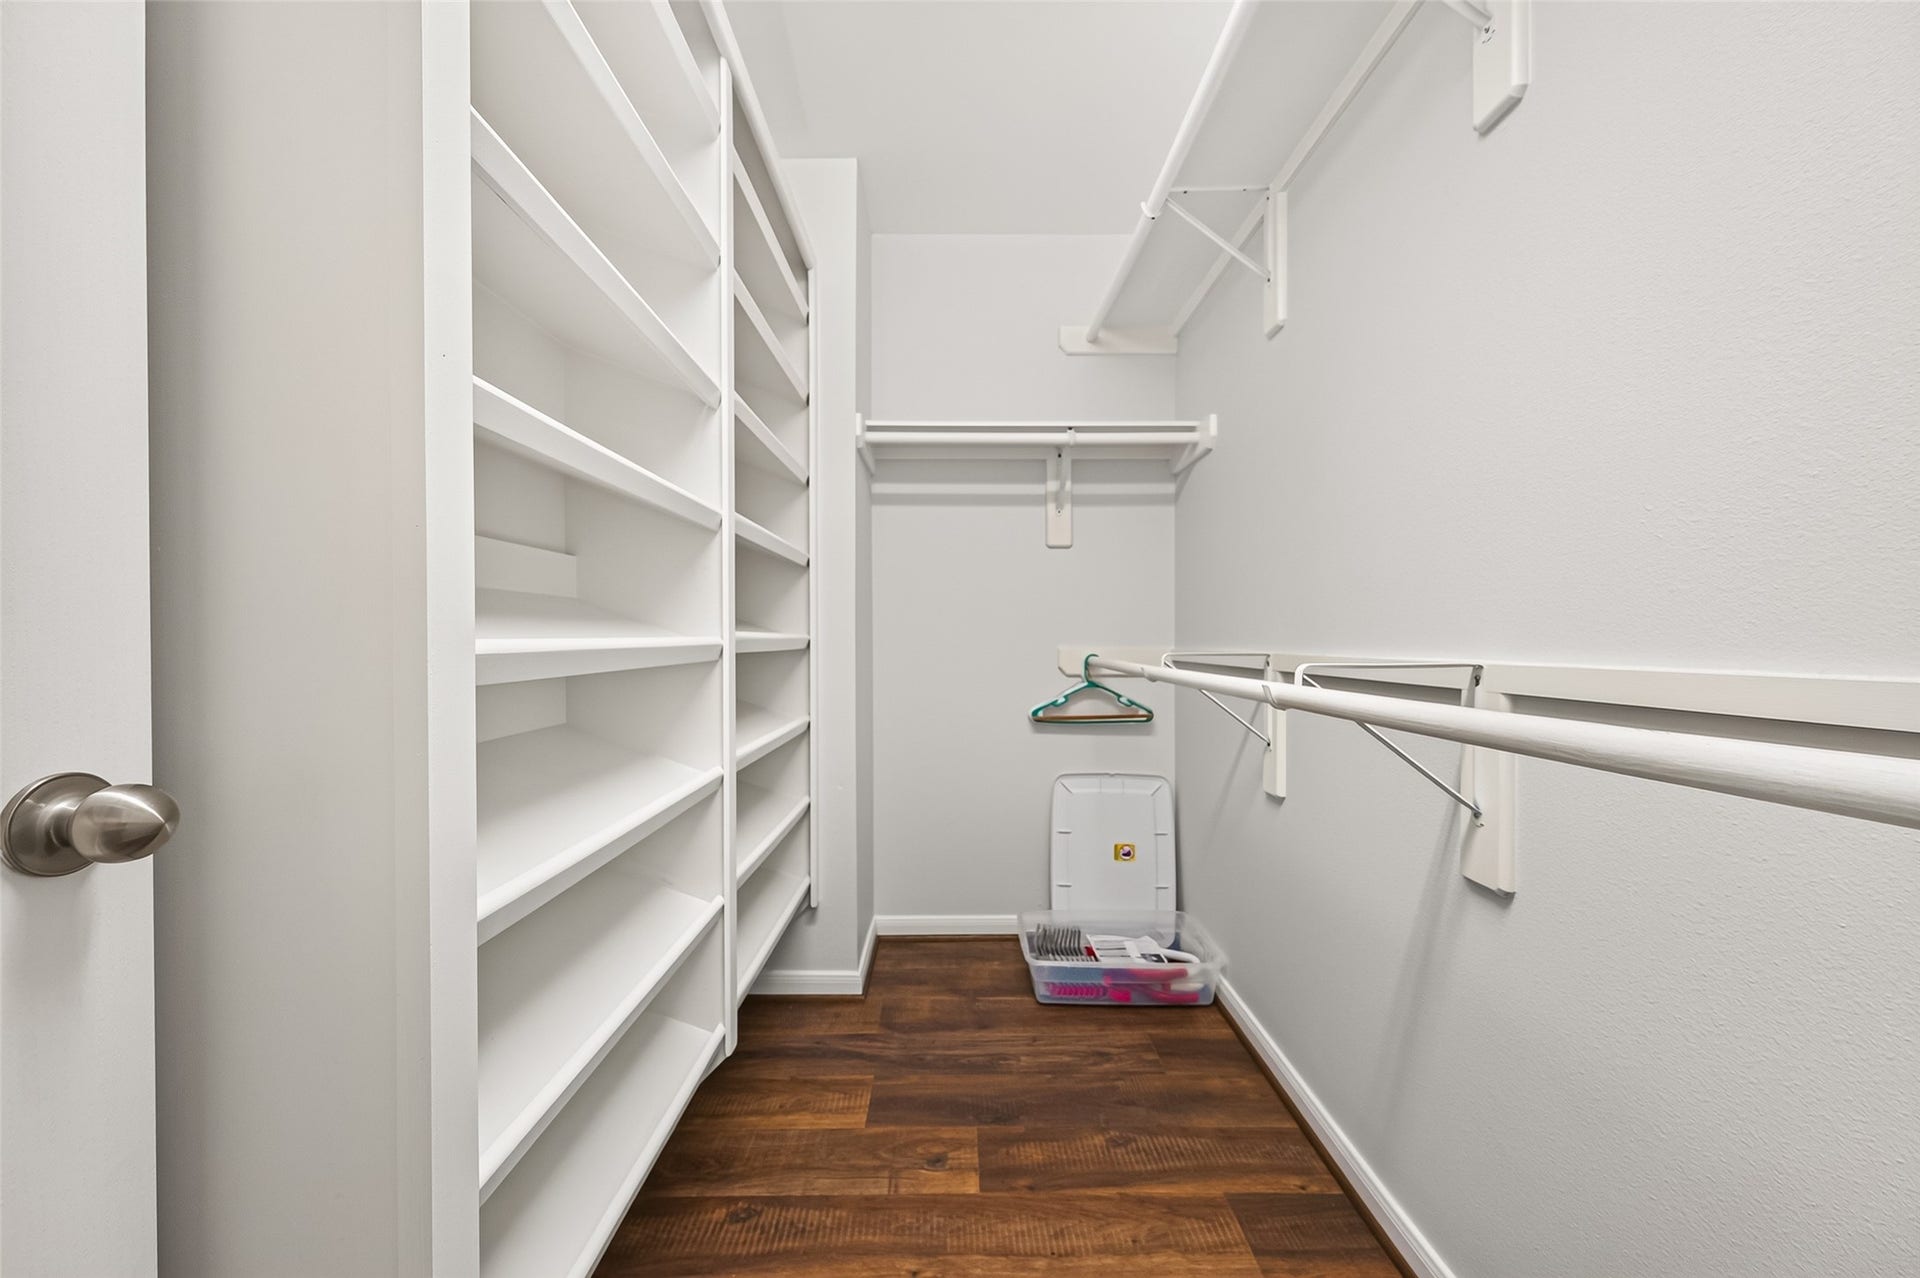
| Interior Features: | AllBedroomsUp, BreakfastBar, KitchenFamilyRoomCombo, BathInPrimaryBedroom, Pantry, SolidSurfaceCounters, TwoBedroomsUp, TubShower, UpperLevelPrimary, Vanity, WalkInClosets, CeilingFans, KitchenDiningCombo, Loft |
| Internet Automated Valuation Display?: | Yes |
| Internet Consumer Comment?: | Yes |
| Laundry Features: | LaundryInUtilityRoom |
| Levels: | Two |
| Listing Agreement: | ExclusiveRightToLease |
| Listing Terms: | Cash, Conventional, Other |
| Living Area Source: | Appraiser |
| Lot Features: | FrontYard, BacksToGreenbeltPark |
| Lot Size Area: | 1,980.0 |
| Lot Size Dimensions: | 22x90 |
| Lot Size Source: | Appraiser |
| Lot Size Units: | SquareFeet |
| Middle Or Junior School: | LABAY MIDDLE SCHOOL |
| Middle Or Junior School District: | 13 - Cypress-Fairbanks |
| MLS Area Major: | 8 |
| MLS Area Minor: | Copperfield Area |
| Original List Price: | $175,000 |
| Ownership: | Full Ownership |
| Parcel Number: | 128-521-001-0055 |
| Parking Features: | Attached, Garage, GarageDoorOpener |
| Parking Total: | 1 |
| Pool Features: | Association |
| Postal City: | Houston |
| Postal Code Plus4: | 5243 |
| Public Survey Section: | 01 |
| Road Surface Type: | Concrete |
| Roof: | Composition |
| Rooms Total: | 6 |
| Security Features: | Prewired, SecuritySystemOwned, SmokeDetectors |
| Sewer: | PublicSewer |
| Status: | Active |
| State Or Province: | TX |
| Stories: | 2 |
| Stories Total: | 2 |
| Street Number Numeric: | 14,551 |
| Tax Year: | 2025 |
| Universal Property: | US-48201-N-1285210010055-R-N |
| Water Source: | Public |
| Year Built Source: | PublicRecords |
| Listing Key: | 1192854506 |
| Property Sub Type Additional: | Townhouse |
| Current Price: | $175,000.00 |
| Country Subdivision: | 48201 |
| Record Signature: | -1,173,087,858 |
| Universal Parcel Id: | urn:reso:upi:2.0:US:48201:128-521-001-0055 |
Listing Courtesy of: Ambrosi Realty, Inc
Listing Agent: Deb A Ambrosi
713-730-8763
Mortgage Calculator
The data on this website relating to real estate for sale comes in part from the IDX Program of the Houston Association of REALTORS®.
All information is believed accurate but not guaranteed. The properties displayed may not be all of the properties available through the IDX Program. Any use of this site other than by potential buyers or sellers is strictly prohibited.
© 2026 Houston Association of REALTORS®.
Houston Association of REALTORS® data last updated on October 13, 2026 04:04 AM - ET.
Property Last Updated: October 13, 2026 04:04 AM - ET
