14520 Ember Drive
Conroe, TX 77303
$331,371
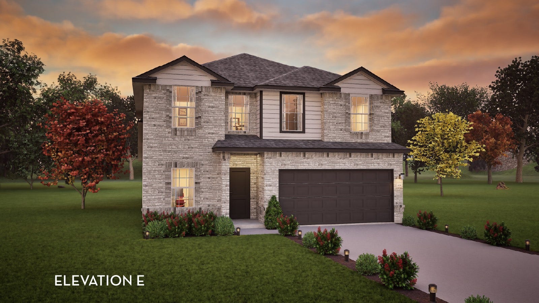
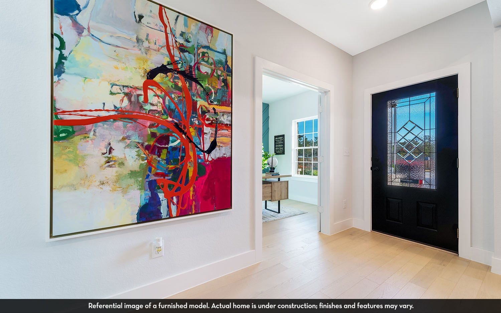
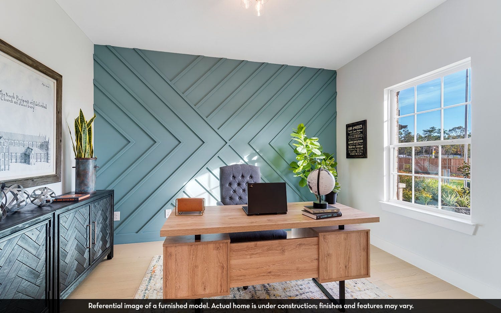
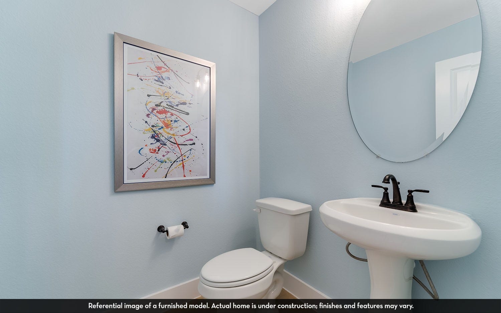
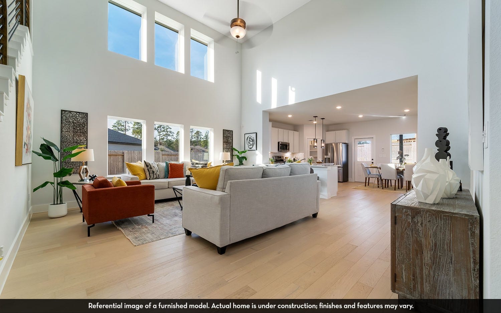
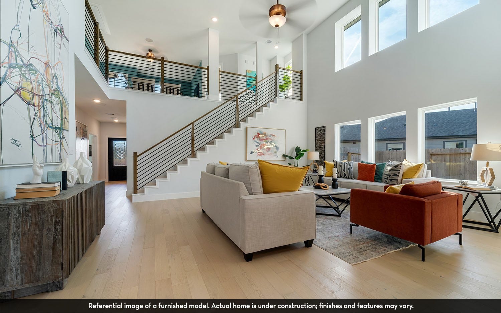
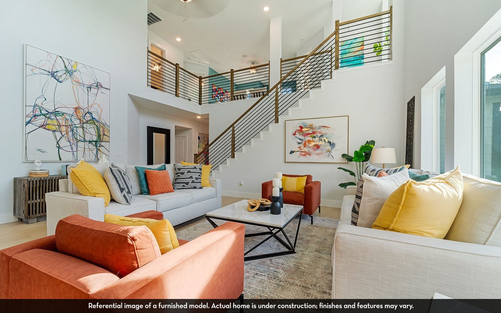
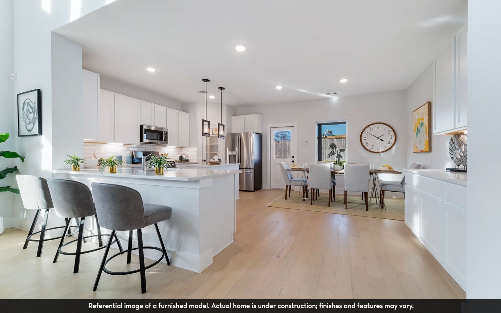
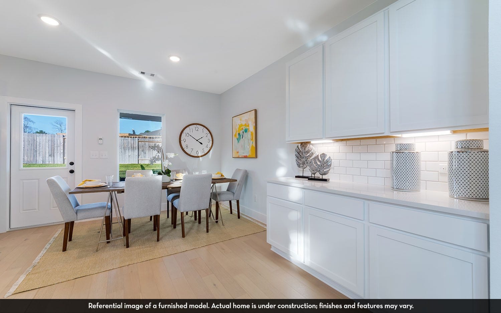
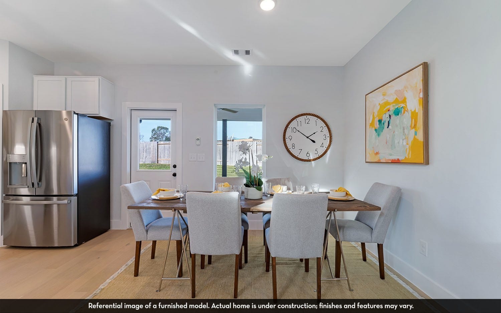
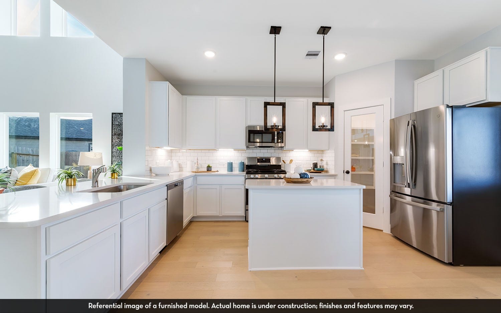
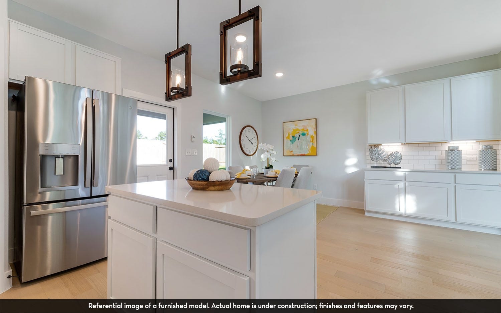
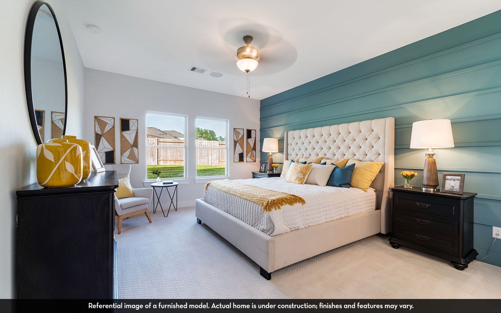
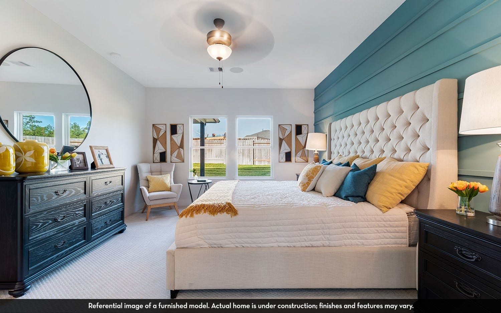
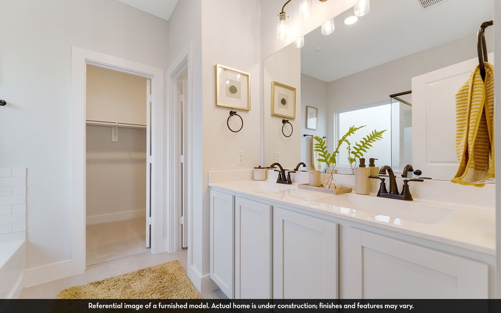
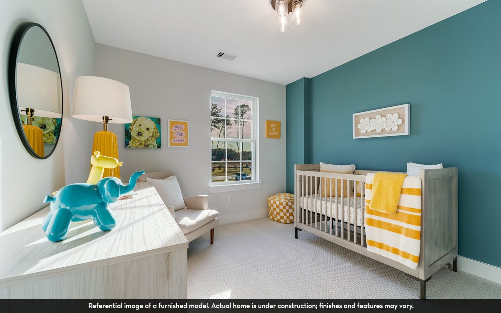
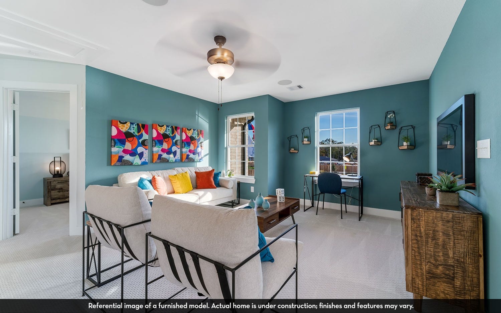
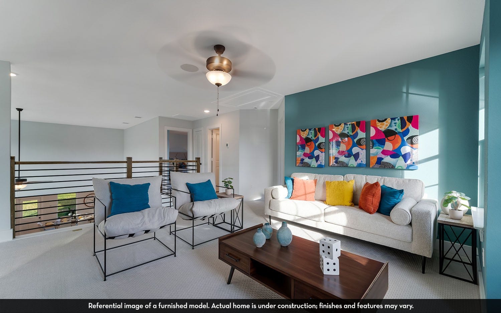
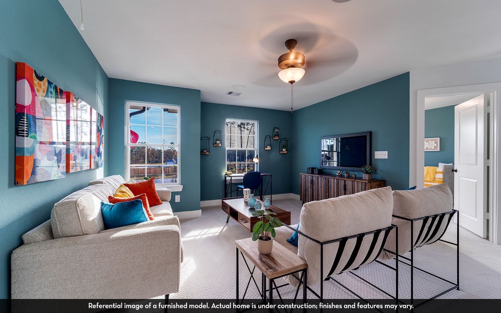
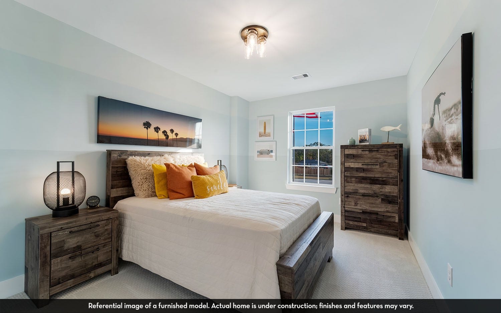
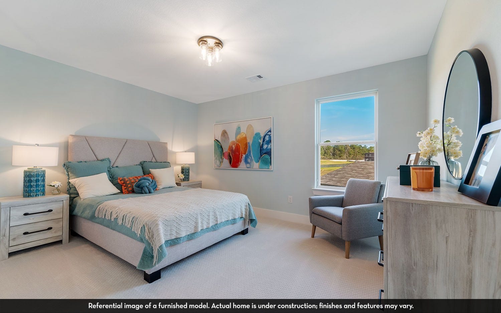
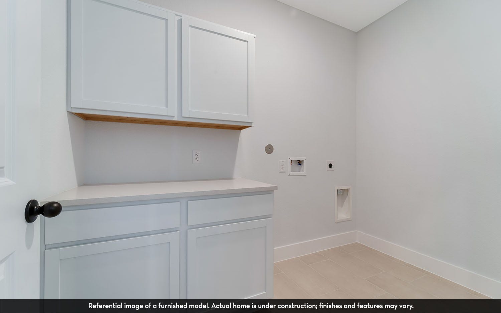
Our grandest home in the Cobalt Series, the Trinity floor plan boasts an impressive two-story floor plan that is sure to suit most any lifestyle. Upon entry, you are first greeted by the private study room that also has the option of transforming into a fifth bedroom if you would rather have the space for more guests to visit. Next, you will find the access to your convenient downstairs powder room, a walk-in utility room, as well as the entry to your two-and-a-half-car garage.
| Listing Id: | 85774275 |
|---|---|
| List Price: | $331,371 |
| Property Type: | Residential |
| Property Sub Type: | Detached |
| Status: | Active |
| Bedrooms Total: | 4 |
| Bathrooms Full: | 2 |
| Bathrooms Half: | 1 |
| Living Area: | 2,513 |
| Association Fee: | $650 |
| Tax Annual Amount: | $990 |
| Lot Size Acres: | 0.2561 |
| Architectural Style: | Traditional |
| Waterfront?: | No |
| City: | Conroe |
| County Or Parish: | Montgomery |
| Subdivision: | Caney Mills |
| Postal Code: | 77303 |
| Year Built: | 2026 |
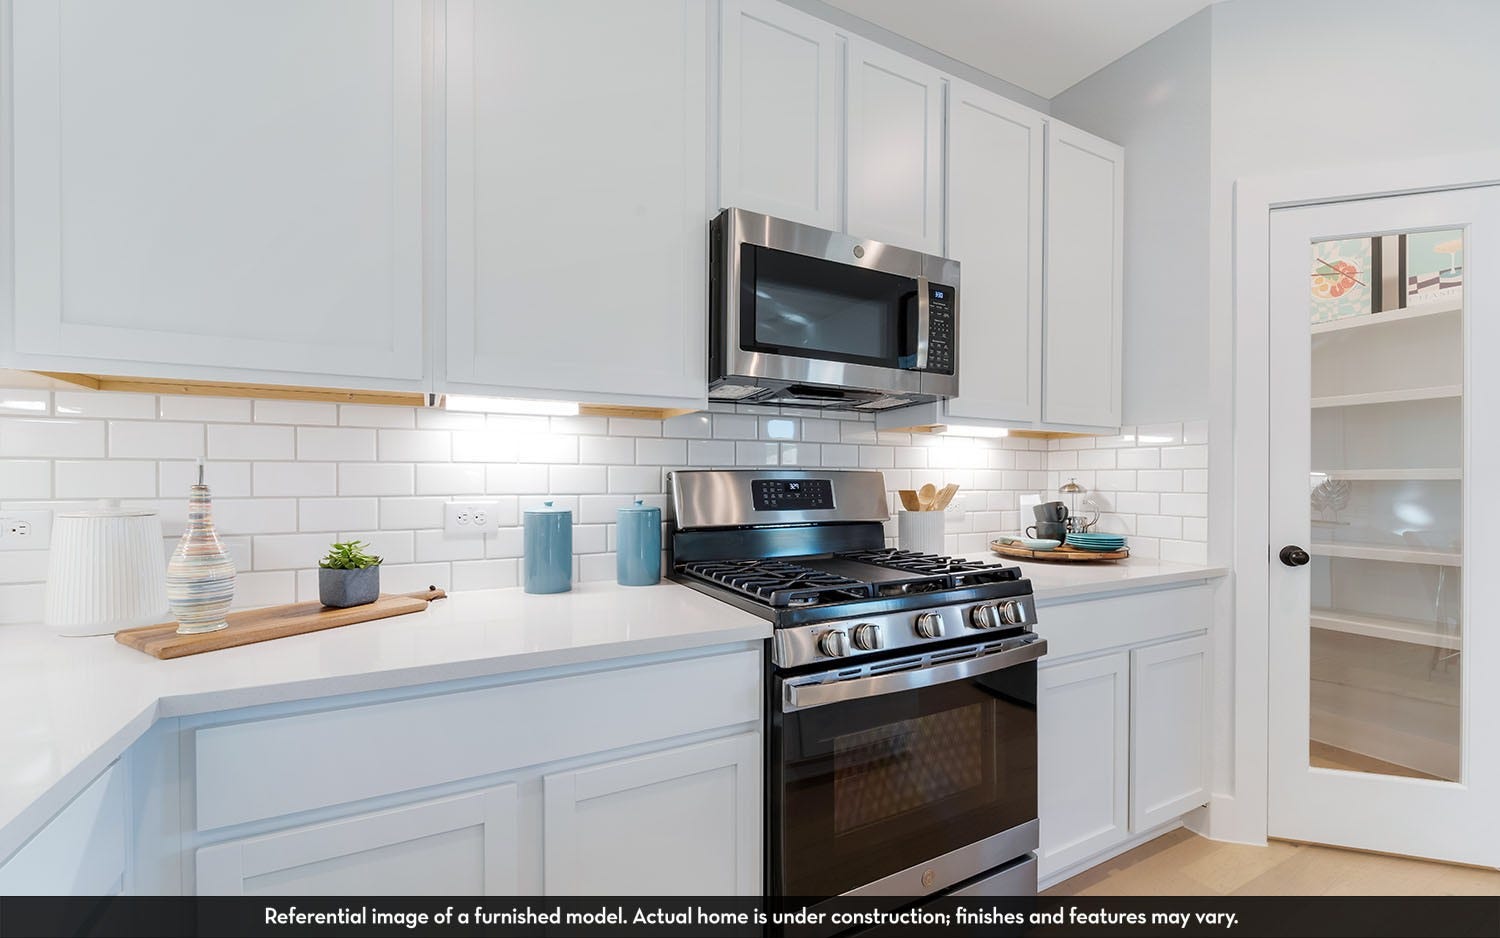
| Appliances: | Dishwasher, Disposal, Gas Oven, Gas Range, Microwave, Energy Star Qualified Appliances, and Tankless Water Heater |
| Association Amenities: | MeetingBanquetPartyRoom, PartyRoom, Playground, Park, Trails |
| Association Fee: | $650 |
| Association Fee Frequency: | Annually |
| Room Type: | FamilyRoom, GameRoom, Kitchen, LivingRoom, Office, UtilityRoom |
| Association Name: | CMI Management |
| Association Phone: | 936-521-6903 |
| Association?: | Yes |
| Attached Garage?: | Yes |
| Basement Yn: | No |
| Bathrooms Total Integer: | 3 |
| Builder Name: | CastleRock |
| Building Area Total: | 2,513.0 |
| Carport?: | Yes |
| Construction Materials: | Brick, CementSiding |
| Cooling: | Central Air and Electric |
| Cooling?: | Yes |
| Direction Faces: | East |
| Directions: | From Houston: Take 1-45 N to exit 84B toward TX-75 N/TX-336Loop/Frazier St. Merge onto N Fwy Service Rd & use the right lane to continue. Keep right to continue on S Frazier St, then turn right onto S Loop 336 E. In 5 miles, turn right onto TX-105 E/Hwy 105 E, then left onto Millmac Rd. Turn left onto Willis Waukegan Rd, then take a left to enter the community on Caney Creek Drive, then a left onto Stone Valley Way. The model is located on the left at 13019 Stone Valley Way. |
| Disclosures: | None |
| Elementary School: | BARTLETT ELEMENTARY (CONROE) |
| Elementary School District: | 11 - Conroe |
| Exterior Features: | CoveredPatio, Fence, Patio, PrivateYard |
| Fencing: | BackYard |
| Flooring: | Carpet, Plank, Tile, Vinyl |
| Foundation Details: | Slab |
| Garage Spaces: | 2.0 |
| Garage?: | Yes |
| Green Energy Efficient: | Appliances, WaterHeater, Windows |
| Heating: | Central, Gas |
| Heating?: | Yes |
| High School: | CONROE HIGH SCHOOL |
| High School District: | 11 - Conroe |
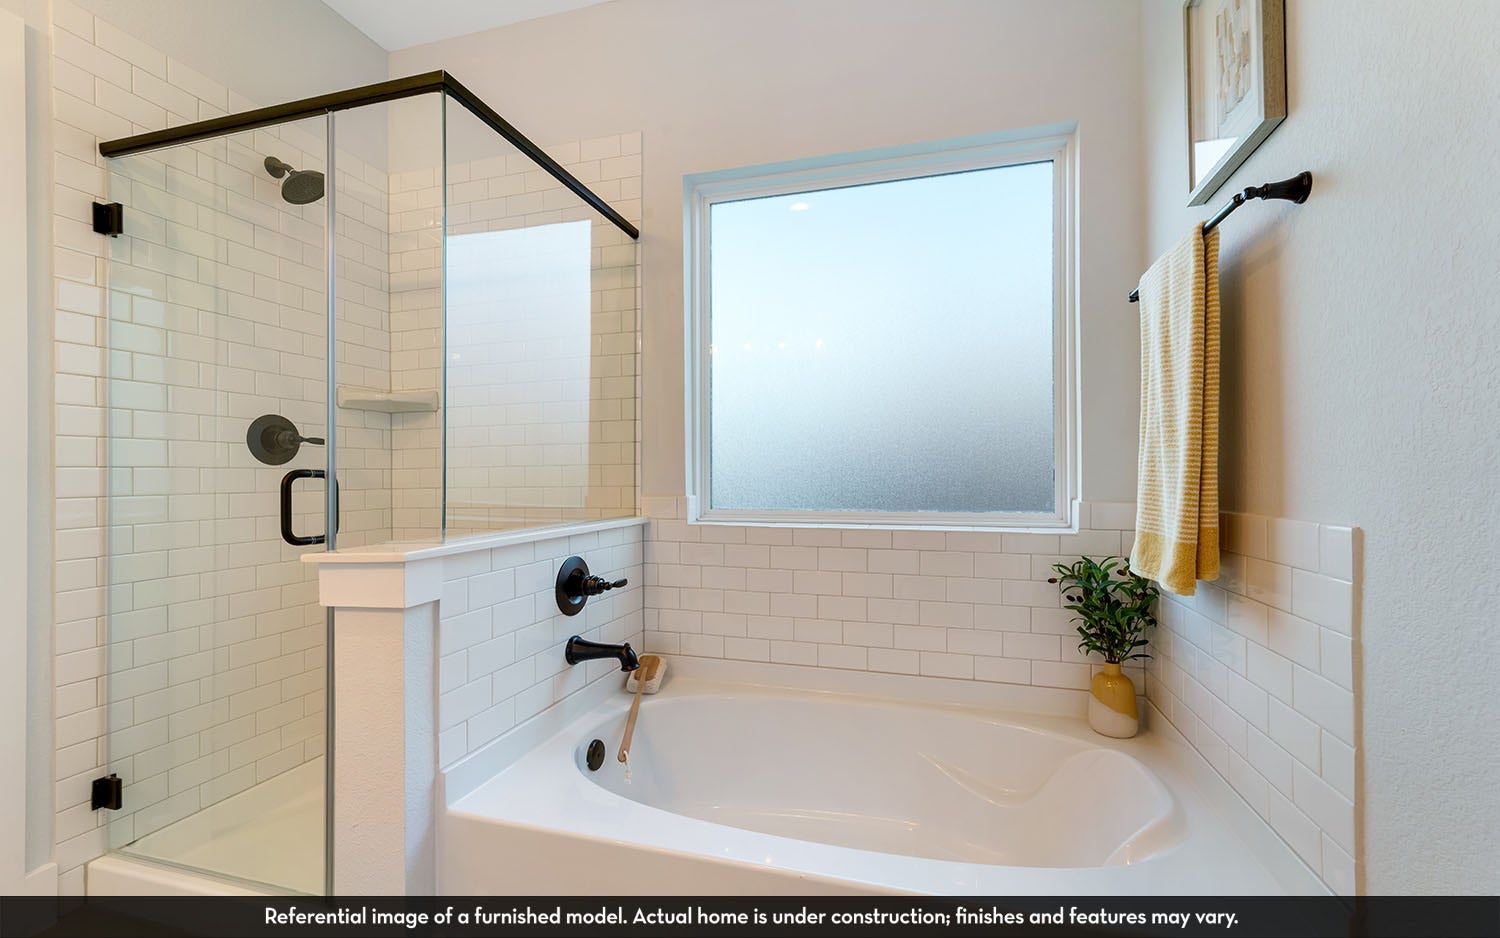
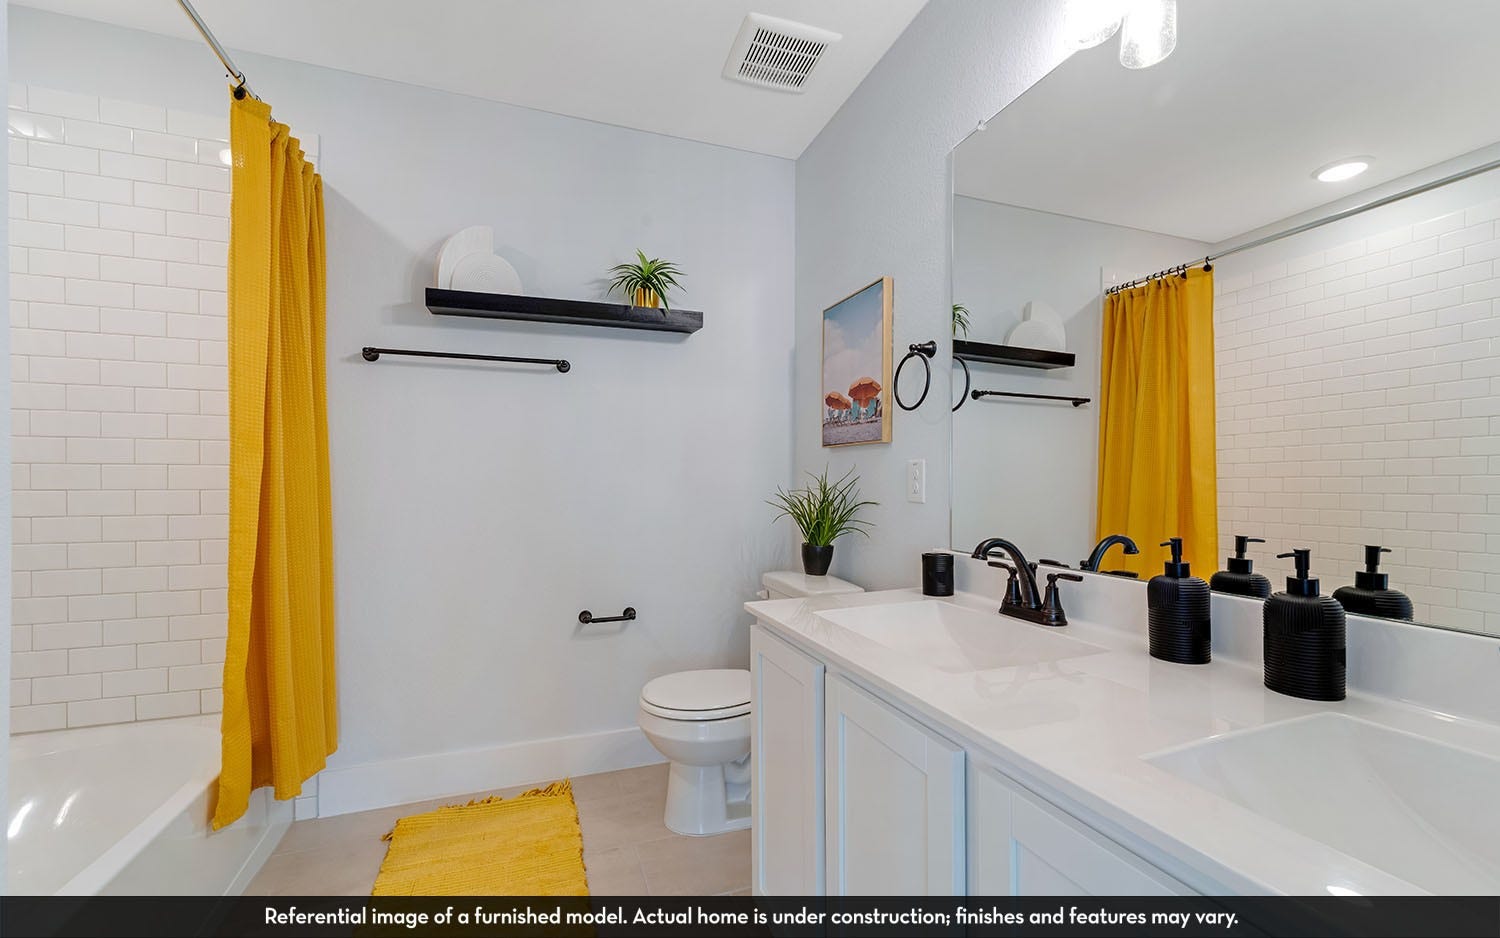
| Interior Features: | AllBedroomsUp, DoubleVanity, EntranceFoyer, HighCeilings, KitchenFamilyRoomCombo, MainLevelPrimary, QuartzCounters, SoakingTub, SeparateShower, TubShower, WalkInPantry, WalkInClosets, KitchenDiningCombo |
| Internet Automated Valuation Display?: | Yes |
| Internet Consumer Comment?: | Yes |
| Laundry Features: | WasherHookup, ElectricDryerHookup |
| Levels: | Two |
| Listing Agreement: | ExclusiveAgency |
| Listing Terms: | Cash, Conventional, FHA, VaLoan |
| Living Area Source: | Builder |
| Lot Features: | Subdivision, PondOnLot |
| Lot Size Area: | 11,157.0 |
| Lot Size Source: | Survey |
| Lot Size Units: | SquareFeet |
| Middle Or Junior School: | STOCKTON JUNIOR HIGH SCHOOL |
| Middle Or Junior School District: | 11 - Conroe |
| MLS Area Major: | 19 |
| MLS Area Minor: | Conroe Northeast |
| New Construction?: | Yes |
| Original List Price: | $331,371 |
| Parcel Number: | 807647 |
| Parking Features: | AttachedCarport, Attached, DetachedCarport, Garage |
| Parking Total: | 2 |
| Patio And Porch Features: | Covered, Deck, Patio |
| Postal City: | Conroe |
| Postal Code Plus4: | 2593 |
| Property Condition: | UnderConstruction |
| Public Survey Section: | 7 |
| Road Surface Type: | Concrete |
| Roof: | Composition |
| Rooms Total: | 5 |
| Security Features: | SmokeDetectors |
| Sewer: | PublicSewer |
| Status: | Active |
| State Or Province: | TX |
| Stories: | 2 |
| Street Number Numeric: | 14,520 |
| Tax Year: | 2026 |
| Universal Property: | US-48339-N-807647-R-N |
| Water Source: | Private, Well |
| Window Features: | Low Emissivity Windows |
| Year Built Source: | Builder |
| Listing Key: | 1192815536 |
| Current Price: | $331,371.00 |
| Green Building Verification Type: | EnergyStarCertifiedHomes |
| Country Subdivision: | 48339 |
| Record Signature: | 1,720,111,777 |
| Universal Parcel Id: | urn:reso:upi:2.0:US:48339:807647 |
Listing Courtesy of: CastleRock Realty, LLC
Listing Agent: Ashley Yoder
832-582-0030
Mortgage Calculator
The data on this website relating to real estate for sale comes in part from the IDX Program of the Houston Association of REALTORS®.
All information is believed accurate but not guaranteed. The properties displayed may not be all of the properties available through the IDX Program. Any use of this site other than by potential buyers or sellers is strictly prohibited.
© 2026 Houston Association of REALTORS®.
Houston Association of REALTORS® data last updated on October 13, 2026 04:04 AM - ET.
Property Last Updated: October 13, 2026 04:04 AM - ET
