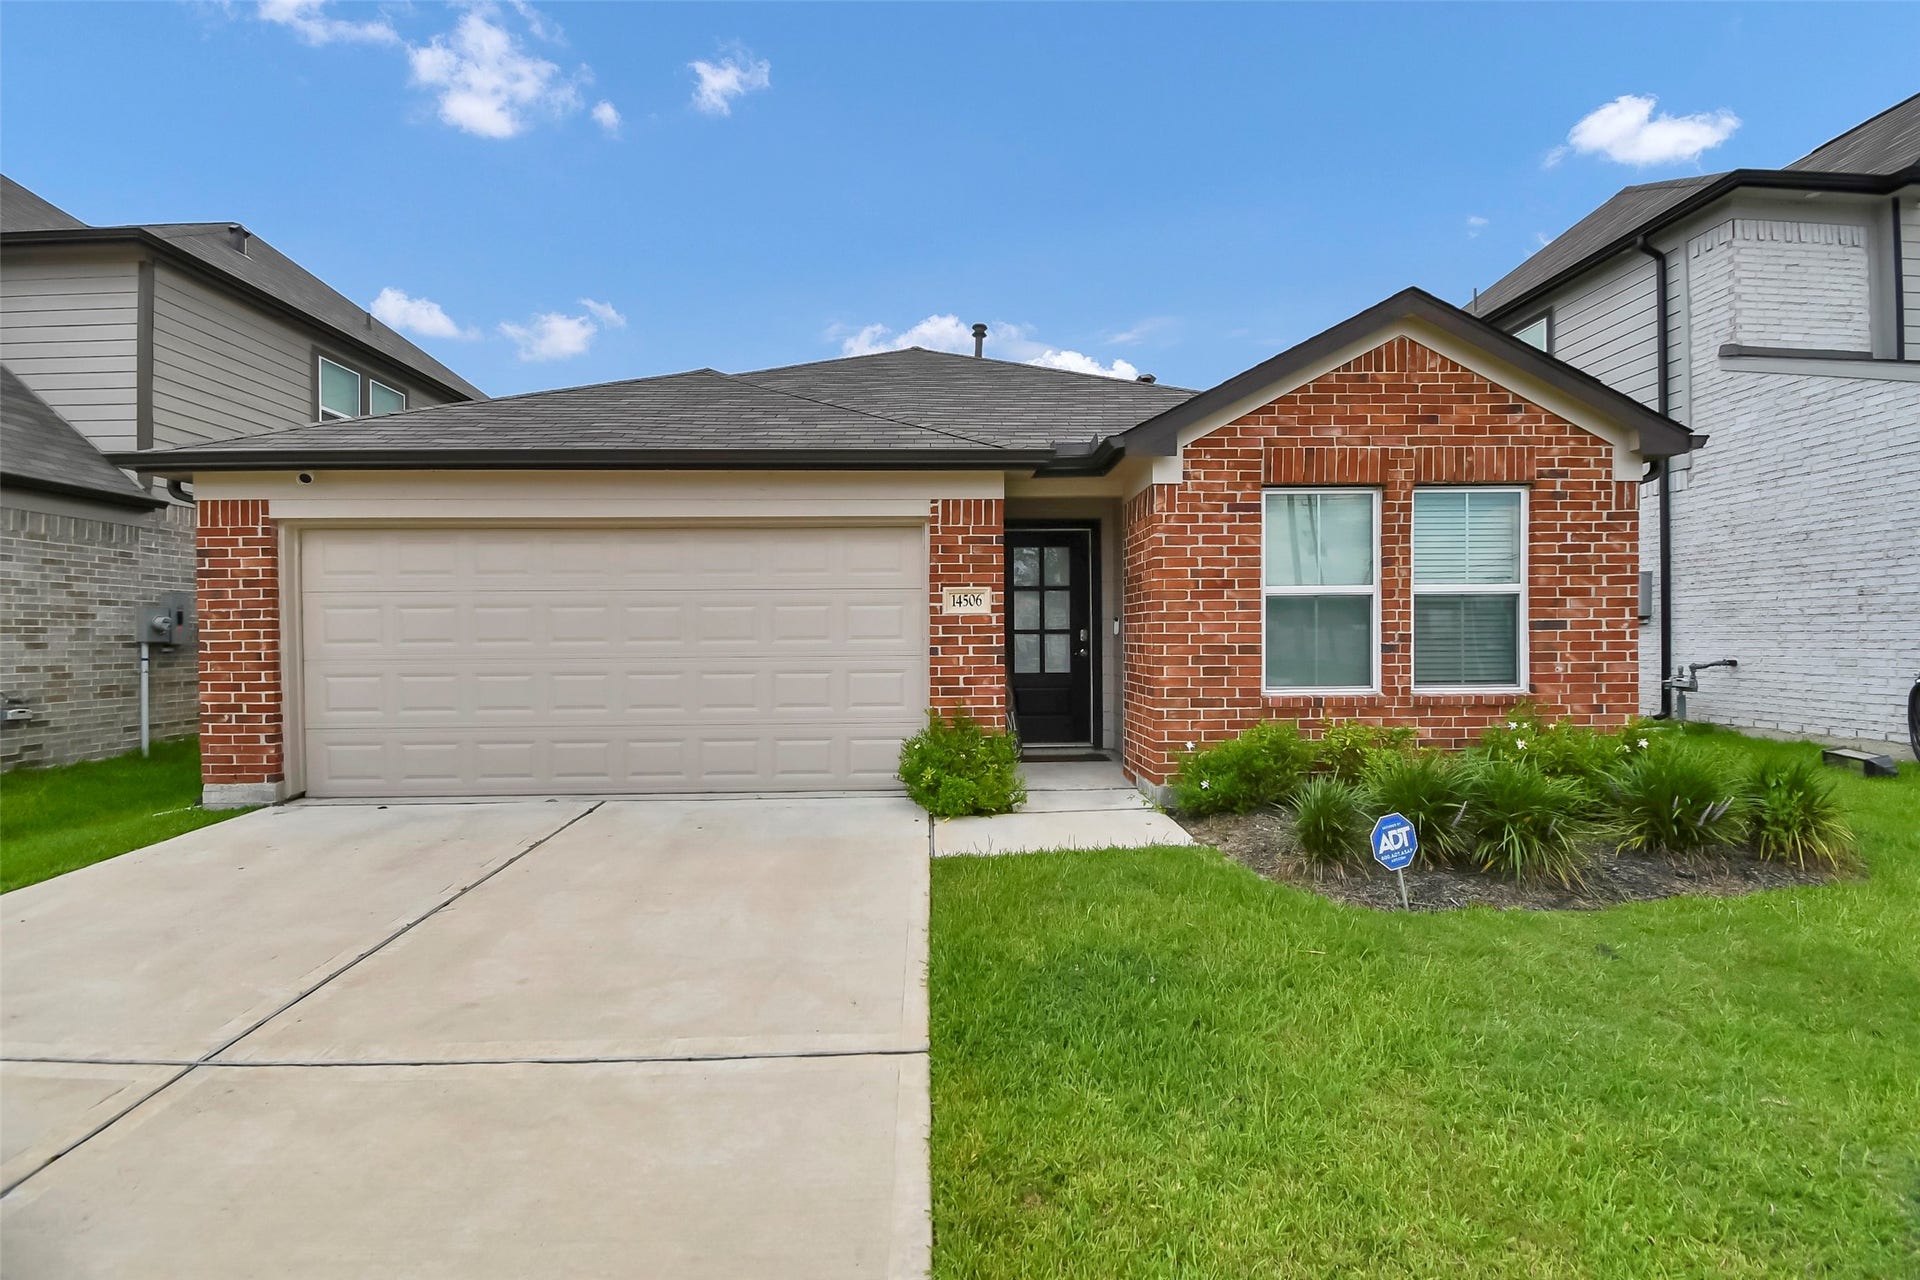
14506 Tundra Swan Drive
Houston, TX 77049
$2,100
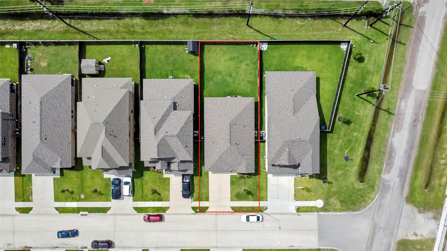
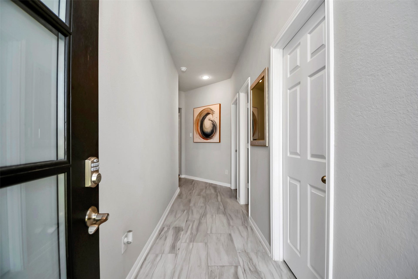
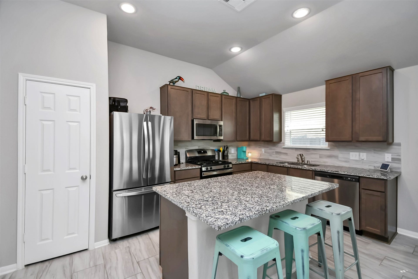
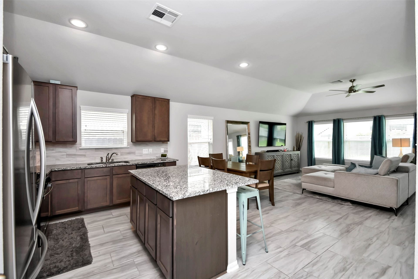
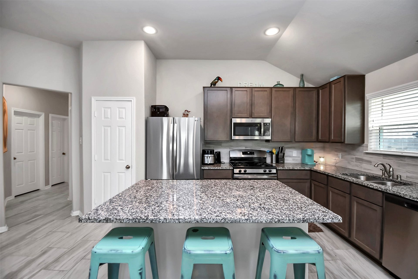
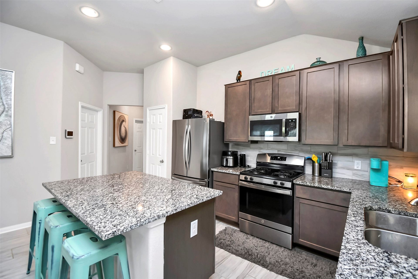
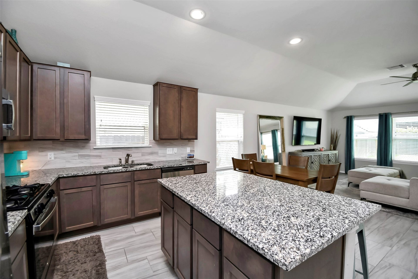
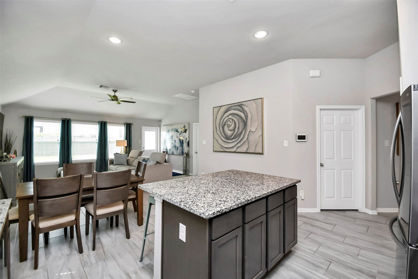
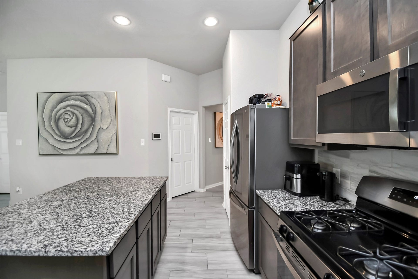
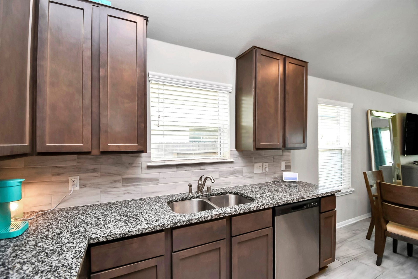
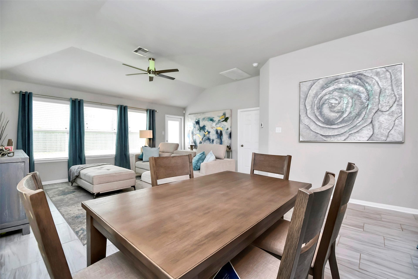
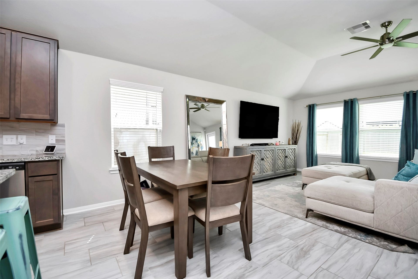
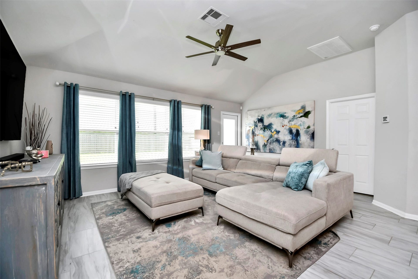
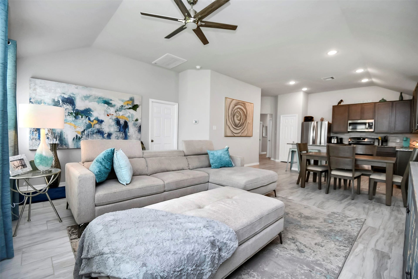
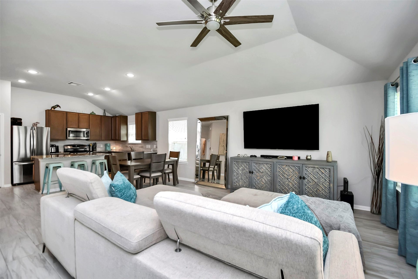
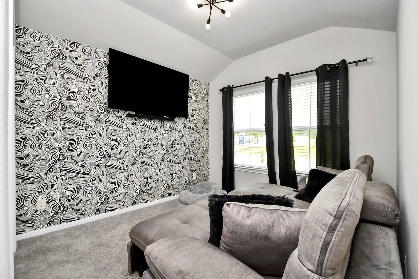
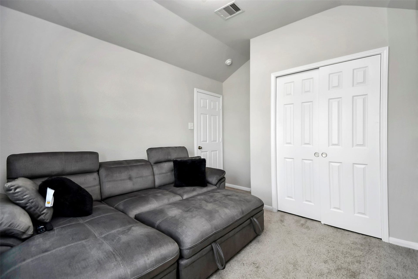
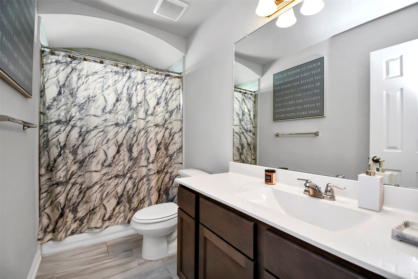
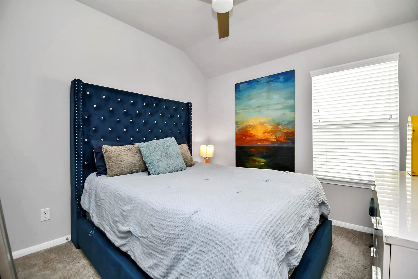
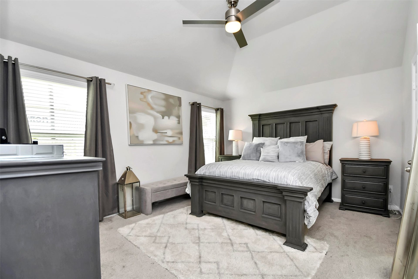
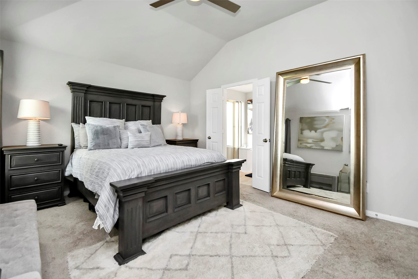
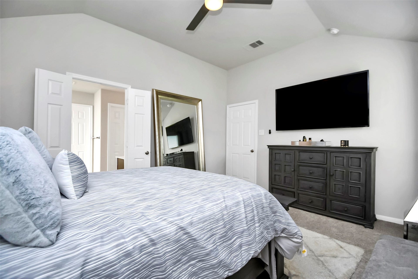
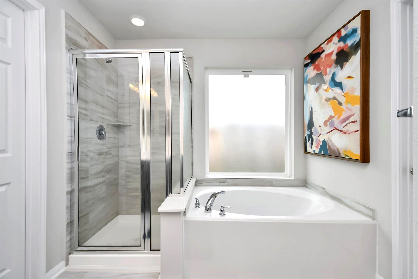
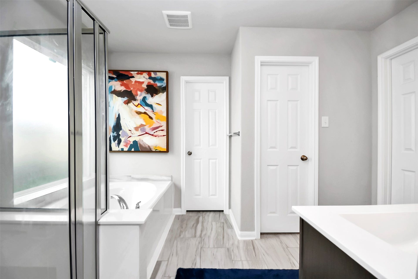
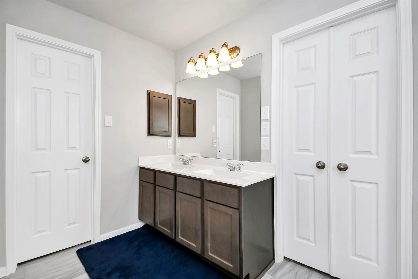
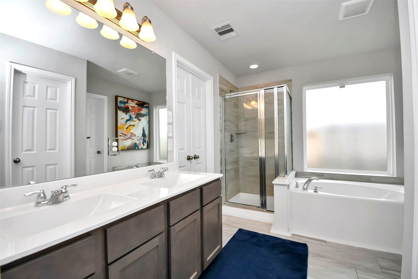
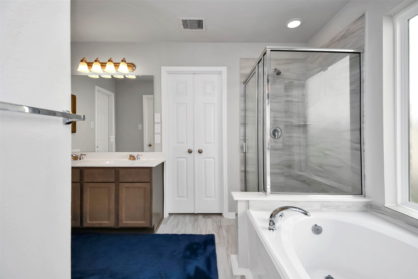
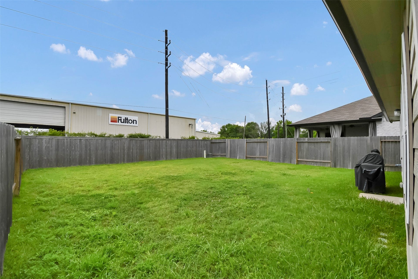
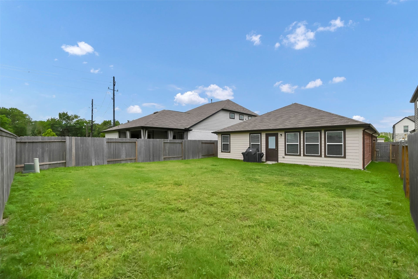
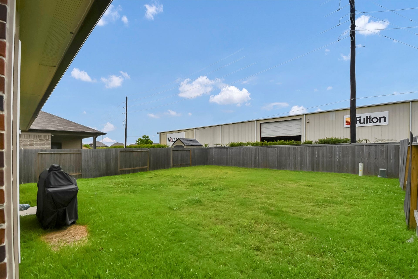
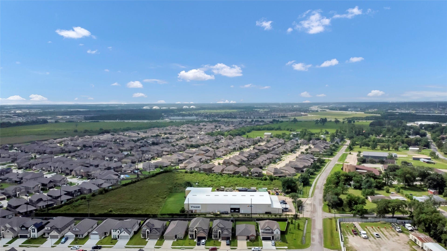
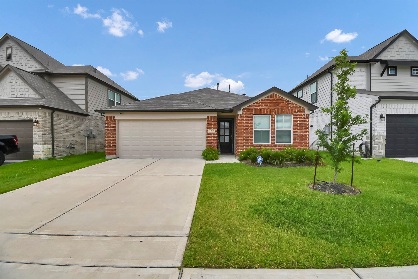
Nestled on a spacious lot, this 3-sided brick home boasts tile flooring and an open great room. Cook up new cuisines in the island kitchen, equipped with granite countertops, tile backsplash, stainless steel appliances, and 42” upper cabinets. Spend evenings relaxing in the primary suite, featuring dual vanities, a 36” tub, and a separate shower. Located off Hwy 80 and Beltway 8, residents enjoy easy access to Downtown Houston, popular shopping malls, and major business centers. Nearby schools are zoned to Sheldon ISD.
| Listing Id: | 27605869 |
|---|---|
| List Price: | $2,100 |
| Property Type: | Residential Lease |
| Property Sub Type: | Detached |
| Status: | Active |
| Bedrooms Total: | 3 |
| Bathrooms Full: | 2 |
| Living Area: | 1,411 |
| Lot Size Acres: | 0.124 |
| Architectural Style: | Detached and Traditional |
| Waterfront?: | No |
| City: | Houston |
| County Or Parish: | Harris |
| Subdivision: | Edgewood Village Sec 8 |
| Postal Code: | 77049 |
| Year Built: | 2022 |
| Appliances: | Dishwasher, Disposal, Gas Oven, Gas Range, and Microwave |
| Association Amenities: | Playground, Park |
| Association Name: | ACMI MANAGEMENT |
| Attached Garage?: | Yes |
| Availability Date: | 2026-10-26 |
| Basement Yn: | No |
| Bathrooms Total Integer: | 2 |
| Building Area Total: | 1,411.0 |
| Cooling: | Central Air and Electric |
| Cooling?: | Yes |
| Directions: | From Tx-8 North, take the exit toward Miller Road. Turn left onto Miller Rd #3 and left onto US-90 Frontage W. Right onto Edgewood Village Trail and Left onto Freestone. |
| Disclosures: | LiabilityInsuranceRequired |
| Elementary School: | SHELDON LAKEE ELEMENTARY SCHOOL |
| Elementary School District: | 46 - Sheldon |
| Exterior Features: | PrivateYard |
| Flooring: | Carpet, Tile |
| Garage Spaces: | 2.0 |
| Garage?: | Yes |
| Heating: | Central, Gas |
| Heating?: | Yes |
| High School: | CE KING HIGH SCHOOL |
| High School District: | 46 - Sheldon |
| Interior Features: | DoubleVanity, GraniteCounters, KitchenIsland, Pantry, TubShower |
| Internet Automated Valuation Display?: | Yes |
| Internet Consumer Comment?: | Yes |
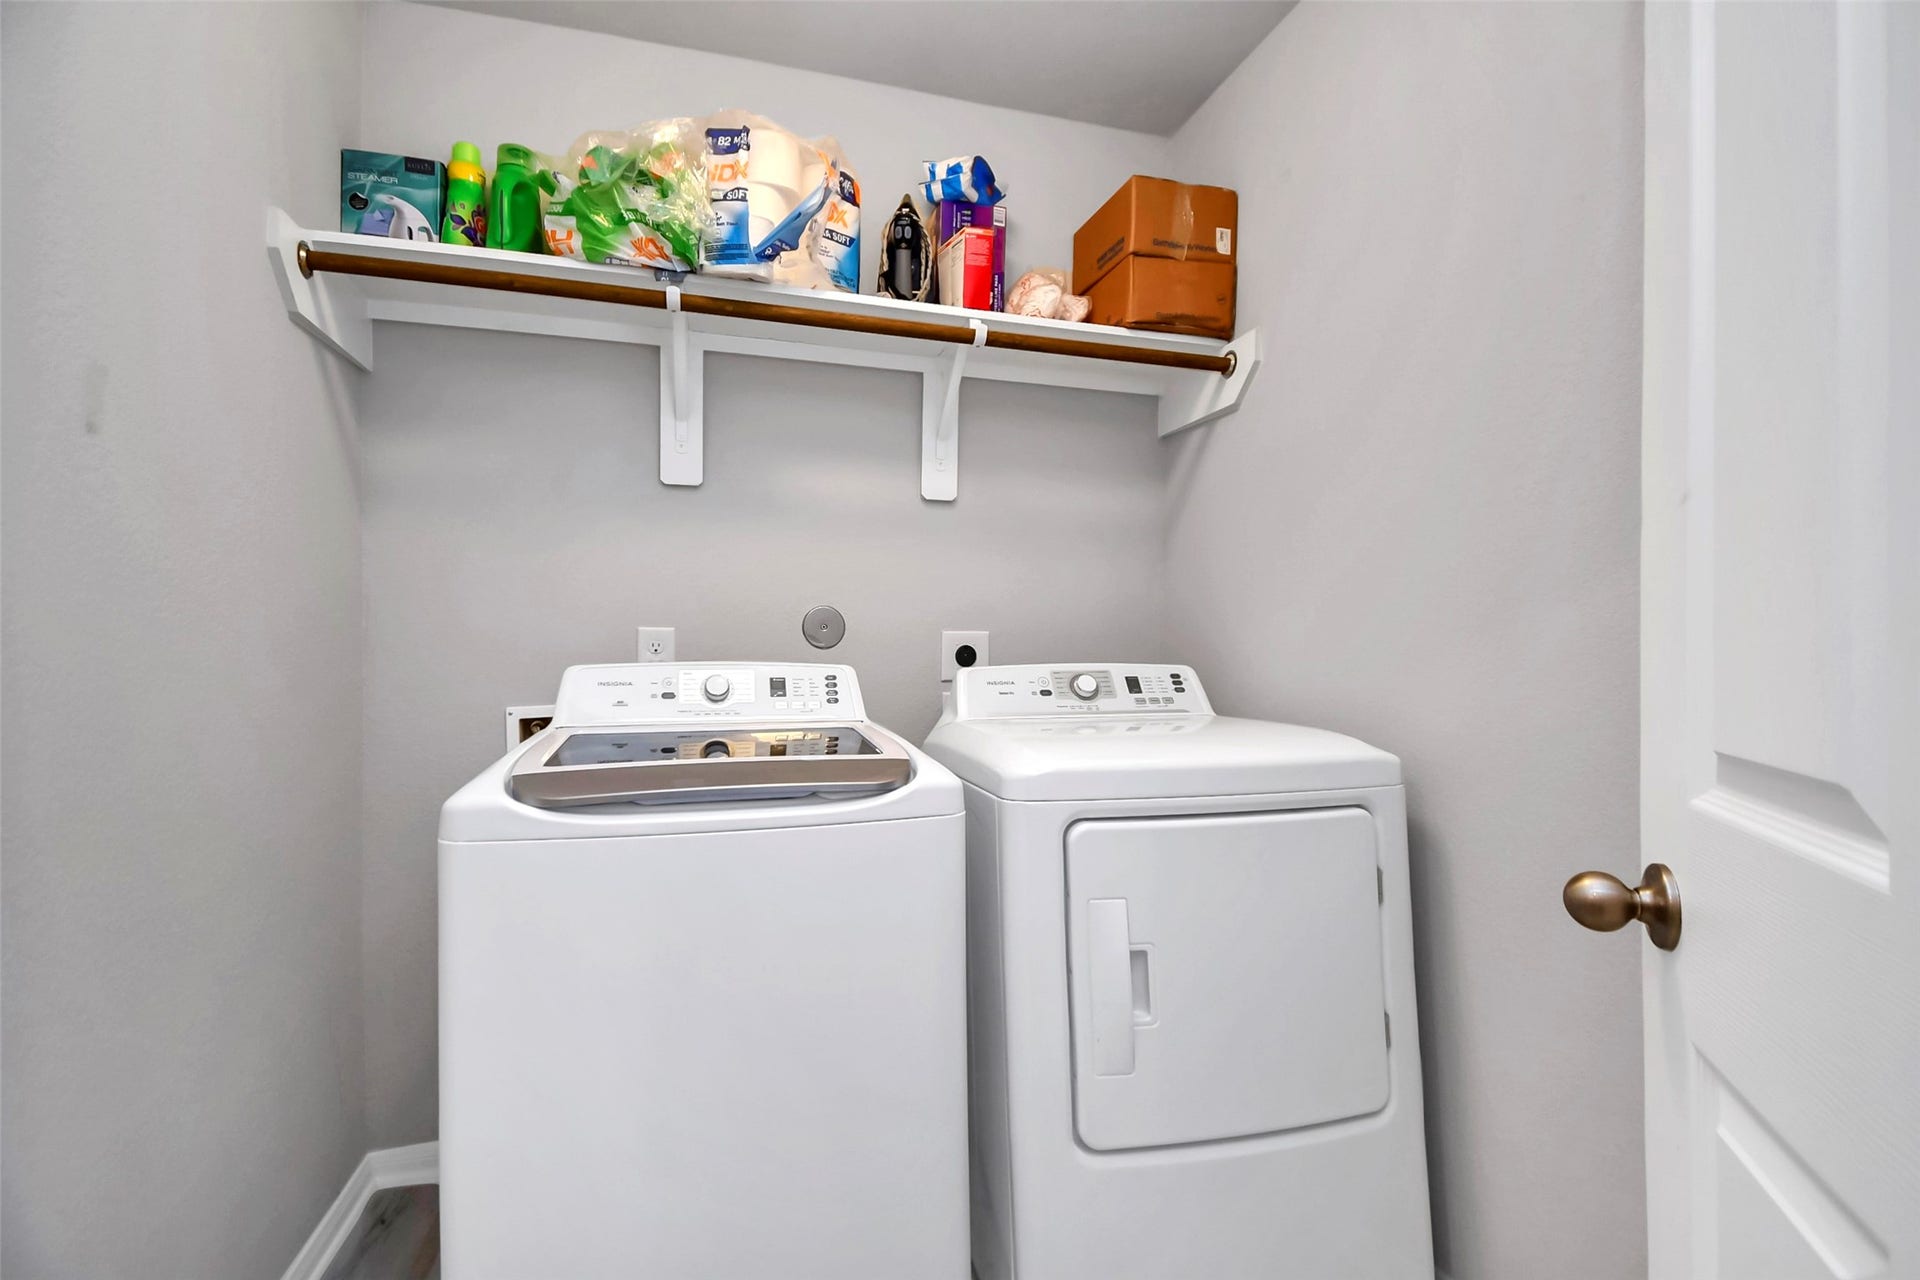
| Laundry Features: | WasherHookup, ElectricDryerHookup |
| Lease Term: | LongTerm |
| Levels: | One |
| Listing Agreement: | ExclusiveRightToLease |
| Living Area Source: | Appraiser |
| Lot Features: | Other |
| Lot Size Area: | 5,400.0 |
| Lot Size Source: | Appraiser |
| Lot Size Units: | SquareFeet |
| Middle Or Junior School: | C.E. KING MIDDLE SCHOOL |
| Middle Or Junior School District: | 46 - Sheldon |
| MLS Area Major: | 2 |
| MLS Area Minor: | North Channel |
| Original List Price: | $2,100 |
| Parcel Number: | 144-530-002-0002 |
| Parking Features: | Attached, Garage |
| Parking Total: | 2 |
| Pets Allowed: | Conditional, PetDeposit |
| Postal City: | Houston |
| Postal Code Plus4: | 2087 |
| Public Survey Section: | 0 |
| Rooms Total: | 6 |
| Sewer: | PublicSewer |
| Status: | Active |
| State Or Province: | TX |
| Stories: | 1 |
| Street Number Numeric: | 14,506 |
| Universal Property: | US-48201-N-1445300020002-R-N |
| Utilities: | Trash Collection |
| Water Source: | Public |
| Year Built Source: | PublicRecords |
| Listing Key: | 1192830476 |
| Property Sub Type Additional: | Detached, SingleFamilyResidence |
| Sale Or Lease Indicator: | ForSale |
| Current Price: | $2,100.00 |
| Country Subdivision: | 48201 |
| Record Signature: | -1,130,172,934 |
| Universal Parcel Id: | urn:reso:upi:2.0:US:48201:144-530-002-0002 |
Listing Courtesy of: Nan & Company Properties - Corporate Office (Heights)
Listing Agent: Jose A Nieto
281-258-5019
The data on this website relating to real estate for sale comes in part from the IDX Program of the Houston Association of REALTORS®.
All information is believed accurate but not guaranteed. The properties displayed may not be all of the properties available through the IDX Program. Any use of this site other than by potential buyers or sellers is strictly prohibited.
© 2026 Houston Association of REALTORS®.
Houston Association of REALTORS® data last updated on October 13, 2026 04:09 AM - ET.
Property Last Updated: October 13, 2026 04:09 AM - ET
