14447 KINGSTON COVE Lane
Houston, TX 77077
$6,000
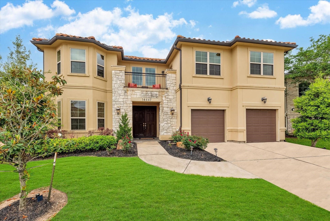
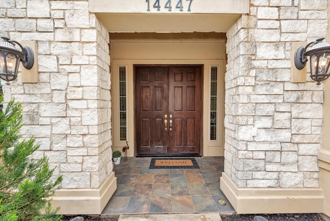
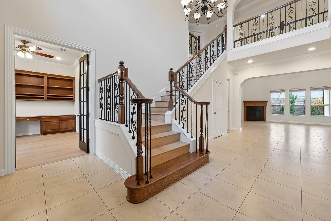
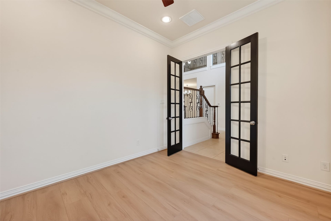
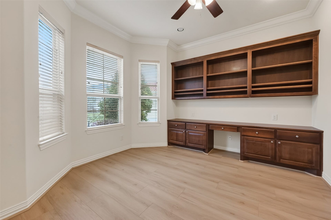
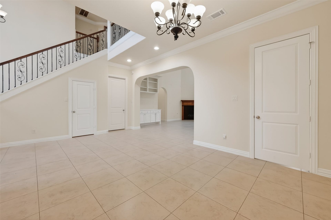
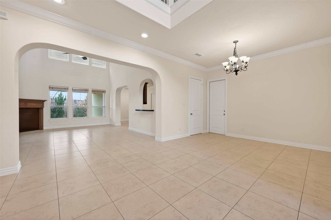
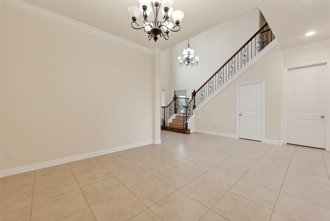
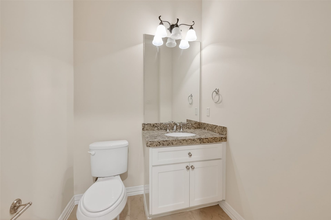
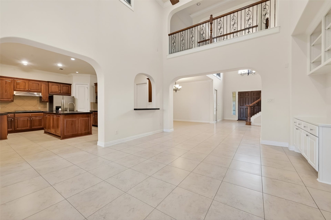
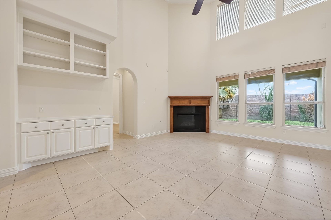
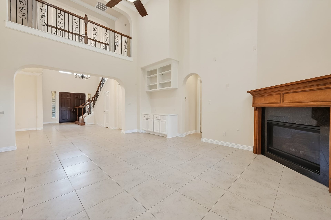
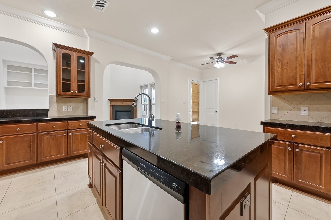
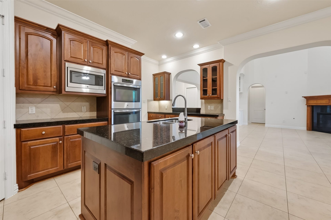
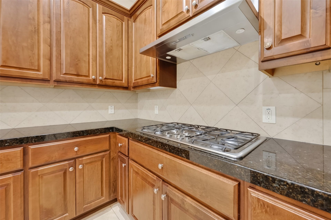
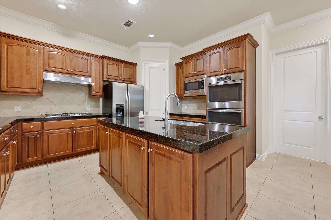
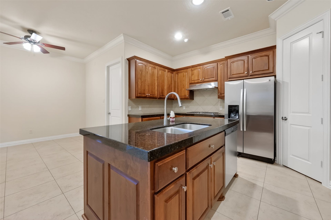
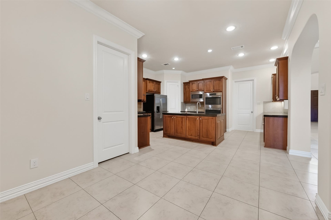
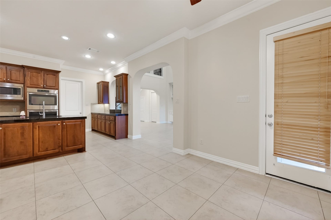
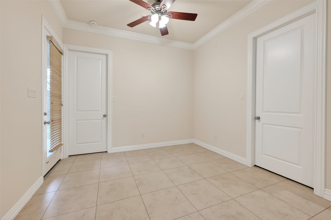
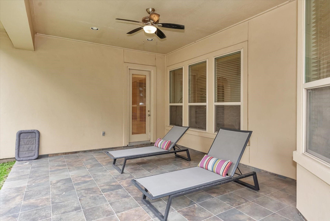
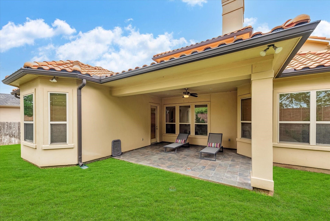
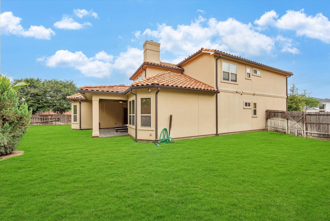
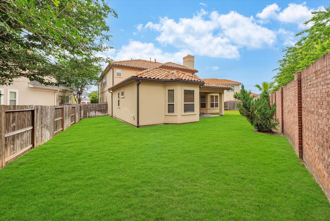
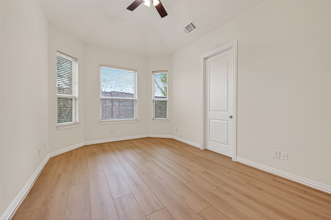
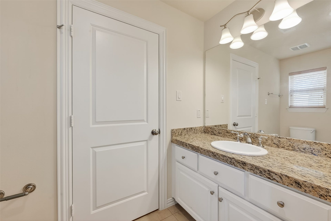
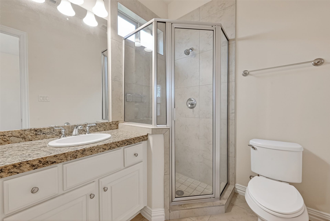
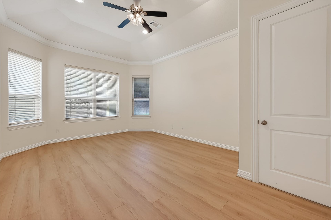
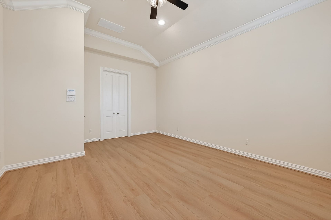
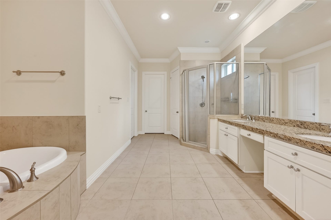
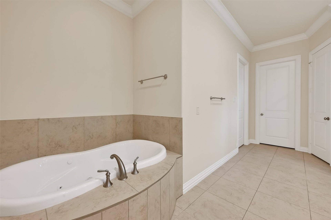
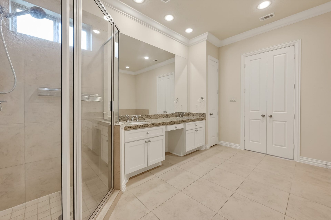
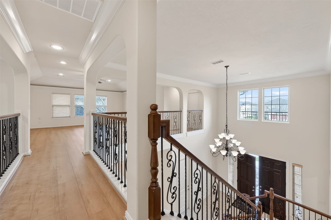
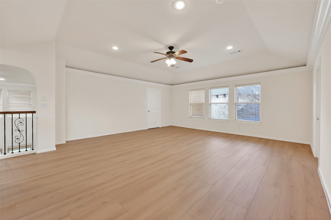
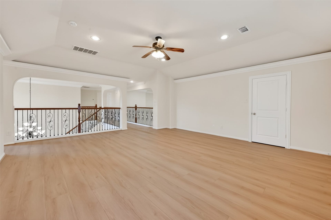
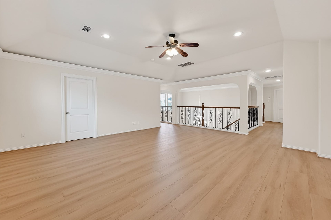
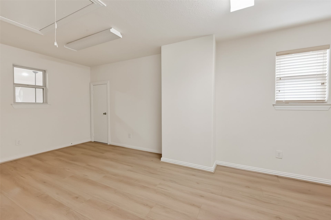
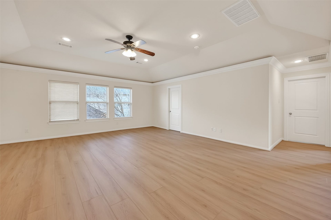
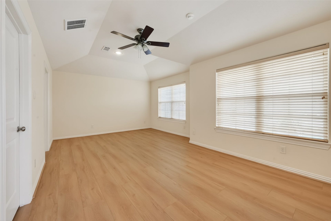
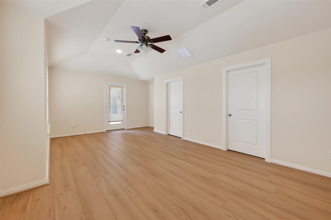
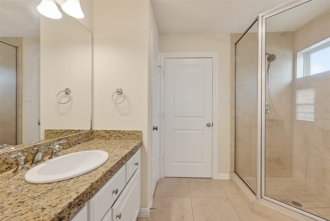
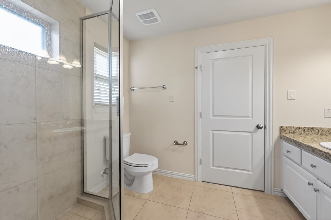
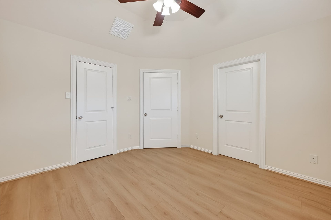
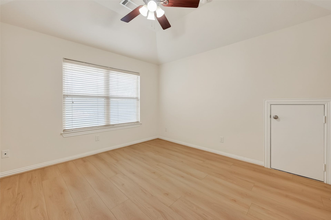
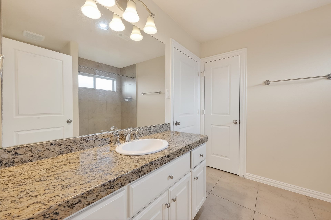
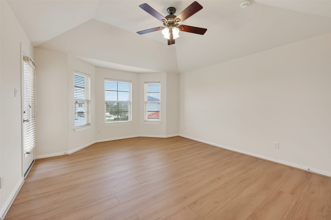
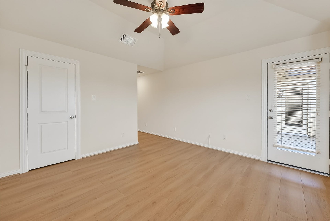
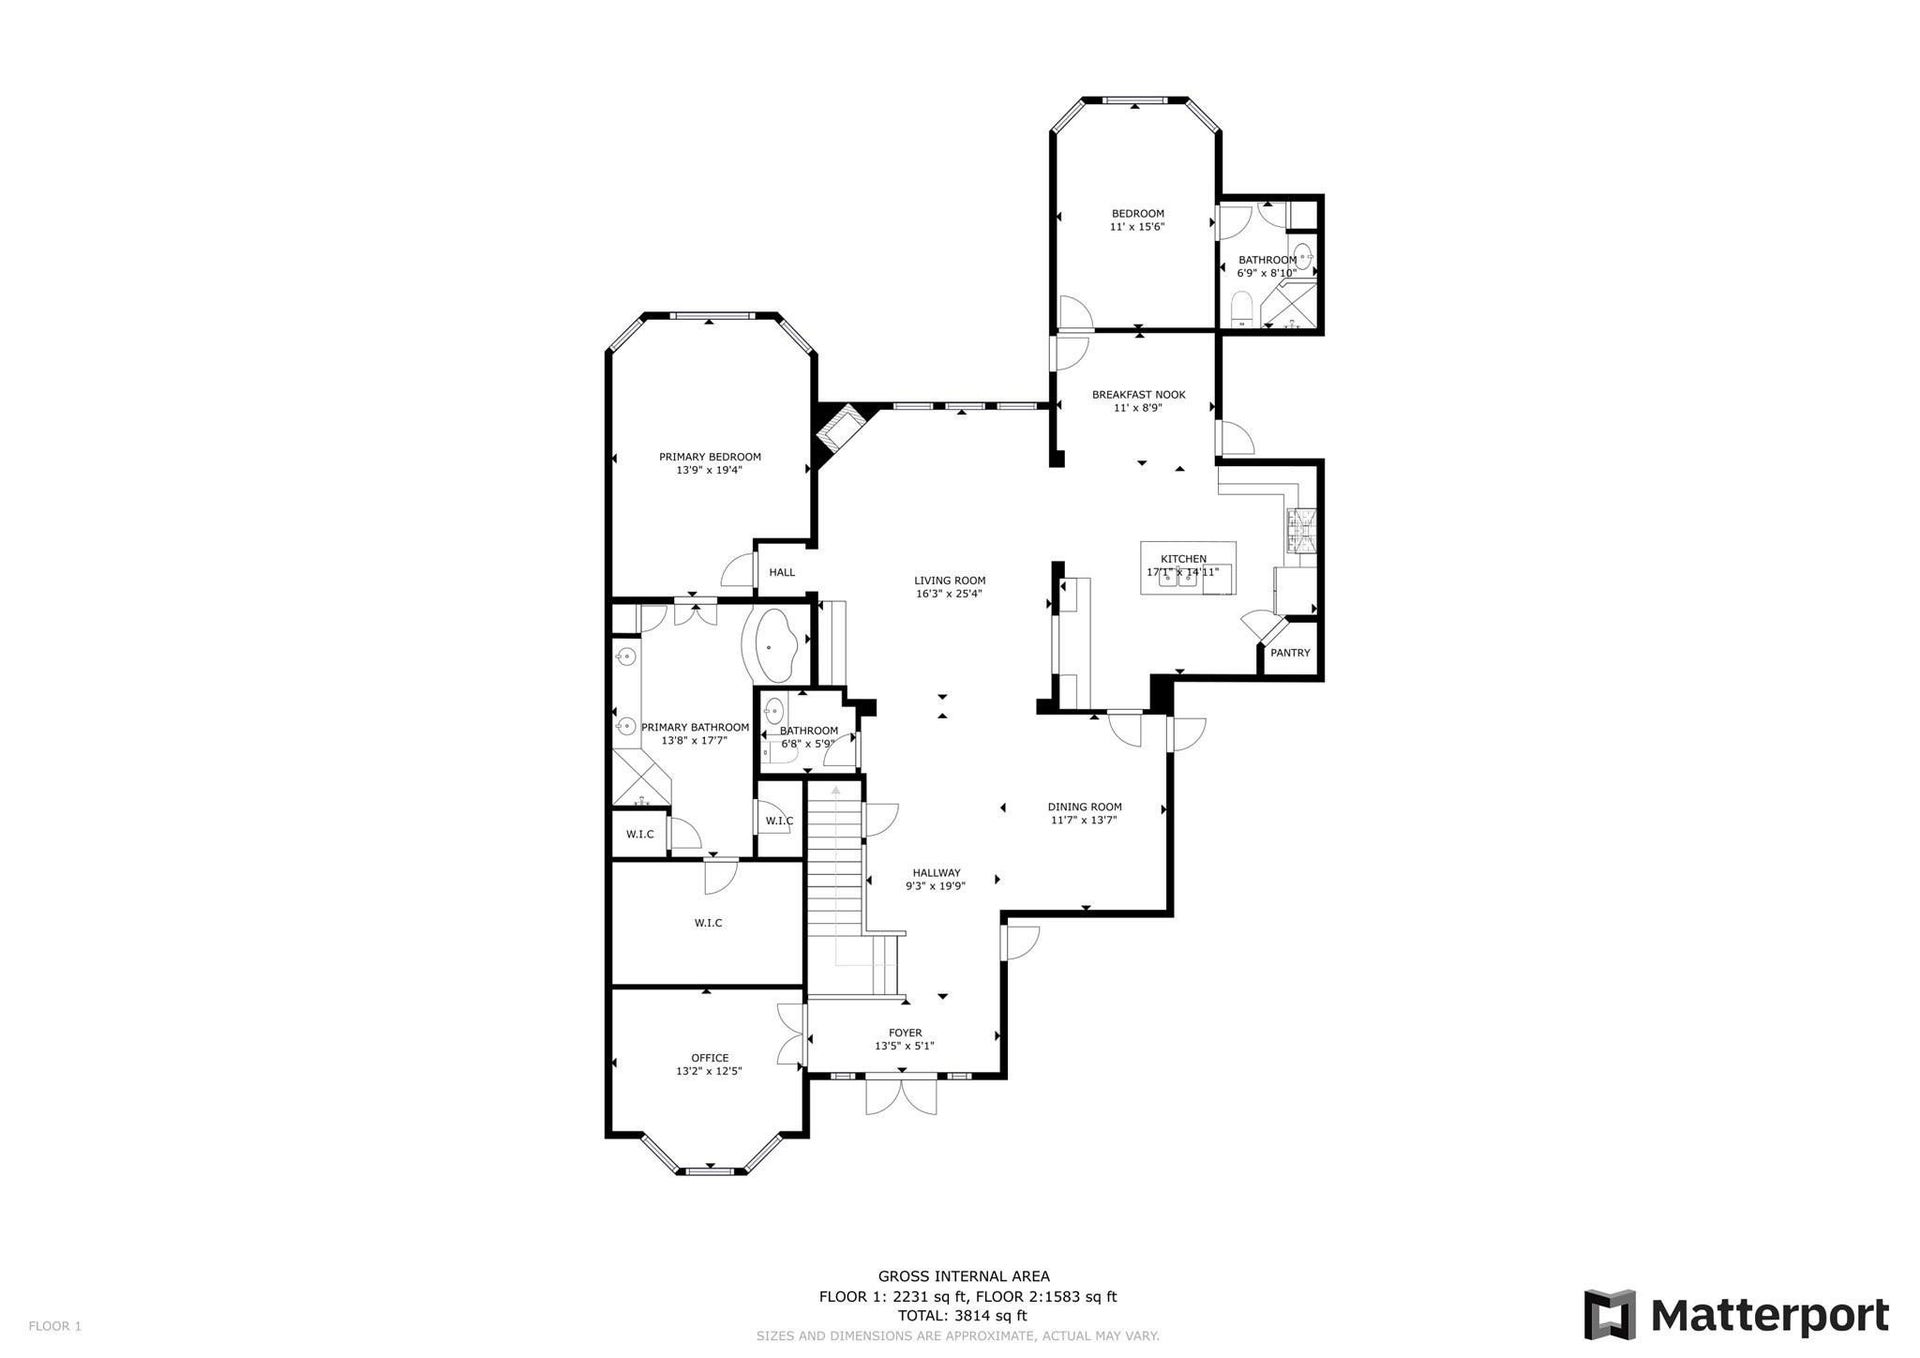
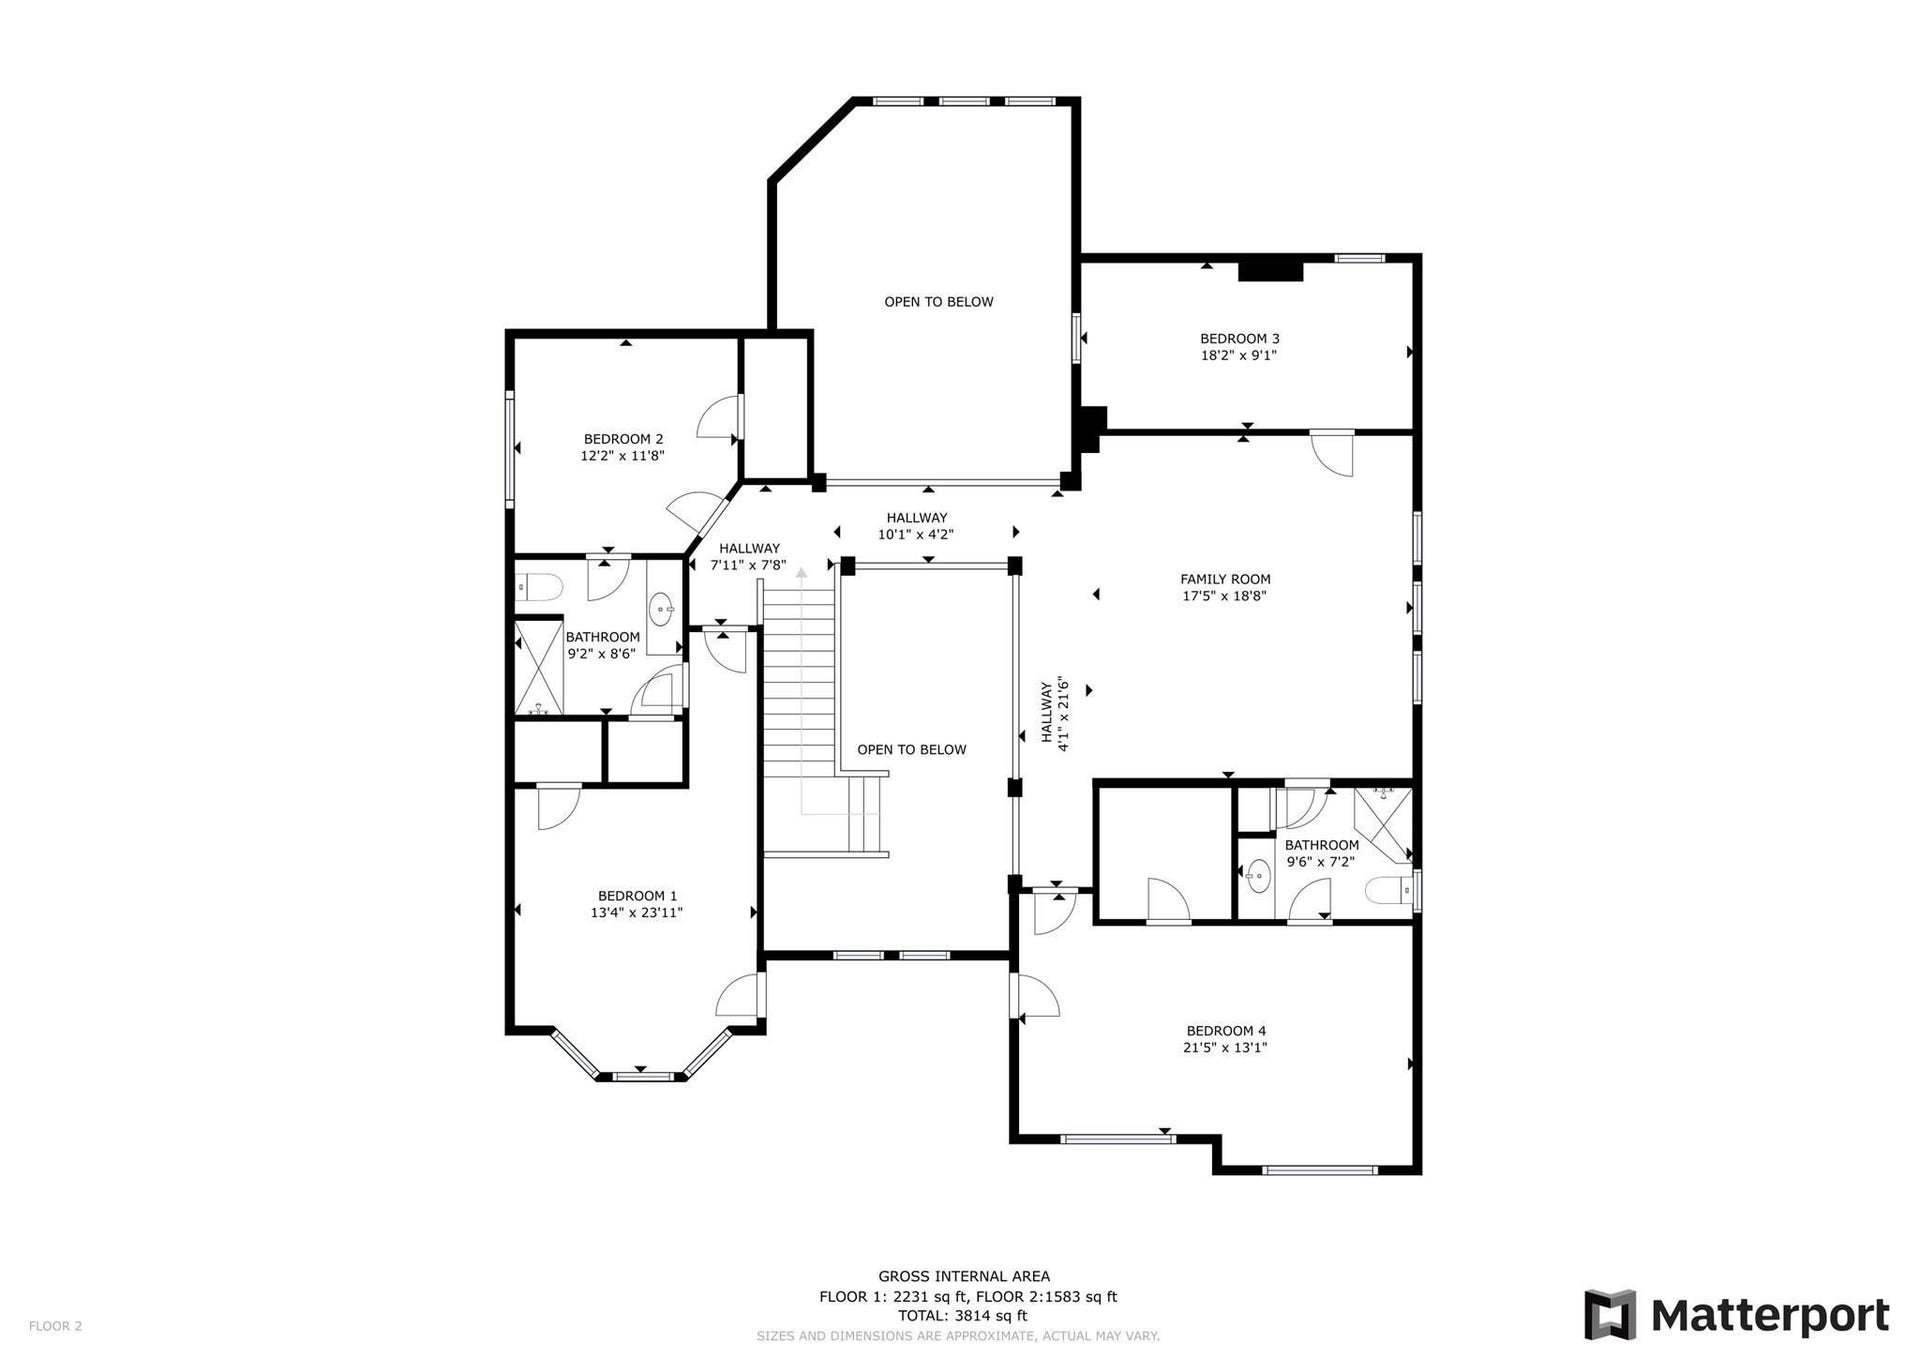
Exceptional Residence nestled on a private tucked away quiet cul-de-sac st within the prestigious guard-gated Lakes of Parkway community. This beautifully maintained residence offers a private setting and an open, light-filled layout. Presents new vinyl wood flooring (no carpets), freshly painted walls and serene backyard views throughout the main living areas. Features a private study, formal dining, expansive living room with double-height ceiling allowing an abundance of natural light, extending the open flow to the gourmet kitchen, designed with endless granite counters, top of the line stainless steel appliances and open to breakfast area. Offers five bedrooms, including a luxurious primary suite and a guest suite on the main level— three generously sized secondary bedrooms, game room and flex room are located at second floor. Enjoy entertaining family and friends at the large covered veranda with splendid tranquil views of manicured greens.
| Listing Id: | 98246404 |
|---|---|
| List Price: | $6,000 |
| Property Type: | Residential Lease |
| Property Sub Type: | Detached |
| Status: | Active |
| Bedrooms Total: | 5 |
| Bathrooms Full: | 4 |
| Bathrooms Half: | 1 |
| Living Area: | 4,010 |
| Lot Size Acres: | 0.2093 |
| Architectural Style: | Detached and Traditional |
| Waterfront?: | No |
| City: | Houston |
| County Or Parish: | Harris |
| Subdivision: | Lakes Of Parkway |
| Postal Code: | 77077 |
| Year Built: | 2013 |
| Appliances: | Double Oven, Dishwasher, Electric Oven, Gas Cooktop, Disposal, Microwave, Oven, Dryer, Refrigerator, and Washer |
| Association Amenities: | Clubhouse, ControlledAccess, TennisCourts, Trails, Trash |
| Room Type: | BreakfastRoomNook, DiningRoom, FamilyRoom, GameRoom, LivingRoom, Office, UtilityRoom, HalfBath |
| Attached Garage?: | Yes |
| Availability Date: | 2026-11-30 |
| Basement Yn: | No |
| Bathrooms Total Integer: | 5 |
| Building Area Total: | 4,010.0 |
| Community Features: | CommunityPool, Clubhouse, Curbs |
| Cooling: | Central Air, Electric, and Zoned |
| Cooling?: | Yes |
| Directions: | From I-10 head south on Edridge Parkway, right on Briar Forest, left on Lakes of Parkway Dr, present valid govt-issued ID at guard gate, right on Barnhart Blvd, right on Teal Cove Ln, right on Flower Garden land, continue on to Belle River Ln, right on Mystic Arbor Ln, left on Kingston Cove Ln, home is on the right. |
| Elementary School: | BUSH ELEMENTARY SCHOOL (HOUSTON) |
| Elementary School District: | 27 - Houston |
| Exterior Features: | Balcony, Deck, Fence, IrrigationSprinklers, Patio, TennisCourts |
| Fencing: | BackYard |
| Fireplace Features: | GasLog |
| Fireplaces Total: | 1 |
| Fireplace?: | Yes |
| Flooring: | Carpet, Tile |
| Garage Spaces: | 3.0 |
| Garage?: | Yes |
| Green Energy Efficient: | Thermostat |
| Green Indoor Air Quality: | Ventilation |
| Heating: | Central, Gas, Zoned |
| Heating?: | Yes |
| High School: | WESTSIDE HIGH SCHOOL |
| High School District: | 27 - Houston |
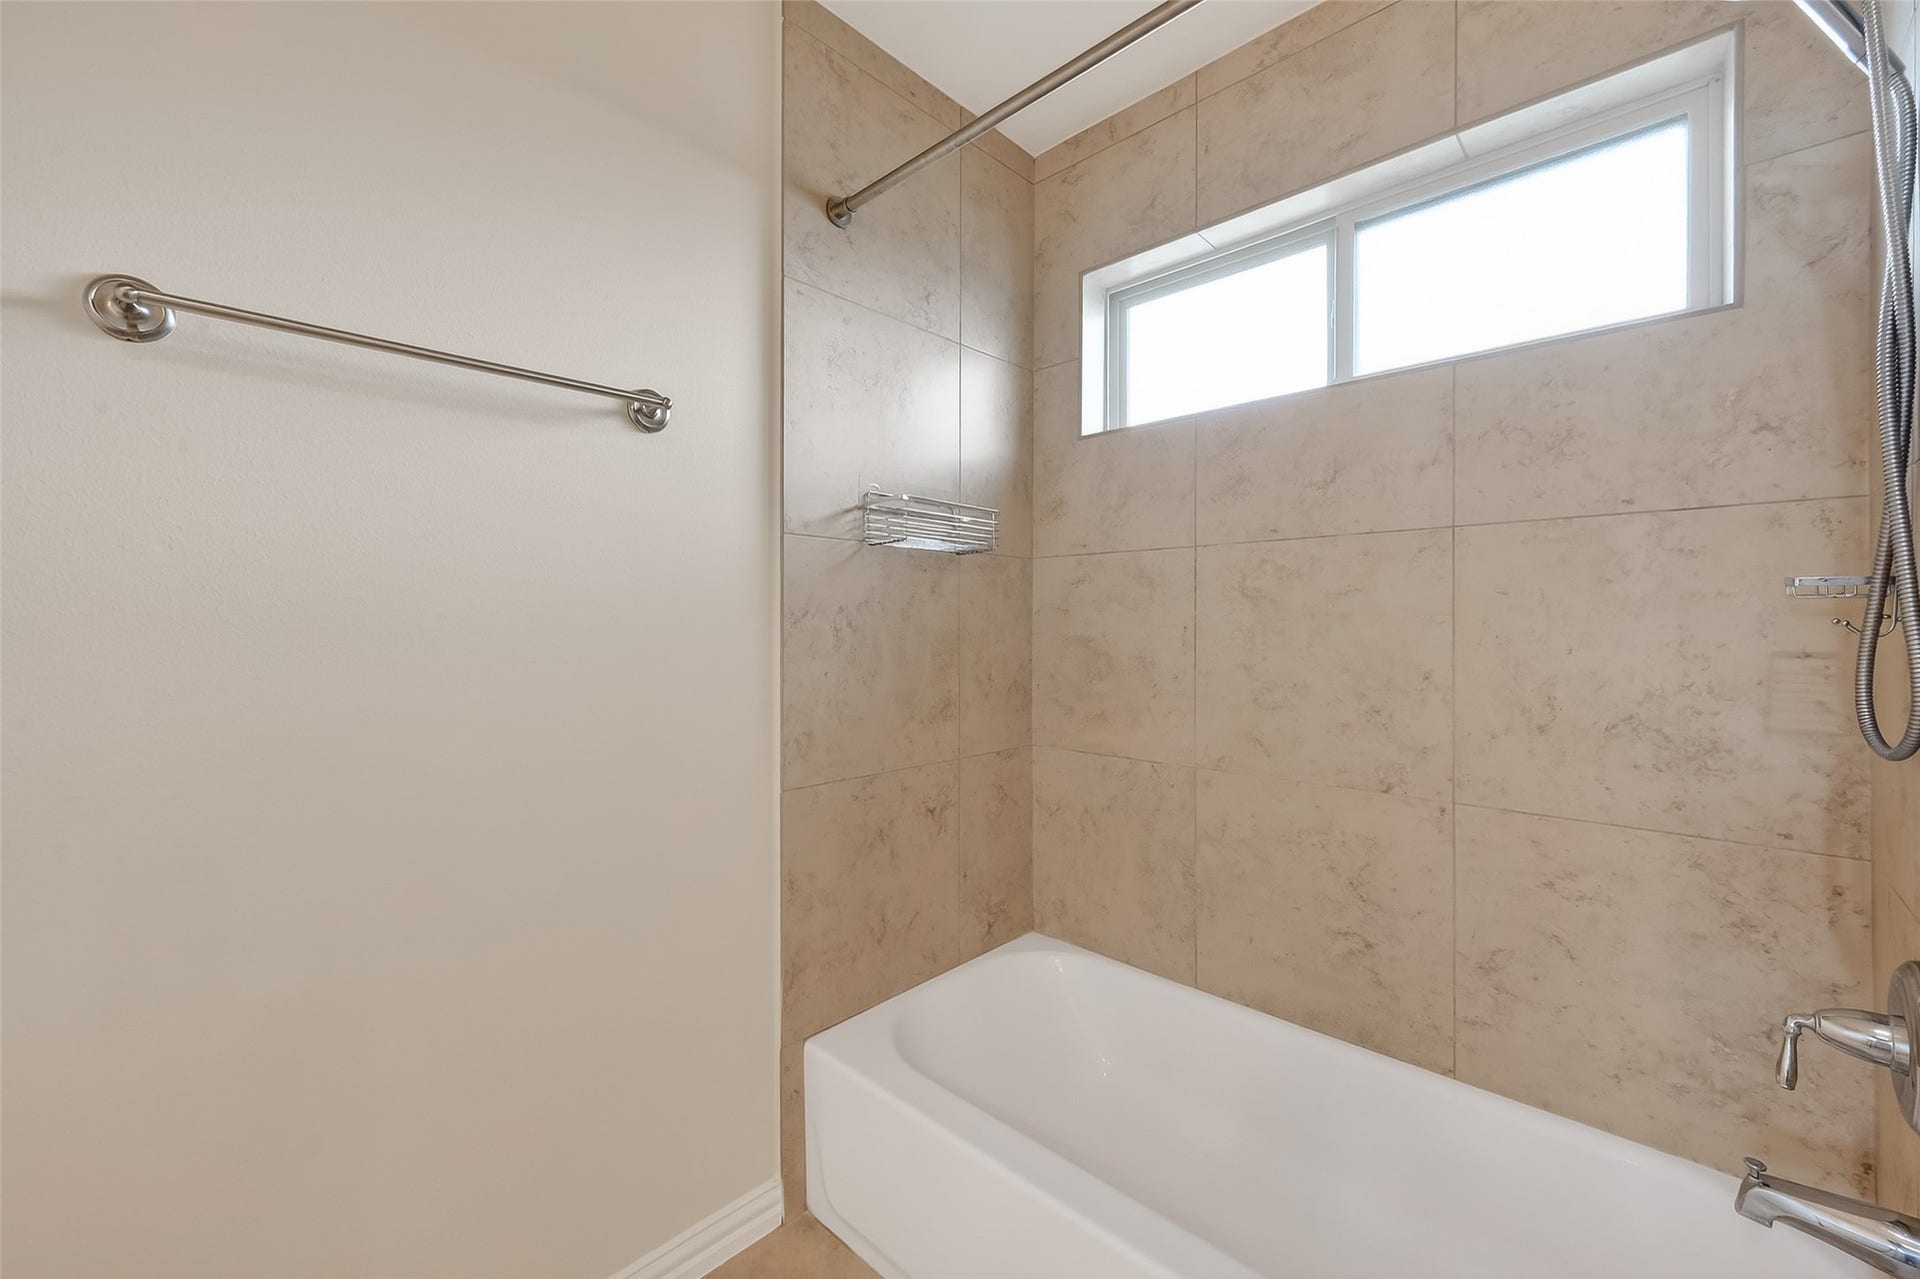
| Interior Features: | BreakfastBar, CrownMolding, DoubleVanity, EnSuiteBathroom, HighCeilings, HotTubSpa, JettedTub, KitchenIsland, KitchenFamilyRoomCombo, BathInPrimaryBedroom, MainLevelPrimary, Storage, SeparateShower, TwoBedroomsDown, TubShower, Vanity, WalkInPantry, WalkInClosets, WindowTreatments, CeilingFans, ProgrammableThermostat |
| Internet Automated Valuation Display?: | Yes |
| Internet Consumer Comment?: | Yes |
| Laundry Features: | WasherHookup, ElectricDryerHookup, GasDryerHookup |
| Lease Term: | LongTerm |
| Levels: | Two |
| Listing Agreement: | ExclusiveRightToLease |
| Living Area Source: | Appraiser |
| Lot Features: | Subdivision |
| Lot Size Area: | 9,117.0 |
| Lot Size Source: | Appraiser |
| Lot Size Units: | SquareFeet |
| Middle Or Junior School: | WEST BRIAR MIDDLE SCHOOL |
| Middle Or Junior School District: | 27 - Houston |
| MLS Area Major: | 31 |
| MLS Area Minor: | Energy Corridor |
| Original List Price: | $6,000 |
| Parcel Number: | 130-908-001-0015 |
| Parking Features: | Attached, ControlledEntrance, Driveway, Garage, GarageDoorOpener, Oversized |
| Parking Total: | 3 |
| Patio And Porch Features: | Deck, Patio, Terrace |
| Pets Allowed: | Conditional, PetDeposit |
| Postal City: | Houston |
| Postal Code Plus4: | 3510 |
| Road Surface Type: | Concrete |
| Rooms Total: | 15 |
| Security Features: | GatedWithAttendant, Prewired, ControlledAccess, SmokeDetectors |
| Sewer: | PublicSewer |
| Spa?: | Yes |
| Status: | Active |
| State Or Province: | TX |
| Stories: | 2 |
| Stories Total: | 2 |
| Street Number Numeric: | 14,447 |
| Universal Property: | US-48201-N-1309080010015-R-N |
| View: | East, North |
| Water Source: | Public |
| Window Features: | Window Coverings |
| Year Built Source: | PublicRecords |
| Listing Key: | 1193265341 |
| Property Sub Type Additional: | Detached, SingleFamilyResidence |
| Current Price: | $6,000.00 |
| Country Subdivision: | 48201 |
| Record Signature: | -1,957,307,178 |
| Universal Parcel Id: | urn:reso:upi:2.0:US:48201:130-908-001-0015 |
Listing Courtesy of: Keller Williams Memorial
Listing Agent: Claudia M Hellmund
832-309-9390
The data on this website relating to real estate for sale comes in part from the IDX Program of the Houston Association of REALTORS®.
All information is believed accurate but not guaranteed. The properties displayed may not be all of the properties available through the IDX Program. Any use of this site other than by potential buyers or sellers is strictly prohibited.
© 2026 Houston Association of REALTORS®.
Houston Association of REALTORS® data last updated on October 17, 2026 03:28 AM - ET.
Property Last Updated: October 17, 2026 03:28 AM - ET
