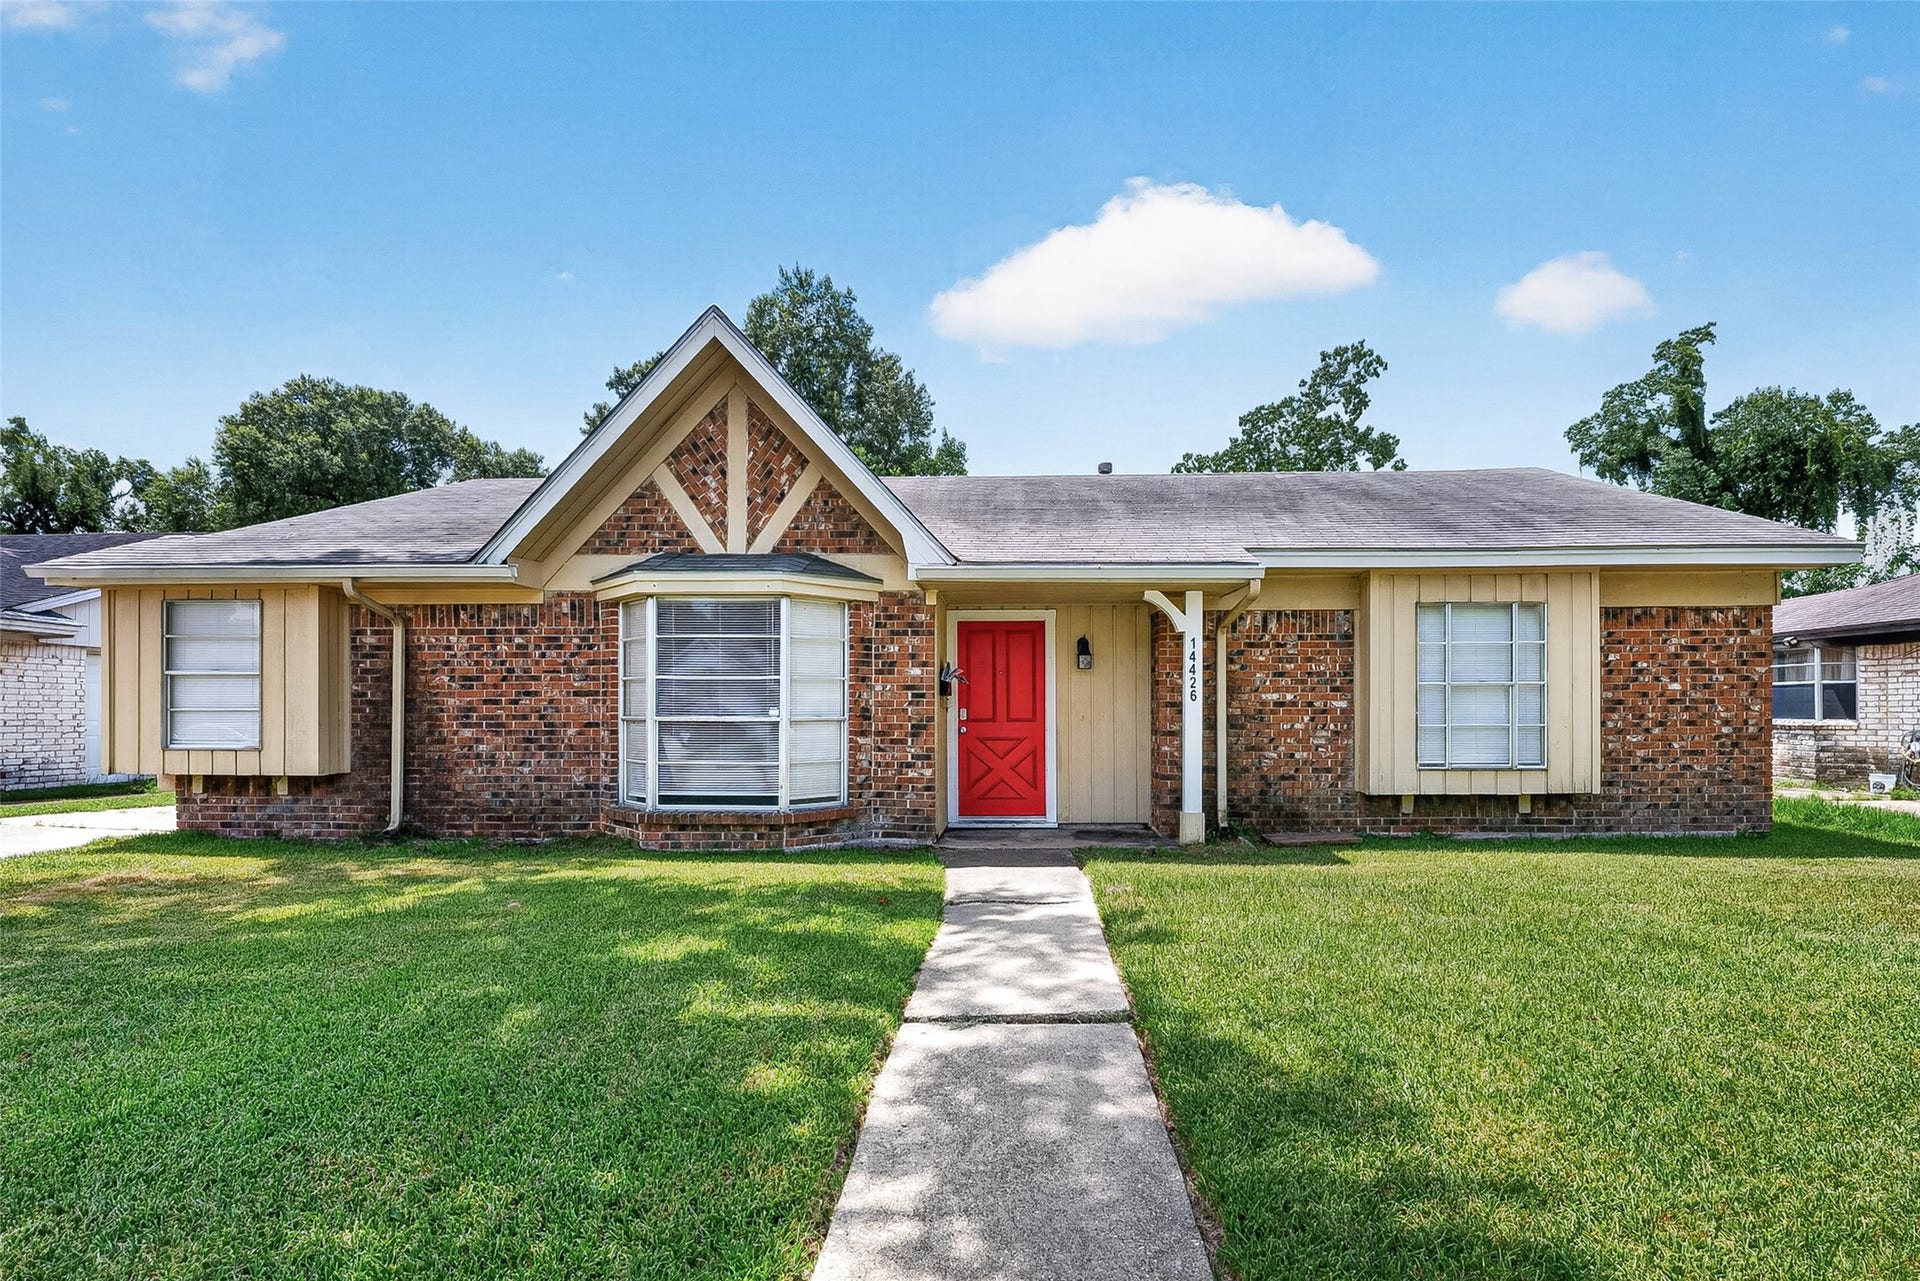
14426 Wadebridge Way
Houston, TX 77015
$215,001 - $250,000
A one-story home in the established community of Woodforest! From the moment you step inside, you'll appreciate the bright, open feel with vinyl flooring and abundant natural light throughout. The inviting living room is centered around a cozy fireplace. In addition to the formal dining area, you'll love the versatile flex space that can easily serve as a home office. The updated kitchen features timeless white cabinetry, granite countertops, a large sink, and ample counter space. Retreat to the spacious primary suite, where the bathroom offers double vanities, a walk-in shower, and an impressive amount of built-in storage.
Clean, well-maintained, and truly move-in ready, this home offers the perfect blend of comfort, functionality, and style. Conveniently located with easy access to shopping, dining, parks, schools, and major commuter routes, this is an opportunity
| Listing Id: | 37424272 |
|---|---|
| List Price: | $237,500 |
| Close Price: | $220,000 |
| Close Date: | 2026-10-13 |
| Property Type: | Residential |
| Property Sub Type: | Detached |
| Status: | Closed |
| Bedrooms Total: | 3 |
| Bathrooms Full: | 2 |
| Living Area: | 1,712 |
| Association Fee: | $300 |
| Tax Annual Amount: | $3,961 |
| Lot Size Acres: | 0.1846 |
| Architectural Style: | Traditional |
| Waterfront?: | No |
| City: | Houston |
| County Or Parish: | Harris |
| Subdivision: | Woodforest Sec 15 |
| Postal Code: | 77015 |
| Year Built: | 1970 |
| Appliances: | Double Oven, Dishwasher, and Electric Cooktop |
| Association Amenities: | Park, Trails |
| Association Fee: | $300 |
| Association Fee Frequency: | Annually |
| Association Fee Includes: | Common Areas |
| Room Type: | BreakfastRoomNook, DiningRoom, FamilyRoom, Kitchen, LivingRoom, UtilityRoom |
| Association Name: | Woodforest HOA |
| Association Phone: | 713-453-1503 |
| Association?: | Yes |
| Basement Yn: | No |
| Bathrooms Total Integer: | 2 |
| Building Area Total: | 1,712.0 |
| Community Features: | Curbs |
| Construction Materials: | Brick, CementSiding |
| Cooling: | Central Air and Electric |
| Cooling?: | Yes |
| Directions: | Head East on I-10 E: Take the freeway to the Sam Houston Tollway / Beltway 8 interchange in east Houston. Merge onto Beltway 8 North. Exit Woodforest Boulevard: Turn left on Woodforest. Turn right on Blackrock Dr: Drive on Woodforest Blvd until you reach Blackrock Dr, then make a right. Turn right on Wadebridge Way: Take your first right onto Wadebridge Way. Arrive at 14426 Wadebridge Way: Look for the home on the left. |
| Elementary School: | NORTH SHORE ELEMENTARY SCHOOL |
| Elementary School District: | 21 - Galena Park |
| Exterior Features: | Deck, Fence, Patio, PrivateYard |
| Fencing: | Partial |
| Fireplace Features: | GasLog |
| Fireplaces Total: | 1 |
| Fireplace?: | Yes |
| Flooring: | Carpet, Vinyl |
| Foundation Details: | Slab |
| Garage Spaces: | 2.0 |
| Garage?: | Yes |
| Heating: | Central, Gas |
| Heating?: | Yes |
| High School: | NORTH SHORE SENIOR HIGH SCHOOL |
| High School District: | 21 - Galena Park |
| Interior Features: | AllBedroomsDown, DoubleVanity, EntranceFoyer, EnSuiteBathroom, HighCeilings, MainLevelPrimary, ShowerOnly, TubShower, WalkInClosets, CeilingFans, KitchenDiningCombo |
| Internet Automated Valuation Display?: | Yes |
| Internet Consumer Comment?: | Yes |
| Laundry Features: | WasherHookup, ElectricDryerHookup |
| Levels: | One |
| Listing Agreement: | ExclusiveRightToLease |
| Listing Terms: | Cash, Conventional, FHA, InvestorFinancing, VaLoan |
| Living Area Source: | Appraiser |
| Lot Features: | Cleared, Subdivision, SideYard |
| Lot Size Area: | 8,040.0 |
| Lot Size Source: | Appraiser |
| Lot Size Units: | SquareFeet |
| Middle Or Junior School: | NORTH SHORE MIDDLE SCHOOL |
| Middle Or Junior School District: | 21 - Galena Park |
| MLS Area Major: | 2 |
| MLS Area Minor: | North Channel |
| Original List Price: | $250,000 |
| Ownership: | Full Ownership |
| Parcel Number: | 101-307-000-0027 |
| Parking Features: | Driveway, Detached, Garage |
| Parking Total: | 2 |
| Patio And Porch Features: | Deck, Patio |
| Pending Timestamp: | 2026-09-10 |
| Postal City: | Houston |
| Postal Code Plus4: | 2532 |
| Public Survey Section: | 15 |
| Road Surface Type: | Concrete |
| Roof: | Composition |
| Rooms Total: | 4 |
| Security Features: | SmokeDetectors |
| Sewer: | PublicSewer |
| Status: | Closed |
| State Or Province: | TX |
| Stories: | 1 |
| Street Number Numeric: | 14,426 |
| Tax Year: | 2025 |
| Universal Property: | US-48201-N-1013070000027-R-N |
| Water Source: | Public |
| Year Built Source: | PublicRecords |
| Listing Key: | 1176395975 |
| Current Price: | $220,000.00 |
| Country Subdivision: | 48201 |
| Record Signature: | 235,502,206 |
| Universal Parcel Id: | urn:reso:upi:2.0:US:48201:101-307-000-0027 |
Listing Courtesy of: eXp Realty LLC
Listing Agent: Amanda Harrison
713-922-4832
Mortgage Calculator
The data on this website relating to real estate for sale comes in part from the IDX Program of the Houston Association of REALTORS®.
All information is believed accurate but not guaranteed. The properties displayed may not be all of the properties available through the IDX Program. Any use of this site other than by potential buyers or sellers is strictly prohibited.
© 2026 Houston Association of REALTORS®.
Houston Association of REALTORS® data last updated on October 15, 2026 03:22 AM - ET.
Property Last Updated: October 15, 2026 03:22 AM - ET
