14402 Flair Drive
Houston, TX 77049
$199,900
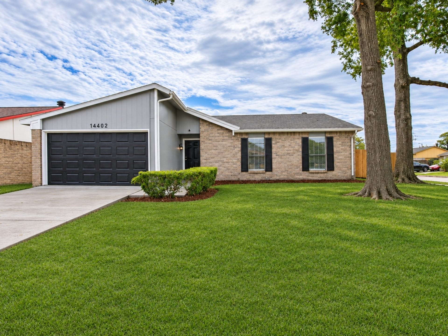
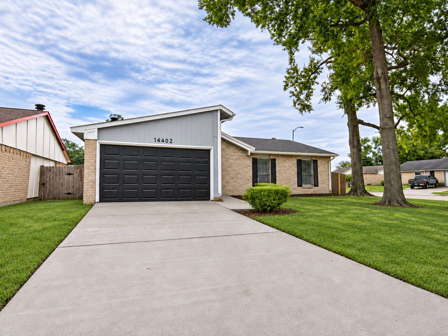
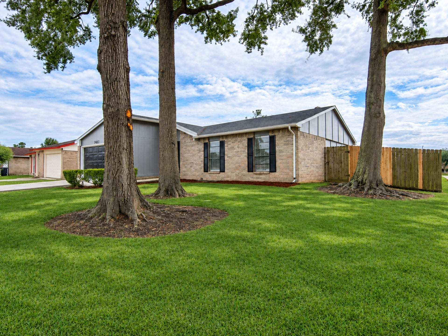
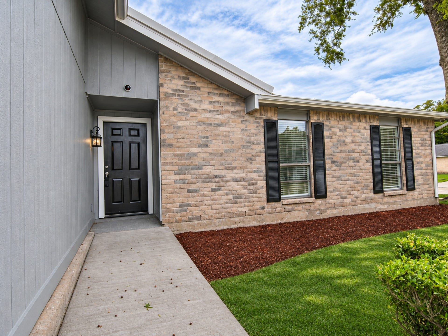
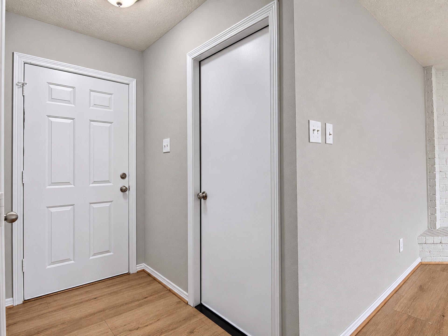
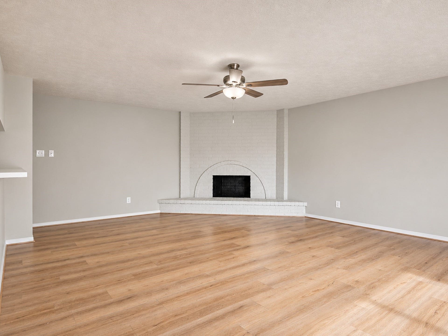
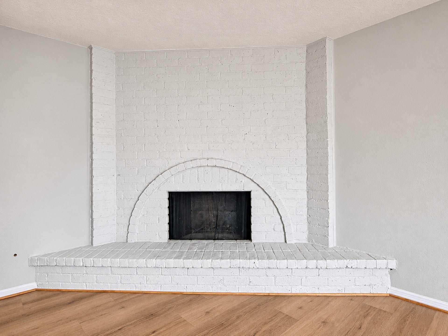
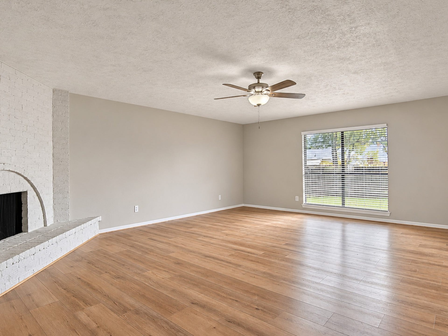
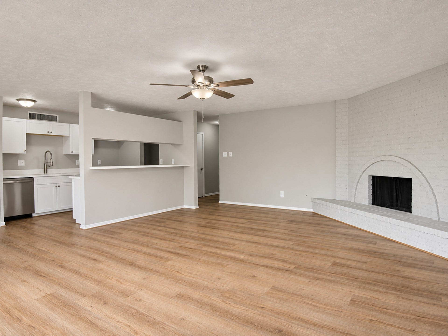
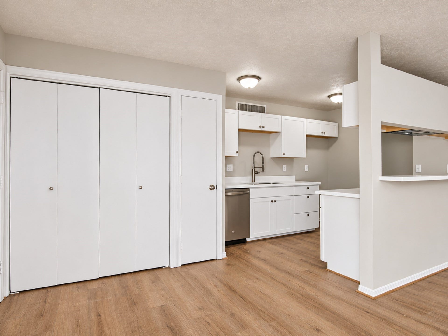
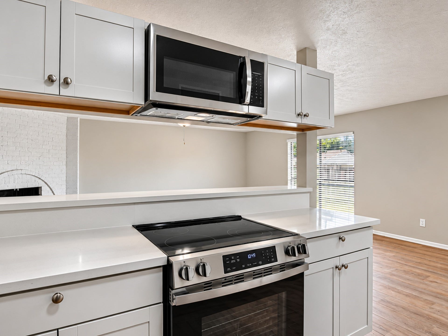
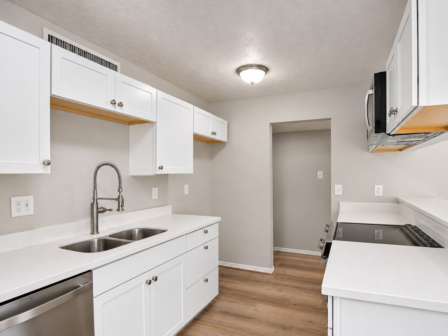
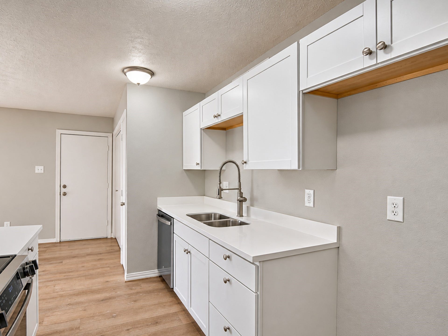
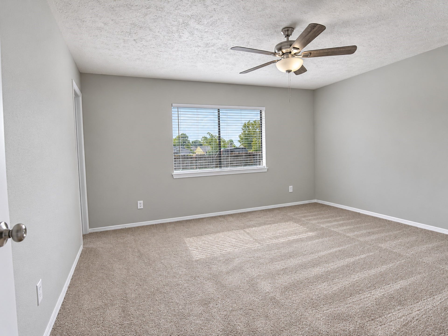
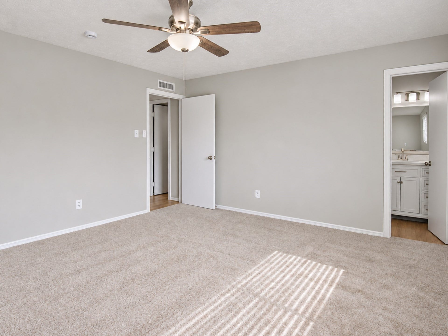
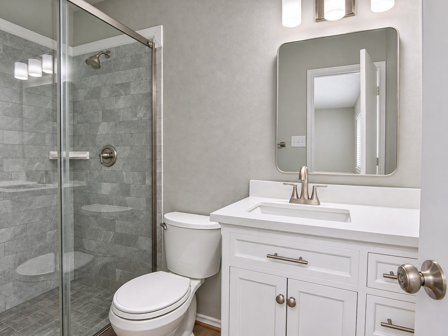
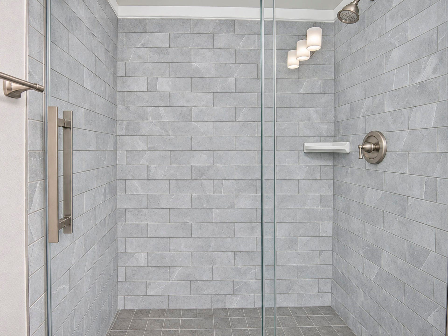
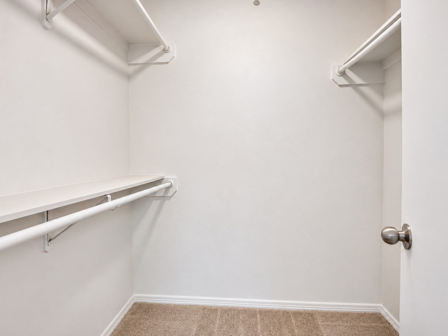
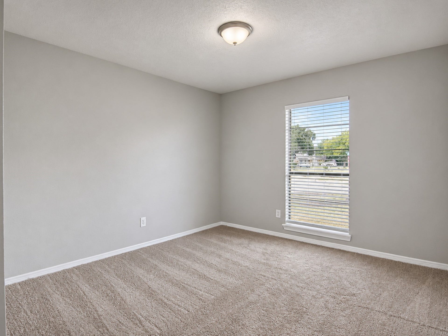
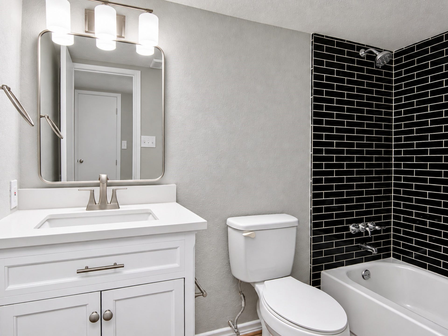
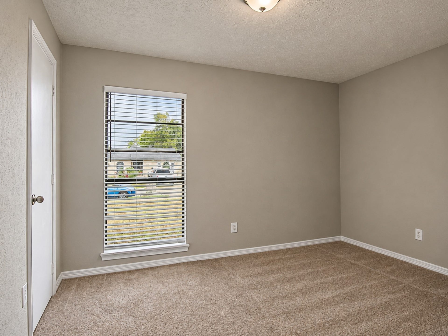
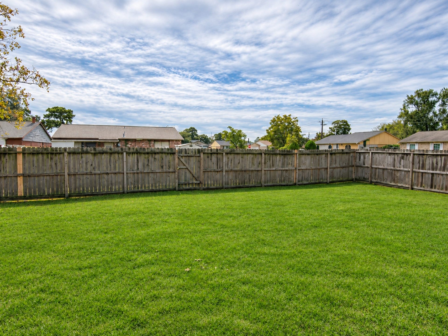
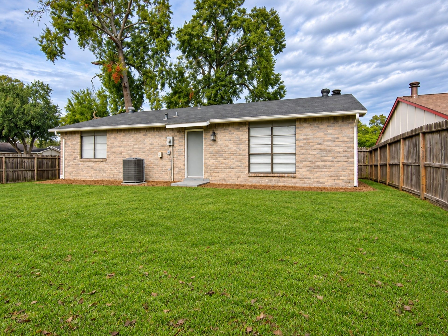
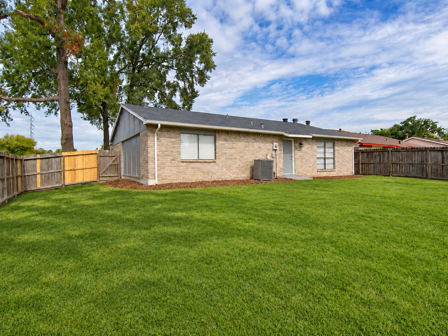
Stellar move-In ready 3 bed home located in the Pine Trails Subdivision. Completely updated, Freshly painted inside and outside, New Vinyl plank flooring, Cozy Living room featuring a Fireplace, Kitchen is equipped with new quartz countertops and NEW stainless steel appliances. New Lighting and fixtures, New hardware, New Plush carpet in all bedrooms. Bathrooms are also update with New quartz countertop and modern finishes. Even the driveway is new, Great front yard on a corner lot with mature trees for shade making it perfect to play in the sun. The backyard perfect for great times with friends and family. prime neighborhood with easy access to major shopping centers Come see today.
| Listing Id: | 854113 |
|---|---|
| List Price: | $199,900 |
| Property Type: | Residential |
| Property Sub Type: | Detached |
| Status: | Active |
| Bedrooms Total: | 3 |
| Bathrooms Full: | 2 |
| Living Area: | 1,381 |
| Association Fee: | $275 |
| Tax Annual Amount: | $3,482 |
| Lot Size Acres: | 0.1846 |
| Architectural Style: | Traditional |
| Waterfront?: | No |
| City: | Houston |
| County Or Parish: | Harris |
| Subdivision: | Pine Trails Sec 04 |
| Postal Code: | 77049 |
| Year Built: | 1978 |
| Appliances: | Dishwasher, Disposal, and Microwave |
| Association Fee: | $275 |
| Association Fee Frequency: | Annually |
| Association Name: | Pine Trails CIA |
| Association Phone: | 281-458-6764 |
| Association?: | Yes |
| Attached Garage?: | Yes |
| Basement Yn: | No |
| Bathrooms Total Integer: | 2 |
| Building Area Total: | 1,381.0 |
| Construction Materials: | Brick, CementSiding |
| Cooling: | Central Air and Electric |
| Cooling?: | Yes |
| Directions: | Get on I-610 N from W Loop S, Take I-10 E to Wallisville Rd. Take the Wallisville Rd exit from US-90 E, Follow Wallisville Rd and Purple Sage Rd to Flair Dr, Use the right 2 lanes to turn right onto Wallisville Rd, Turn left onto Purple Sage Rd, Turn right onto Dartwood Dr, Turn left onto Scotch Pine Dr, Turn right onto Flair Dr, House will be on the right |
| Disclosures: | OwnerIsListingAgent |
| Elementary School: | PURPLE SAGE ELEMENTARY SCHOOL (GALENA PARK) |
| Elementary School District: | 21 - Galena Park |
| Fireplaces Total: | 1 |
| Fireplace?: | Yes |
| Foundation Details: | Slab |
| Garage Spaces: | 2.0 |
| Garage?: | Yes |
| Heating: | Central, Electric |
| Heating?: | Yes |
| High School: | NORTH SHORE SENIOR HIGH SCHOOL |
| High School District: | 21 - Galena Park |
| Interior Features: | QuartzCounters |
| Internet Automated Valuation Display?: | Yes |
| Internet Consumer Comment?: | Yes |
| Lease Considered?: | No |
| Levels: | One |
| Listing Agreement: | ExclusiveAgency |
| Living Area Source: | Appraiser |
| Lot Features: | Subdivision |
| Lot Size Area: | 8,040.0 |
| Lot Size Source: | Appraiser |
| Lot Size Units: | SquareFeet |
| Middle Or Junior School: | CUNNINGHAM MIDDLE SCHOOL (GALENA PARK) |
| Middle Or Junior School District: | 21 - Galena Park |
| MLS Area Major: | 2 |
| MLS Area Minor: | North Channel |
| New Construction?: | No |
| Original List Price: | $199,900 |
| Parcel Number: | 110-983-000-0001 |
| Parking Features: | Attached, Garage |
| Parking Total: | 2 |
| Pool Private?: | No |
| Postal City: | Houston |
| Postal Code Plus4: | 3815 |
| Public Survey Section: | 4 |
| Roof: | Composition |
| Rooms Total: | 3 |
| Sewer: | PublicSewer |
| Special Listing Conditions: | CorporateListing |
| Status: | Active |
| State Or Province: | TX |
| Stories: | 1 |
| Street Number Numeric: | 14,402 |
| Tax Year: | 2026 |
| Universal Property: | US-48201-N-1109830000001-R-N |
| Water Source: | Public |
| Year Built Source: | PublicRecords |
| Listing Key: | 1195108968 |
| Current Price: | $199,900.00 |
| Country Subdivision: | 48201 |
| Record Signature: | -2,113,203,282 |
| Universal Parcel Id: | urn:reso:upi:2.0:US:48201:110-983-000-0001 |
Listing Courtesy of: NB Elite Realty
Listing Agent: Nikola Knezevic
281-727-0206
Mortgage Calculator
The data on this website relating to real estate for sale comes in part from the IDX Program of the Houston Association of REALTORS®.
All information is believed accurate but not guaranteed. The properties displayed may not be all of the properties available through the IDX Program. Any use of this site other than by potential buyers or sellers is strictly prohibited.
© 2026 Houston Association of REALTORS®.
Houston Association of REALTORS® data last updated on November 13, 2026 12:48 AM - ET.
Property Last Updated: November 13, 2026 12:48 AM - ET
