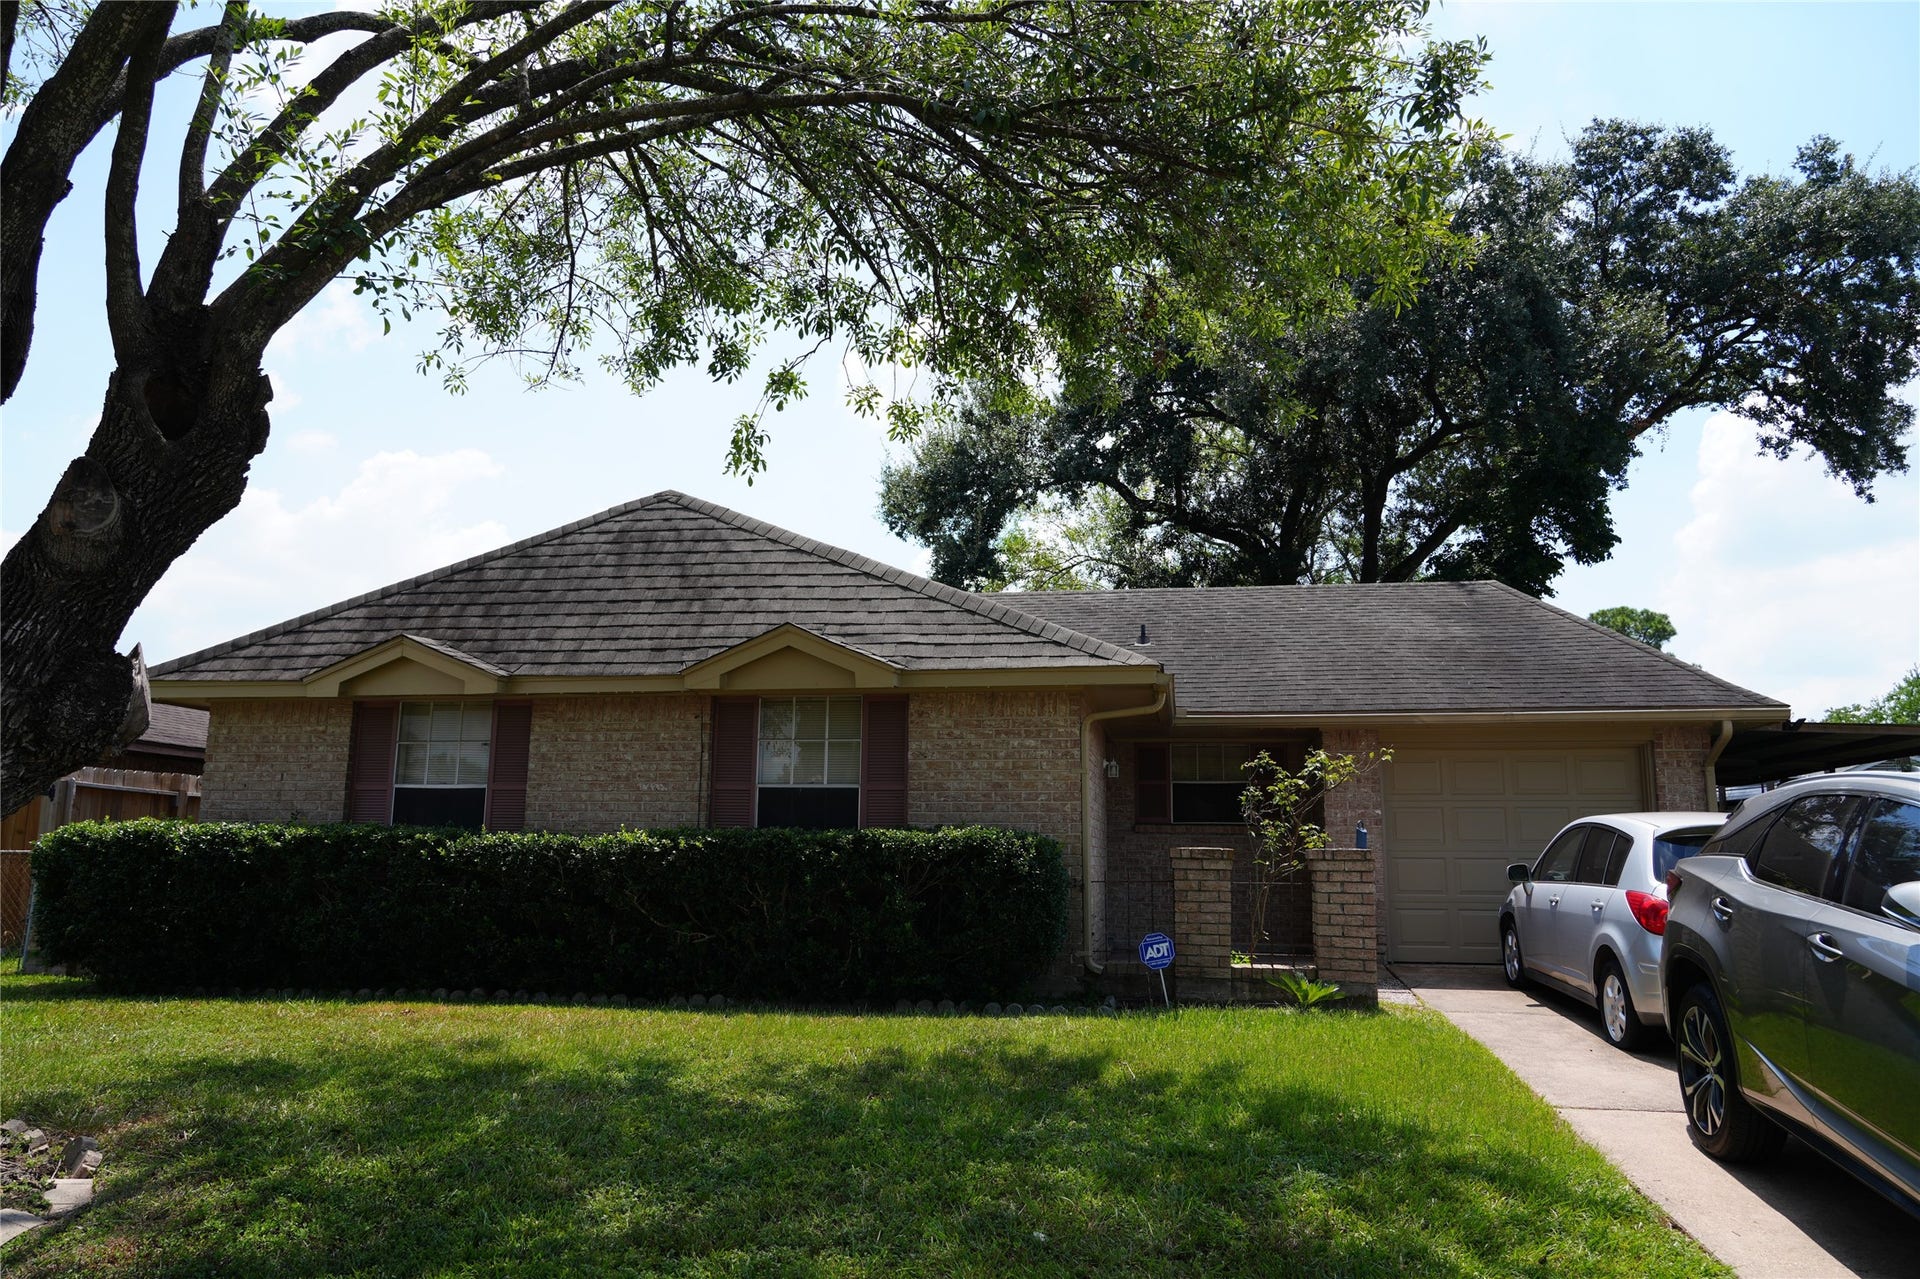
1439 Saddle Rock Drive
Houston, TX 77088
$140,001 - $160,000
Unlock the Potential! Calling investors, renovators, and buyers with a vision! This home is an excellent opportunity for someone ready to roll up their sleeves and transform a property with tremendous potential into something special. While the property will need updating, the possibilities are exciting. With the right vision and creativity, this home could be transformed into a beautiful primary residence, rental property, or flip. The generous lot provides valuable outdoor space and plenty of opportunity to create an inviting backyard retreat, subject to buyer verification and local regulations. Bring your ideas and make this property your own! The current condition allows a new owner to reimagine the space and add their own style, finishes, and improvements. Property is being sold in its current condition. Buyer to verify all information, measurements, permitted uses, and renovation possibilities.
| Listing Id: | 26530816 |
|---|---|
| List Price: | $145,000 |
| Close Price: | $136,500 |
| Close Date: | 2026-10-16 |
| Property Type: | Residential |
| Property Sub Type: | Detached |
| Status: | Closed |
| Bedrooms Total: | 3 |
| Bathrooms Full: | 1 |
| Bathrooms Half: | 1 |
| Living Area: | 1,015 |
| Tax Annual Amount: | $2,669 |
| Lot Size Acres: | 0.1494 |
| Architectural Style: | Ranch |
| Waterfront?: | No |
| City: | Houston |
| County Or Parish: | Harris |
| Subdivision: | Willow Run |
| Postal Code: | 77088 |
| Year Built: | 1968 |
| Appliances: | Electric Oven, Disposal, Gas Range, and Refrigerator |
| Room Type: | BreakfastRoomNook, LivingRoom, UtilityRoom |
| Attached Garage?: | Yes |
| Basement Yn: | No |
| Bathrooms Total Integer: | 2 |
| Bedrooms Possible: | 3 |
| Building Area Total: | 1,015.0 |
| Construction Materials: | Brick, WoodSiding |
| Cooling: | Central Air and Electric |
| Cooling?: | Yes |
| Directions: | From Sam Houston Tollway E, exit at Veterans Memorial Dr/T C Jester Blvd. Merge onto TX-Beltway E. Turn right after the gas station (on the right) onto Veterans Memorial Dr. Turn right onto Rutherford Ln. Turn left onto Saddle Rock Dr. |
| Elementary School: | HILL ELEMENTARY SCHOOL (ALDINE) |
| Elementary School District: | 1 - Aldine |
| Exterior Features: | FullyFenced |
| Flooring: | Carpet, Vinyl |
| Foundation Details: | Slab |
| Garage Spaces: | 1.0 |
| Garage?: | Yes |
| Green Energy Efficient: | Thermostat |
| Heating: | Central, Electric, Gas |
| Heating?: | Yes |
| High School: | EISENHOWER HIGH SCHOOL |
| High School District: | 1 - Aldine |
| Interior Features: | AllBedroomsDown, WindowTreatments, ProgrammableThermostat |
| Internet Automated Valuation Display?: | Yes |
| Internet Consumer Comment?: | Yes |
| Laundry Features: | ElectricDryerHookup |
| Levels: | One |
| Listing Agreement: | ExclusiveRightToLease |
| Listing Terms: | Cash, Conventional |
| Living Area Source: | Appraiser |
| Lot Features: | Subdivision |
| Lot Size Area: | 6,510.0 |
| Lot Size Source: | Appraiser |
| Lot Size Units: | SquareFeet |
| Middle Or Junior School: | GARCIA MIDDLE SCHOOL (ALDINE) |
| Middle Or Junior School District: | 1 - Aldine |
| MLS Area Major: | 11 |
| MLS Area Minor: | Northwest Houston |
| Original List Price: | $145,000 |
| Parcel Number: | 100-399-000-0005 |
| Parking Features: | Attached, Driveway, Garage |
| Parking Total: | 1 |
| Pending Timestamp: | 2026-09-15 |
| Postal City: | Houston |
| Postal Code Plus4: | 1853 |
| Public Survey Section: | 04 |
| Road Surface Type: | Asphalt |
| Roof: | Composition |
| Rooms Total: | 3 |
| Security Features: | SecuritySystemOwned |
| Sewer: | PublicSewer |
| Status: | Closed |
| State Or Province: | TX |
| Stories: | 1 |
| Street Number Numeric: | 1,439 |
| Tax Year: | 2025 |
| Universal Property: | US-48201-N-1003990000005-R-N |
| Water Source: | Public |
| Window Features: | Window Coverings |
| Year Built Source: | PublicRecords |
| Listing Key: | 1189380571 |
| Current Price: | $136,500.00 |
| Country Subdivision: | 48201 |
| Record Signature: | -1,012,036,809 |
| Universal Parcel Id: | urn:reso:upi:2.0:US:48201:100-399-000-0005 |
Listing Courtesy of: StepStone Realty LLC
Listing Agent: Chasity Harris
832-533-0121
Mortgage Calculator
The data on this website relating to real estate for sale comes in part from the IDX Program of the Houston Association of REALTORS®.
All information is believed accurate but not guaranteed. The properties displayed may not be all of the properties available through the IDX Program. Any use of this site other than by potential buyers or sellers is strictly prohibited.
© 2026 Houston Association of REALTORS®.
Houston Association of REALTORS® data last updated on October 17, 2026 03:28 AM - ET.
Property Last Updated: October 17, 2026 03:28 AM - ET
