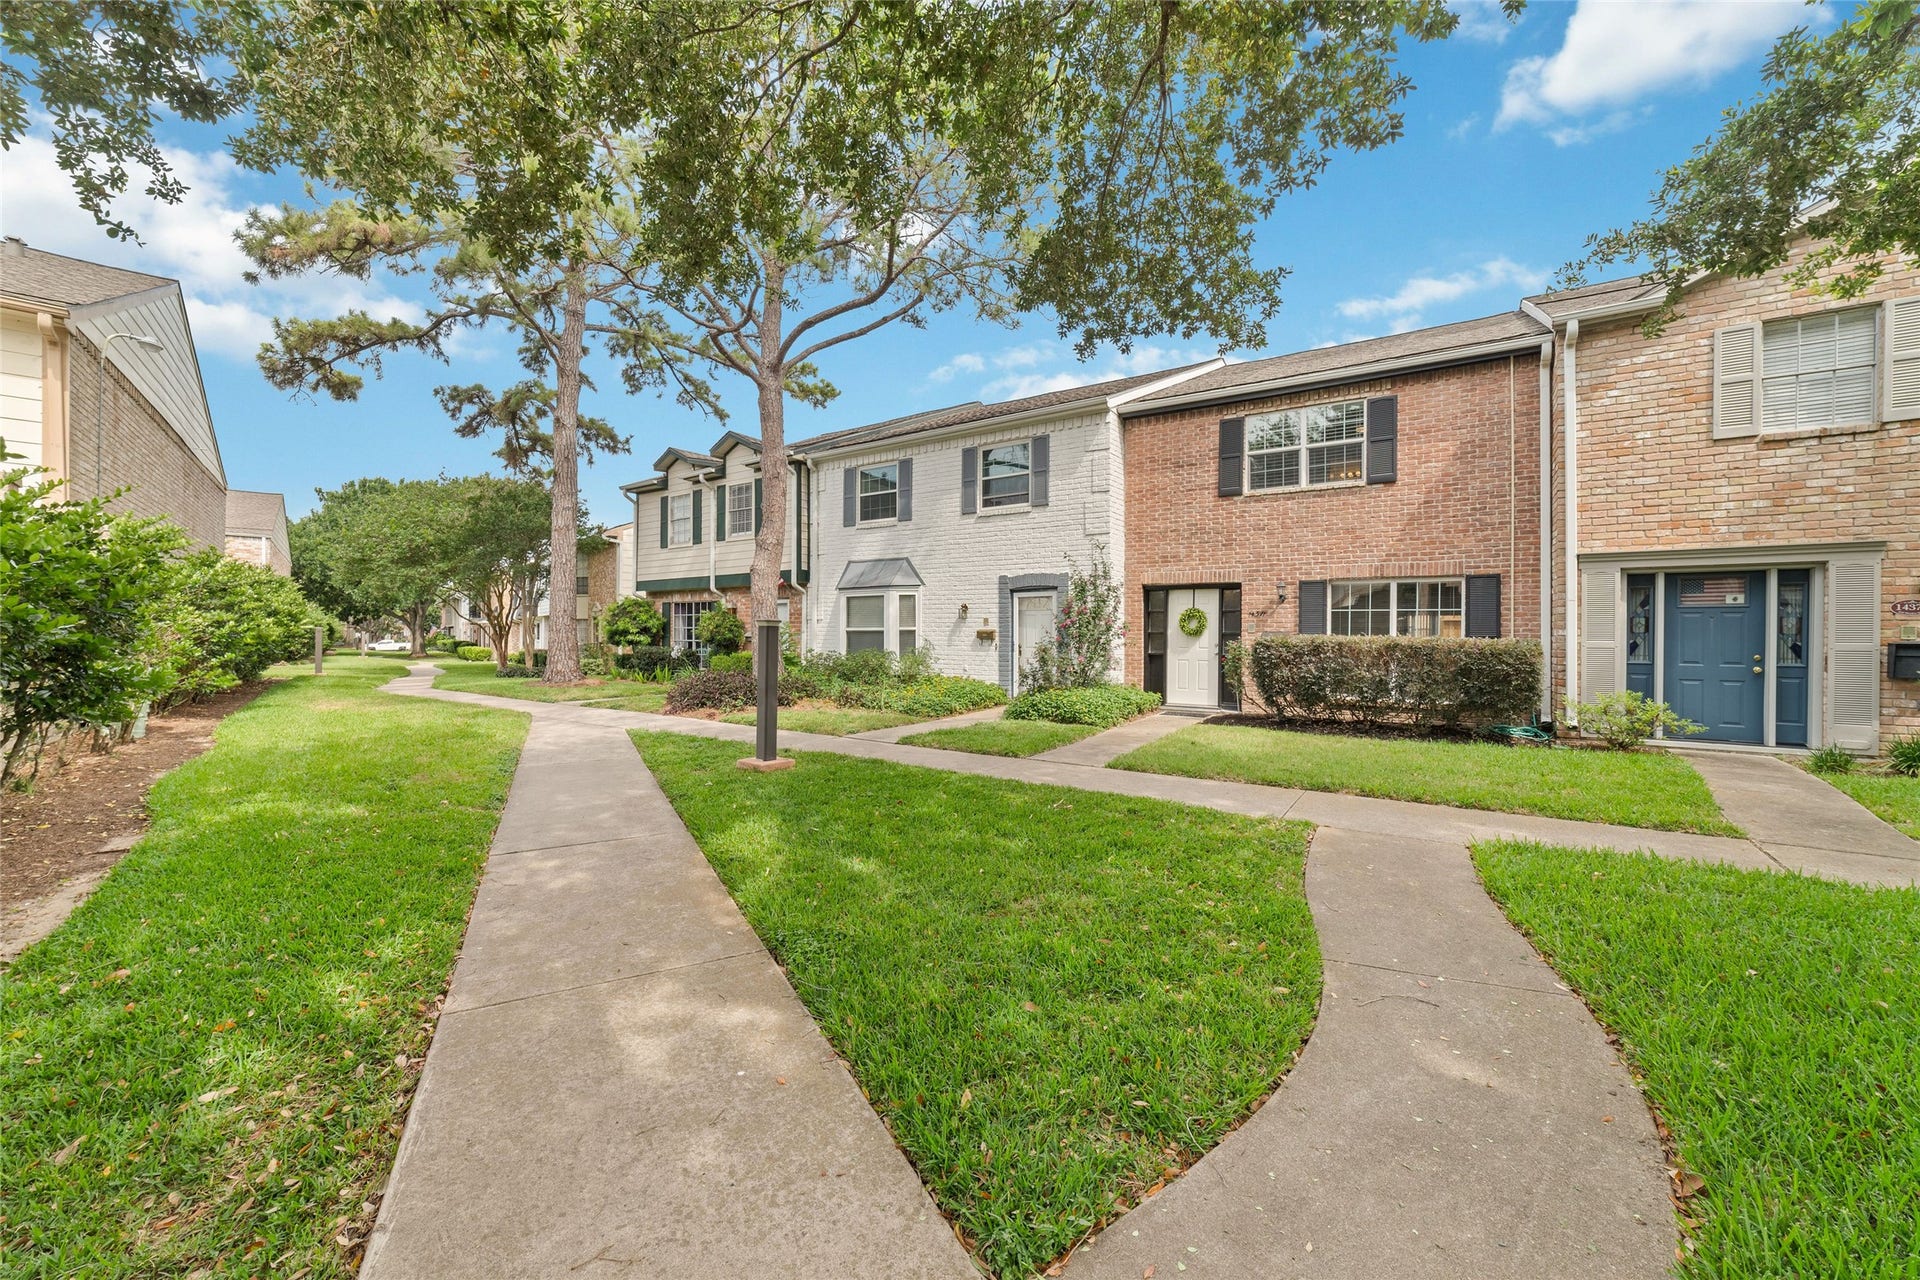
14371 Still Meadow Drive
Houston, TX 77079
$250,001 - $285,000
BRAND NEW AC & FURNACE, just installed! Move-in-ready & beautifully updated 3-bedroom, 2.5-bath townhome situated in the heart of this charming, tree-lined Energy Corridor community! Just 3 minutes from I-10 & a short walk to highly acclaimed Stratford High School. This home features hard-surface flooring throughout, no carpet! A versatile & large front room offers the perfect space for a dining area, home office, or flex room. The spacious living room opens through sliding glass doors to an oversized private patio, ideal for relaxing or entertaining. Updated bathrooms showcase quartz countertops, stylish lighting & hardware, new sinks, and beautifully tiled tub/shower surrounds. New ceiling fans & a neutral color palette create a light, bright & inviting feel throughout. Fridge, washer & dryer convey. Residents enjoy outstanding community amenities, including a large swimming pool, playground, tennis courts, and a sand volleyball court. Fantastic location in the Energy Corridor!
| Listing Id: | 78468667 |
|---|---|
| List Price: | $269,900 |
| Close Price: | $254,900 |
| Close Date: | 2026-10-14 |
| Property Type: | Residential |
| Property Sub Type: | Townhouse |
| Status: | Closed |
| Bedrooms Total: | 3 |
| Bathrooms Full: | 2 |
| Bathrooms Half: | 1 |
| Living Area: | 1,800 |
| Association Fee: | $445 |
| Tax Annual Amount: | $4,979 |
| Architectural Style: | Traditional |
| Waterfront?: | No |
| City: | Houston |
| County Or Parish: | Harris |
| Subdivision: | Memorial Club T/H Sec 02 |
| Postal Code: | 77079 |
| Year Built: | 1976 |
| Appliances: | Dryer, Dishwasher, Electric Cooktop, Electric Oven, Disposal, Microwave, Oven, Washer, and Refrigerator |
| Association Amenities: | Playground, Park, Pool, TennisCourts |
| Association Fee: | $445 |
| Association Fee Frequency: | Monthly |
| Association Fee Includes: | Common Areas, Maintenance Structure, and Recreation Facilities |
| Room Type: | BreakfastRoomNook, EntryFoyer, LivingRoom, UtilityRoom, HalfBath |
| Association Name: | Memorial Club Townhome Assn |
| Basement Yn: | No |
| Bathrooms Total Integer: | 3 |
| Building Area Total: | 1,800.0 |
| Carport Spaces: | 2.0 |
| Carport?: | Yes |
| Community Features: | CommunityPool, Curbs |
| Construction Materials: | Brick |
| Cooling: | Central Air and Electric |
| Cooling?: | Yes |
| Direction Faces: | South |
| Directions: | Located just south of I-10 between Dairy Ashford & Kirkwood. From Dairy Ashford, go east on the I-10 feeder/access road. Take the first right on Tully. Then take the first left, Still Meadow Dr. Follow this and turn right on Lost Meadow. Turn right at the 2nd right turn, Country Place. Take the first right. Follow it around and you will see a shady and grassy courtyard on the left. The townhome is 14371 to the right of the courtyard. |
| Elementary School: | THORNWOOD ELEMENTARY SCHOOL |
| Elementary School District: | 49 - Spring Branch |
| Exterior Features: | Deck, Fence, Patio, Storage, TennisCourts |
| Flooring: | EngineeredHardwood, Tile |
| Foundation Details: | Slab |
| Green Energy Efficient: | ExposureShade, Insulation |
| Heating: | Central, Gas |
| Heating?: | Yes |
| High School: | STRATFORD HIGH SCHOOL (SPRING BRANCH) |
| High School District: | 49 - Spring Branch |
| Interior Features: | BreakfastBar, DoubleVanity, EnSuiteBathroom, HollywoodBath, KitchenFamilyRoomCombo, BathInPrimaryBedroom, Pantry, TubShower, ThreeBedroomsUp, UpperLevelPrimary, WalkInClosets, WindowTreatments, CeilingFans |
| Internet Automated Valuation Display?: | Yes |
| Internet Consumer Comment?: | Yes |
| Laundry Features: | LaundryInUtilityRoom, ElectricDryerHookup |
| Lease Considered?: | Yes |
| Levels: | Two |
| Listing Agreement: | ExclusiveRightToLease |
| Listing Terms: | Cash, Conventional, FHA, VaLoan |
| Living Area Source: | Appraiser |
| Lot Features: | FrontYard |
| Lot Size Area: | 1,267.0 |
| Lot Size Source: | Appraiser |
| Lot Size Units: | SquareFeet |
| Middle Or Junior School: | SPRING FOREST MIDDLE SCHOOL |
| Middle Or Junior School District: | 49 - Spring Branch |
| MLS Area Major: | 23 |
| MLS Area Minor: | Memorial West |
| Original List Price: | $269,900 |
| Ownership: | Full Ownership |
| Parcel Number: | 104-649-000-0003 |
| Parking Features: | Assigned, Carport |
| Patio And Porch Features: | Deck, Patio |
| Pending Timestamp: | 2026-09-26 |
| Pool Features: | Association |
| Postal City: | Houston |
| Postal Code Plus4: | 3133 |
| Public Survey Section: | 02 |
| Road Surface Type: | Concrete |
| Roof: | Composition |
| Rooms Total: | 7 |
| Security Features: | SmokeDetectors |
| Sewer: | PublicSewer |
| Status: | Closed |
| State Or Province: | TX |
| Stories: | 2 |
| Stories Total: | 2 |
| Street Number Numeric: | 14,371 |
| Tax Year: | 2025 |
| Universal Property: | US-48201-N-1046490000003-R-N |
| Water Source: | Public |
| Window Features: | Window Coverings |
| Year Built Source: | PublicRecords |
| Listing Key: | 1181402940 |
| Property Sub Type Additional: | Townhouse |
| Current Price: | $254,900.00 |
| Country Subdivision: | 48201 |
| Record Signature: | 1,578,817,784 |
| Universal Parcel Id: | urn:reso:upi:2.0:US:48201:104-649-000-0003 |
Listing Courtesy of: CB&A, Realtors
Listing Agent: Missy T Plaxco
832-696-2433
Mortgage Calculator
The data on this website relating to real estate for sale comes in part from the IDX Program of the Houston Association of REALTORS®.
All information is believed accurate but not guaranteed. The properties displayed may not be all of the properties available through the IDX Program. Any use of this site other than by potential buyers or sellers is strictly prohibited.
© 2026 Houston Association of REALTORS®.
Houston Association of REALTORS® data last updated on October 15, 2026 03:22 AM - ET.
Property Last Updated: October 15, 2026 03:22 AM - ET
