14359 Lost Meadow Lane
Houston, TX 77079
$2,500
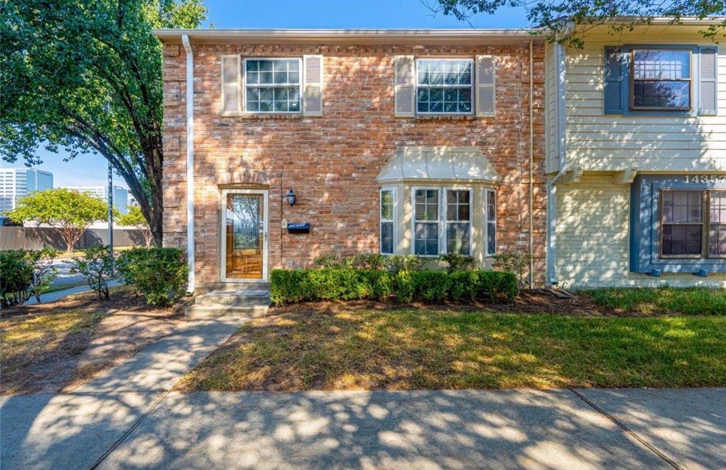
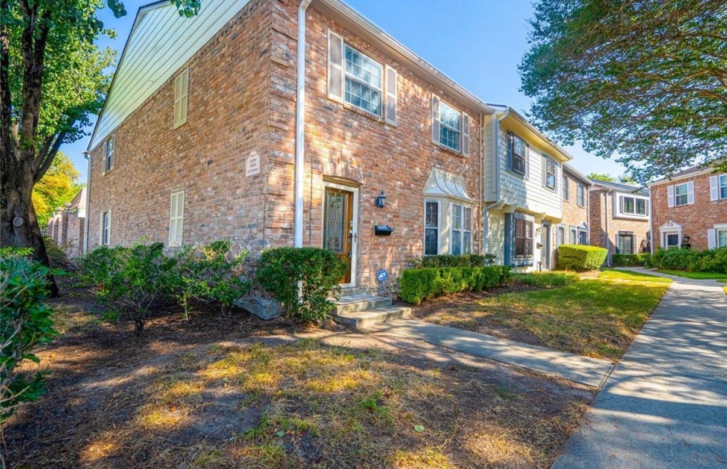
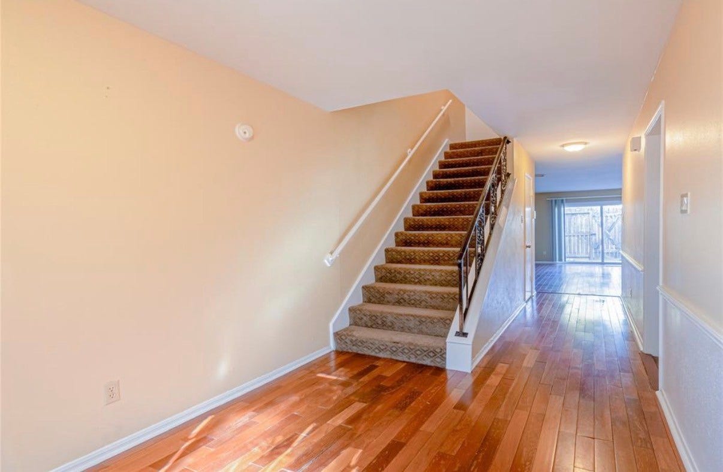
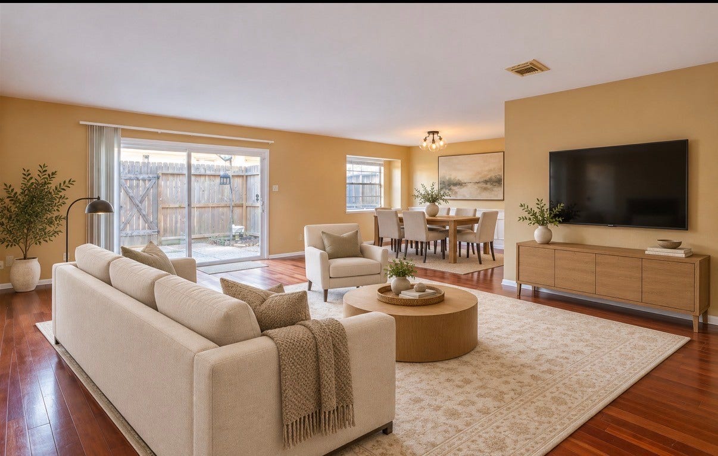
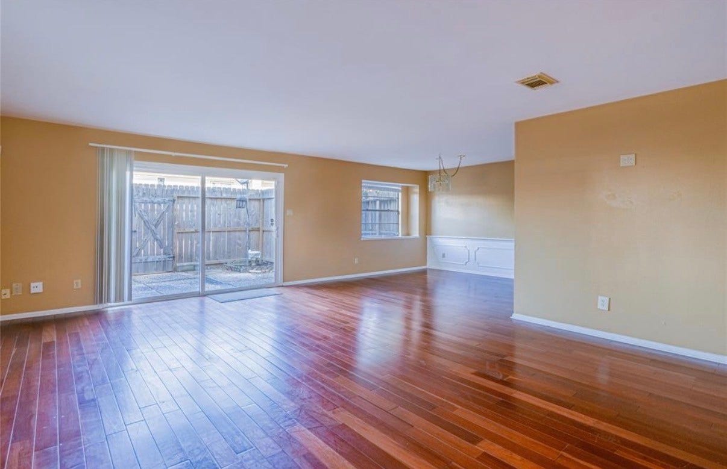
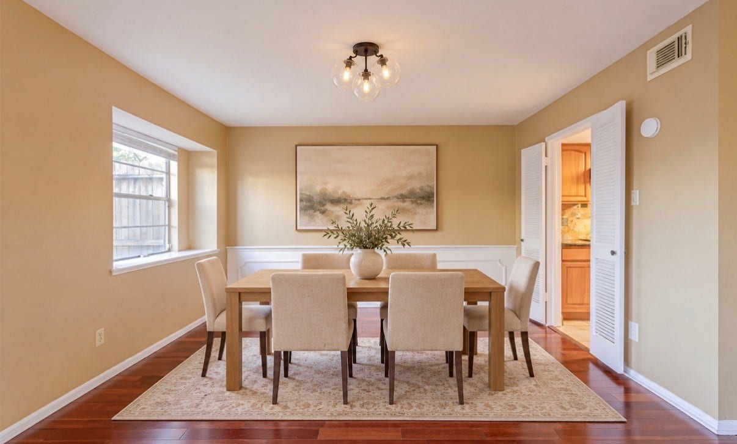
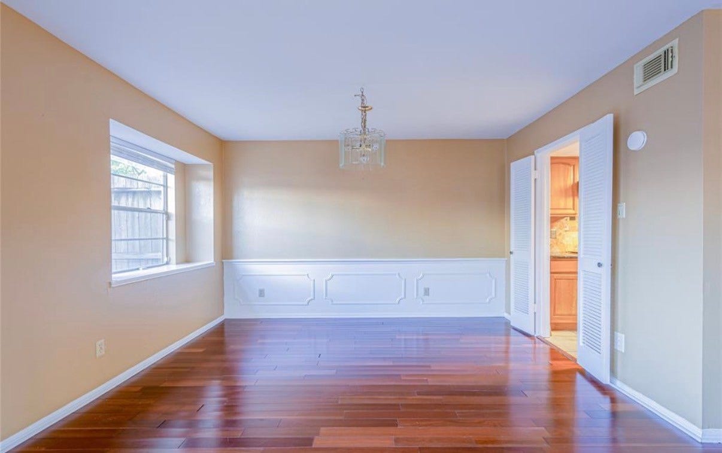
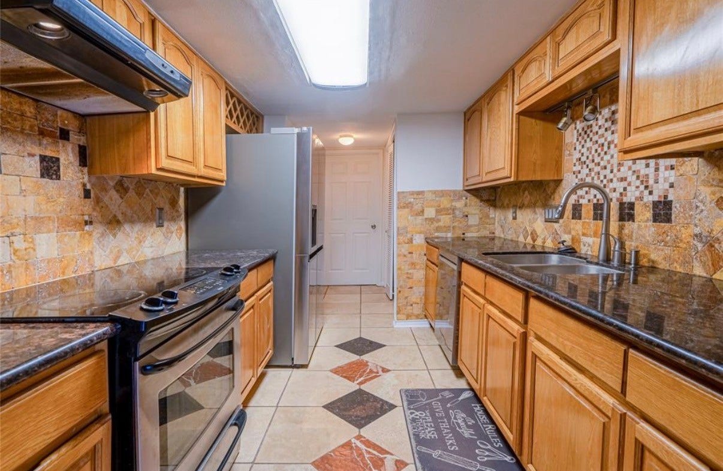
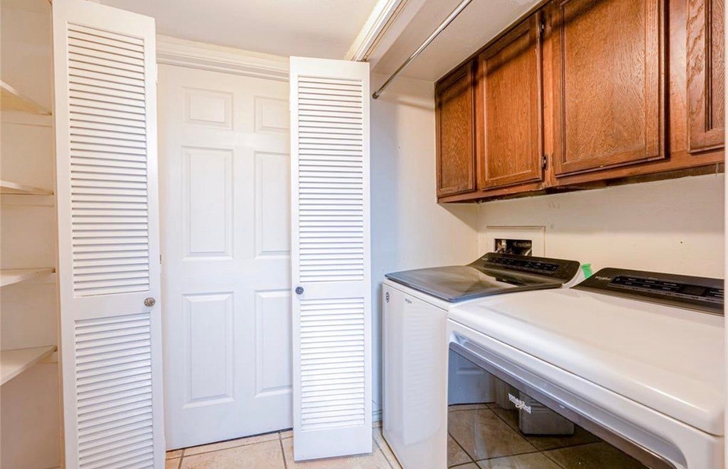
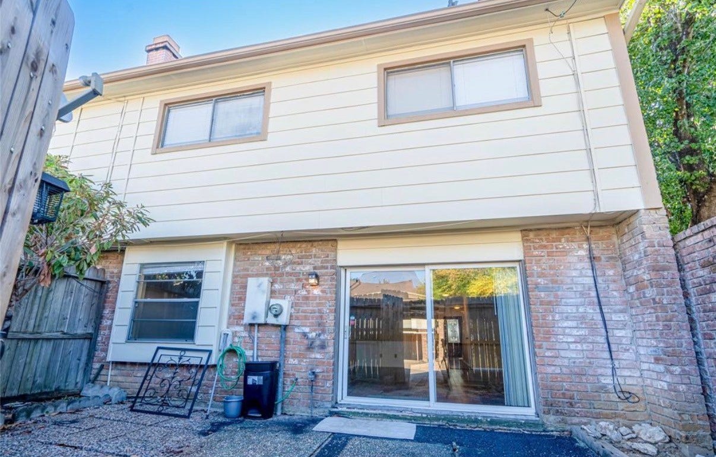
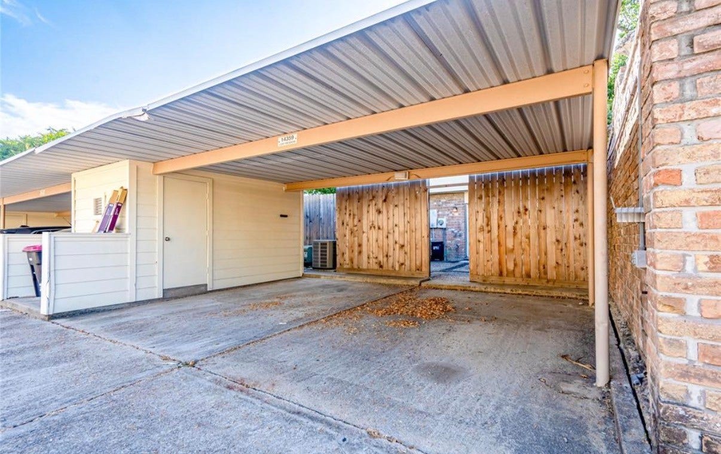
This end-unit townhome in Memorial Club sits off I-10, within 5 mins of Memorial City Mall, with a walking trail nearby and a Tesla charger at your door. This 4-bedroom, 3-bathroom home has hardwood floors and natural light throughout. One bedroom and full bath are downstairs, useful for guests, a home office, or a roommate. The primary suite with en-suite bath is upstairs, along with the remaining bedrooms. The kitchen has granite countertops and stainless steel appliances. Washer and dryer are included. Storage is plentiful, and a tree-lined courtyard gives you shade outside. Memorial Club has 3 pools, 2 playgrounds, and multiple tennis courts on established, well-landscaped grounds. Easy access to CityCentre, major hospitals, and the Energy Corridor. Zoned to Spring Branch ISD.
| Listing Id: | 98401284 |
|---|---|
| List Price: | $2,500 |
| Property Type: | Residential Lease |
| Property Sub Type: | Condominium |
| Status: | Active |
| Bedrooms Total: | 4 |
| Bathrooms Full: | 3 |
| Living Area: | 2,256 |
| Lot Size Acres: | 0.0338 |
| Architectural Style: | Traditional |
| Waterfront?: | No |
| City: | Houston |
| County Or Parish: | Harris |
| Subdivision: | Memorial Club T/H |
| Postal Code: | 77079 |
| Year Built: | 1976 |
| Appliances: | Convection Oven, Dishwasher, Disposal, Microwave, Dryer, Refrigerator, and Washer |
| Association Amenities: | Trails |
| Room Type: | FamilyRoom, LivingRoom |
| Availability Date: | 2026-10-09 |
| Basement Yn: | No |
| Bathrooms Total Integer: | 3 |
| Building Area Total: | 2,256.0 |
| Carport Spaces: | 2.0 |
| Carport?: | Yes |
| Community Features: | CommunityPool, Clubhouse |
| Cooling: | Central Air and Electric |
| Cooling?: | Yes |
| Directions: | I 10 West Take exit 753 B Dairy Ashford. Make a U -Turn and head I 1-10 East and stay on feeder. Turn right on Still Meadow then left on Lost Meadow Ln. Townhome will be on the right.. |
| Disclosures: | LiabilityInsuranceRequired, None |
| Elementary School: | THORNWOOD ELEMENTARY SCHOOL |
| Elementary School District: | 49 - Spring Branch |
| Exterior Features: | Deck, Fence, PlayStructure, Patio, TennisCourts |
| Fencing: | BackYard |
| Flooring: | Carpet, Tile, Wood |
| Furnished: | Unfurnished |
| Green Energy Efficient: | Hvac |
| Heating: | Central, Gas |
| Heating?: | Yes |
| High School: | STRATFORD HIGH SCHOOL (SPRING BRANCH) |
| High School District: | 49 - Spring Branch |
| Interior Features: | CrownMolding, EntranceFoyer, MainLevelPrimary, Pantry, SplitBedrooms, ThreeBedroomsUp, WalkInClosets, CeilingFans |
| Internet Automated Valuation Display?: | Yes |
| Internet Consumer Comment?: | Yes |
| Lease Term: | LongTerm |
| Levels: | Two, MultiSplit |
| Listing Agreement: | ExclusiveRightToLease |
| Living Area Source: | Appraiser |
| Lot Features: | CornerLot |
| Lot Size Area: | 1,473.0 |
| Lot Size Source: | Appraiser |
| Lot Size Units: | SquareFeet |
| Middle Or Junior School: | SPRING FOREST MIDDLE SCHOOL |
| Middle Or Junior School District: | 49 - Spring Branch |
| MLS Area Major: | 23 |
| MLS Area Minor: | Memorial West |
| Original List Price: | $2,500 |
| Parcel Number: | 104-656-000-0003 |
| Parking Features: | AttachedCarport |
| Patio And Porch Features: | Deck, Patio |
| Pets Allowed: | PetDeposit, Yes |
| Postal City: | Houston |
| Postal Code Plus4: | 8101 |
| Public Survey Section: | Sec 2 |
| Rooms Total: | 7 |
| Sewer: | PublicSewer |
| Status: | Active |
| State Or Province: | TX |
| Stories: | 2 |
| Stories Total: | 2 |
| Street Number Numeric: | 14,359 |
| Universal Property: | US-48201-N-1046560000003-R-N |
| Water Source: | Public |
| Year Built Source: | PublicRecords |
| Listing Key: | 1192838202 |
| Property Sub Type Additional: | Condominium, Townhouse |
| Current Price: | $2,500.00 |
| Country Subdivision: | 48201 |
| Record Signature: | 2,042,798,224 |
| Universal Parcel Id: | urn:reso:upi:2.0:US:48201:104-656-000-0003 |
Listing Courtesy of: SJ Estates & Enterprise
Listing Agent: Shayla Hinton
832-847-1276
The data on this website relating to real estate for sale comes in part from the IDX Program of the Houston Association of REALTORS®.
All information is believed accurate but not guaranteed. The properties displayed may not be all of the properties available through the IDX Program. Any use of this site other than by potential buyers or sellers is strictly prohibited.
© 2026 Houston Association of REALTORS®.
Houston Association of REALTORS® data last updated on October 13, 2026 04:04 AM - ET.
Property Last Updated: October 13, 2026 04:04 AM - ET
