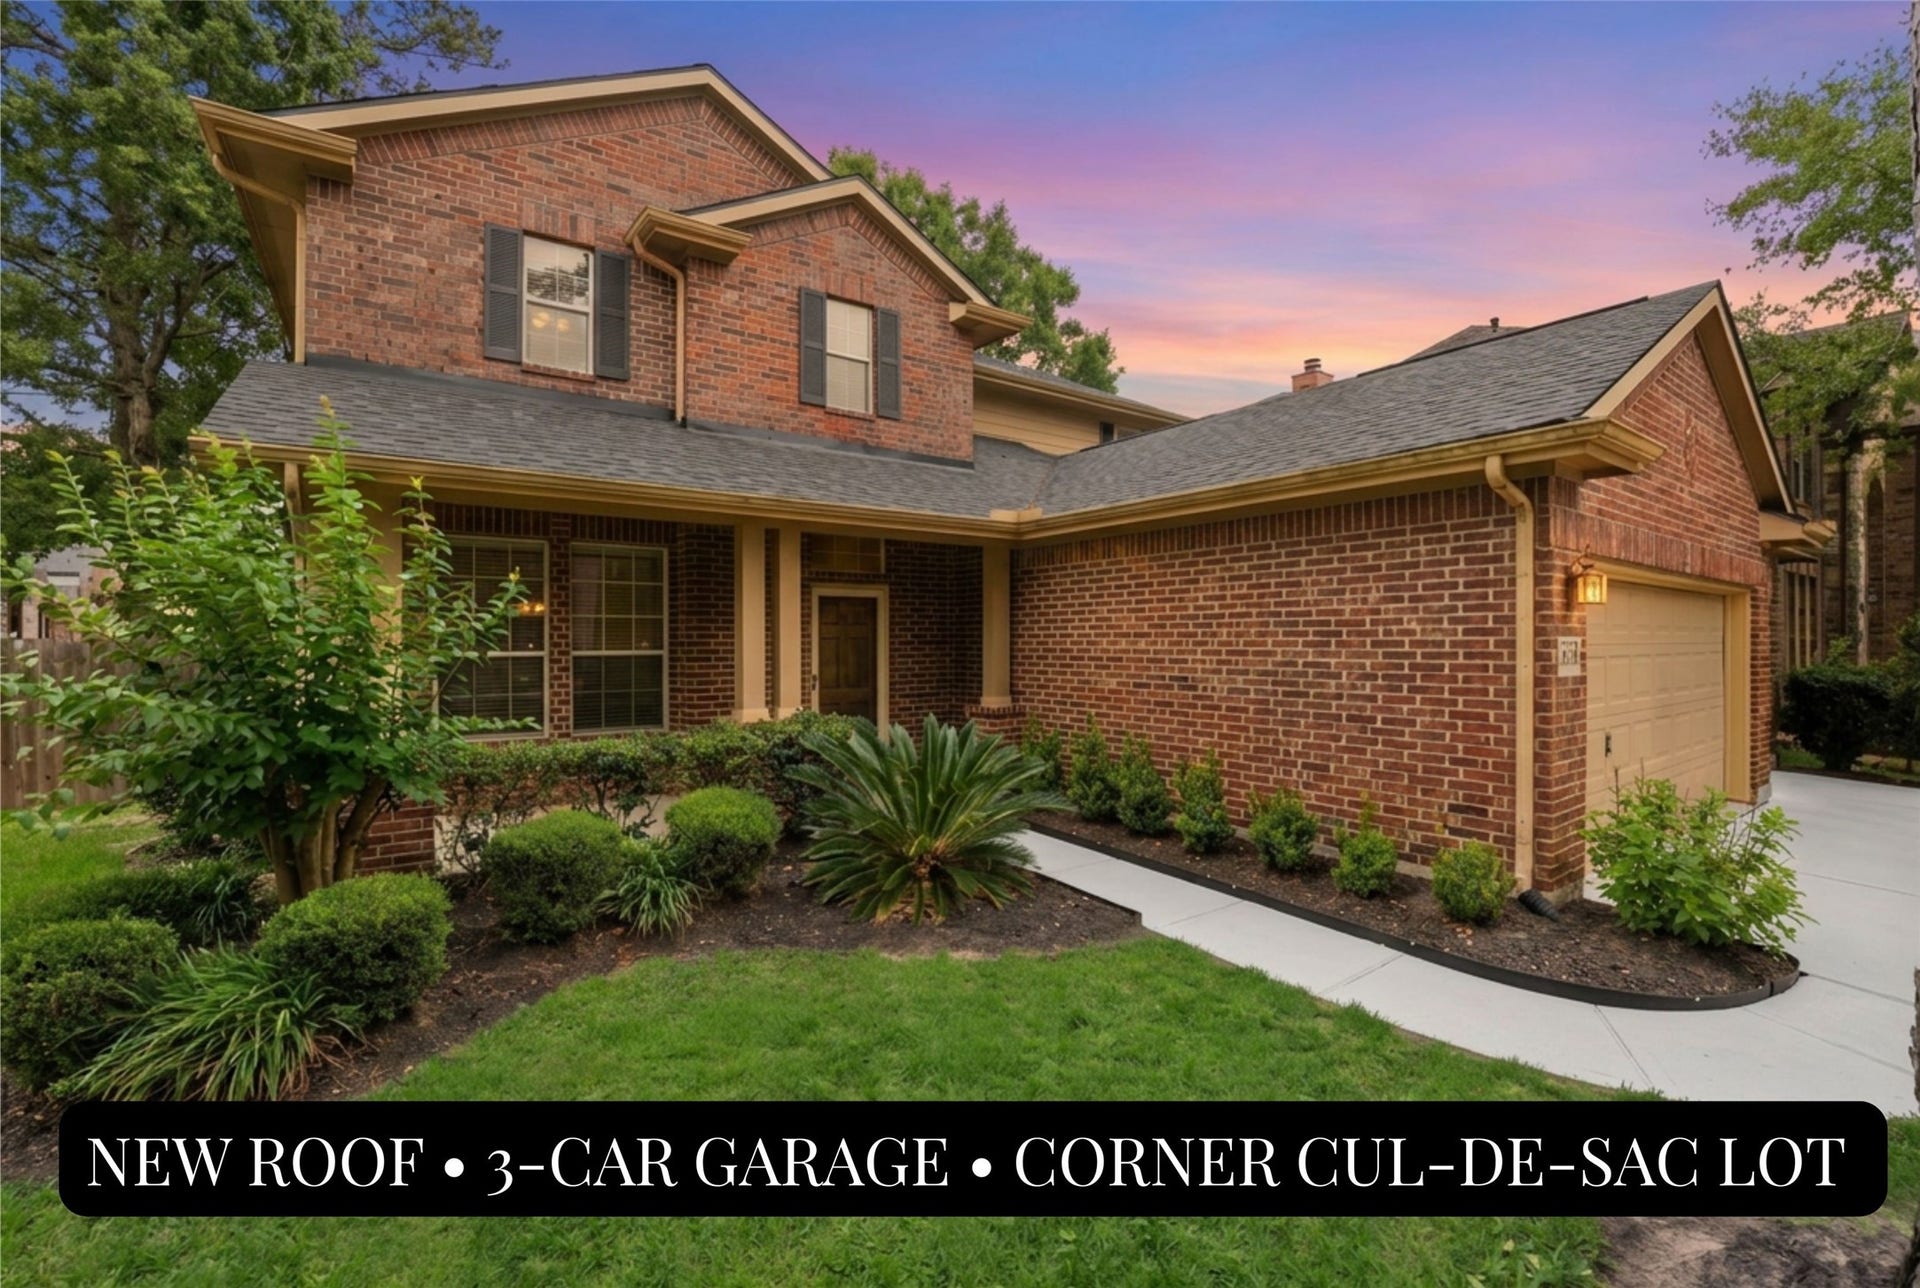
14318 Timber Bright Court
Houston, TX 77044
$325,001 - $370,000
Rarely available in Summerwood, this move-in-ready home is now offered at an exceptional value! This move-in-ready home is situated on a spacious corner cul-de-sac lot and combines an oversized 3-car garage, first-floor primary suite, flexible bonus space, and major recent updates—including a NEW roof (2025) and NEW carpet (2026). Offering 4 bedrooms, 2.5 baths, a game room, & a versatile flex room that can easily serve as a 5th bedroom, home office, gym, or media room, this home provides the flexibility today's buyers are seeking. The first-floor primary suite features an updated bath with dual sinks, soaking tub, separate shower, & walk-in closet. Wood-look tile flooring flows through the main living areas, while the family room with fireplace opens to the kitchen & breakfast area for easy everyday living. Enjoy outdoor gatherings on the extended patio overlooking the spacious backyard. Conveniently located near Summerwood's outstanding amenities, parks, trails, & recreation areas.
| Listing Id: | 78599132 |
|---|---|
| List Price: | $359,900 |
| Close Price: | $354,900 |
| Close Date: | 2026-10-13 |
| Property Type: | Residential |
| Property Sub Type: | Detached |
| Status: | Closed |
| Bedrooms Total: | 4 |
| Bathrooms Full: | 2 |
| Bathrooms Half: | 1 |
| Living Area: | 2,860 |
| Association Fee: | $840 |
| Tax Annual Amount: | $9,599 |
| Lot Size Acres: | 0.2135 |
| Architectural Style: | Traditional |
| Waterfront?: | No |
| City: | Houston |
| County Or Parish: | Harris |
| Subdivision: | Summerwood |
| Postal Code: | 77044 |
| Year Built: | 2009 |
| Appliances: | Dishwasher, Disposal, Gas Range, Microwave, and Oven |
| Association Amenities: | Clubhouse, FitnessCenter, Playground, Pickleball, Park, Pool, TennisCourts, Trails |
| Association Fee: | $840 |
| Association Fee Frequency: | Annually |
| Room Type: | BreakfastRoomNook, DiningRoom, FamilyRoom, GameRoom, LivingRoom, UtilityRoom, HalfBath |
| Association Name: | Chapparral Management Company |
| Association Phone: | 281-537-0957 |
| Association?: | Yes |
| Attached Garage?: | Yes |
| Basement Yn: | No |
| Bathrooms Total Integer: | 3 |
| Building Area Total: | 2,860.0 |
| Community Features: | CommunityPool, MasterPlannedCommunity, Curbs, Gutters |
| Construction Materials: | Brick, CementSiding, WoodSiding |
| Cooling: | Central Air and Electric |
| Cooling?: | Yes |
| Directions: | FROM DOWNTOWN, N ON 59, EAST ON BELTWAY 8, EXIT W LAKE HOUSTON PKWAY AND TURN L INTOSUMMERWOOD. R ON DEUSSEN PKWAY, L ON SUNLAND GARDENS LN, L ON BARON CREEK LN WHICHCHANGES TO PALMER GLEN LN; R ON MOUNTAIN CLIFF LN; L TIMBER BRIGHT CT |
| Disclosures: | MunicipalUtilityDistrictDisclosure, Other |
| Elementary School: | CENTENNIAL ELEMENTARY SCHOOL (HUMBLE) |
| Elementary School District: | 29 - Humble |
| Exterior Features: | CoveredPatio, Deck, Fence, Patio, TennisCourts |
| Fencing: | BackYard |
| Fireplace Features: | Gas |
| Fireplaces Total: | 1 |
| Fireplace?: | Yes |
| Flooring: | Carpet, Tile |
| Foundation Details: | Slab |
| Garage Spaces: | 3.0 |
| Garage?: | Yes |
| Heating: | Central, Gas |
| Heating?: | Yes |
| High School: | SUMMER CREEK HIGH SCHOOL |
| High School District: | 29 - Humble |
| Interior Features: | DoubleVanity, EnSuiteBathroom, HighCeilings, KitchenFamilyRoomCombo, BathInPrimaryBedroom, MainLevelPrimary, SoakingTub, SeparateShower, TubShower, WalkInClosets, CeilingFans |
| Internet Automated Valuation Display?: | Yes |
| Internet Consumer Comment?: | Yes |
| Laundry Features: | WasherHookup, ElectricDryerHookup, GasDryerHookup |
| Levels: | Two |
| Listing Agreement: | ExclusiveRightToLease |
| Listing Terms: | Cash, Conventional, FHA, VaLoan |
| Living Area Source: | Appraiser |
| Lot Features: | CornerLot, CulDeSac, Subdivision, PondOnLot |
| Lot Size Area: | 9,300.0 |
| Lot Size Source: | Appraiser |
| Lot Size Units: | SquareFeet |
| Middle Or Junior School: | WOODCREEK MIDDLE SCHOOL |
| Middle Or Junior School District: | 29 - Humble |
| MLS Area Major: | 1 |
| MLS Area Minor: | Summerwood/Lakeshore |
| Original List Price: | $359,900 |
| Parcel Number: | 129-514-003-0044 |
| Parking Features: | Attached, Garage, GarageDoorOpener, Oversized |
| Parking Total: | 3 |
| Patio And Porch Features: | Covered, Deck, Patio |
| Pending Timestamp: | 2026-09-13 |
| Pool Features: | Association |
| Postal City: | Houston |
| Postal Code Plus4: | 2672 |
| Public Survey Section: | 27 |
| Road Surface Type: | Concrete |
| Roof: | Composition |
| Rooms Total: | 11 |
| Sewer: | PublicSewer |
| Status: | Closed |
| State Or Province: | TX |
| Stories: | 2 |
| Street Number Numeric: | 14,318 |
| Tax Year: | 2025 |
| Universal Property: | US-48201-N-1295140030044-R-N |
| Water Source: | Public |
| Year Built Source: | PublicRecords |
| Listing Key: | 1179098889 |
| Virtual Tour Url Branded2, : | https://daynasimon.garygreene.com/property/67-78599132/14318-Timber-Bright-Court?brand_id=1&branding_type=agent&agent_id=250883 |
| Current Price: | $354,900.00 |
| Country Subdivision: | 48201 |
| Record Signature: | 985,404,031 |
| Universal Parcel Id: | urn:reso:upi:2.0:US:48201:129-514-003-0044 |
Listing Courtesy of: Better Homes and Gardens Real Estate Gary Greene - Lake Houston
Listing Agent: Dayna D Simon
281-639-5878
Mortgage Calculator
The data on this website relating to real estate for sale comes in part from the IDX Program of the Houston Association of REALTORS®.
All information is believed accurate but not guaranteed. The properties displayed may not be all of the properties available through the IDX Program. Any use of this site other than by potential buyers or sellers is strictly prohibited.
© 2026 Houston Association of REALTORS®.
Houston Association of REALTORS® data last updated on October 14, 2026 03:16 AM - ET.
Property Last Updated: October 14, 2026 03:16 AM - ET
