1430 Stependale Drive
Katy, TX 77450
$675,000
Open Houses
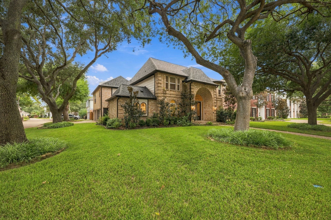
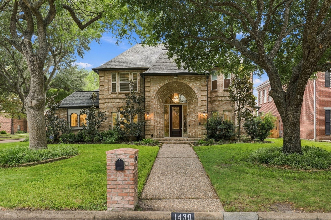
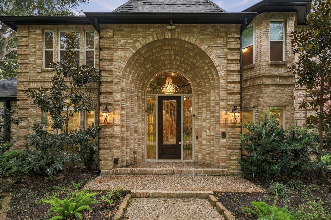
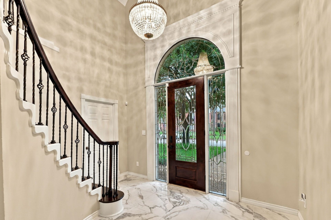
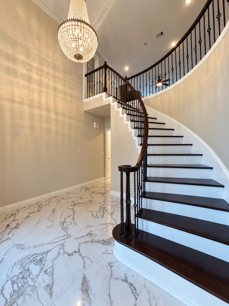
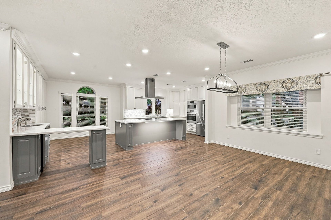
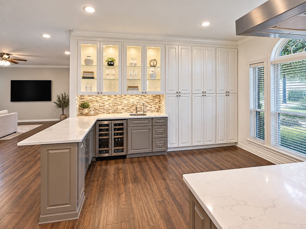
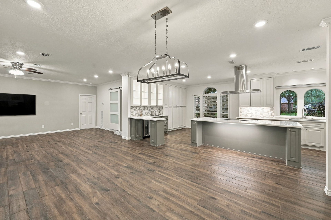
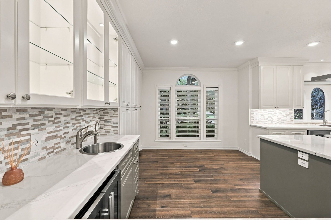
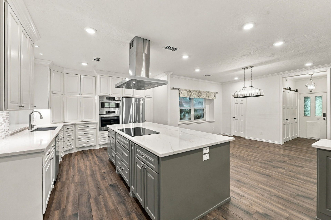
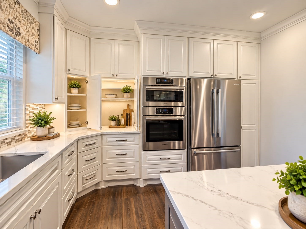
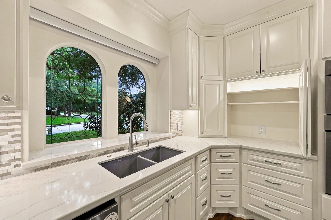
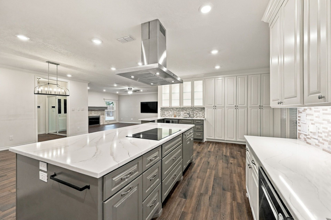
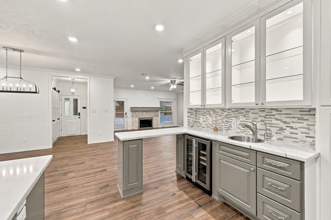
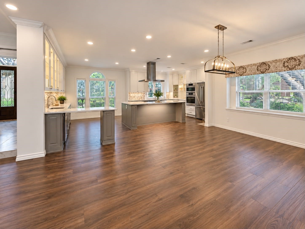
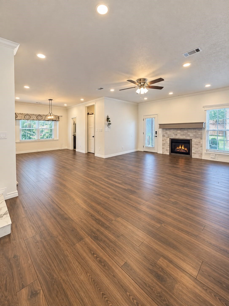
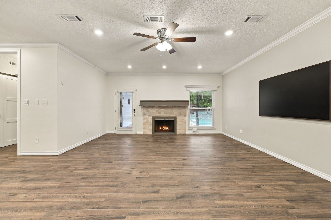
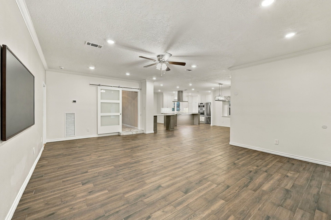
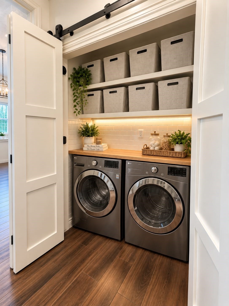
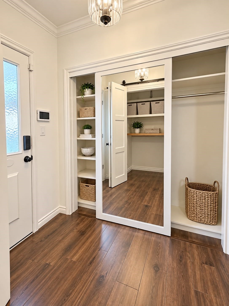
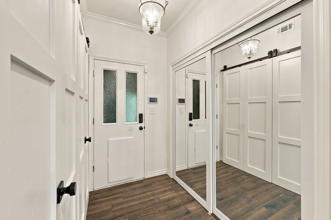
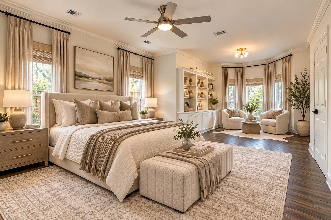
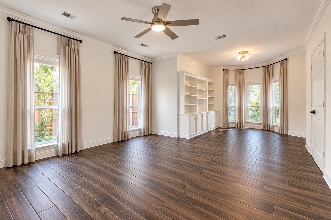
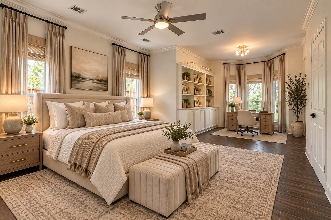
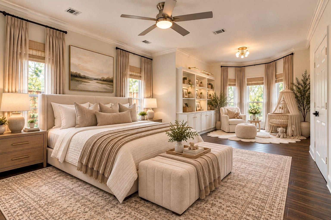
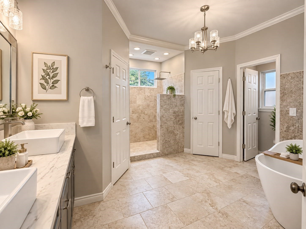
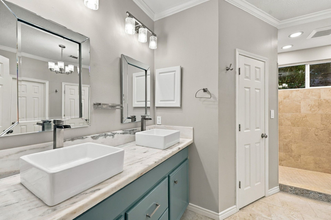
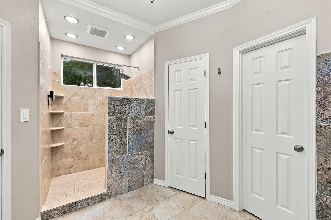
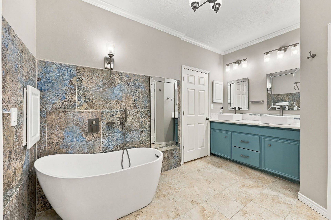
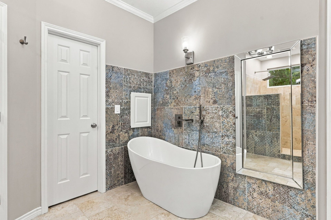
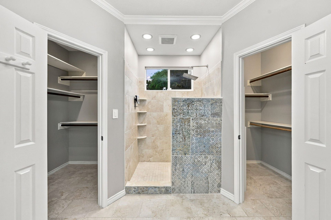
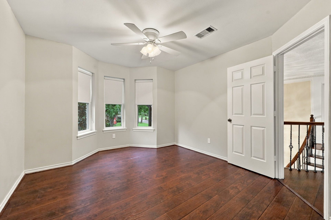
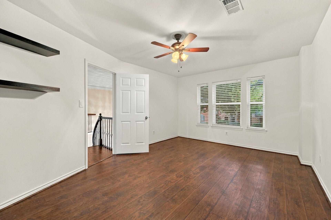
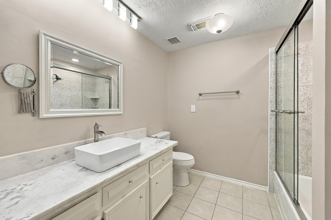
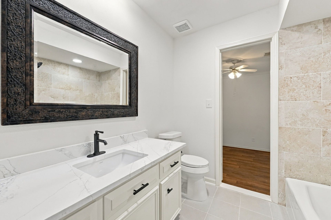
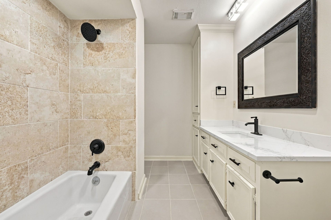
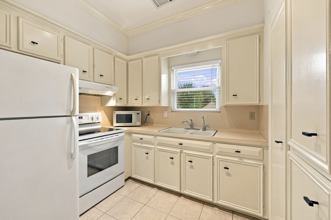
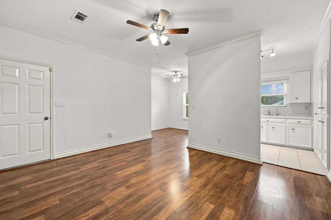
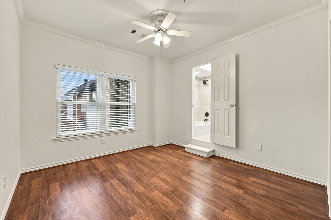
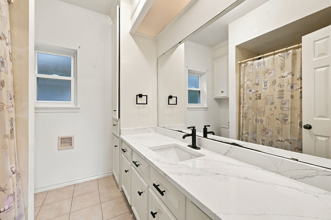
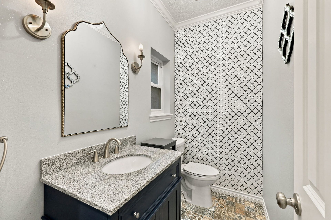
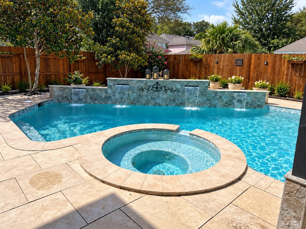
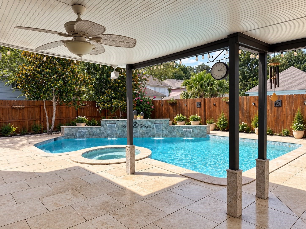
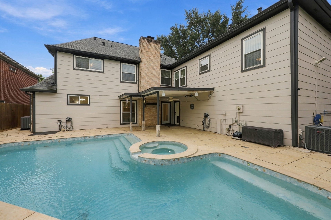
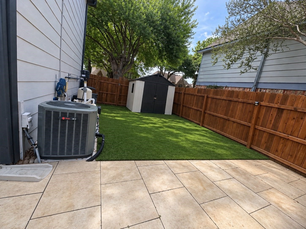
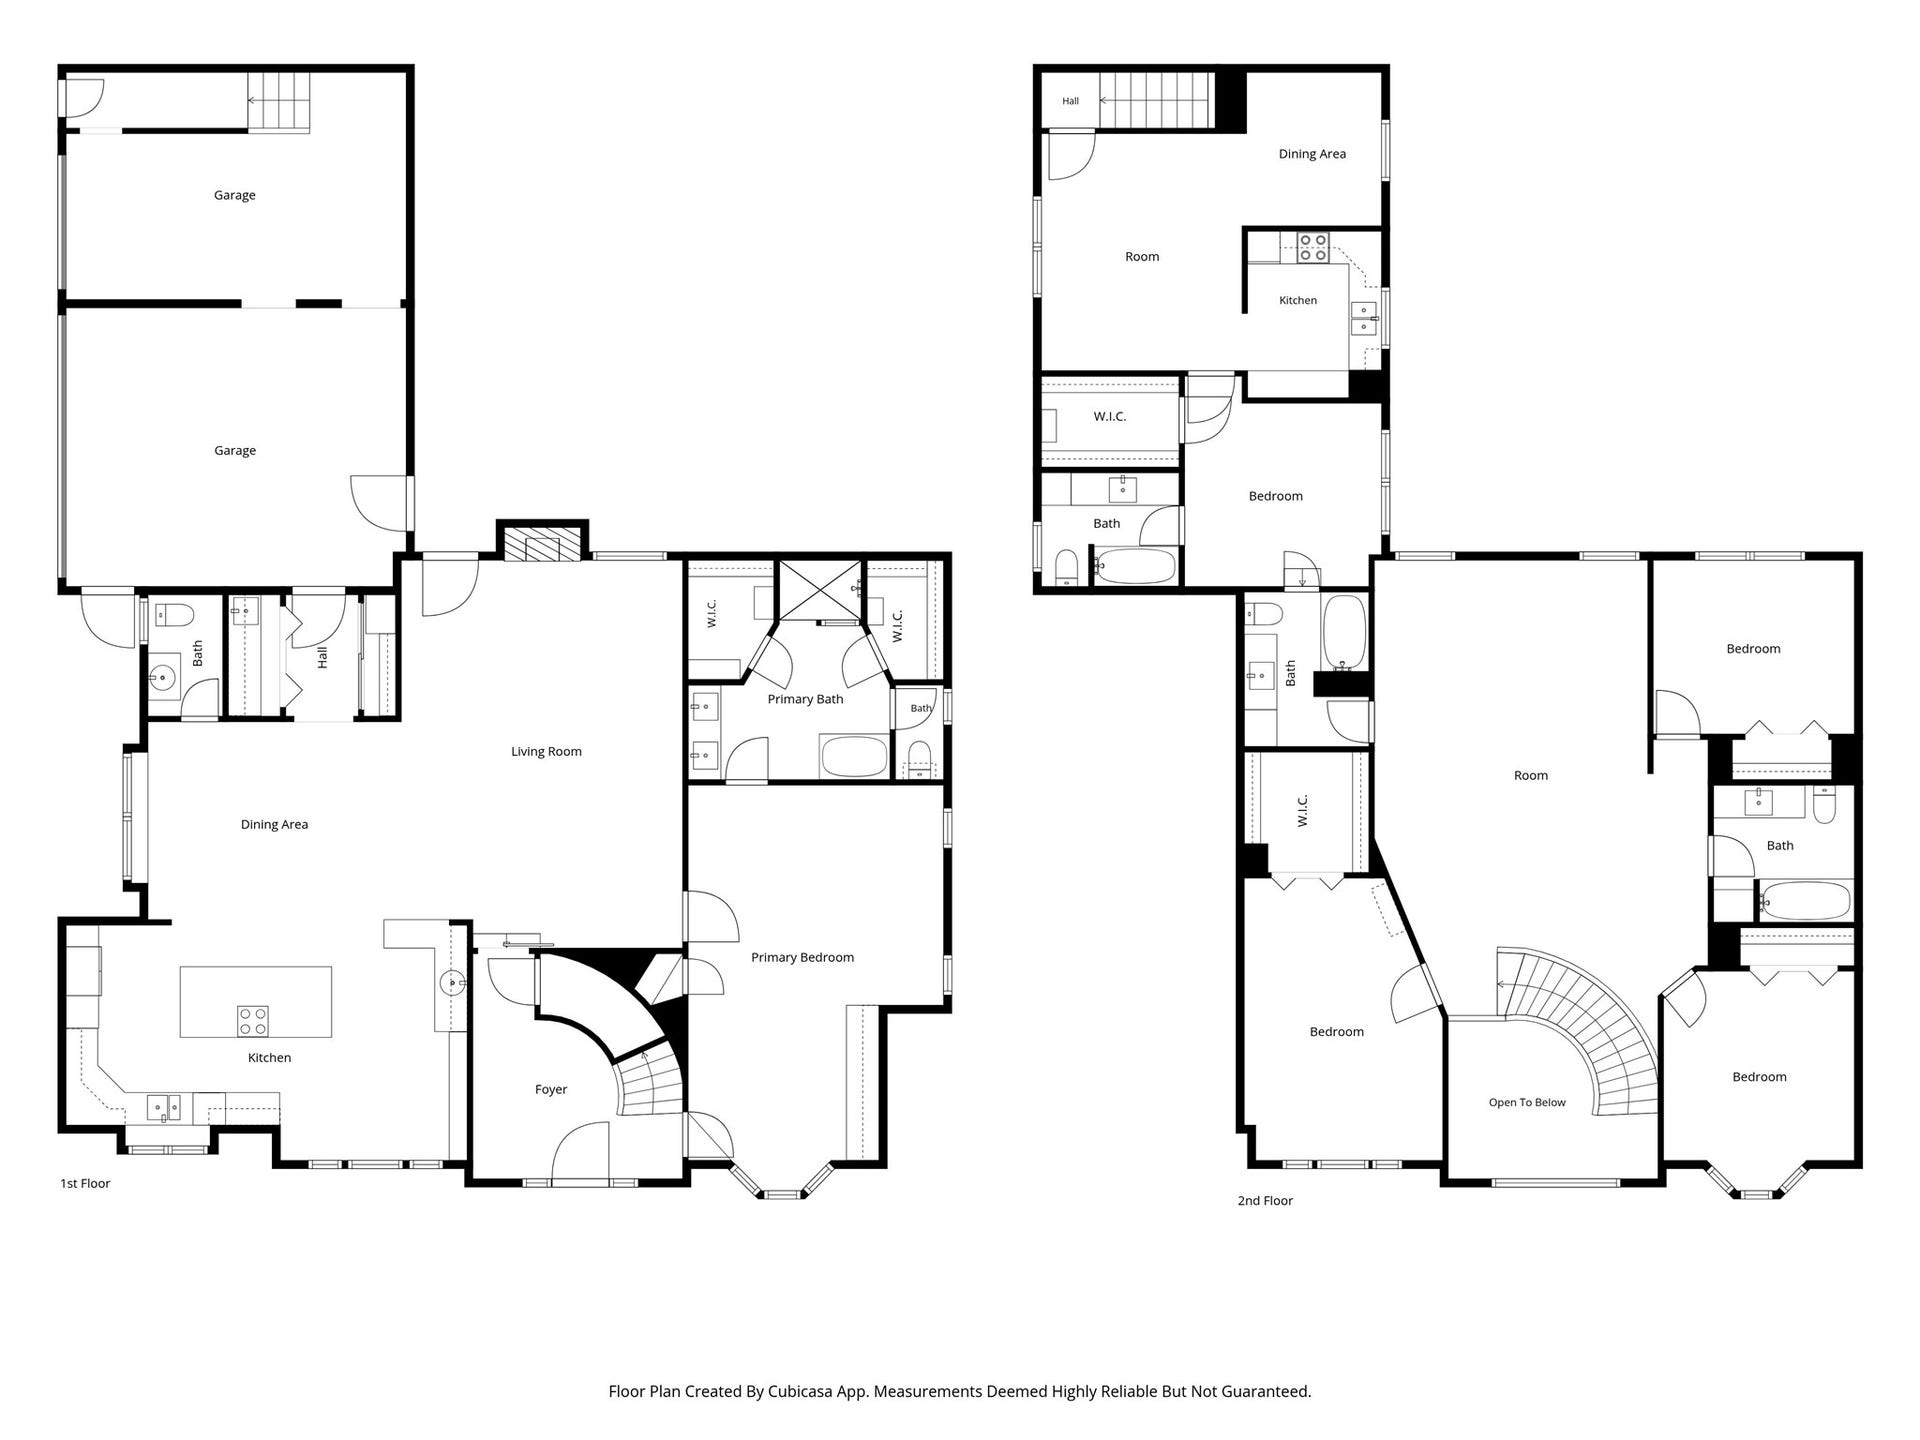
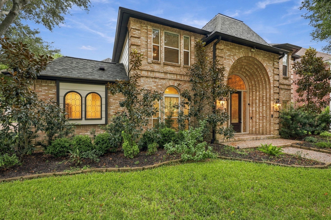
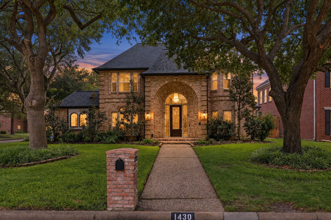
Stunning Fully Remodeled home with Garage Apartment in highly sought-after Nottingham Country! Thoughtfully updated throughout with an impressive open-concept floor plan, designer finishes and exceptional indoor-outdoor living. The show stopping high-end kitchen features beautiful cabinetry, premium finishes, generous prep space and an open flow ideal for entertaining. Spacious living areas are filled with natural light and offer a fresh, modern feel. Step outside to a gorgeous resort-style pool and hot tub surrounded by a beautifully designed, low-maintenance yard—perfect for entertaining and relaxing. Rare 3-car garage PLUS private garage apartment/guest quarters (full kitchene, livingroom, dining room/office, bathroom)offers incredible flexibility for multigenerational living, guests, home office or additional living space. Desirable corner lot with mature trees, upgraded interiors and exceptional curb appeal. Community pool, tennis, parks and trails nearby. Space, style and luxury!
| Listing Id: | 28922987 |
|---|---|
| List Price: | $675,000 |
| Property Type: | Residential |
| Property Sub Type: | Detached |
| Status: | Active |
| Bedrooms Total: | 5 |
| Bathrooms Full: | 4 |
| Bathrooms Half: | 1 |
| Living Area: | 3,819 |
| Association Fee: | $300 |
| Tax Annual Amount: | $12,181 |
| Lot Size Acres: | 0.1769 |
| Architectural Style: | Traditional |
| Waterfront?: | No |
| City: | Katy |
| County Or Parish: | Harris |
| Subdivision: | Nottingham Cntry Sec 08 Pt |
| Postal Code: | 77450 |
| Year Built: | 1983 |
| Accessibility Features: | StairLift |
| Appliances: | Dishwasher, Disposal, Ice Maker, and Microwave |
| Association Amenities: | SportCourt, Playground, Park, Pool, TennisCourts, Trails |
| Association Fee: | $300 |
| Association Fee Frequency: | Annually |
| Association Fee Includes: | Clubhouse, Common Areas, Other, and Recreation Facilities |
| Association Name: | NCCIA |
| Association Phone: | 972-960-2800 |
| Association?: | Yes |
| Attached Garage?: | Yes |
| Basement Yn: | No |
| Bathrooms Total Integer: | 5 |
| Building Area Total: | 3,819.0 |
| Construction Materials: | Brick |
| Cooling: | Central Air and Electric |
| Cooling?: | Yes |
| Directions: | Please use prefer maps app |
| Elementary School: | PATTISON ELEMENTARY SCHOOL |
| Elementary School District: | 30 - Katy |
| Fireplaces Total: | 1 |
| Fireplace?: | Yes |
| Foundation Details: | Slab |
| Garage Spaces: | 3.0 |
| Garage?: | Yes |
| Heating: | Central, Electric |
| Heating?: | Yes |
| High School: | TAYLOR HIGH SCHOOL (KATY) |
| High School District: | 30 - Katy |
| Interior Features: | MainLevelPrimary |
| Internet Automated Valuation Display?: | Yes |
| Internet Consumer Comment?: | Yes |
| Levels: | Two |
| Listing Agreement: | ExclusiveRightToLease |
| Listing Terms: | Cash, Conventional, FHA, VaLoan |
| Living Area Source: | Appraiser |
| Lot Features: | CornerLot |
| Lot Size Area: | 7,705.0 |
| Lot Size Source: | Appraiser |
| Lot Size Units: | SquareFeet |
| Middle Or Junior School: | MCMEANS JUNIOR HIGH SCHOOL |
| Middle Or Junior School District: | 30 - Katy |
| MLS Area Major: | 36 |
| MLS Area Minor: | Katy - Southeast |
| Original List Price: | $675,000 |
| Other Structures: | GarageApartment |
| Parcel Number: | 114-249-015-0032 |
| Parking Features: | Attached, Garage, Oversized |
| Parking Total: | 3 |
| Pool Features: | Heated, InGround, PoolSpaCombo, Association |
| Pool Private?: | Yes |
| Postal City: | Katy |
| Postal Code Plus4: | 4922 |
| Public Survey Section: | Sec 8 |
| Roof: | Composition |
| Rooms Total: | 5 |
| Sewer: | PublicSewer |
| Status: | Active |
| State Or Province: | TX |
| Stories: | 2 |
| Street Number Numeric: | 1,430 |
| Tax Year: | 2025 |
| Universal Property: | US-48201-N-1142490150032-R-N |
| Water Source: | Public |
| Year Built Source: | PublicRecords |
| Listing Key: | 1192012603 |
| Current Price: | $675,000.00 |
| Country Subdivision: | 48201 |
| Record Signature: | 307,711,094 |
| Universal Parcel Id: | urn:reso:upi:2.0:US:48201:114-249-015-0032 |
Listing Courtesy of: HomeHouzz Real Estate
Listing Agent: Joely R Contreras
832-802-7379
Mortgage Calculator
The data on this website relating to real estate for sale comes in part from the IDX Program of the Houston Association of REALTORS®.
All information is believed accurate but not guaranteed. The properties displayed may not be all of the properties available through the IDX Program. Any use of this site other than by potential buyers or sellers is strictly prohibited.
© 2026 Houston Association of REALTORS®.
Houston Association of REALTORS® data last updated on October 14, 2026 03:16 AM - ET.
Property Last Updated: October 14, 2026 03:16 AM - ET
