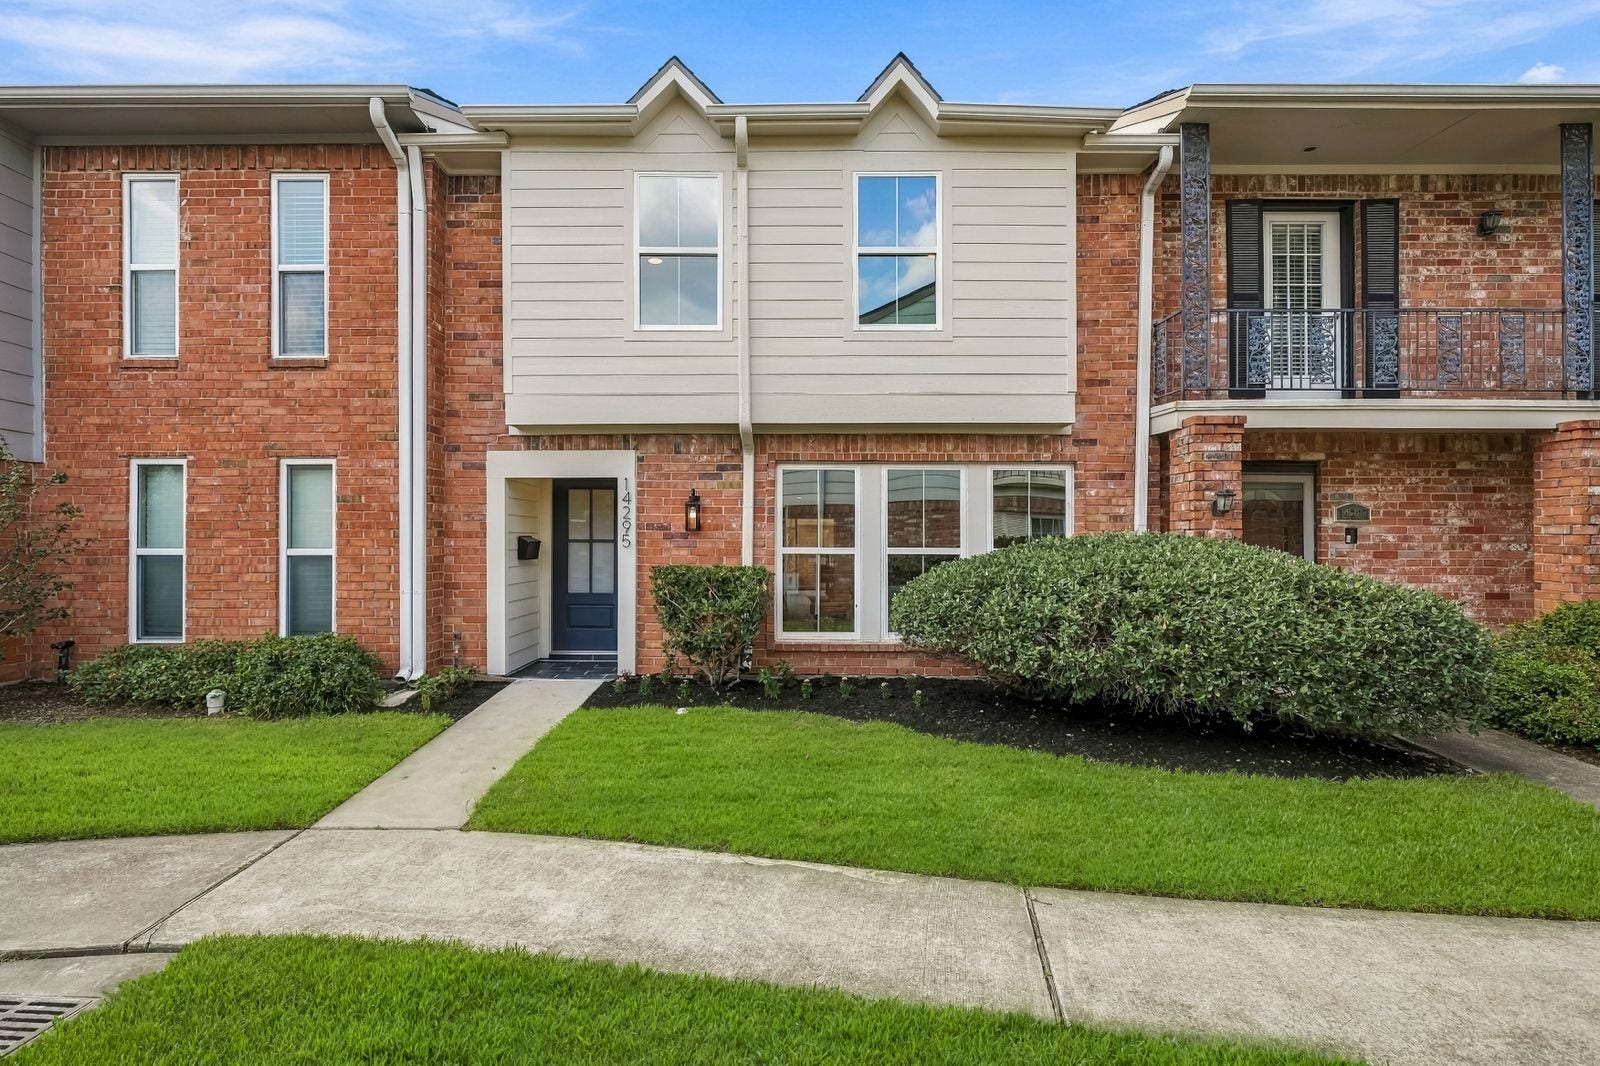





14295 Misty Meadow Lane
Houston, TX 77079
$324,000
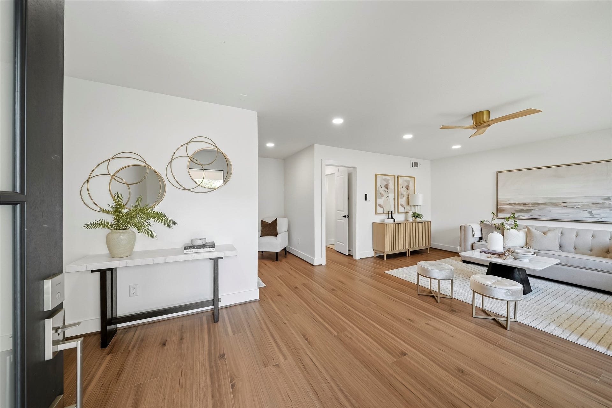
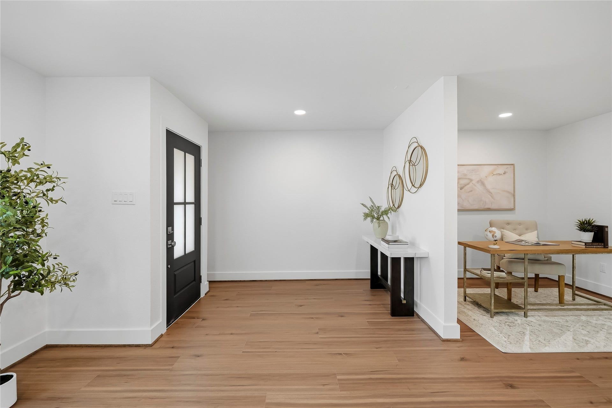
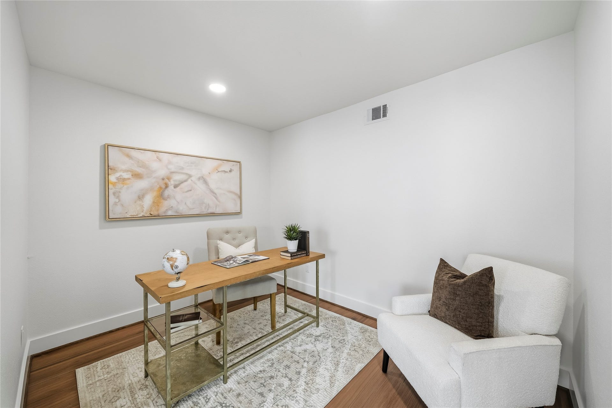
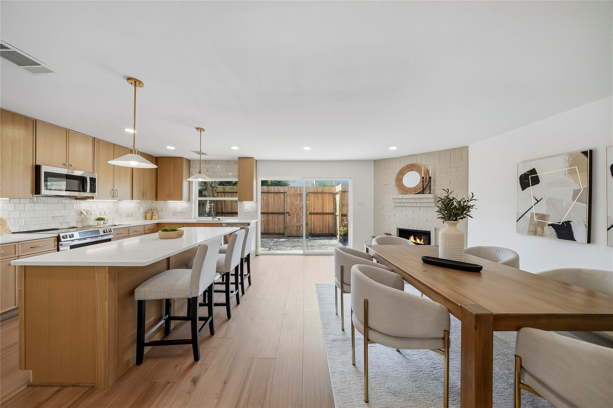
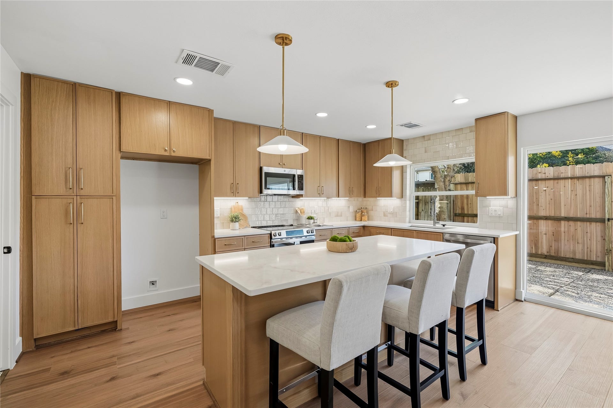
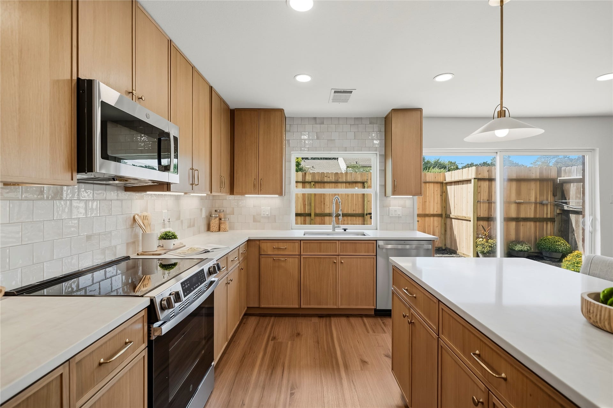
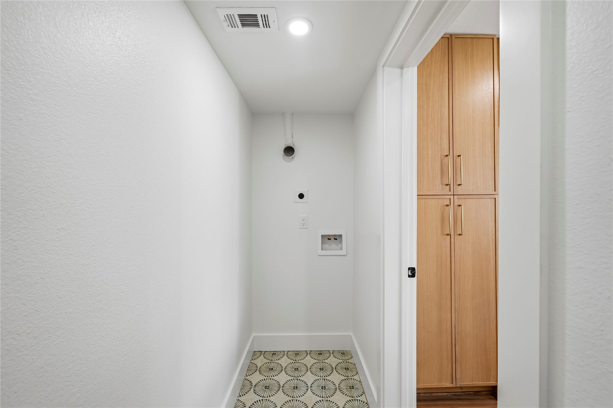
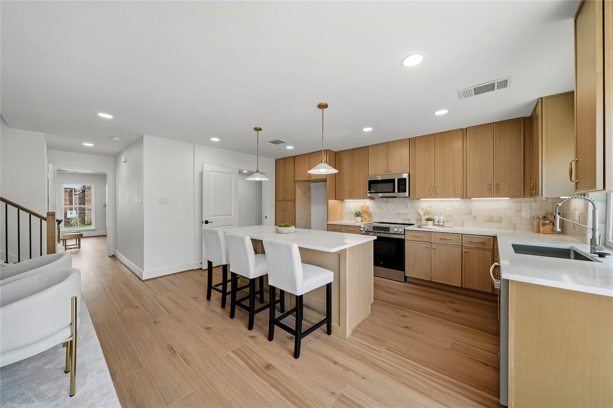
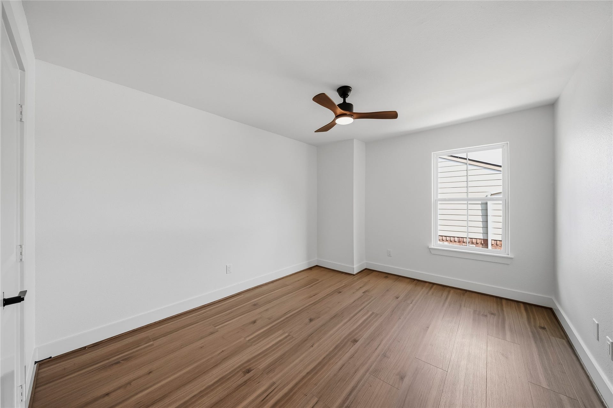
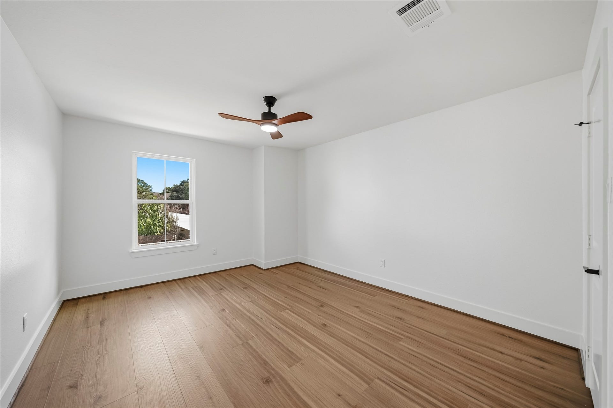
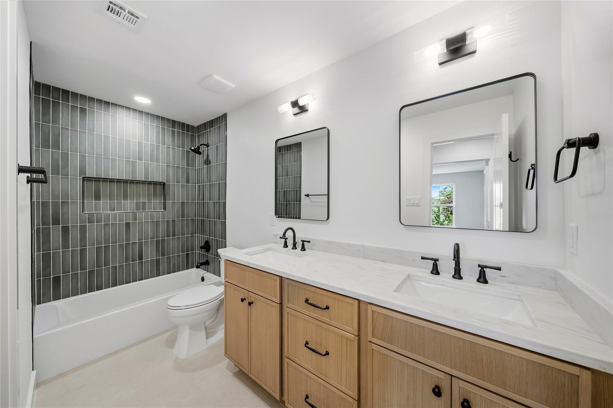
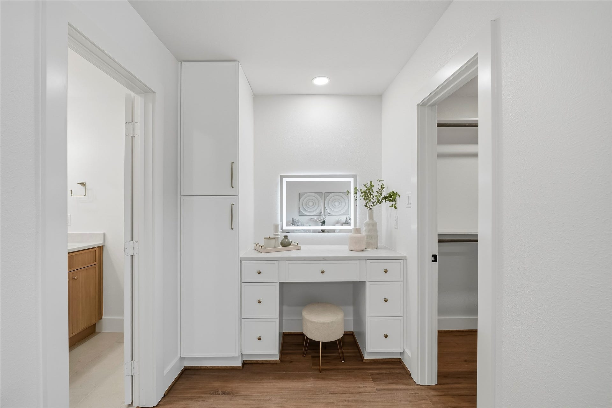
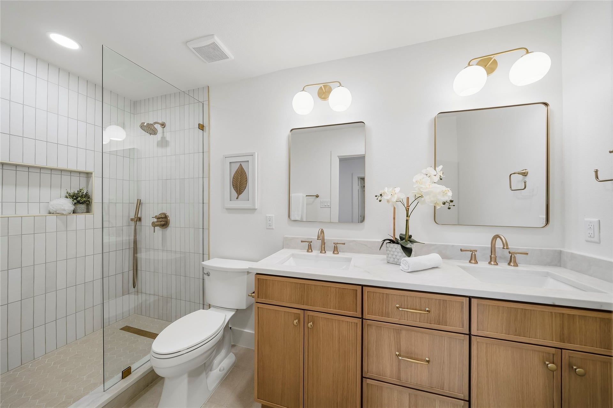
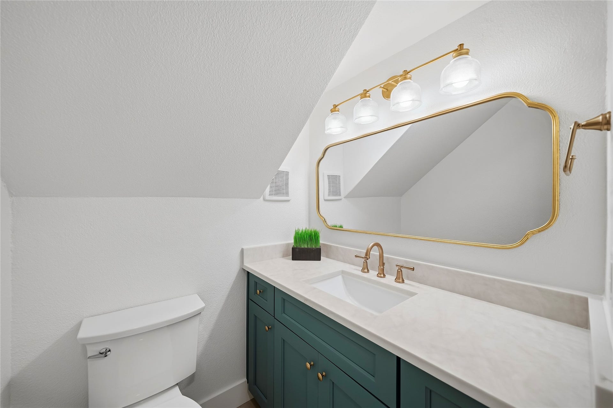
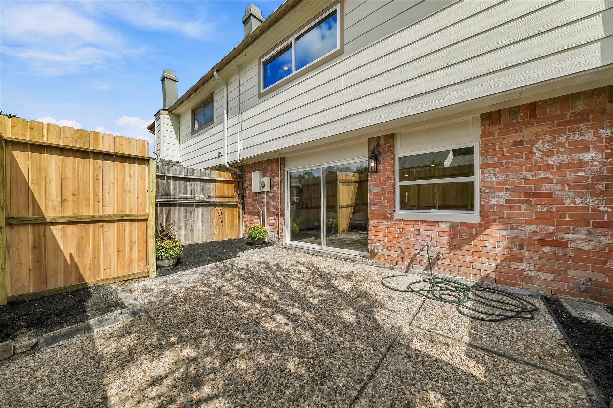
Welcome to this beautifully renovated 3-bedroom, 2.5-bath townhome in the highly desirable Memorial area, offering a perfect blend of modern elegance and thoughtful upgrades throughout. The beautifully updated interior features stunning white oak cabinetry, sleek Cristallo quartz countertops throughout, new wide-plank luxury vinyl flooring, and fresh interior paint. A versatile downstairs flex space provides the perfect setting for a home office, study, or additional living area. Extensive renovations go beyond cosmetic updates, including new electrical, PEX plumbing, and new windows, offering added peace of mind. Additional improvements include new siding, a new fence, and updated stair banisters, enhancing both the home's style and functionality. Located in the desirable Memorial Club Townhome community, with convenient access to major highways, shopping, dining, and entertainment. With its extensive upgrades, timeless finishes, and move-in-ready appeal, this home is a must-see.
| Listing Id: | 44901711 |
|---|---|
| List Price: | $324,000 |
| Property Type: | Residential |
| Property Sub Type: | Townhouse |
| Status: | Active |
| Bedrooms Total: | 3 |
| Bathrooms Full: | 2 |
| Bathrooms Half: | 1 |
| Living Area: | 2,016 |
| Association Fee: | $445 |
| Tax Annual Amount: | $4,606 |
| Architectural Style: | Traditional |
| Waterfront?: | No |
| City: | Houston |
| County Or Parish: | Harris |
| Subdivision: | Memorial Club T/H Sec 02 |
| Postal Code: | 77079 |
| Year Built: | 1976 |
| Appliances: | Dishwasher, Disposal, and Microwave |
| Association Amenities: | MaintenanceGrounds, TennisCourts |
| Association Fee: | $445 |
| Association Fee Frequency: | Monthly |
| Association Fee Includes: | Clubhouse, Common Areas, Maintenance Grounds, Recreation Facilities, Sewer, and Water |
| Room Type: | Kitchen, LivingRoom, Office |
| Association Name: | Memorial Club |
| Attached Garage?: | Yes |
| Basement Yn: | No |
| Bathrooms Total Integer: | 3 |
| Building Area Total: | 2,016.0 |
| Carport?: | Yes |
| Community Features: | CommunityPool |
| Construction Materials: | CementSiding |
| Cooling: | Central Air and Electric |
| Cooling?: | Yes |
| Directions: | From I-10, head south on Country Place. Turn left on Misty Meadow. Property is on your right. |
| Elementary School: | THORNWOOD ELEMENTARY SCHOOL |
| Elementary School District: | 49 - Spring Branch |
| Fireplaces Total: | 1 |
| Fireplace?: | Yes |
| Foundation Details: | Slab |
| Garage Spaces: | 2.0 |
| Garage?: | Yes |
| Heating: | Central, Gas |
| Heating?: | Yes |
| High School: | STRATFORD HIGH SCHOOL (SPRING BRANCH) |
| High School District: | 49 - Spring Branch |
| Interior Features: | AllBedroomsUp, DoubleVanity, KitchenIsland, QuartzCounters, SeparateShower, TubShower, ThreeBedroomsUp, UpperLevelPrimary, KitchenDiningCombo |
| Internet Automated Valuation Display?: | Yes |
| Internet Consumer Comment?: | Yes |
| Levels: | Two |
| Listing Agreement: | ExclusiveRightToLease |
| Listing Terms: | Cash, Conventional, FHA, VaLoan |
| Living Area Source: | Appraiser |
| Lot Size Area: | 1,448.0 |
| Lot Size Source: | Appraiser |
| Lot Size Units: | SquareFeet |
| Middle Or Junior School: | SPRING FOREST MIDDLE SCHOOL |
| Middle Or Junior School District: | 49 - Spring Branch |
| MLS Area Major: | 23 |
| MLS Area Minor: | Memorial West |
| Original List Price: | $324,000 |
| Parcel Number: | 104-613-000-0011 |
| Parking Features: | Attached, Carport, Garage |
| Parking Total: | 2 |
| Postal City: | Houston |
| Postal Code Plus4: | 3164 |
| Public Survey Section: | 02 |
| Roof: | Composition |
| Rooms Total: | 8 |
| Sewer: | PublicSewer |
| Status: | Active |
| State Or Province: | TX |
| Stories: | 2 |
| Stories Total: | 2 |
| Street Number Numeric: | 14,295 |
| Tax Year: | 2026 |
| Universal Property: | US-48201-N-1046130000011-R-N |
| Water Source: | Public |
| Year Built Source: | PublicRecords |
| Listing Key: | 1192819379 |
| Property Sub Type Additional: | Townhouse |
| Current Price: | $324,000.00 |
| Country Subdivision: | 48201 |
| Record Signature: | -132,334,555 |
| Universal Parcel Id: | urn:reso:upi:2.0:US:48201:104-613-000-0011 |
Listing Courtesy of: eXp Realty LLC
Listing Agent: Chloe Harper
281-513-7801
Mortgage Calculator
The data on this website relating to real estate for sale comes in part from the IDX Program of the Houston Association of REALTORS®.
All information is believed accurate but not guaranteed. The properties displayed may not be all of the properties available through the IDX Program. Any use of this site other than by potential buyers or sellers is strictly prohibited.
© 2026 Houston Association of REALTORS®.
Houston Association of REALTORS® data last updated on October 16, 2026 03:20 AM - ET.
Property Last Updated: October 16, 2026 03:20 AM - ET
