1423 Hackberry Heights Drive
Richmond, TX 77406
$4,000
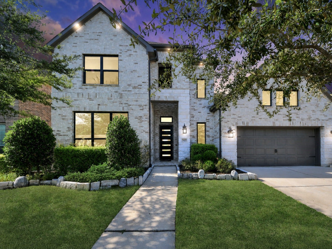
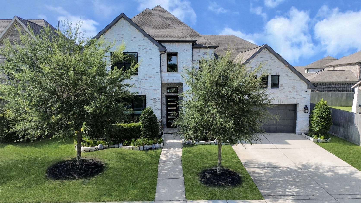
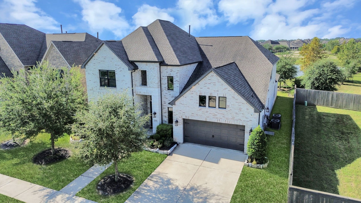
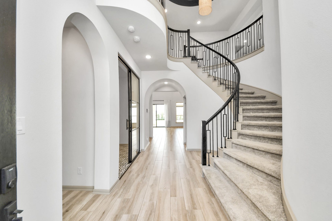
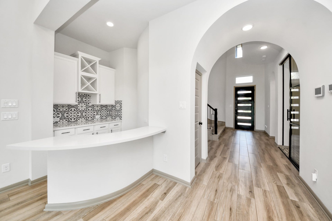
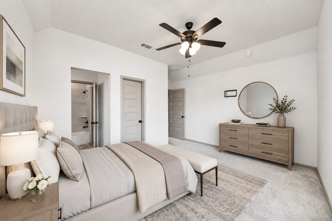
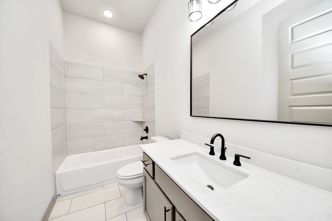
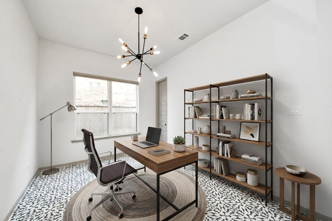
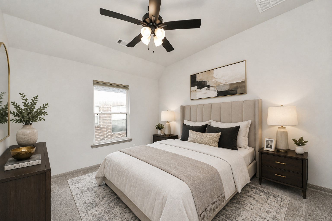
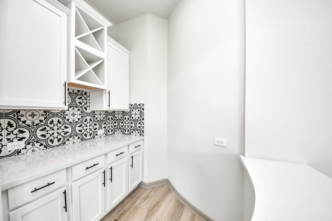
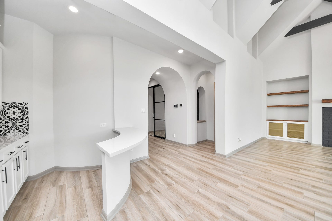
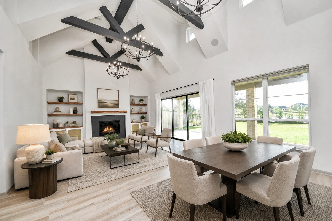
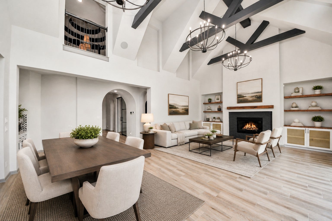
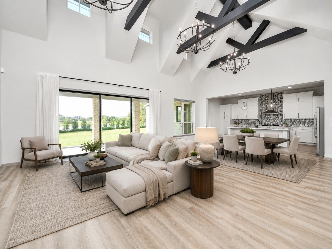
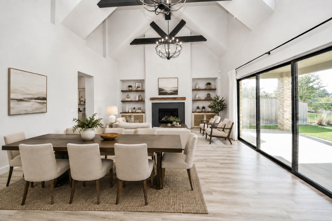
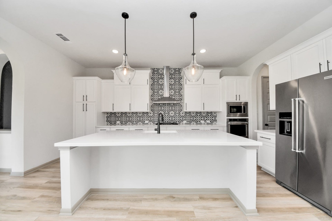
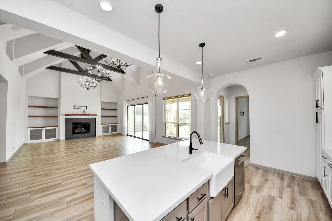
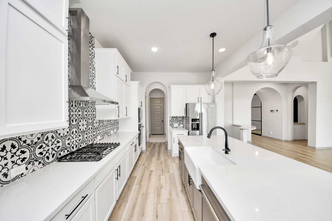
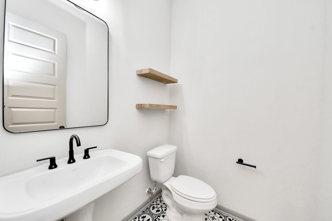
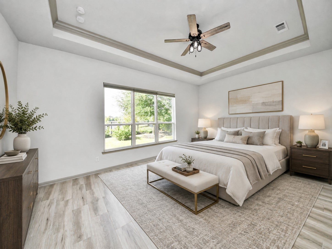
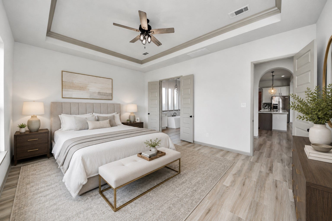
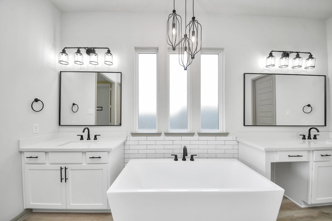
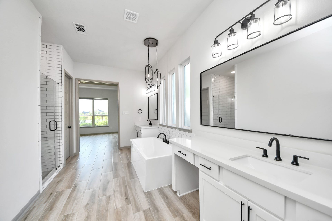
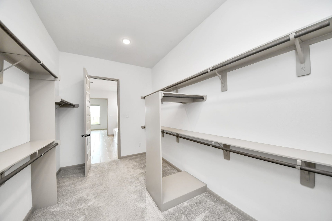
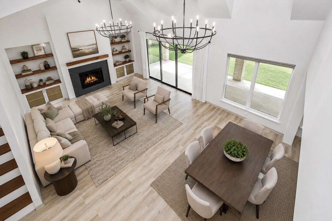
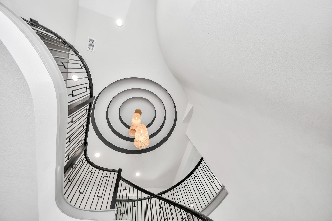
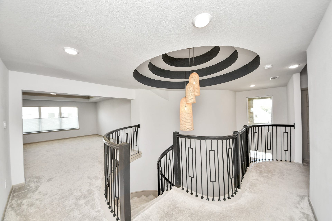
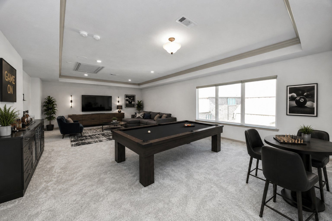
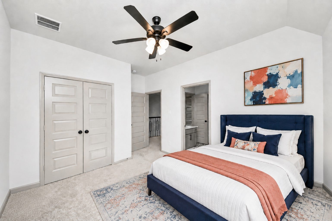
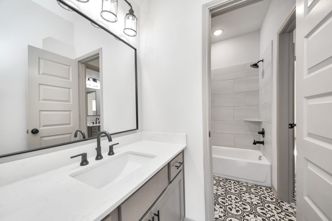
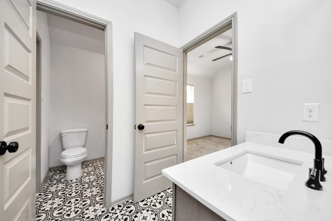
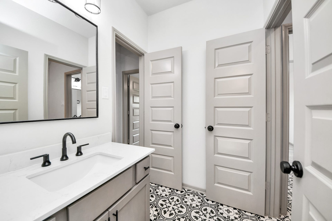
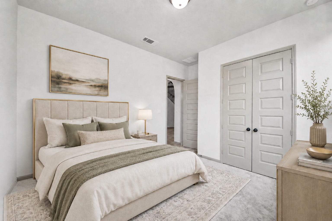
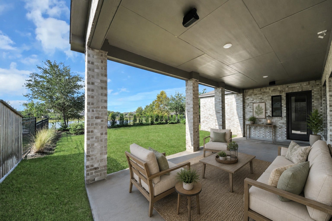
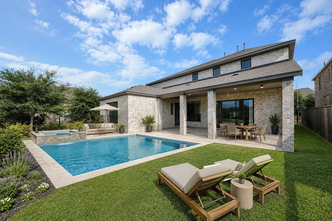
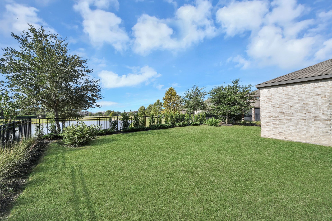
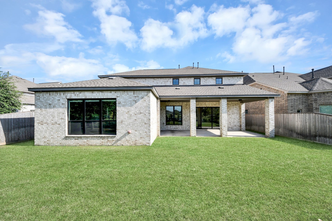
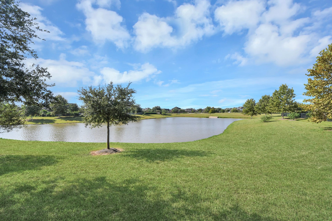
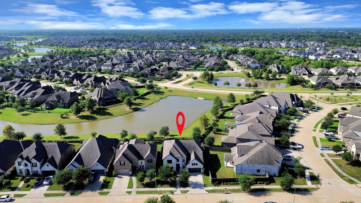
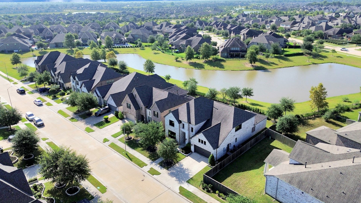
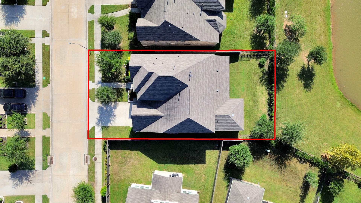
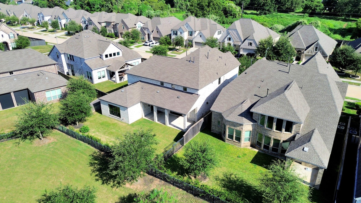
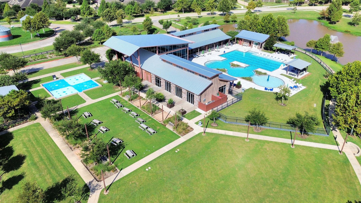
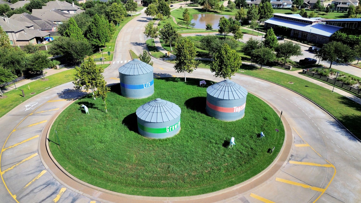
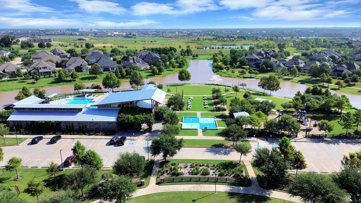
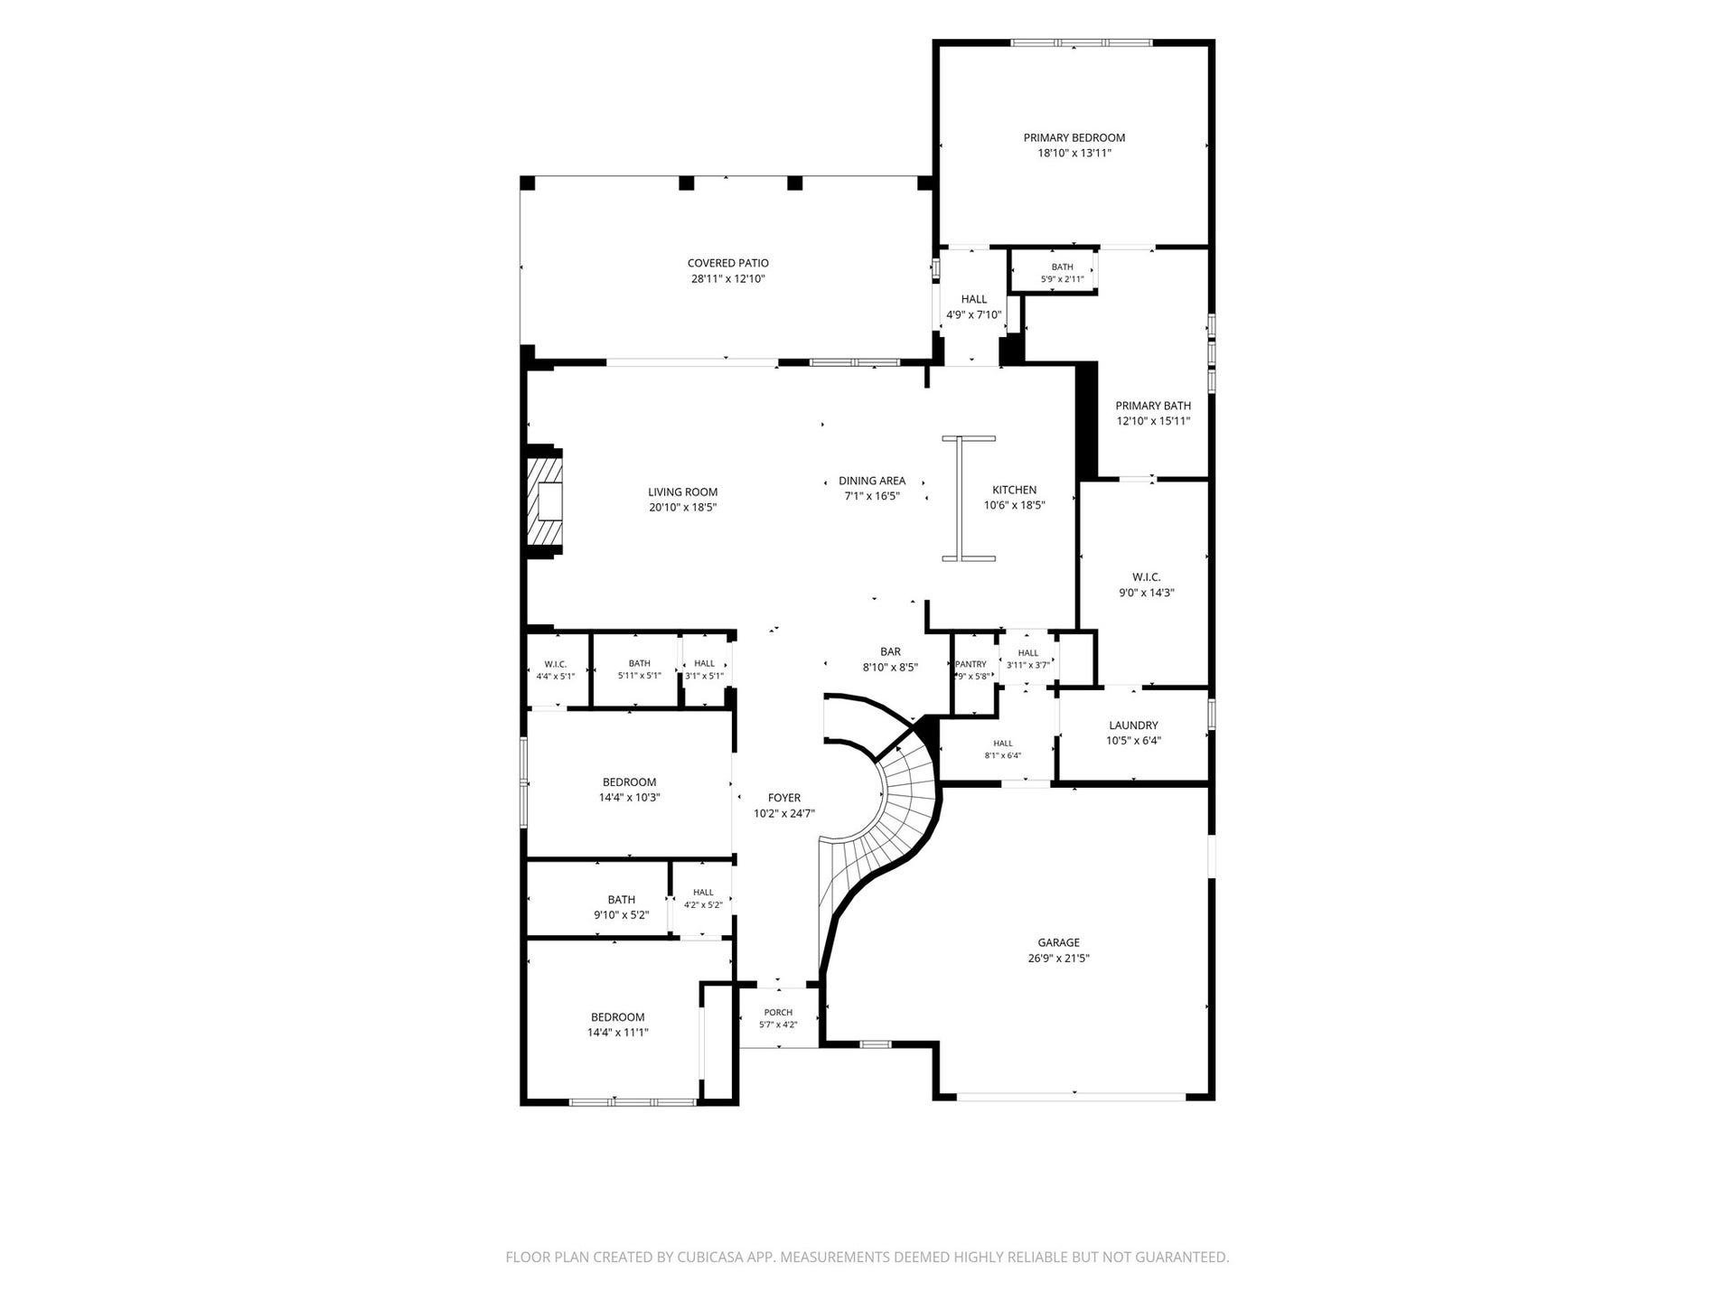
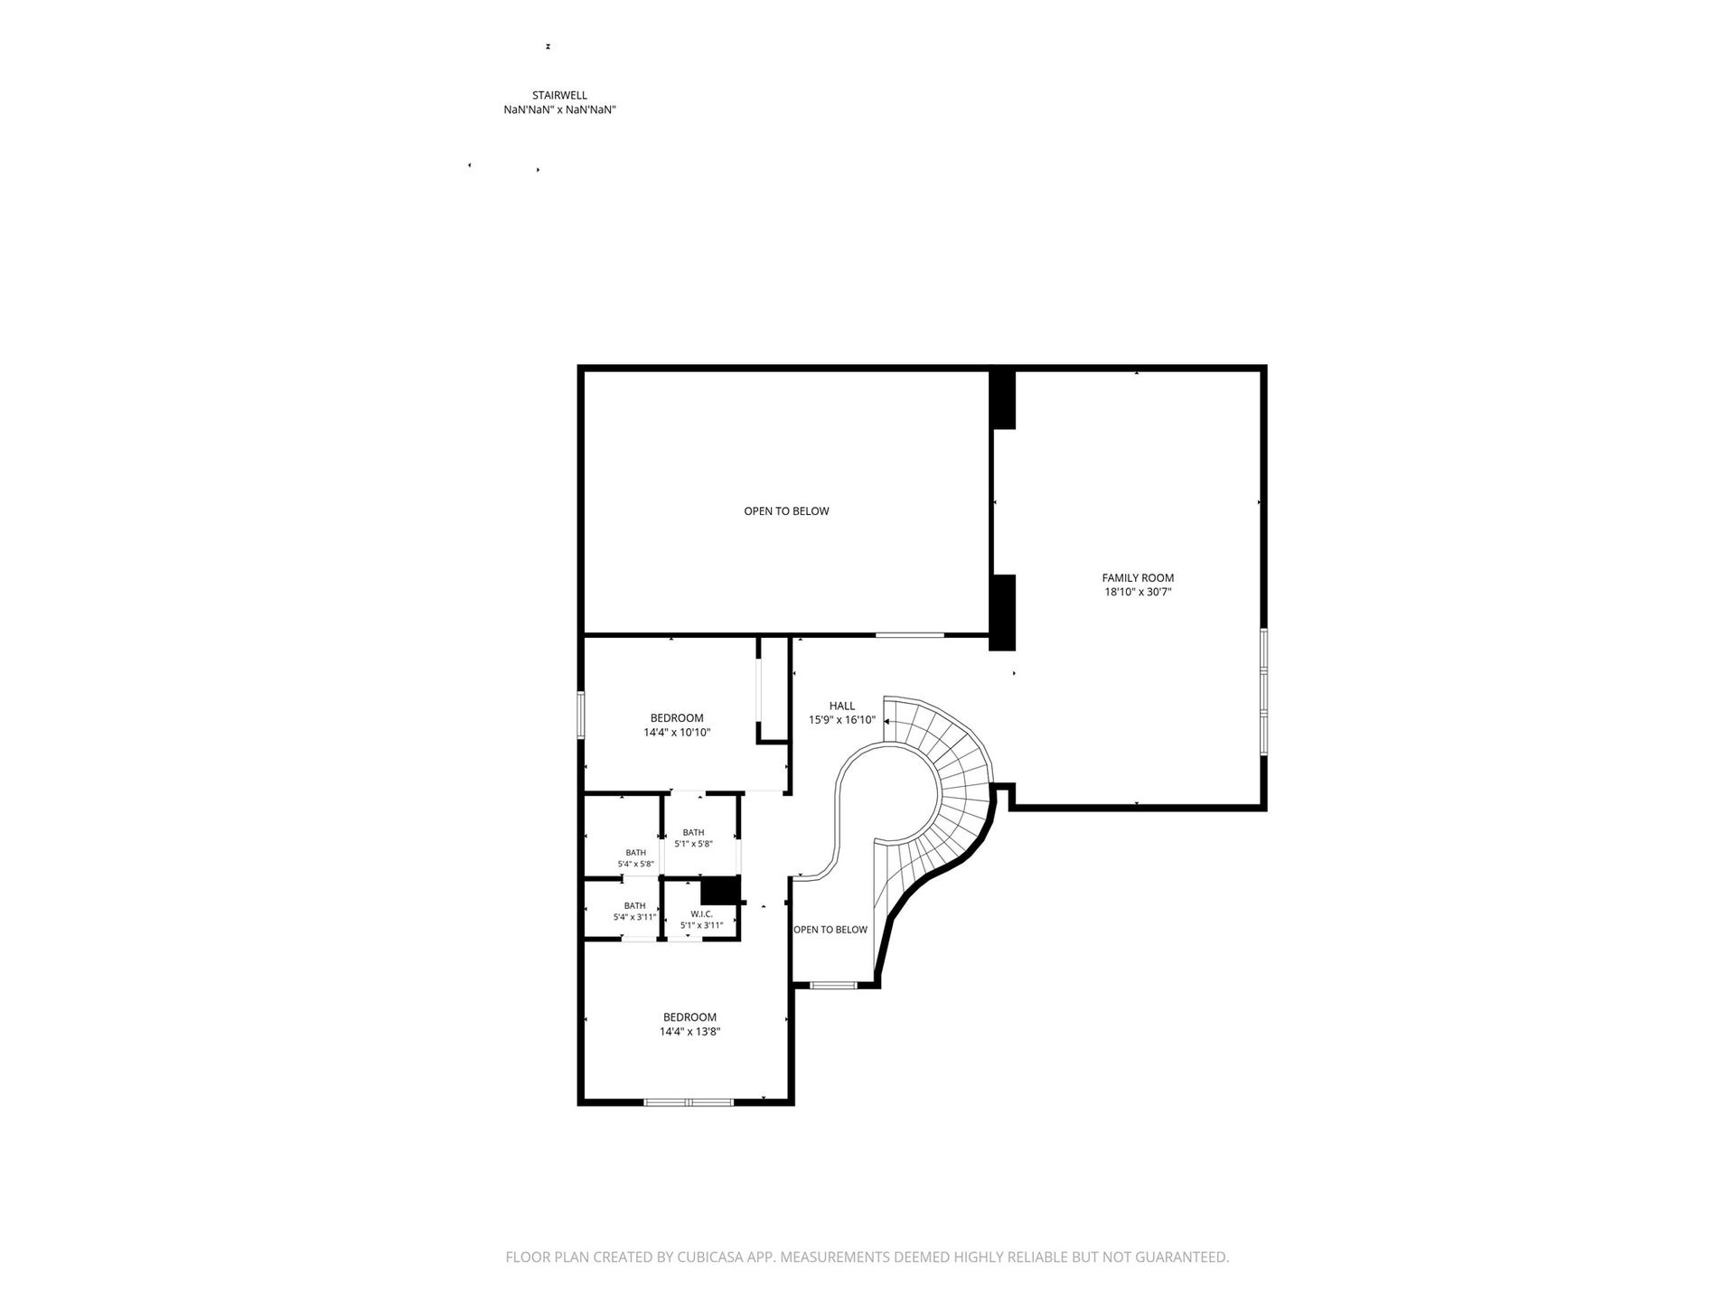
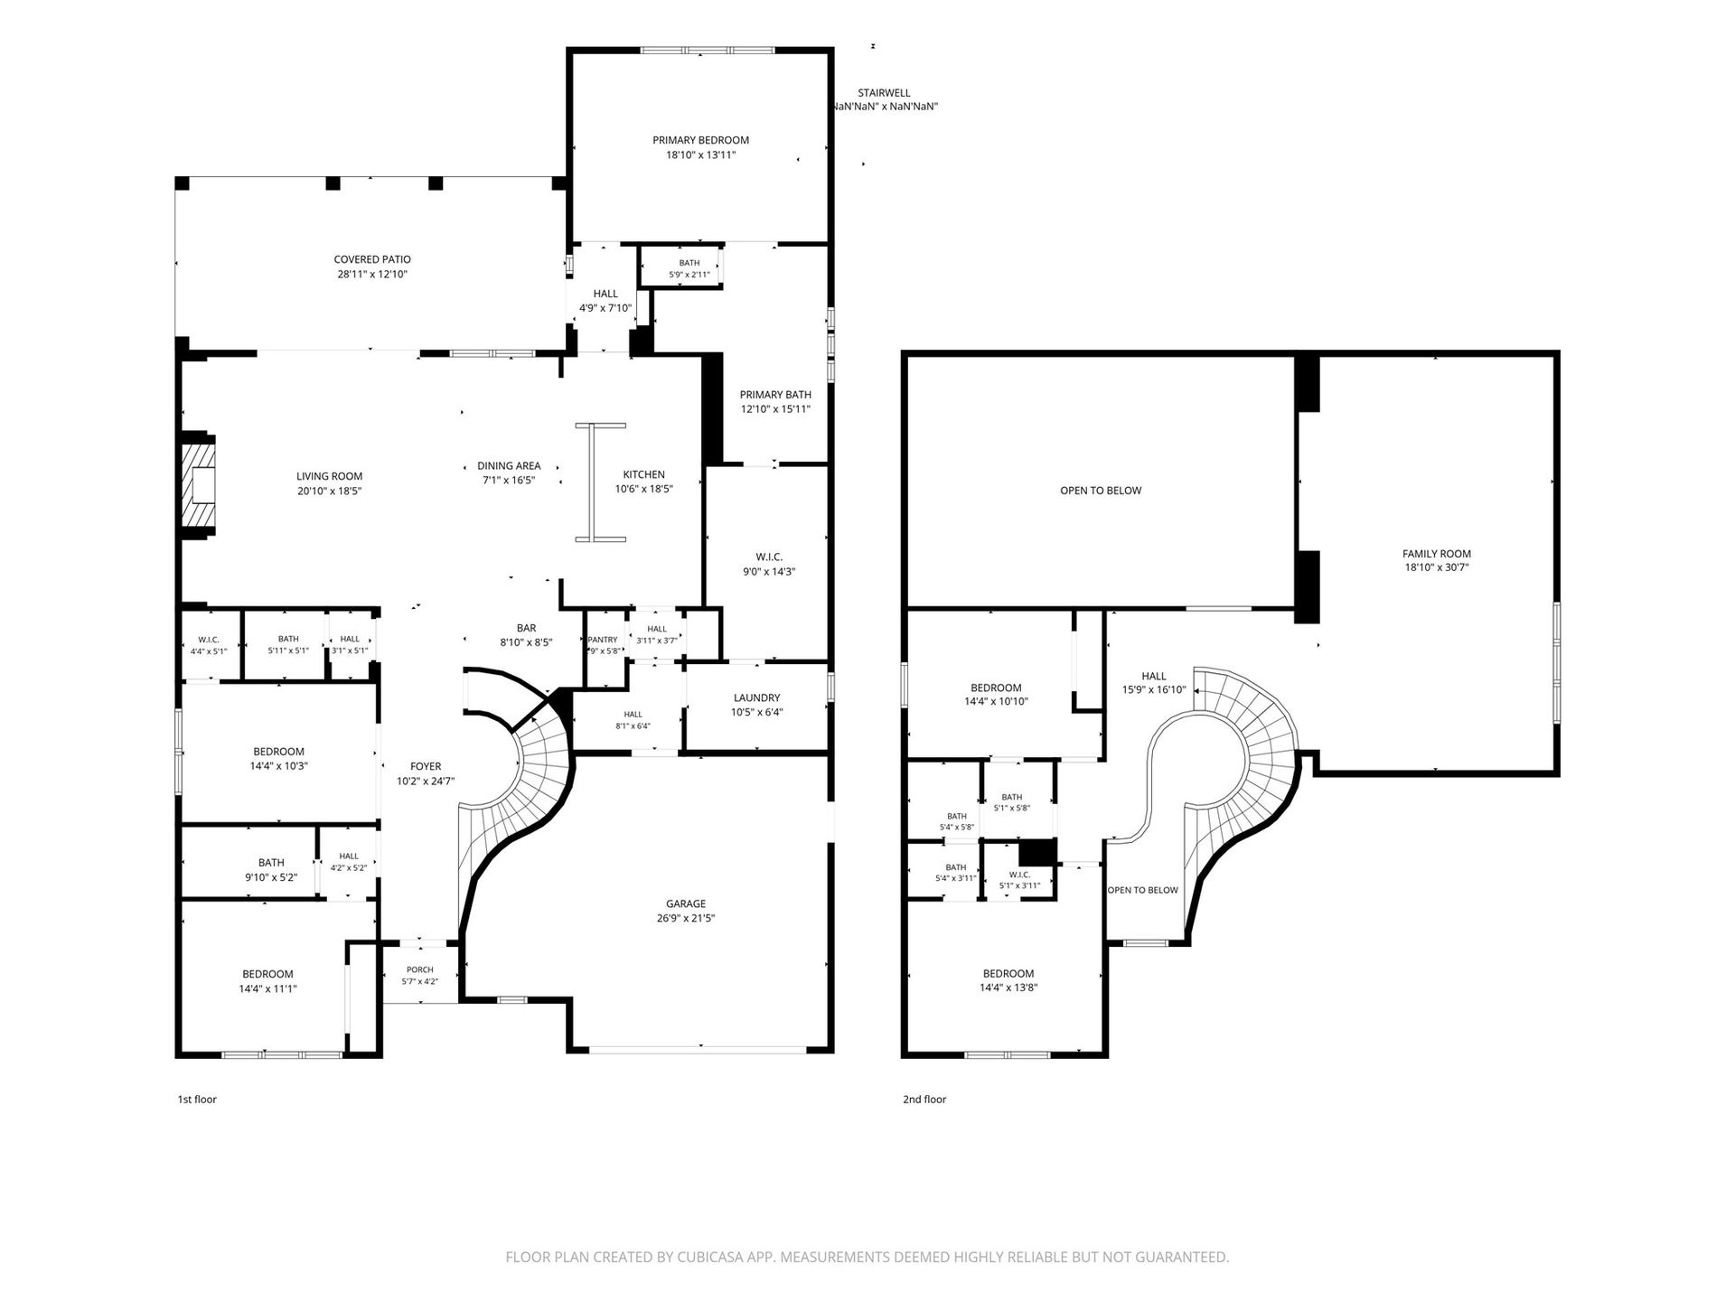
Experience lakefront living in this stunning 4-bedroom, 3.5-bath Westin home in sought-after Harvest Green. The living room features soaring cathedral ceilings, exposed beams, a fireplace, and sliding glass doors opening to a covered patio with lake views and no back neighbors. The designer kitchen offers a large island, built-in appliances, abundant cabinetry, a statement backsplash, and nearby wet bar. Two bedrooms are downstairs, including the primary suite with dual vanities, soaking tub, oversized shower, and walk-in closet connected to the utility room. A private first-floor office provides an ideal workspace. Upstairs, two bedrooms share a full bath, while the oversized game room offers plenty of space for entertaining. Harvest Green amenities include a resort-style pool, fitness center, splash pad, playgrounds, lakes, parks, scenic trails, and a community farm. Convenient access to Grand Parkway places Sugar Land-area shopping, dining, and entertainment within easy reach.
| Listing Id: | 8102254 |
|---|---|
| List Price: | $4,000 |
| Property Type: | Residential Lease |
| Property Sub Type: | Detached |
| Status: | Active |
| Bedrooms Total: | 4 |
| Bathrooms Full: | 3 |
| Bathrooms Half: | 1 |
| Living Area: | 3,696 |
| Lot Size Acres: | 0.1808 |
| Architectural Style: | Contemporary Modern, Detached, and Farmhouse |
| Waterfront?: | Yes |
| City: | Richmond |
| County Or Parish: | Fort Bend |
| Subdivision: | Harvest Green |
| Postal Code: | 77406 |
| Year Built: | 2020 |
| Appliances: | Dishwasher, Electric Oven, Gas Cooktop, Disposal, Microwave, Oven, Dryer, Refrigerator, and Washer |
| Association Amenities: | Clubhouse, DogPark, FitnessCenter, MeetingBanquetPartyRoom, PartyRoom, PicnicArea, Playground, Park, Pool, TennisCourts, Trails |
| Room Type: | FamilyRoom, GameRoom, LivingRoom, Office, UtilityRoom |
| Attached Garage?: | Yes |
| Availability Date: | 2026-09-29 |
| Basement Yn: | No |
| Bathrooms Total Integer: | 4 |
| Building Area Total: | 3,696.0 |
| Community Features: | CommunityPool, MasterPlannedCommunity, Curbs |
| Cooling: | Central Air and Electric |
| Cooling?: | Yes |
| Directions: | From Grand Parkway (TX-99), exit W Airport Blvd. Turn left on Harvest Garden Blvd. At the traffic circle, take the second exit onto Harvest Home Dr. Turn right on Fresh Garden Way, right on Fresh Peppercorn Dr, right on Lavender Dream Ln, then right on Hackberry Heights Dr. The home will be on the right. |
| Disclosures: | MunicipalUtilityDistrictDisclosure |
| Elementary School: | NEILL ELEMENTARY SCHOOL |
| Elementary School District: | 19 - Fort Bend |
| Exterior Features: | Fence, SprinklerIrrigation |
| Fencing: | BackYard |
| Fireplace Features: | GasLog |
| Fireplaces Total: | 1 |
| Fireplace?: | Yes |
| Flooring: | Carpet, Tile |
| Garage Spaces: | 2.0 |
| Garage?: | Yes |
| Green Indoor Air Quality: | Ventilation |
| Heating: | Central, Gas |
| Heating?: | Yes |
| High School: | TRAVIS HIGH SCHOOL (FORT BEND) |
| High School District: | 19 - Fort Bend |
| Interior Features: | WetBar, CrownMolding, EntranceFoyer, HighCeilings, KitchenFamilyRoomCombo, MainLevelPrimary, SoakingTub, TwoBedroomsUp, TwoBedroomsDown, Vanity, WalkInClosets, WiredForSound, WindowTreatments, CeilingFans, LivingDiningRoom |
| Internet Automated Valuation Display?: | Yes |
| Internet Consumer Comment?: | Yes |
| Lease Term: | LongTerm |
| Levels: | Two |
| Listing Agreement: | ExclusiveRightToLease |
| Living Area Source: | Appraiser |
| Lot Features: | Views, Waterfront, PondOnLot |
| Lot Size Area: | 7,875.0 |
| Lot Size Source: | Appraiser |
| Lot Size Units: | SquareFeet |
| Middle Or Junior School: | BOWIE MIDDLE SCHOOL (FORT BEND) |
| Middle Or Junior School District: | 19 - Fort Bend |
| MLS Area Major: | 37 |
| MLS Area Minor: | Fort Bend County North/Richmond |
| Original List Price: | $4,000 |
| Parcel Number: | 3801-19-002-0060-907 |
| Parking Features: | Attached, Driveway, Garage, GarageDoorOpener |
| Parking Total: | 2 |
| Pets Allowed: | Conditional, PetDeposit |
| Pool Features: | Association |
| Postal City: | Richmond |
| Postal Code Plus4: | 2809 |
| Public Survey Section: | 19 |
| Road Surface Type: | Concrete |
| Rooms Total: | 10 |
| Security Features: | SecuritySystemLeased, SmokeDetectors |
| Sewer: | PublicSewer |
| Status: | Active |
| State Or Province: | TX |
| Stories: | 2 |
| Street Number Numeric: | 1,423 |
| Universal Property: | US-48157-N-3801190020060907-R-N |
| Utilities: | None |
| View: | Lake, Water |
| View?: | Yes |
| Waterfront Features: | Lake, LakeFront, Waterfront |
| Water Source: | Public |
| Window Features: | Window Coverings |
| Year Built Source: | PublicRecords |
| Listing Key: | 1191668480 |
| Property Sub Type Additional: | Detached, SingleFamilyResidence |
| Sale Or Lease Indicator: | ForSale |
| Current Price: | $4,000.00 |
| Country Subdivision: | 48157 |
| Pets Comments: | PetDepositDescription:Pets are case by case - $250 non-refundable pet fee per pet + $50 pet rent per pet. |
| Record Signature: | -494,443,827 |
| Universal Parcel Id: | urn:reso:upi:2.0:US:48157:3801-19-002-0060-907 |
Listing Courtesy of: Atlas Real Estate
Listing Agent: Zain Z Momin
346-418-8229
The data on this website relating to real estate for sale comes in part from the IDX Program of the Houston Association of REALTORS®.
All information is believed accurate but not guaranteed. The properties displayed may not be all of the properties available through the IDX Program. Any use of this site other than by potential buyers or sellers is strictly prohibited.
© 2026 Houston Association of REALTORS®.
Houston Association of REALTORS® data last updated on October 08, 2026 05:22 PM - ET.
Property Last Updated: October 08, 2026 05:22 PM - ET
