14224 Dream Road
New Caney, TX 77357
$0 - $10,000
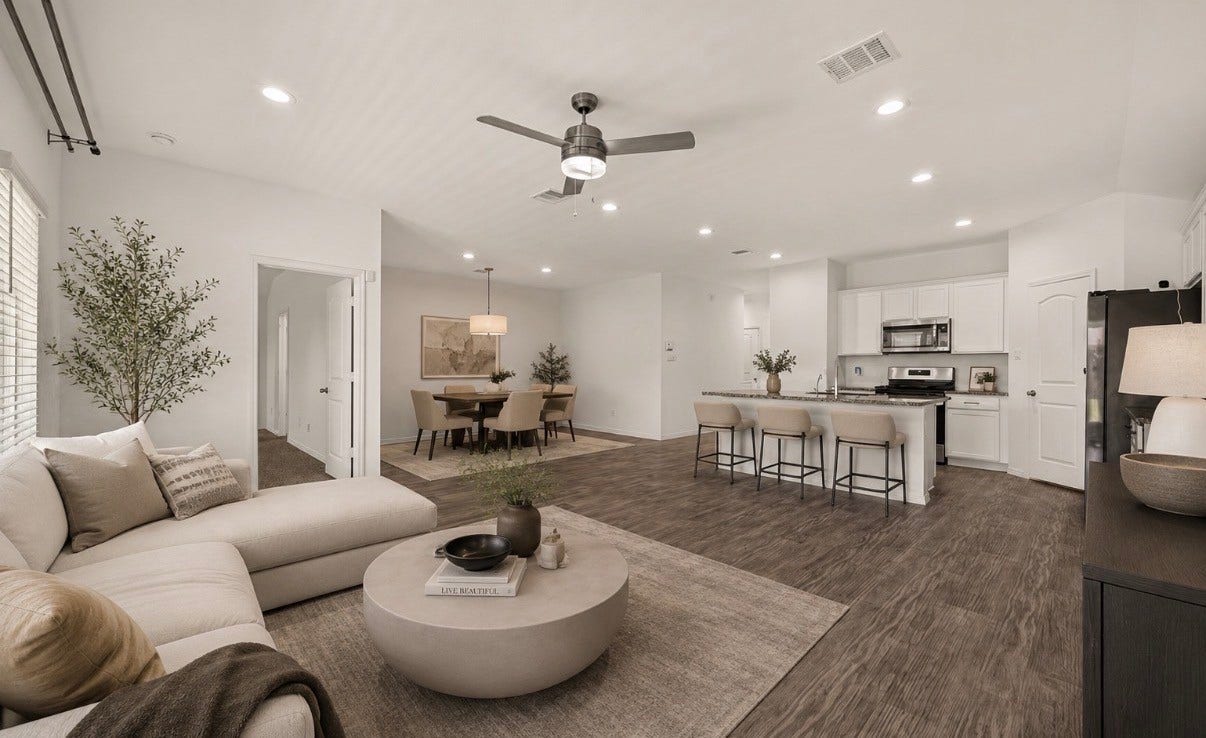
Welcome home to this beautiful D.R. Horton home located in the desirable Harrington Trails community! This spacious 4 bedroom, 2 bathroom home offers a large, open floor plan perfect for everyday living and entertaining. Enjoy a large backyard with plenty of space for outdoor activities or relaxing, along with the convenience of a rare 3 car garage offering ample parking and storage.
Harrington Trails offers fantastic amenities for residents to enjoy, including a community Pavilion center, swimming pool, splash pad, walking paths, and playgrounds. With everything you need right at your fingertips, this home offers the perfect combination of space and community living. Don’t miss the opportunity to make this wonderful property your next home!
| Listing Id: | 23882277 |
|---|---|
| List Price: | $2,200 |
| Close Price: | $2,300 |
| Close Date: | 2026-10-14 |
| Property Type: | Residential Lease |
| Property Sub Type: | Detached |
| Status: | Closed |
| Bedrooms Total: | 4 |
| Bathrooms Full: | 2 |
| Living Area: | 1,870 |
| Architectural Style: | Detached and Traditional |
| Waterfront?: | No |
| City: | New Caney |
| County Or Parish: | Montgomery |
| Subdivision: | Harrington Trails |
| Postal Code: | 77357 |
| Year Built: | 2023 |
| Appliances: | Dishwasher, Electric Oven, Free Standing Range, Gas Cooktop, Disposal, Microwave, Oven, Dryer, Refrigerator, Tankless Water Heater, and Washer |
| Association Amenities: | Clubhouse, PicnicArea, Park, Pool, Trails |
| Room Type: | BreakfastRoomNook, DiningRoom, FamilyRoom, Kitchen, LivingRoom, UtilityRoom |
| Attached Garage?: | Yes |
| Availability Date: | 2026-09-24 |
| Basement Yn: | No |
| Bathrooms Total Integer: | 2 |
| Building Area Total: | 1,870.0 |
| Community Features: | CommunityPool |
| Cooling: | Central Air and Electric |
| Cooling?: | Yes |
| Directions: | 69 N Exit 242 West, right on Harrington Dr, Left on Ashton Meadows Dr, Left on Owl Rd right on Dream Rd, home is on your left. |
| Disclosures: | None |
| Elementary School: | TIMBER LAKES ELEMENTARY SCHOOL |
| Elementary School District: | 47 - Splendora |
| Flooring: | Carpet, Tile, Vinyl |
| Garage Spaces: | 3.0 |
| Garage?: | Yes |
| Green Energy Efficient: | RadiantAtticBarrier, Hvac, Insulation, Lighting, Thermostat, WaterHeater, Windows |
| Green Indoor Air Quality: | Ventilation |
| Heating: | Central, Gas |
| Heating?: | Yes |
| High School: | SPLENDORA HIGH SCHOOL |
| High School District: | 47 - Splendora |
| Interior Features: | AllBedroomsDown, BreakfastBar, DoubleVanity, EnSuiteBathroom, FullBathOnMainLevel, HighCeilings, KitchenIsland, KitchenFamilyRoomCombo, MainLevelPrimary, PotsAndPanDrawers, Pantry, SoakingTub, SeparateShower, TubShower, WalkInPantry, WalkInClosets, KitchenDiningCombo, ProgrammableThermostat |
| Internet Automated Valuation Display?: | Yes |
| Internet Consumer Comment?: | Yes |
| Laundry Features: | WasherHookup, ElectricDryerHookup |
| Lease Term: | LongTerm |
| Levels: | One |
| Listing Agreement: | ExclusiveRightToLease |
| Living Area Source: | Appraiser |
| Lot Features: | Subdivision |
| Lot Size Area: | 7,497.0 |
| Lot Size Source: | Appraiser |
| Lot Size Units: | SquareFeet |
| Middle Or Junior School: | SPLENDORA JUNIOR HIGH |
| Middle Or Junior School District: | 47 - Splendora |
| MLS Area Major: | 40 |
| MLS Area Minor: | Cleveland Area |
| Original List Price: | $2,250 |
| Other Equipment: | ReverseOsmosisSystem |
| Parcel Number: | 5733-08-09300 |
| Parking Features: | Attached, Driveway, Garage, GarageDoorOpener, Oversized |
| Parking Total: | 3 |
| Pending Timestamp: | 2026-10-10 |
| Pets Allowed: | Conditional, PetDeposit |
| Pool Features: | Association |
| Postal City: | New Caney |
| Rooms Total: | 5 |
| Security Features: | Prewired, FireSprinklerSystem, SmokeDetectors |
| Sewer: | PublicSewer |
| Status: | Closed |
| State Or Province: | TX |
| Stories: | 1 |
| Street Number Numeric: | 14,224 |
| Universal Property: | US-48339-N-57330809300-R-N |
| Water Source: | Public |
| Window Features: | Low Emissivity Windows |
| Year Built Source: | PublicRecords |
| Listing Key: | 1191421582 |
| Property Sub Type Additional: | Detached, SingleFamilyResidence |
| Current Price: | $2,300.00 |
| Country Subdivision: | 48339 |
| Pets Comments: | PetDepositDescription:$500 additional pet deposit |
| Record Signature: | 2,058,449,021 |
| Universal Parcel Id: | urn:reso:upi:2.0:US:48339:5733-08-09300 |
Listing Courtesy of: Compass RE Texas, LLC - Houston
Listing Agent: Teni Kalafian
818-599-9340
The data on this website relating to real estate for sale comes in part from the IDX Program of the Houston Association of REALTORS®.
All information is believed accurate but not guaranteed. The properties displayed may not be all of the properties available through the IDX Program. Any use of this site other than by potential buyers or sellers is strictly prohibited.
© 2026 Houston Association of REALTORS®.
Houston Association of REALTORS® data last updated on October 15, 2026 03:22 AM - ET.
Property Last Updated: October 15, 2026 03:22 AM - ET
