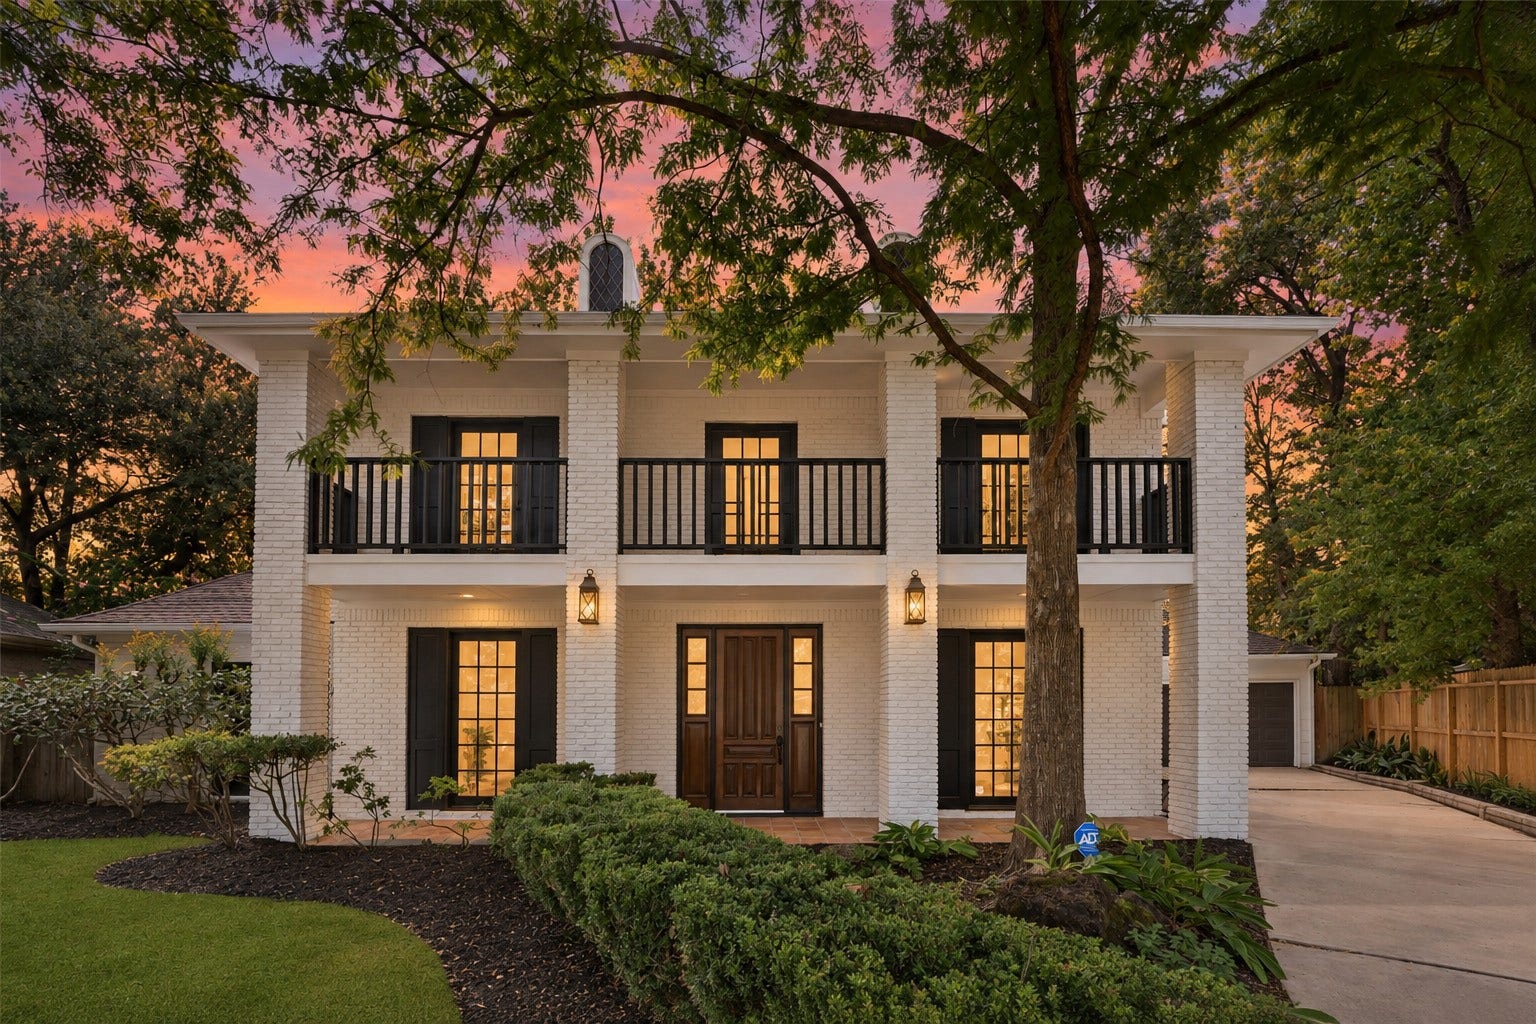
1422 Trace Dr
Houston, TX 77077
$482,001 - $552,000
Beautifully updated 4-bedroom, 2.5-bath home located in a cul-de-sac in the desirable Shepherd Trace neighborhood of West Houston. This property has undergone numerous recent updates including a new roof, flooring, carpet, interior and exterior paint, remodeled bathrooms, countertops, appliances, plumbing and electrical fixtures. The primary bedroom is located on the first floor, while three additional bedrooms are upstairs. Additional features include a formal dining area, home office/study, wet bar, wine room, breakfast area, walk-in closet, and spacious family room. Major systems have also been updated with an HVAC approximately 3 years old and a roof approximately 2 years old. The home also offers a 50-amp EV charging outlet for electric vehicle owners. Located in a peaceful West Houston neighborhood with convenient access to Terry Hershey Park, Ashford Yard, Memorial City, The Galleria, I-10, Beltway 8, and Westpark Tollway
| Listing Id: | 80072708 |
|---|---|
| List Price: | $509,900 |
| Close Price: | $490,000 |
| Close Date: | 2026-10-13 |
| Property Type: | Residential |
| Property Sub Type: | Detached |
| Status: | Closed |
| Bedrooms Total: | 4 |
| Bathrooms Full: | 2 |
| Bathrooms Half: | 1 |
| Living Area: | 2,918 |
| Association Fee: | $1,000 |
| Architectural Style: | French Provincial, Other, Spanish, and Traditional |
| Waterfront?: | No |
| City: | Houston |
| County Or Parish: | Harris |
| Subdivision: | Memorial / Shepherd Trace / Walnut Bend |
| Postal Code: | 77077 |
| Year Built: | 1982 |
| Appliances: | Dishwasher, Electric Cooktop, Electric Oven, Disposal, Microwave, Oven, Dryer, Energy Star Qualified Appliances, Refrigerator, and Washer |
| Association Amenities: | Guard |
| Association Fee: | $1,000 |
| Association Fee Frequency: | Annually |
| Association Fee Includes: | Common Areas |
| Room Type: | BreakfastRoomNook, DiningRoom, EntryFoyer, FamilyRoom, LivingRoom, Office, UtilityRoom, WineRoom, HalfBath, SittingRoom |
| Association Name: | Randall Management |
| Association Phone: | 713-728-1126 |
| Association?: | Yes |
| Basement Yn: | No |
| Bathrooms Total Integer: | 3 |
| Building Area Total: | 2,918.0 |
| Construction Materials: | Brick, CementSiding |
| Cooling: | Central Air, Electric, and Zoned |
| Cooling?: | Yes |
| Directions: | From I-10 W, exit Kirkwood Rd and head south. Turn right onto Briar Forest Dr, then left onto Trace Dr. Continue on Trace Dr to 1422 Trace Dr, Houston, TX 77077. Property will be on the destination side. |
| Elementary School: | DAILY ELEMENTARY SCHOOL |
| Elementary School District: | 27 - Houston |
| Exterior Features: | Balcony, CoveredPatio, Deck, EnclosedPorch, FullyFenced, Fence, IrrigationSprinklers, PavedDriveway, Porch, Patio, PrivateYard, Storage |
| Fencing: | BackYard |
| Fireplace Features: | Gas, GasLog, WoodBurning |
| Fireplaces Total: | 1 |
| Fireplace?: | Yes |
| Flooring: | Carpet, Wood |
| Foundation Details: | Slab |
| Garage Spaces: | 2.0 |
| Garage?: | Yes |
| Green Energy Efficient: | Appliances, Hvac, Insulation, Thermostat, Windows |
| Green Indoor Air Quality: | Ventilation |
| Heating: | Central, Gas, Zoned |
| Heating?: | Yes |
| High School: | WESTSIDE HIGH SCHOOL |
| High School District: | 27 - Houston |
| Interior Features: | WetBar, BreakfastBar, Balcony, CrownMolding, DryBar, DoubleVanity, EntranceFoyer, EnSuiteBathroom, GraniteCounters, HighCeilings, KitchenIsland, BathInPrimaryBedroom, MainLevelPrimary, OtherCounters, PotsAndPanDrawers, Pantry, SittingAreaInPrimary, ShowerOnly, SoakingTub, SeparateShower, TubShower |
| Internet Automated Valuation Display?: | Yes |
| Internet Consumer Comment?: | Yes |
| Laundry Features: | WasherHookup, ElectricDryerHookup, GasDryerHookup |
| Levels: | Two |
| Listing Agreement: | ExclusiveRightToLease |
| Listing Terms: | Cash, Conventional, FHA, VaLoan |
| Living Area Source: | Appraiser |
| Lot Features: | CulDeSac, Subdivision, SideYard |
| Lot Size Area: | 8,500.0 |
| Lot Size Source: | Appraiser |
| Lot Size Units: | SquareFeet |
| Middle Or Junior School: | WEST BRIAR MIDDLE SCHOOL |
| Middle Or Junior School District: | 27 - Houston |
| MLS Area Major: | 31 |
| MLS Area Minor: | Energy Corridor |
| Original List Price: | $584,900 |
| Other Structures: | Sheds |
| Ownership: | Full Ownership |
| Parcel Number: | na |
| Parking Features: | AdditionalParking, Driveway, Detached, ElectricGate, Garage |
| Parking Total: | 2 |
| Patio And Porch Features: | Balcony, Covered, Deck, Patio, Porch, Screened |
| Pending Timestamp: | 2026-09-13 |
| Postal City: | Houston |
| Public Survey Section: | 0 |
| Roof: | Composition |
| Rooms Total: | 10 |
| Security Features: | Prewired, SecuritySystemOwned, SmokeDetectors |
| Sewer: | PublicSewer |
| Status: | Closed |
| State Or Province: | TX |
| Stories: | 2 |
| Street Number Numeric: | 1,422 |
| Universal Property: | US-48201-N-na-R-N |
| Water Source: | Public |
| Window Features: | Low Emissivity Windows |
| Year Built Source: | PublicRecords |
| Listing Key: | 1177751056 |
| Current Price: | $490,000.00 |
| Country Subdivision: | 48201 |
| Record Signature: | -1,778,299,526 |
| Universal Parcel Id: | urn:reso:upi:2.0:US:48201:na |
Listing Courtesy of: The Agency Team
Listing Agent: Airan N Arellano Torres
832-366-5910
Mortgage Calculator
The data on this website relating to real estate for sale comes in part from the IDX Program of the Houston Association of REALTORS®.
All information is believed accurate but not guaranteed. The properties displayed may not be all of the properties available through the IDX Program. Any use of this site other than by potential buyers or sellers is strictly prohibited.
© 2026 Houston Association of REALTORS®.
Houston Association of REALTORS® data last updated on October 14, 2026 03:16 AM - ET.
Property Last Updated: October 14, 2026 03:16 AM - ET
