1422 Nantucket Drive, #C
Houston, TX 77057
$635,000
Open Houses
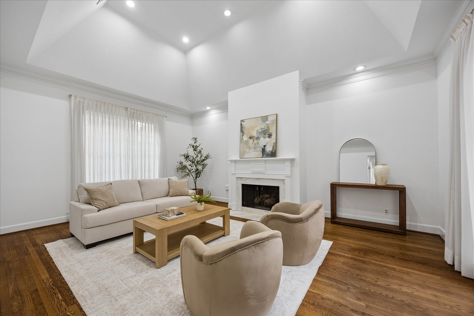
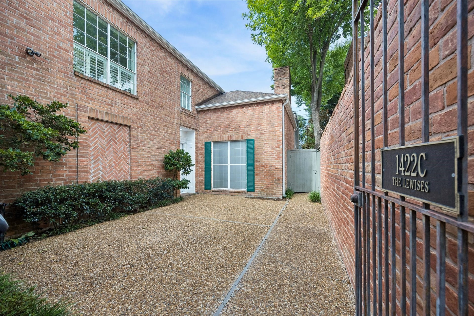
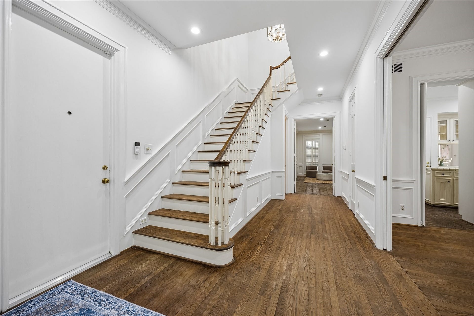
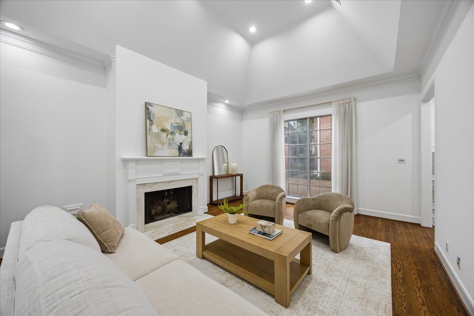
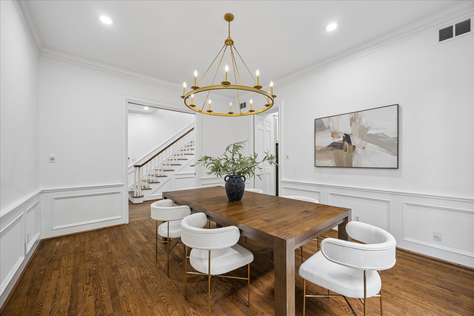
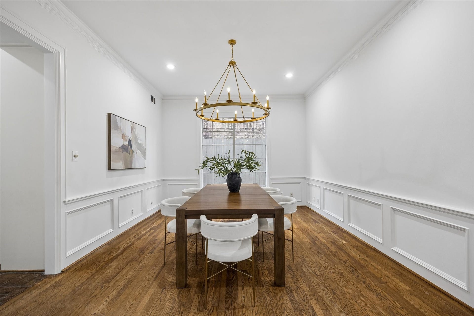
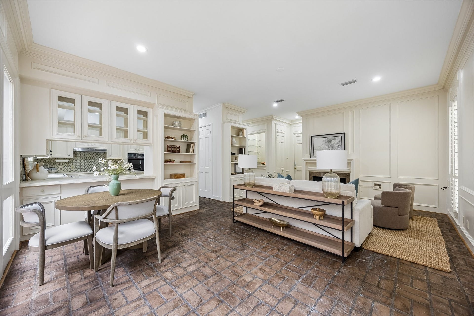
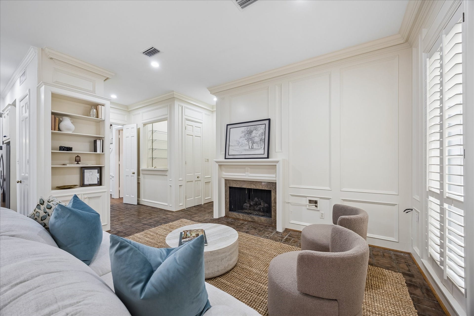
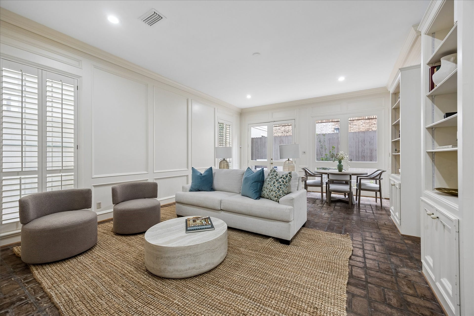
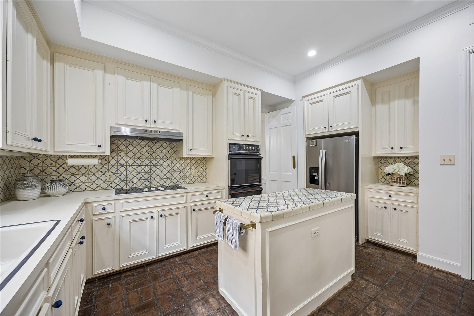
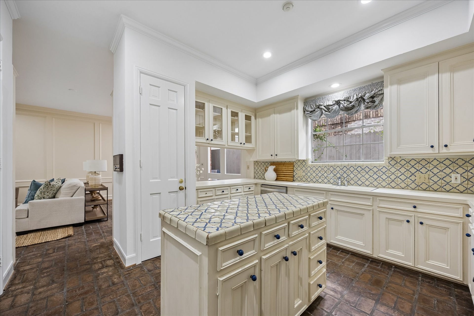
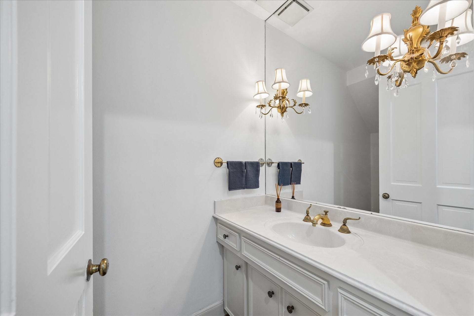
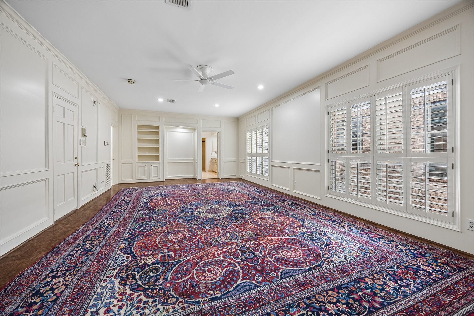
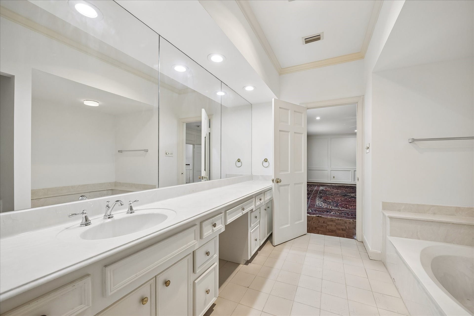
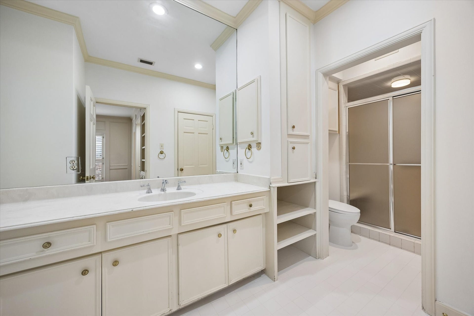
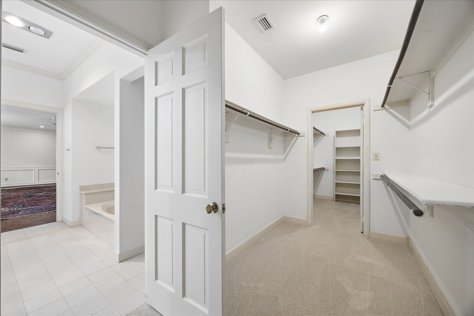
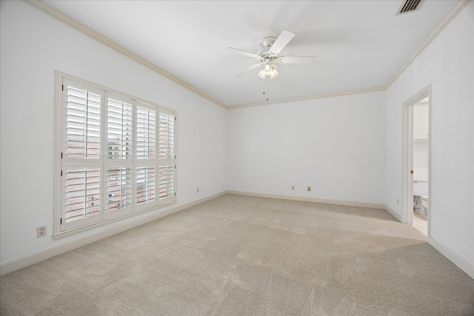
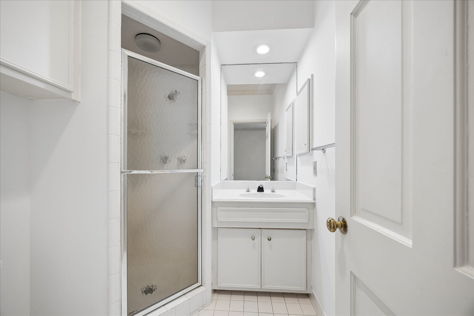
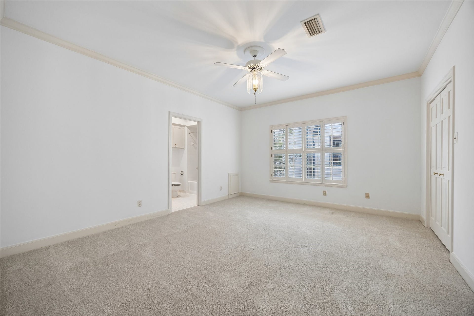
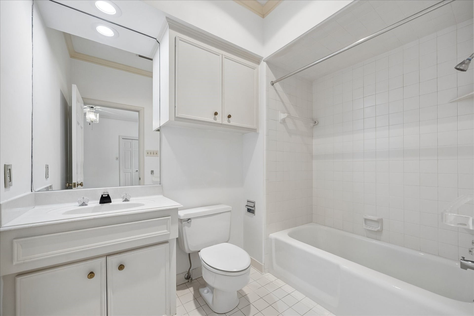
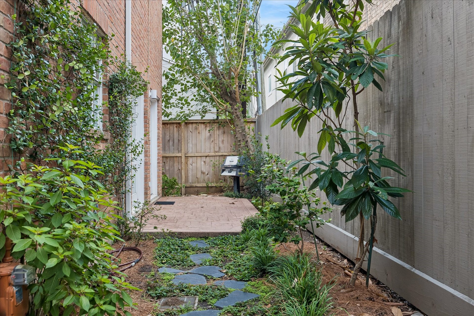
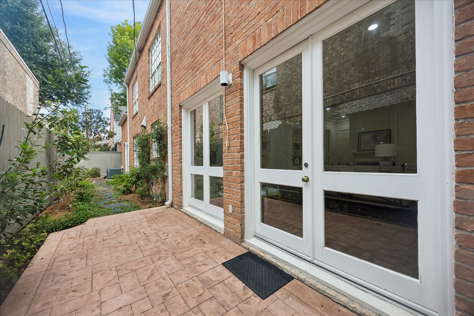
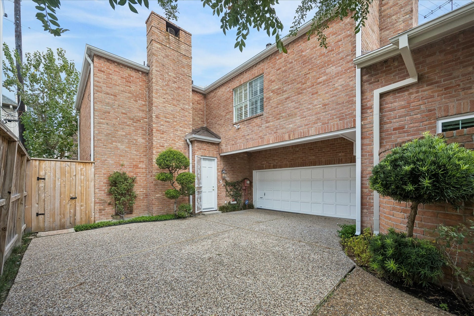
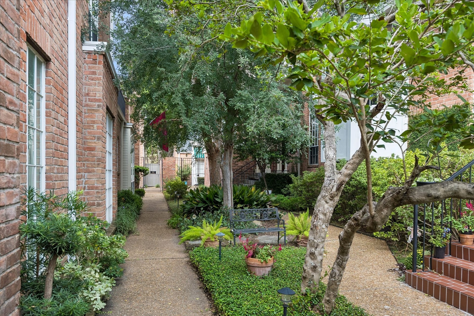
Privately positioned at the rear of a three-residence enclave, this distinctive two-story patio home was designed by acclaimed architect Lucian Hood & built by Patti Barnett. Set on the largest lot of the three, this home boasts two spacious private patios, providing exceptional outdoor living & added privacy from the street. Inside, timeless architectural details, hardwood, parquet & brick flooring, abundant natural light & gracious living spaces create an elegant setting for everyday living & entertaining. Formal living & dining rooms complement a spacious family room with fireplaces & wet bar. Generously sized bedrooms feature en-suite baths, while the primary suite features the home’s signature dual-bath layout & excellent closet space. Recent improvements include new PEX plumbing, water heater, LED lighting, refreshed paint, Safavieh dining chandelier & primary bath tile. Attached 2-car garage. Ideally located in Westhaven Estates near Houston Country Club, Galleria & Tanglewood.
| Listing Id: | 15435767 |
|---|---|
| List Price: | $635,000 |
| Property Type: | Residential |
| Property Sub Type: | SingleFamilyResidence |
| Status: | Active |
| Bedrooms Total: | 3 |
| Bathrooms Full: | 4 |
| Bathrooms Half: | 1 |
| Living Area: | 3,402 |
| Tax Annual Amount: | $12,928 |
| Lot Size Acres: | 0.0916 |
| Architectural Style: | Traditional and Patio Home |
| Waterfront?: | No |
| City: | Houston |
| County Or Parish: | Harris |
| Subdivision: | Westhaven Estates Sec 02 |
| Postal Code: | 77057 |
| Year Built: | 1981 |
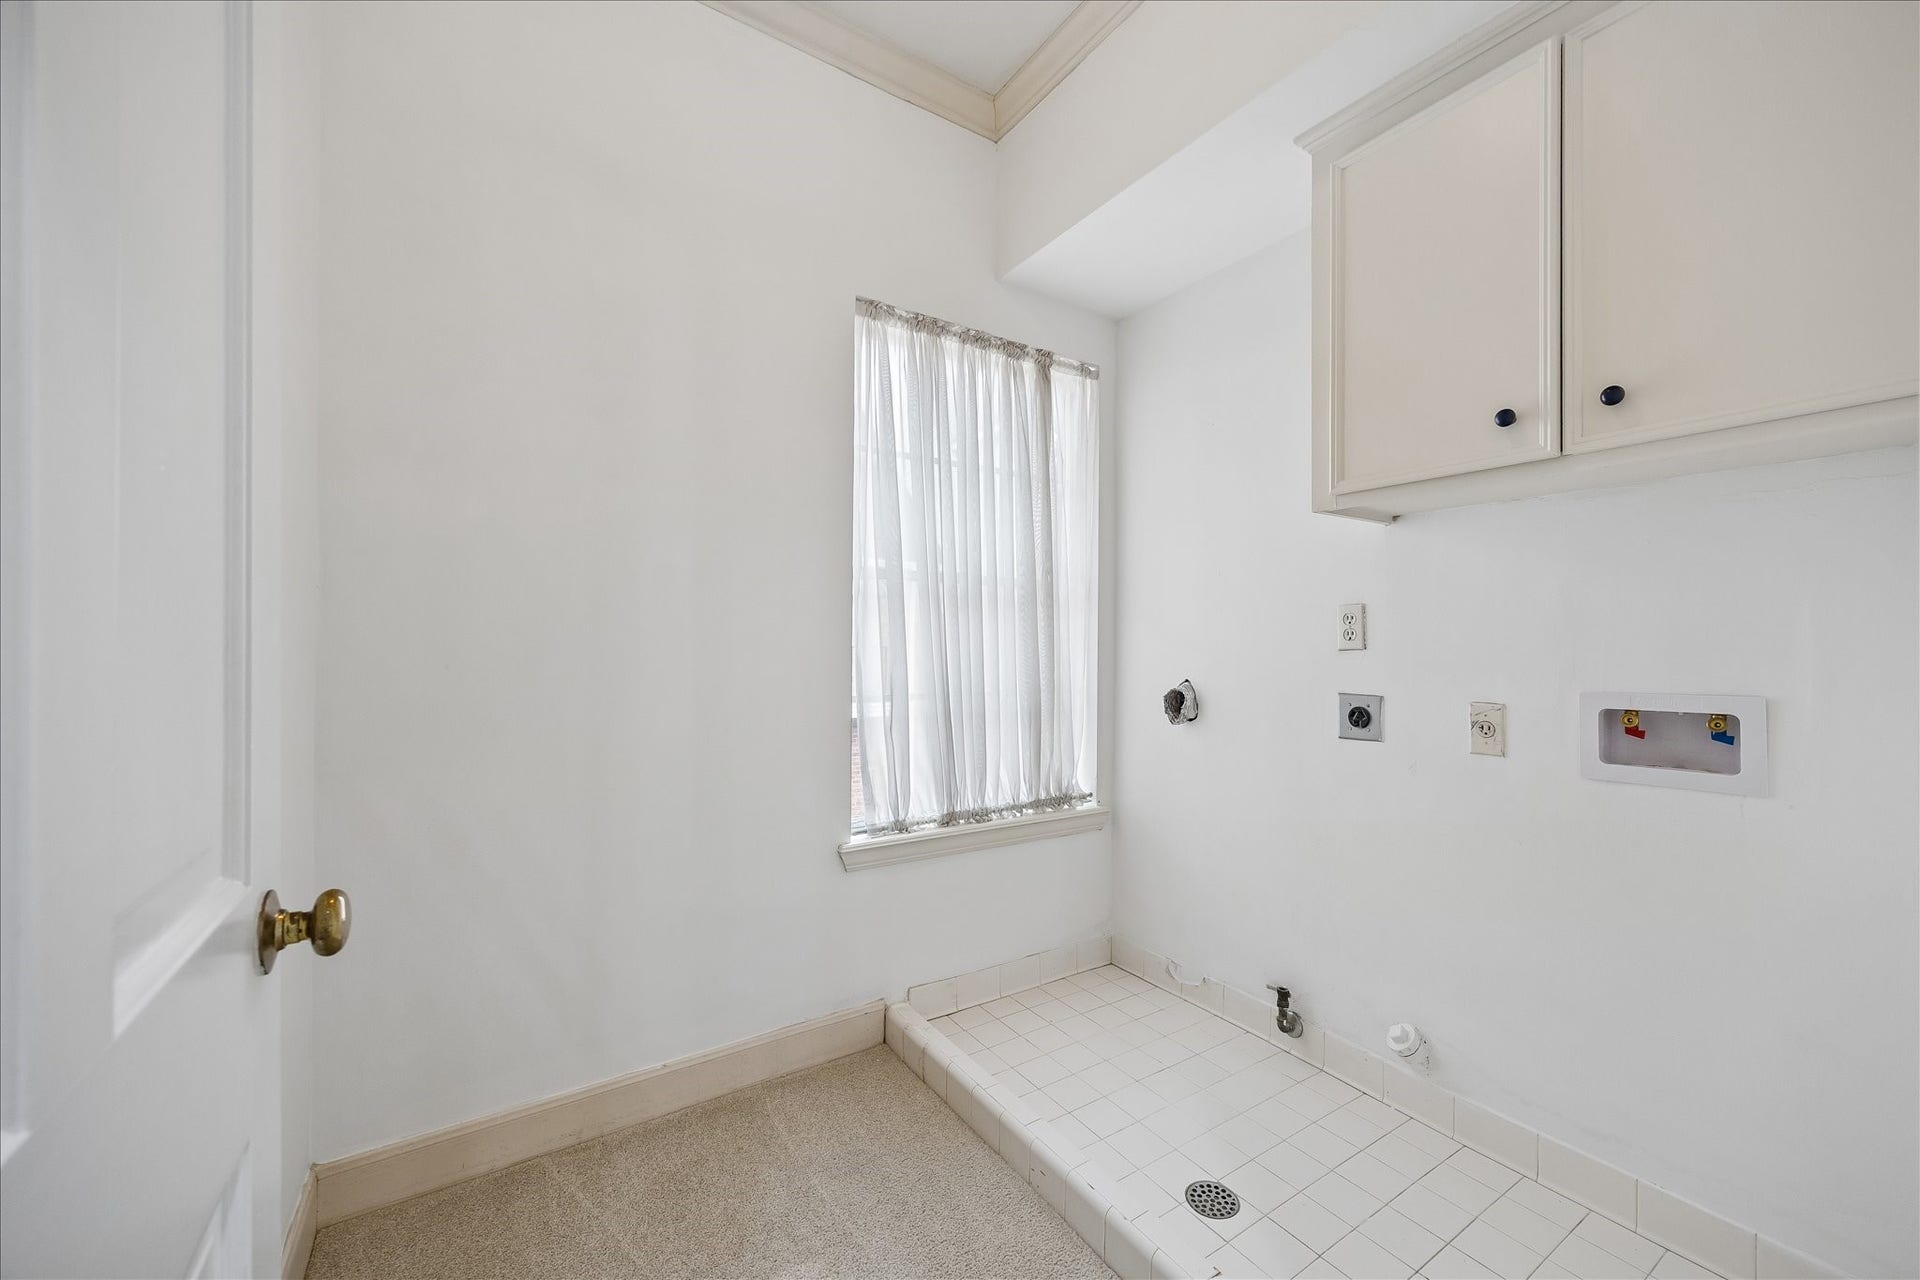
| Appliances: | Double Oven, Dishwasher, Electric Cooktop, Electric Oven, Disposal, Microwave, Refrigerator, Wine Refrigerator, and Washer |
| Room Type: | DiningRoom, EntryFoyer, FamilyRoom, LivingRoom, UtilityRoom, HalfBath |
| Attached Garage?: | Yes |
| Basement Yn: | No |
| Bathrooms Total Integer: | 5 |
| Building Area Total: | 3,402.0 |
| Community Features: | Curbs, Gutters |
| Construction Materials: | Brick |
| Cooling: | Central Air and Electric |
| Cooling?: | Yes |
| Direction Faces: | North |
| Directions: | From I-610, head west on Woodway Drive. Turn left (south) on Nantucket Drive. Property will be on the right. Unit C is privately positioned at the rear of the three-residence enclave. Enter through the courtyard. |
| Elementary School: | BRIARGROVE ELEMENTARY SCHOOL |
| Elementary School District: | 27 - Houston |
| Exterior Features: | Deck, FullyFenced, Fence, Porch, Patio, PrivateYard |
| Fencing: | BackYard |
| Fireplace Features: | Gas, GasLog |
| Fireplaces Total: | 2 |
| Fireplace?: | Yes |
| Flooring: | Brick, Carpet, Tile, Wood |
| Foundation Details: | Slab |
| Garage Spaces: | 2.0 |
| Garage?: | Yes |
| Heating: | Central, Gas |
| Heating?: | Yes |
| High School: | WISDOM HIGH SCHOOL |
| High School District: | 27 - Houston |
| Interior Features: | WetBar, BreakfastBar, CrownMolding, EntranceFoyer, EnSuiteBathroom, HighCeilings, Intercom, KitchenIsland, BathInPrimaryBedroom, MultiplePrimarySuites, PotsAndPanDrawers, Pantry, SoakingTub, SeparateShower, TubShower, ThreeBedroomsUp, Vanity, VaultedCeilings, WalkInClosets, WindowTreatments |
| Internet Automated Valuation Display?: | Yes |
| Internet Consumer Comment?: | Yes |
| Laundry Features: | WasherHookup, ElectricDryerHookup |
| Levels: | Two |
| Listing Agreement: | ExclusiveRightToLease |
| Listing Terms: | Cash, Conventional |
| Living Area Source: | Appraiser |
| Lot Features: | Subdivision, BacksToGreenbeltPark |
| Lot Size Area: | 3,990.0 |
| Lot Size Source: | Appraiser |
| Lot Size Units: | SquareFeet |
| Middle Or Junior School: | TANGLEWOOD MIDDLE SCHOOL |
| Middle Or Junior School District: | 27 - Houston |
| MLS Area Major: | 22 |
| MLS Area Minor: | Galleria |
| Original List Price: | $635,000 |
| Other Equipment: | Intercom |
| Ownership: | Full Ownership |
| Parcel Number: | 076-180-011-0610 |
| Parking Features: | Attached, Garage, GarageDoorOpener |
| Parking Total: | 2 |
| Patio And Porch Features: | Deck, Patio, Porch |
| Postal City: | Houston |
| Postal Code Plus4: | 1984 |
| Public Survey Section: | 2 |
| Road Surface Type: | Concrete |
| Roof: | Composition |
| Rooms Total: | 17 |
| Security Features: | SecuritySystemOwned, SmokeDetectors |
| Sewer: | PublicSewer |
| Status: | Active |
| State Or Province: | TX |
| Stories: | 2 |
| Street Number Numeric: | 1,422 |
| Tax Year: | 2025 |
| Universal Property: | US-48201-N-0761800110610-R-N |
| Water Source: | Public |
| Window Features: | Window Coverings |
| Year Built Source: | PublicRecords |
| Listing Key: | 1192074733 |
| Property Sub Type Additional: | SingleFamilyResidence |
| Current Price: | $635,000.00 |
| Country Subdivision: | 48201 |
| Record Signature: | 1,594,329,069 |
| Universal Parcel Id: | urn:reso:upi:2.0:US:48201:076-180-011-0610 |
Listing Courtesy of: Martha Turner Sotheby's International Realty
Listing Agent: Thomas J Kane
281-799-5726
Mortgage Calculator
The data on this website relating to real estate for sale comes in part from the IDX Program of the Houston Association of REALTORS®.
All information is believed accurate but not guaranteed. The properties displayed may not be all of the properties available through the IDX Program. Any use of this site other than by potential buyers or sellers is strictly prohibited.
© 2026 Houston Association of REALTORS®.
Houston Association of REALTORS® data last updated on October 09, 2026 05:07 AM - ET.
Property Last Updated: October 09, 2026 05:07 AM - ET
