









14203 Torrey Forest Drive
Houston, TX 77014
$2,375
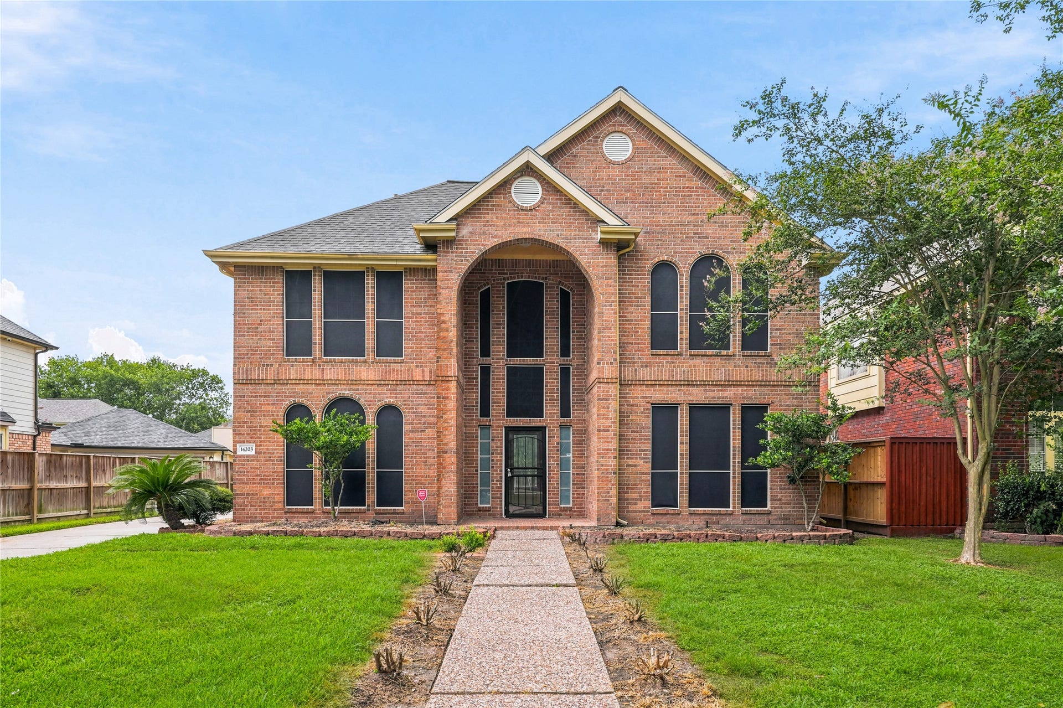
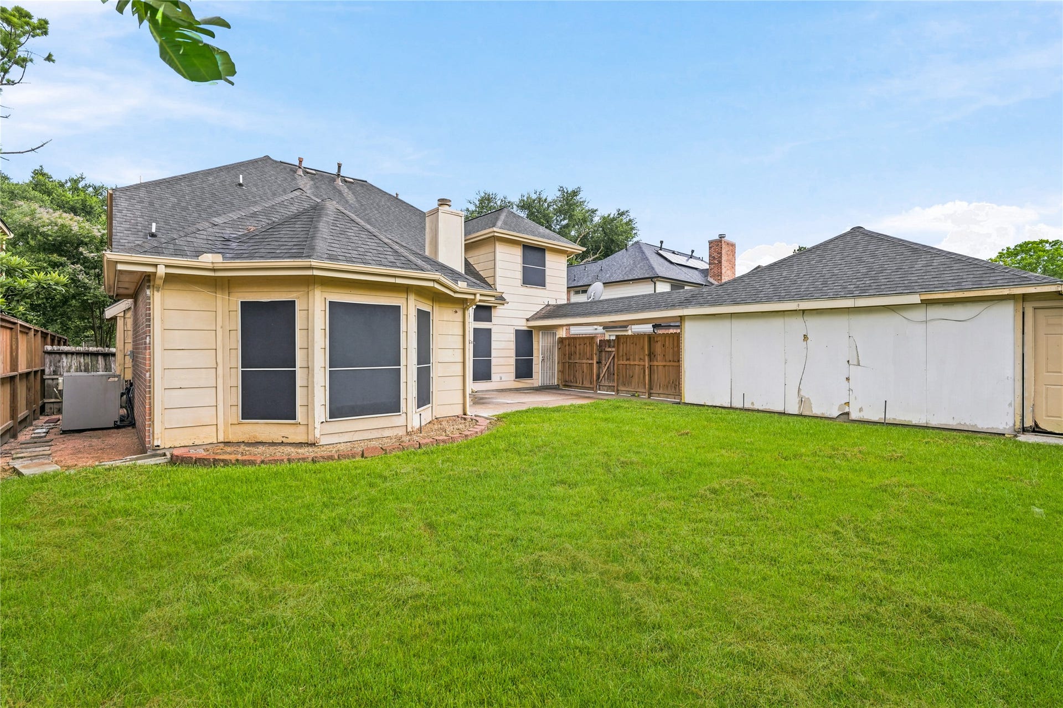
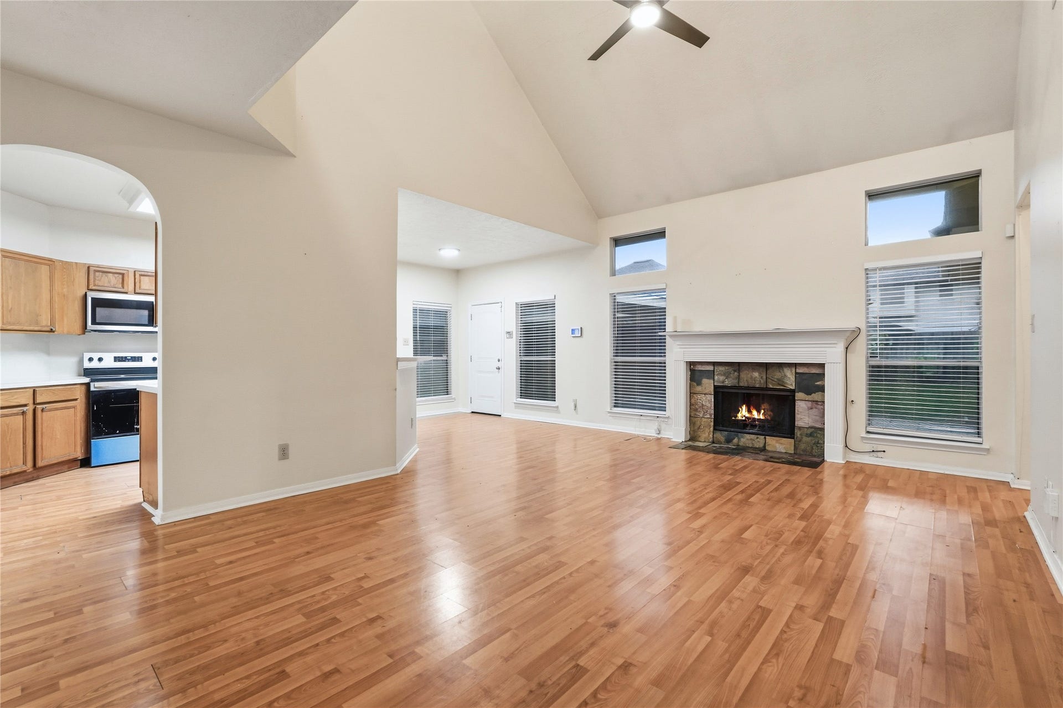
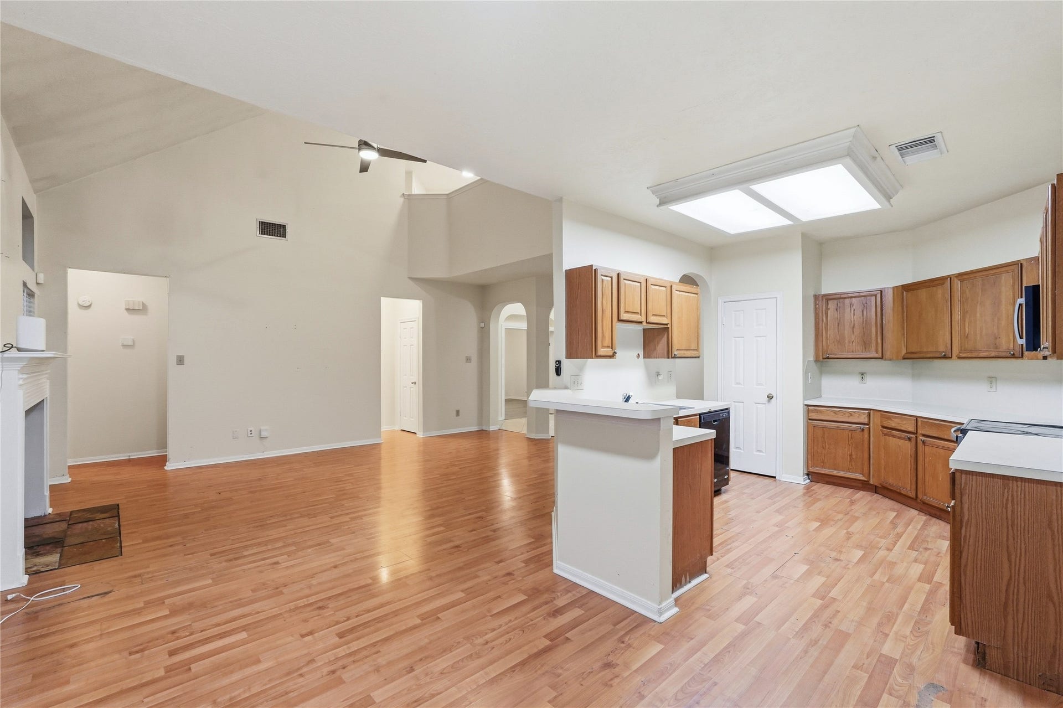
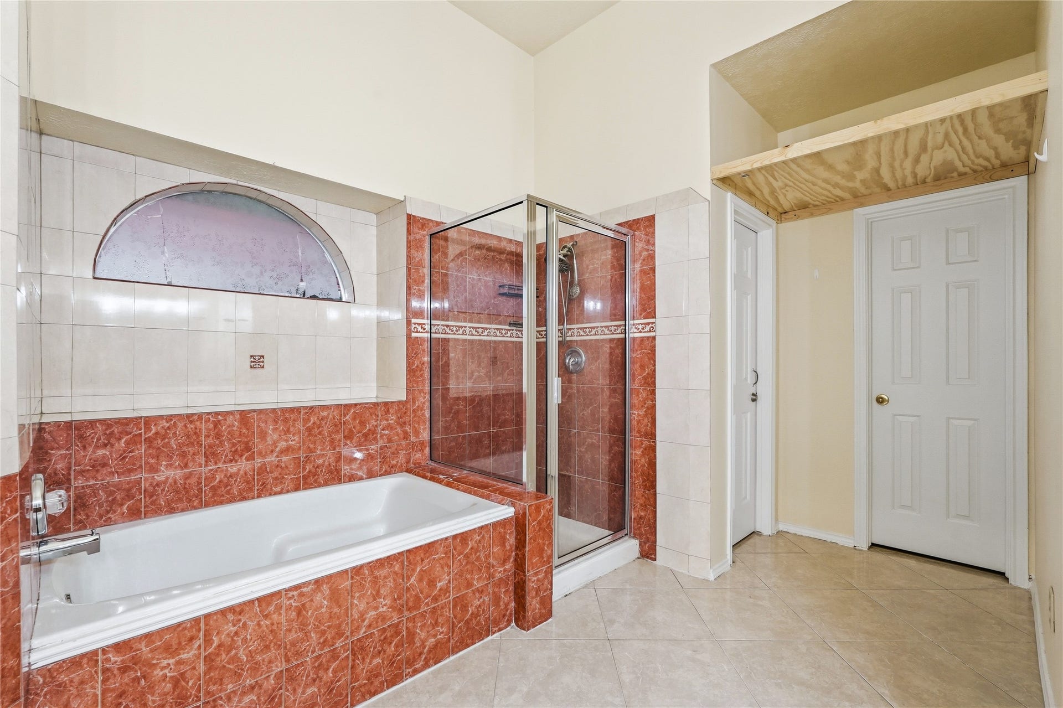
Beautiful two-story brick home featuring 4 bedrooms, 3.5 bathrooms, a private study, and formal dining room. This spacious floor plan offers impressive curb appeal with a grand arched entry, tall windows, mature landscaping, and a long driveway leading to a detached garage. Inside, you are welcomed by a dramatic two-story foyer.The home offers high ceilings, abundant natural light, and wood-look flooring throughout much of the first floor. The large family room features a cozy fireplace and opens comfortably to the kitchen and breakfast area, creating a great layout for everyday living and entertaining. The kitchen includes ample cabinet storage, generous counter space, a breakfast bar, built-in microwave, electric range, and a bright dining nook overlooking the backyard.Secondary bedrooms are generously sized and offer comfortable living options.NO CARPET. Enjoy a large backyard with green space, mature trees, patio area, and room to relax, garden, or entertain.
| Listing Id: | 63621174 |
|---|---|
| List Price: | $2,375 |
| Property Type: | Residential Lease |
| Property Sub Type: | Detached |
| Status: | Active |
| Bedrooms Total: | 4 |
| Bathrooms Full: | 2 |
| Bathrooms Half: | 1 |
| Living Area: | 2,793 |
| Lot Size Acres: | 0.1742 |
| Architectural Style: | Detached and Traditional |
| Waterfront?: | No |
| City: | Houston |
| County Or Parish: | Harris |
| Subdivision: | Torrey Pines Sec 01 |
| Postal Code: | 77014 |
| Year Built: | 1994 |
| Appliances: | Dishwasher, Electric Cooktop, Electric Oven, Free Standing Range, Disposal, Microwave, and Oven |
| Availability Date: | 2026-10-10 |
| Basement Yn: | No |
| Bathrooms Total Integer: | 3 |
| Building Area Total: | 2,793.0 |
| Community Features: | CommunityPool |
| Cooling: | Central Air and Electric |
| Cooling?: | Yes |
| Directions: | I-45N go West (lft) on FM 1960. (L)on Torrey Chase (R)Torrey Forest, house on the right opposite of the Tennis Court |
| Disclosures: | None |
| Elementary School: | BENEKE ELEMENTARY SCHOOL |
| Elementary School District: | 48 - Spring |
| Exterior Features: | Deck, Fence, Patio, PrivateYard |
| Fencing: | BackYard |
| Fireplace Features: | Gas |
| Fireplaces Total: | 1 |
| Fireplace?: | Yes |
| Flooring: | Laminate, Tile |
| Furnished: | Unfurnished |
| Garage Spaces: | 2.0 |
| Garage?: | Yes |
| Heating: | Central, Gas |
| Heating?: | Yes |
| High School: | WESTFIELD HIGH SCHOOL |
| High School District: | 48 - Spring |
| Internet Automated Valuation Display?: | Yes |
| Internet Consumer Comment?: | Yes |
| Laundry Features: | WasherHookup, ElectricDryerHookup |
| Lease Term: | LongTerm |
| Levels: | Two |
| Listing Agreement: | ExclusiveRightToLease |
| Living Area Source: | Appraiser |
| Lot Features: | Subdivision |
| Lot Size Area: | 7,590.0 |
| Lot Size Source: | Appraiser |
| Lot Size Units: | SquareFeet |
| Middle Or Junior School: | EDWIN M WELLS MIDDLE SCHOOL |
| Middle Or Junior School District: | 48 - Spring |
| MLS Area Major: | 13 |
| MLS Area Minor: | 1960/Cypress Creek South |
| Original List Price: | $2,375 |
| Parcel Number: | 114-671-004-0029 |
| Parking Features: | Driveway, Detached, Garage, GarageDoorOpener |
| Parking Total: | 2 |
| Patio And Porch Features: | Deck, Patio |
| Pets Allowed: | Conditional, PetDeposit |
| Postal City: | Houston |
| Postal Code Plus4: | 1838 |
| Rooms Total: | 4 |
| Sewer: | PublicSewer |
| Status: | Active |
| State Or Province: | TX |
| Stories: | 2 |
| Stories Total: | 2 |
| Street Number Numeric: | 14,203 |
| Universal Property: | US-48201-N-1146710040029-R-N |
| Water Source: | Public |
| Year Built Source: | PublicRecords |
| Listing Key: | 1192754076 |
| Property Sub Type Additional: | Detached, SingleFamilyResidence |
| Current Price: | $2,375.00 |
| Country Subdivision: | 48201 |
| Record Signature: | 194,046,660 |
| Universal Parcel Id: | urn:reso:upi:2.0:US:48201:114-671-004-0029 |
Listing Courtesy of: Keller Williams Premier Realty
Listing Agent: Abeer Kennedy
832-863-6934
The data on this website relating to real estate for sale comes in part from the IDX Program of the Houston Association of REALTORS®.
All information is believed accurate but not guaranteed. The properties displayed may not be all of the properties available through the IDX Program. Any use of this site other than by potential buyers or sellers is strictly prohibited.
© 2026 Houston Association of REALTORS®.
Houston Association of REALTORS® data last updated on October 11, 2026 03:23 AM - ET.
Property Last Updated: October 11, 2026 03:23 AM - ET
