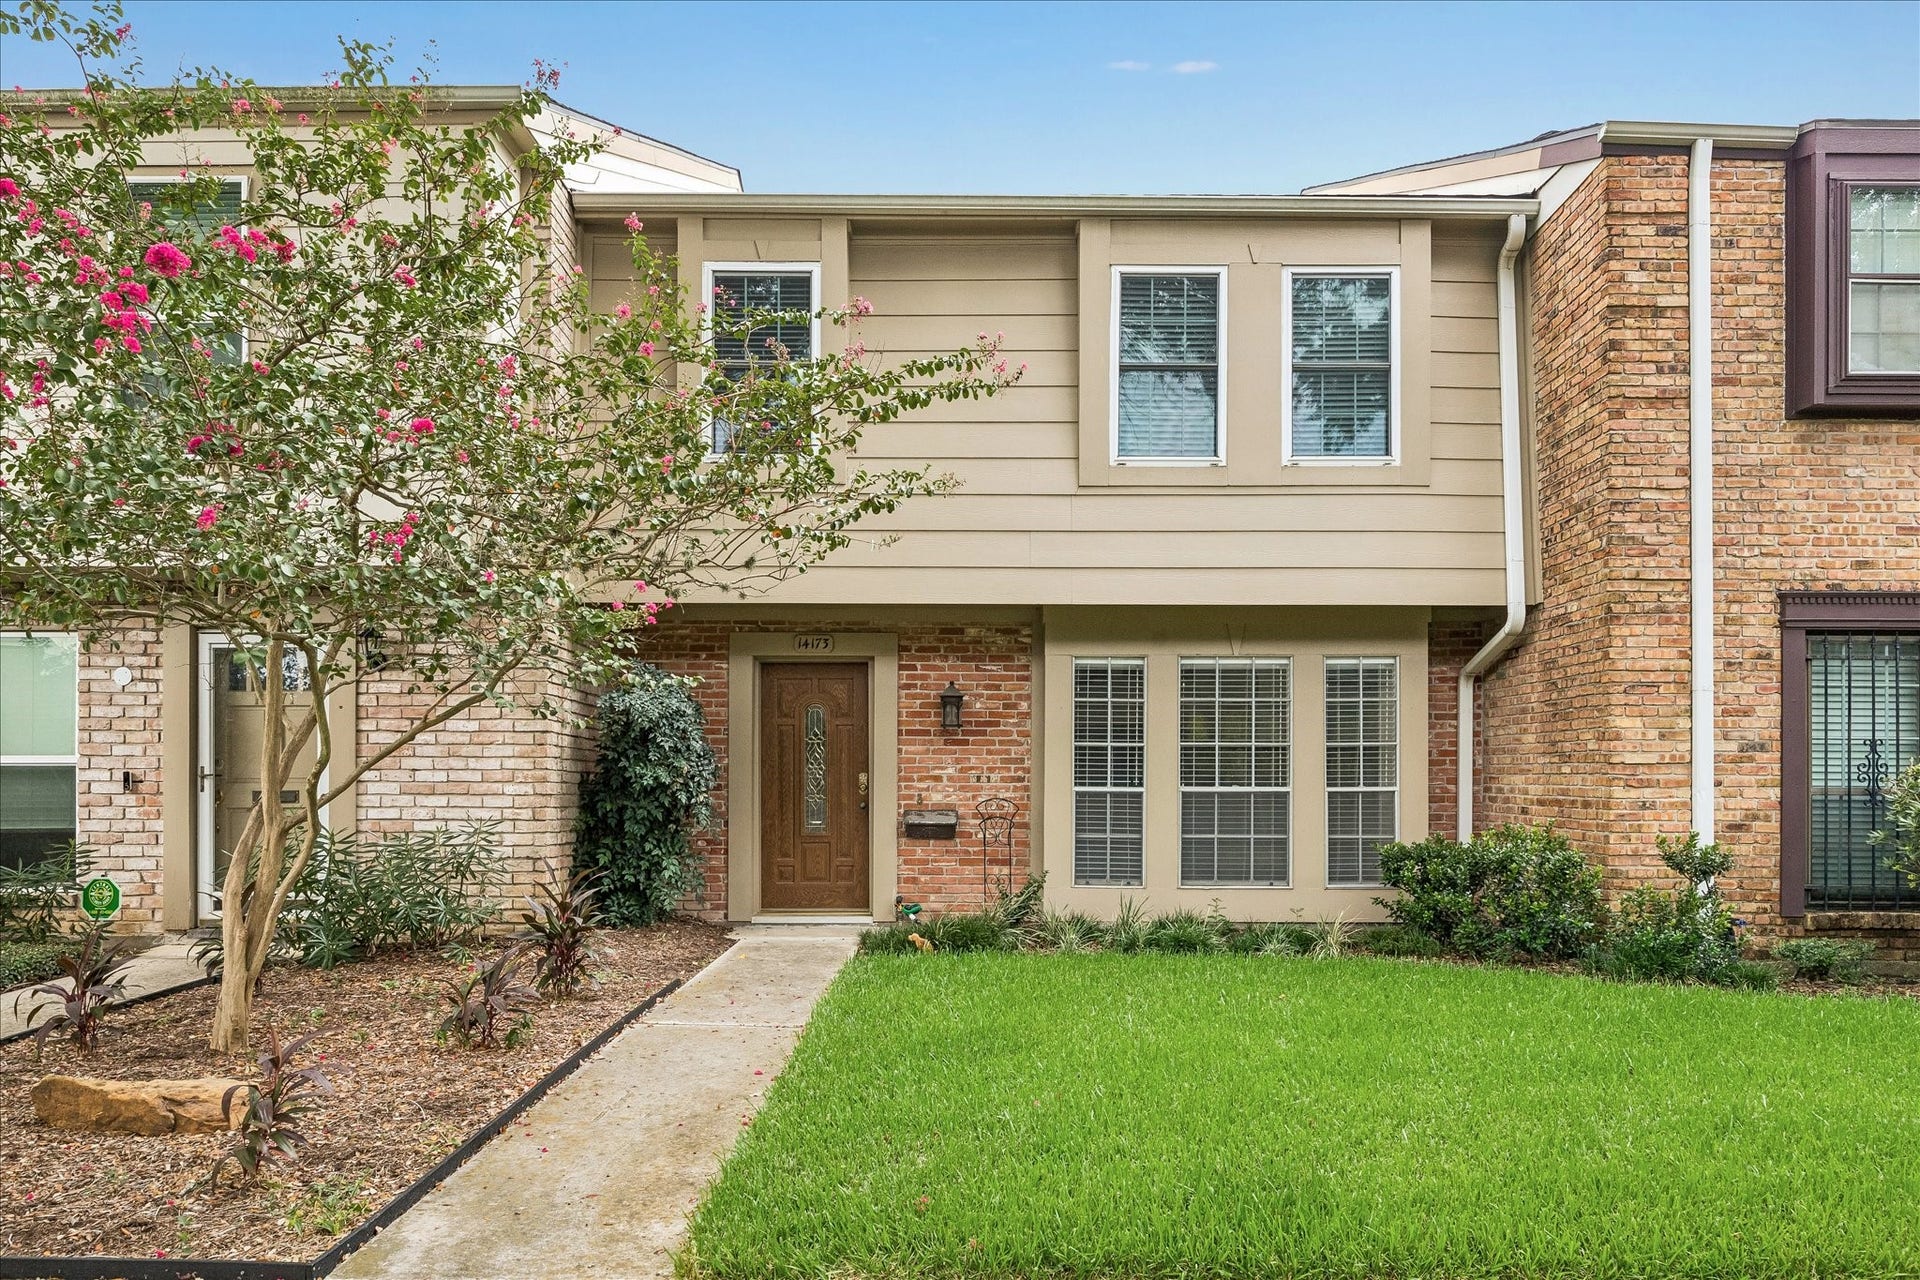
14173 Misty Meadow Lane
Houston, TX 77079
$185,001 - $215,000
Great investment opportunity in Memorial club: 3 bedroom, 2 1/2 bathroom town home needing a discerning eye and some TLC. Some updates and upgrades needed but move-in ready for those who want to take their time with a fun project! This unit features walk-in closets & ceiling fans in each bedroom; granite counter-tops in kitchen and 1/2 bath are already installed and could be up-cycyled with new cabinet facings, new HVAC installed in 2024. The well kept community features tennis courts, playgrounds and swimming pools throughout Memorial Club and are available to the residents. This place would make a great starter or investment home for the right buyer!
| Listing Id: | 49946336 |
|---|---|
| List Price: | $210,000 |
| Close Price: | $200,000 |
| Close Date: | 2026-10-08 |
| Property Type: | Residential |
| Property Sub Type: | Townhouse |
| Status: | Closed |
| Bedrooms Total: | 3 |
| Bathrooms Full: | 2 |
| Bathrooms Half: | 1 |
| Living Area: | 1,826 |
| Association Fee: | $445 |
| Tax Annual Amount: | $3,790 |
| Architectural Style: | Traditional |
| Waterfront?: | No |
| City: | Houston |
| County Or Parish: | Harris |
| Subdivision: | Memorial Club T/H Sec 02 |
| Postal Code: | 77079 |
| Year Built: | 1976 |
| Appliances: | Dishwasher, Electric Oven, Electric Range, Disposal, and Microwave |
| Association Fee: | $445 |
| Association Fee Frequency: | Monthly |
| Association Fee Includes: | Common Areas, Sewer, Trash, and Water |
| Room Type: | BreakfastRoomNook, Den, DiningRoom, LivingRoom, UtilityRoom |
| Association Name: | Memorial Club T/H |
| Basement Yn: | No |
| Bathrooms Total Integer: | 3 |
| Bedrooms Possible: | 3 |
| Building Area Total: | 1,826.0 |
| Carport Spaces: | 2.0 |
| Carport?: | Yes |
| Community Features: | CommunityPool, Clubhouse |
| Construction Materials: | Brick, Other, WoodSiding |
| Cooling: | Central Air and Electric |
| Cooling?: | Yes |
| Direction Faces: | East |
| Directions: | West on I-10 to Dairy Ashford, make U-turn & turn right on Tully. Left @ Still Meadow, right on Country Pl, left @ Misty Meadow 4-way stop. Down almost to end on right. You can walk the pathway up to the front door or for a shorter walk, park in the designated spot and walk around to the pedestrian gate. |
| Disclosures: | Other |
| Elementary School: | THORNWOOD ELEMENTARY SCHOOL |
| Elementary School District: | 49 - Spring Branch |
| Exterior Features: | PlayStructure, TennisCourts |
| Flooring: | Carpet, Tile |
| Foundation Details: | Slab |
| Green Energy Efficient: | Thermostat |
| Heating: | Central, Electric |
| Heating?: | Yes |
| High School: | STRATFORD HIGH SCHOOL (SPRING BRANCH) |
| High School District: | 49 - Spring Branch |
| Interior Features: | AllBedroomsUp, GraniteCounters, CeilingFans, ProgrammableThermostat |
| Internet Automated Valuation Display?: | Yes |
| Internet Consumer Comment?: | Yes |
| Laundry Features: | LaundryInUtilityRoom, ElectricDryerHookup |
| Levels: | Two |
| Listing Agreement: | ExclusiveRightToLease |
| Listing Terms: | Cash, Conventional, Other |
| Living Area Source: | Appraiser |
| Lot Size Area: | 1,448.0 |
| Lot Size Source: | Appraiser |
| Lot Size Units: | SquareFeet |
| Middle Or Junior School: | SPRING FOREST MIDDLE SCHOOL |
| Middle Or Junior School District: | 49 - Spring Branch |
| MLS Area Major: | 23 |
| MLS Area Minor: | Memorial West |
| Original List Price: | $210,000 |
| Parcel Number: | 104-620-000-0002 |
| Parking Features: | Detached, Garage |
| Pending Timestamp: | 2026-09-16 |
| Postal City: | Houston |
| Postal Code Plus4: | 3158 |
| Public Survey Section: | 2 |
| Roof: | Composition |
| Rooms Total: | 9 |
| Status: | Closed |
| State Or Province: | TX |
| Stories: | 2 |
| Stories Total: | 2 |
| Street Number Numeric: | 14,173 |
| Tax Year: | 2014 |
| Universal Property: | US-48201-N-1046200000002-R-N |
| Water Source: | Public |
| Year Built Source: | PublicRecords |
| Listing Key: | 1179250333 |
| Property Sub Type Additional: | Townhouse |
| Current Price: | $200,000.00 |
| Country Subdivision: | 48201 |
| Record Signature: | 332,715,222 |
| Universal Parcel Id: | urn:reso:upi:2.0:US:48201:104-620-000-0002 |
Listing Courtesy of: Revilo Real Estate
Listing Agent: Benjamin M Enghardt
713-443-1426
Mortgage Calculator
The data on this website relating to real estate for sale comes in part from the IDX Program of the Houston Association of REALTORS®.
All information is believed accurate but not guaranteed. The properties displayed may not be all of the properties available through the IDX Program. Any use of this site other than by potential buyers or sellers is strictly prohibited.
© 2026 Houston Association of REALTORS®.
Houston Association of REALTORS® data last updated on October 10, 2026 04:31 AM - ET.
Property Last Updated: October 10, 2026 04:31 AM - ET
