


1411 Edwards Street
Houston, TX 77007
$944,995
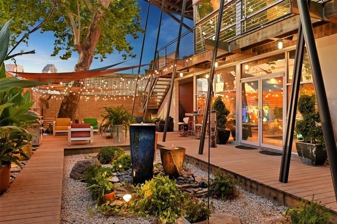
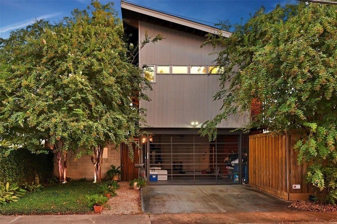
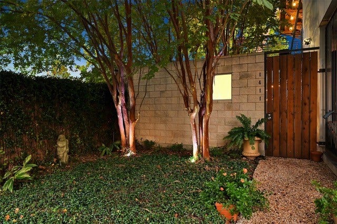
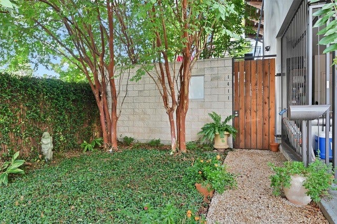
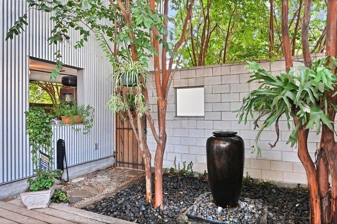
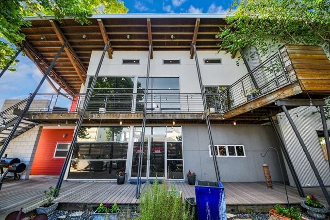
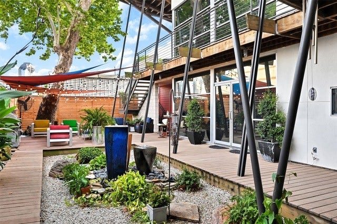
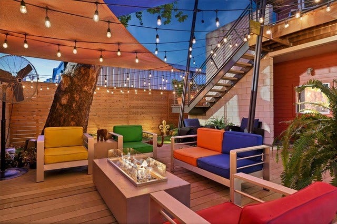
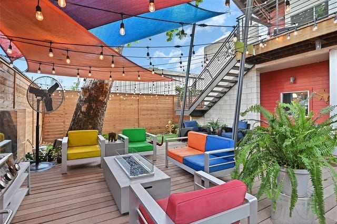
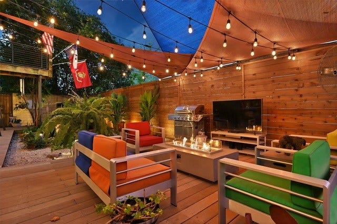
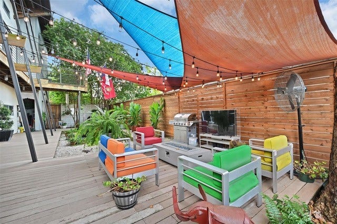
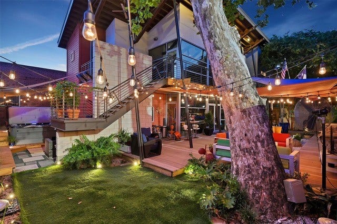
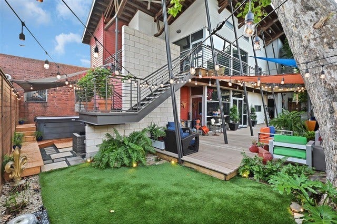
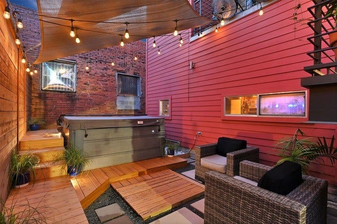
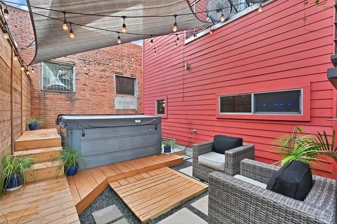
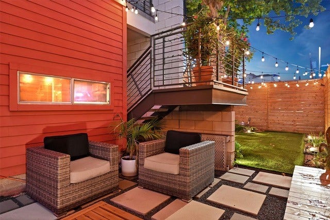
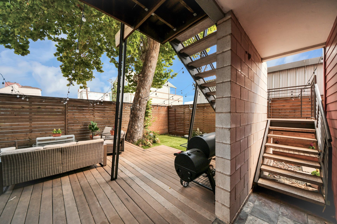
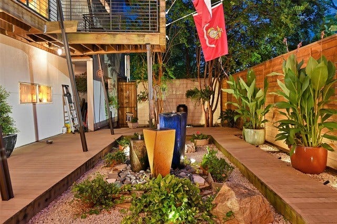
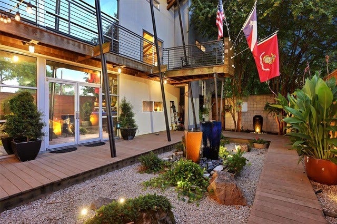
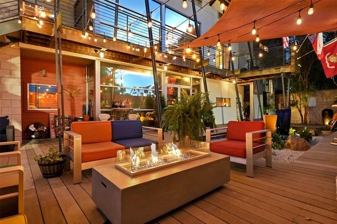
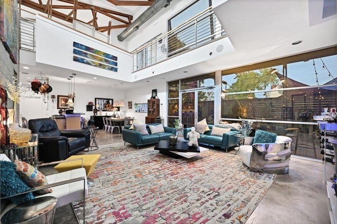
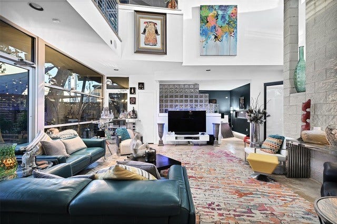
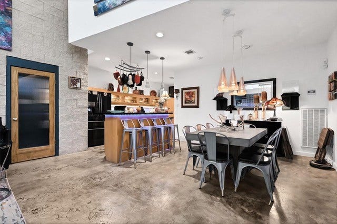
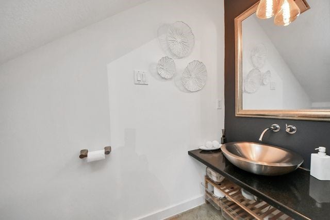
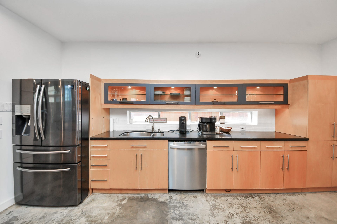
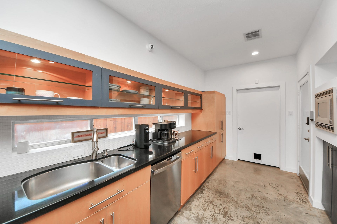
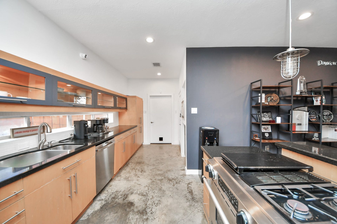
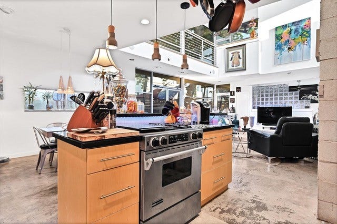
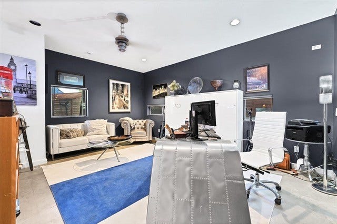
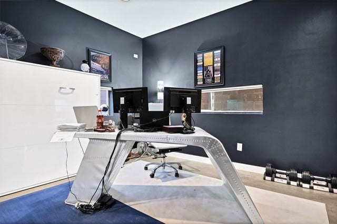
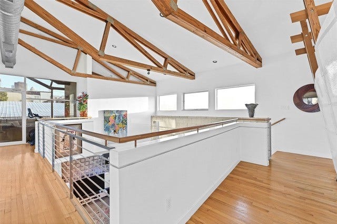
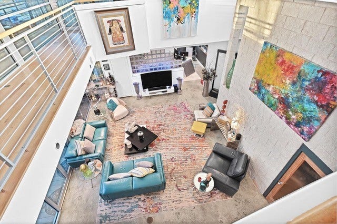
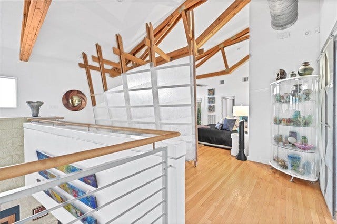
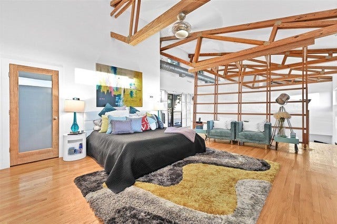
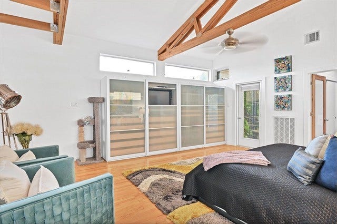
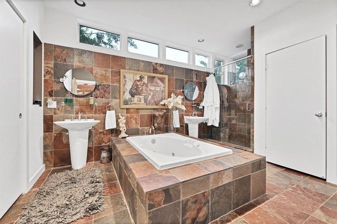
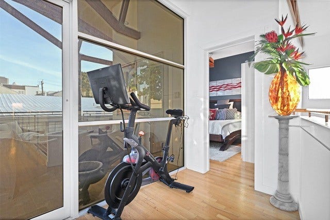
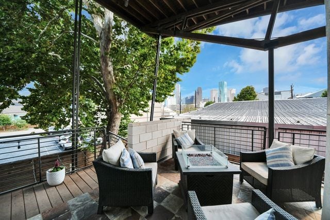
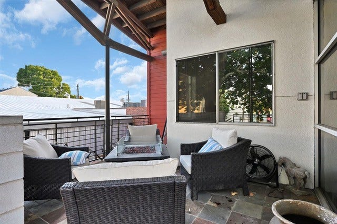
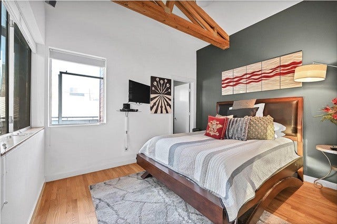
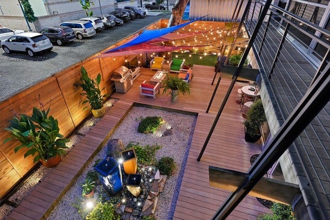
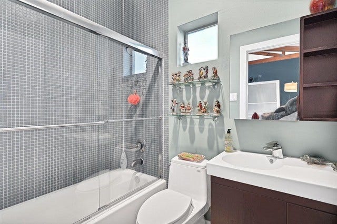
Bold architecture. Downtown views. The award winning, contemporary design by Architects Institute of America MC2 architects, features dramatic two-story living spaces, soaring ceilings and floor-to-ceiling windows that connect the interior to inviting outdoor spaces. A gated entry and tranquil Zen garden create a memorable welcome, while multiple outdoor levels offer room to unwind or entertain against the city skyline. Concrete and hardwood floors complement the industrial aesthetic and an island kitchen opens to spacious living and dining areas. Two bedrooms with attached baths offer comfort and separation, while a study with built-ins adds flexibility. Minutes from Downtown, the Heights and Montrose, with convenient access to major freeways I-10, 59, 45 and 610-- and not to mention tons of dining, coffee shops and arts venues! Explore the possibilities for a distinctive residence or potential commercial use. Don't miss out on this rare gem in the heart of the Arts District of HOU.
| Listing Id: | 42566643 |
|---|---|
| List Price: | $944,995 |
| Property Type: | Residential |
| Property Sub Type: | Detached |
| Status: | Active |
| Bedrooms Total: | 2 |
| Bathrooms Full: | 2 |
| Bathrooms Half: | 1 |
| Living Area: | 2,394 |
| Tax Annual Amount: | $16,008 |
| Lot Size Acres: | 0.1148 |
| Architectural Style: | Contemporary Modern |
| Waterfront?: | No |
| City: | Houston |
| County Or Parish: | Harris |
| Subdivision: | Baker Nsbb Blks 274-301 |
| Postal Code: | 77007 |
| Year Built: | 2001 |
| Appliances: | Dishwasher, Disposal, Gas Range, and Microwave |
| Attached Garage?: | Yes |
| Basement Yn: | No |
| Bathrooms Total Integer: | 3 |
| Building Area Total: | 2,394.0 |
| Community Features: | Curbs, Gutters |
| Construction Materials: | AluminumSiding, CementSiding, Other |
| Cooling: | Central Air, Electric, and Zoned |
| Cooling?: | Yes |
| Directions: | Washington St, turn onto Houston Ave, turn onto Edwartds St, home will be on the right side. |
| Elementary School: | CROCKETT ELEMENTARY SCHOOL (HOUSTON) |
| Elementary School District: | 27 - Houston |
| Exterior Features: | Deck, FullyFenced, Fence, HotTubSpa, IrrigationSprinklers, PavedDriveway, Patio, PrivateYard, Storage |
| Fencing: | BackYard |
| Flooring: | Concrete, Wood |
| Foundation Details: | PillarPostPier, Slab |
| Garage Spaces: | 2.0 |
| Garage?: | Yes |
| Heating: | Central, Gas, Zoned |
| Heating?: | Yes |
| High School: | HEIGHTS HIGH SCHOOL |
| High School District: | 27 - Houston |
| Interior Features: | Balcony, GraniteCounters, HighCeilings, HotTubSpa |
| Internet Automated Valuation Display?: | Yes |
| Internet Consumer Comment?: | Yes |
| Levels: | Two |
| Listing Agreement: | ExclusiveRightToLease |
| Living Area Source: | Appraiser |
| Lot Features: | Subdivision, SideYard |
| Lot Size Area: | 5,000.0 |
| Lot Size Source: | Appraiser |
| Lot Size Units: | SquareFeet |
| Middle Or Junior School: | HOGG MIDDLE SCHOOL (HOUSTON) |
| Middle Or Junior School District: | 27 - Houston |
| MLS Area Major: | 9 |
| MLS Area Minor: | Washington East/Sabine |
| Original List Price: | $944,995 |
| Other Structures: | Sheds |
| Parcel Number: | 005-102-000-0010 |
| Parking Features: | Attached, Garage |
| Parking Total: | 2 |
| Patio And Porch Features: | Deck, Patio |
| Postal City: | Houston |
| Postal Code Plus4: | 6211 |
| Public Survey Section: | . |
| Road Surface Type: | Asphalt |
| Roof: | Metal |
| Rooms Total: | 7 |
| Security Features: | SmokeDetectors |
| Sewer: | PublicSewer |
| Spa Features: | HotTub |
| Spa?: | Yes |
| Status: | Active |
| State Or Province: | TX |
| Stories: | 2 |
| Street Number Numeric: | 1,411 |
| Tax Year: | 2026 |
| Universal Property: | US-48201-N-0051020000010-R-N |
| Water Source: | Public |
| Year Built Source: | PublicRecords |
| Listing Key: | 1192632067 |
| Current Price: | $944,995.00 |
| Country Subdivision: | 48201 |
| Record Signature: | 667,643,653 |
| Universal Parcel Id: | urn:reso:upi:2.0:US:48201:005-102-000-0010 |
Listing Courtesy of: Surge Realty
Listing Agent: Jenny Guerra
832-728-0503
Mortgage Calculator
The data on this website relating to real estate for sale comes in part from the IDX Program of the Houston Association of REALTORS®.
All information is believed accurate but not guaranteed. The properties displayed may not be all of the properties available through the IDX Program. Any use of this site other than by potential buyers or sellers is strictly prohibited.
© 2026 Houston Association of REALTORS®.
Houston Association of REALTORS® data last updated on October 09, 2026 05:55 AM - ET.
Property Last Updated: October 09, 2026 05:55 AM - ET
