14102 Halprin Creek Drive
Cypress, TX 77429
$565,000
Open Houses
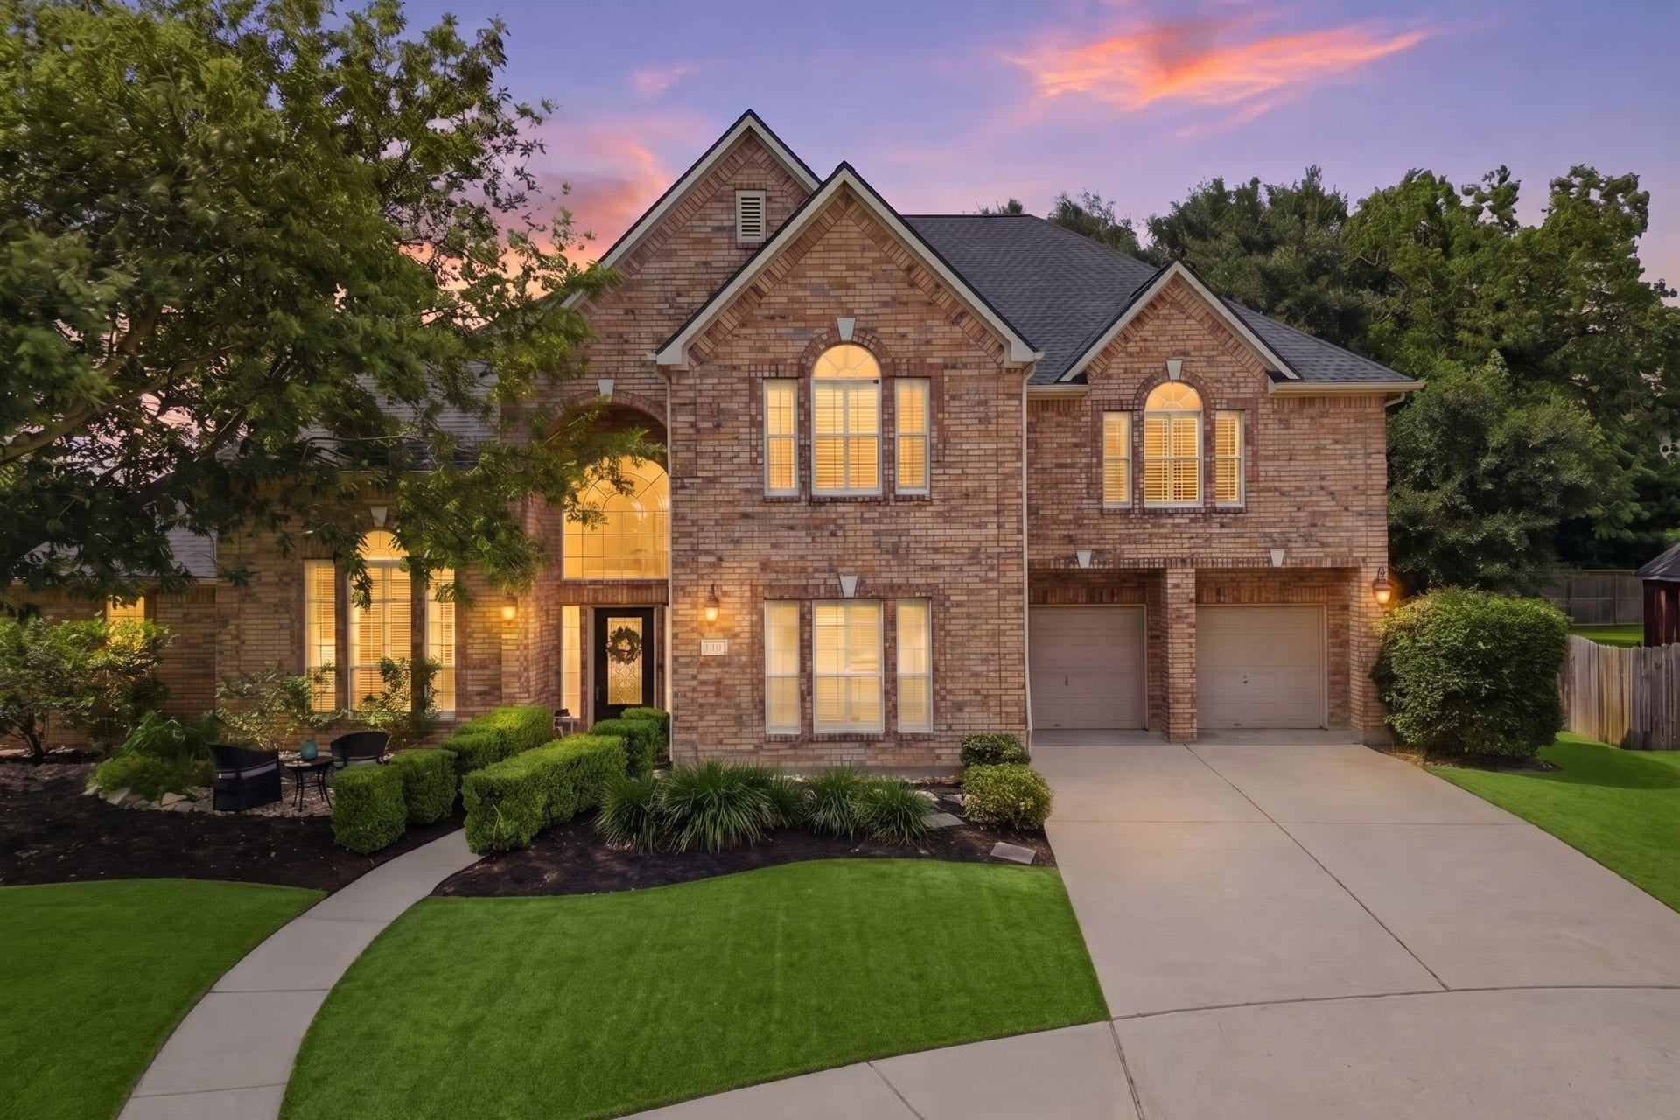
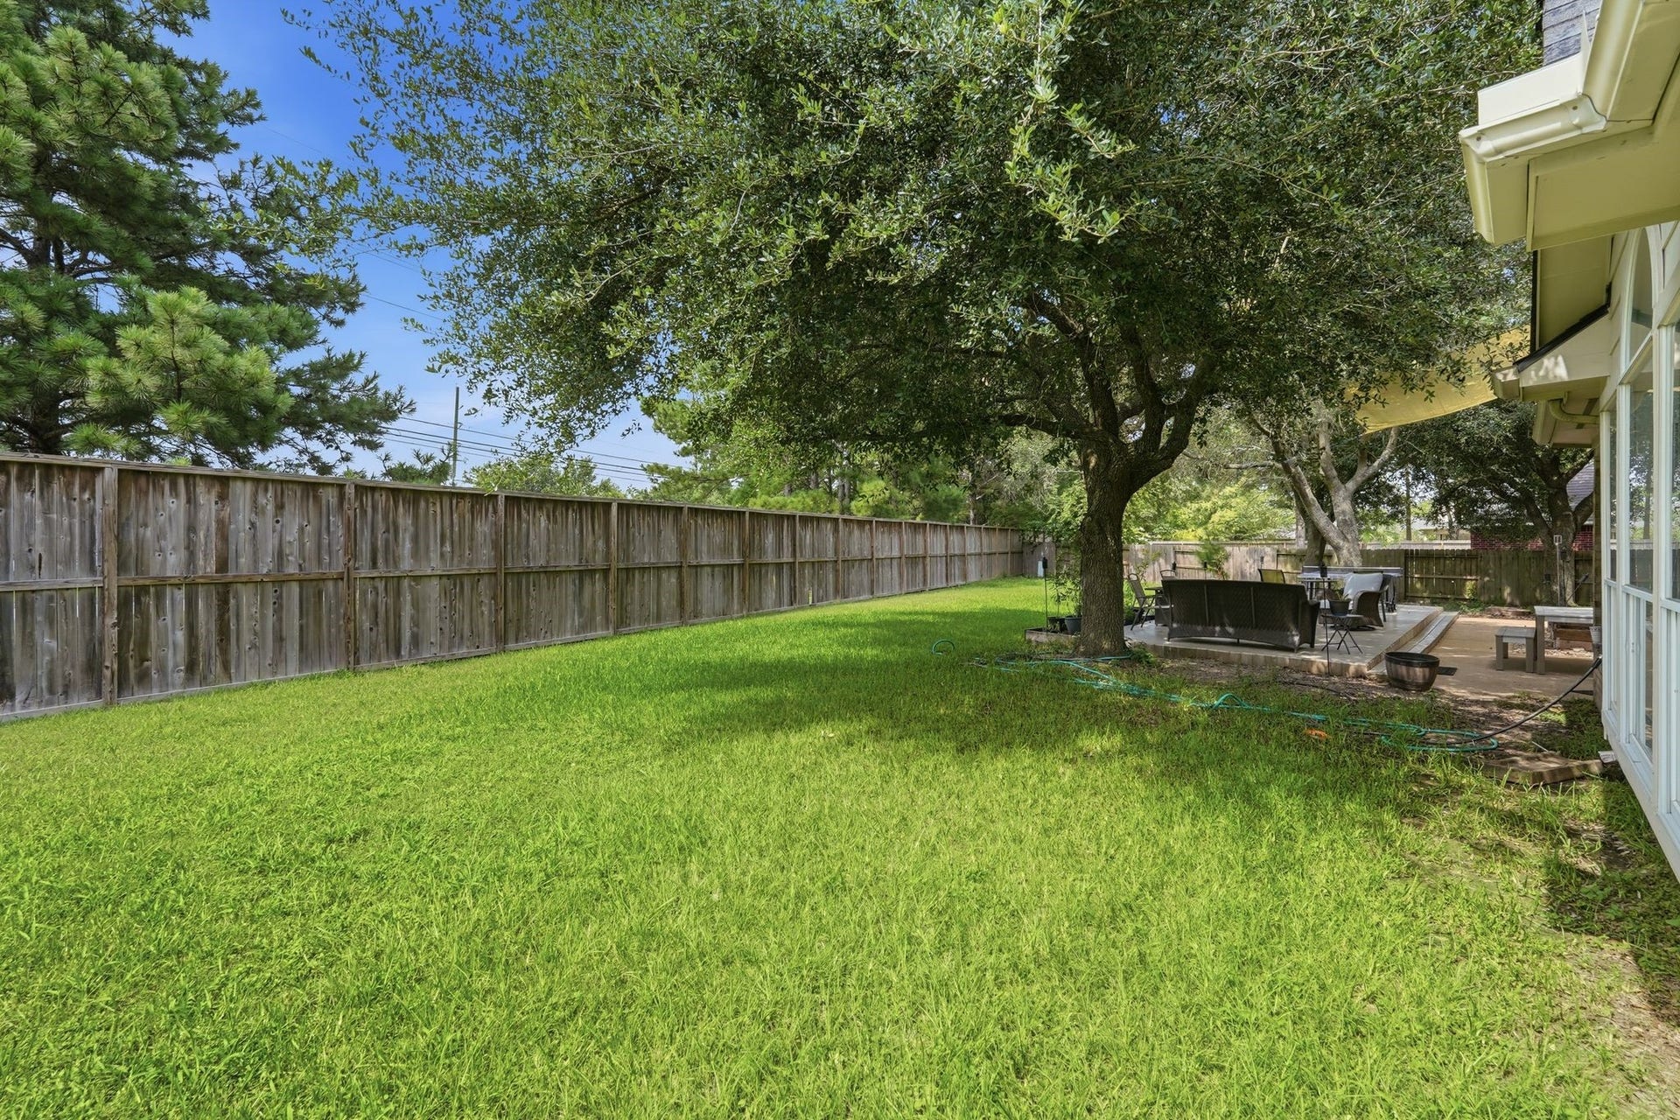
ROOF 5 YRS | A/C UNITS (2022 & 2025) | TWO GAME ROOMS | OVERSIZED LOT IN COLES CROSSING
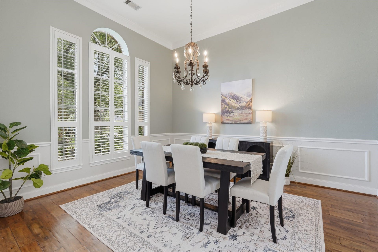
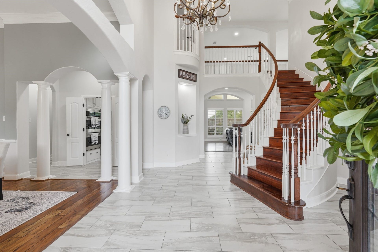
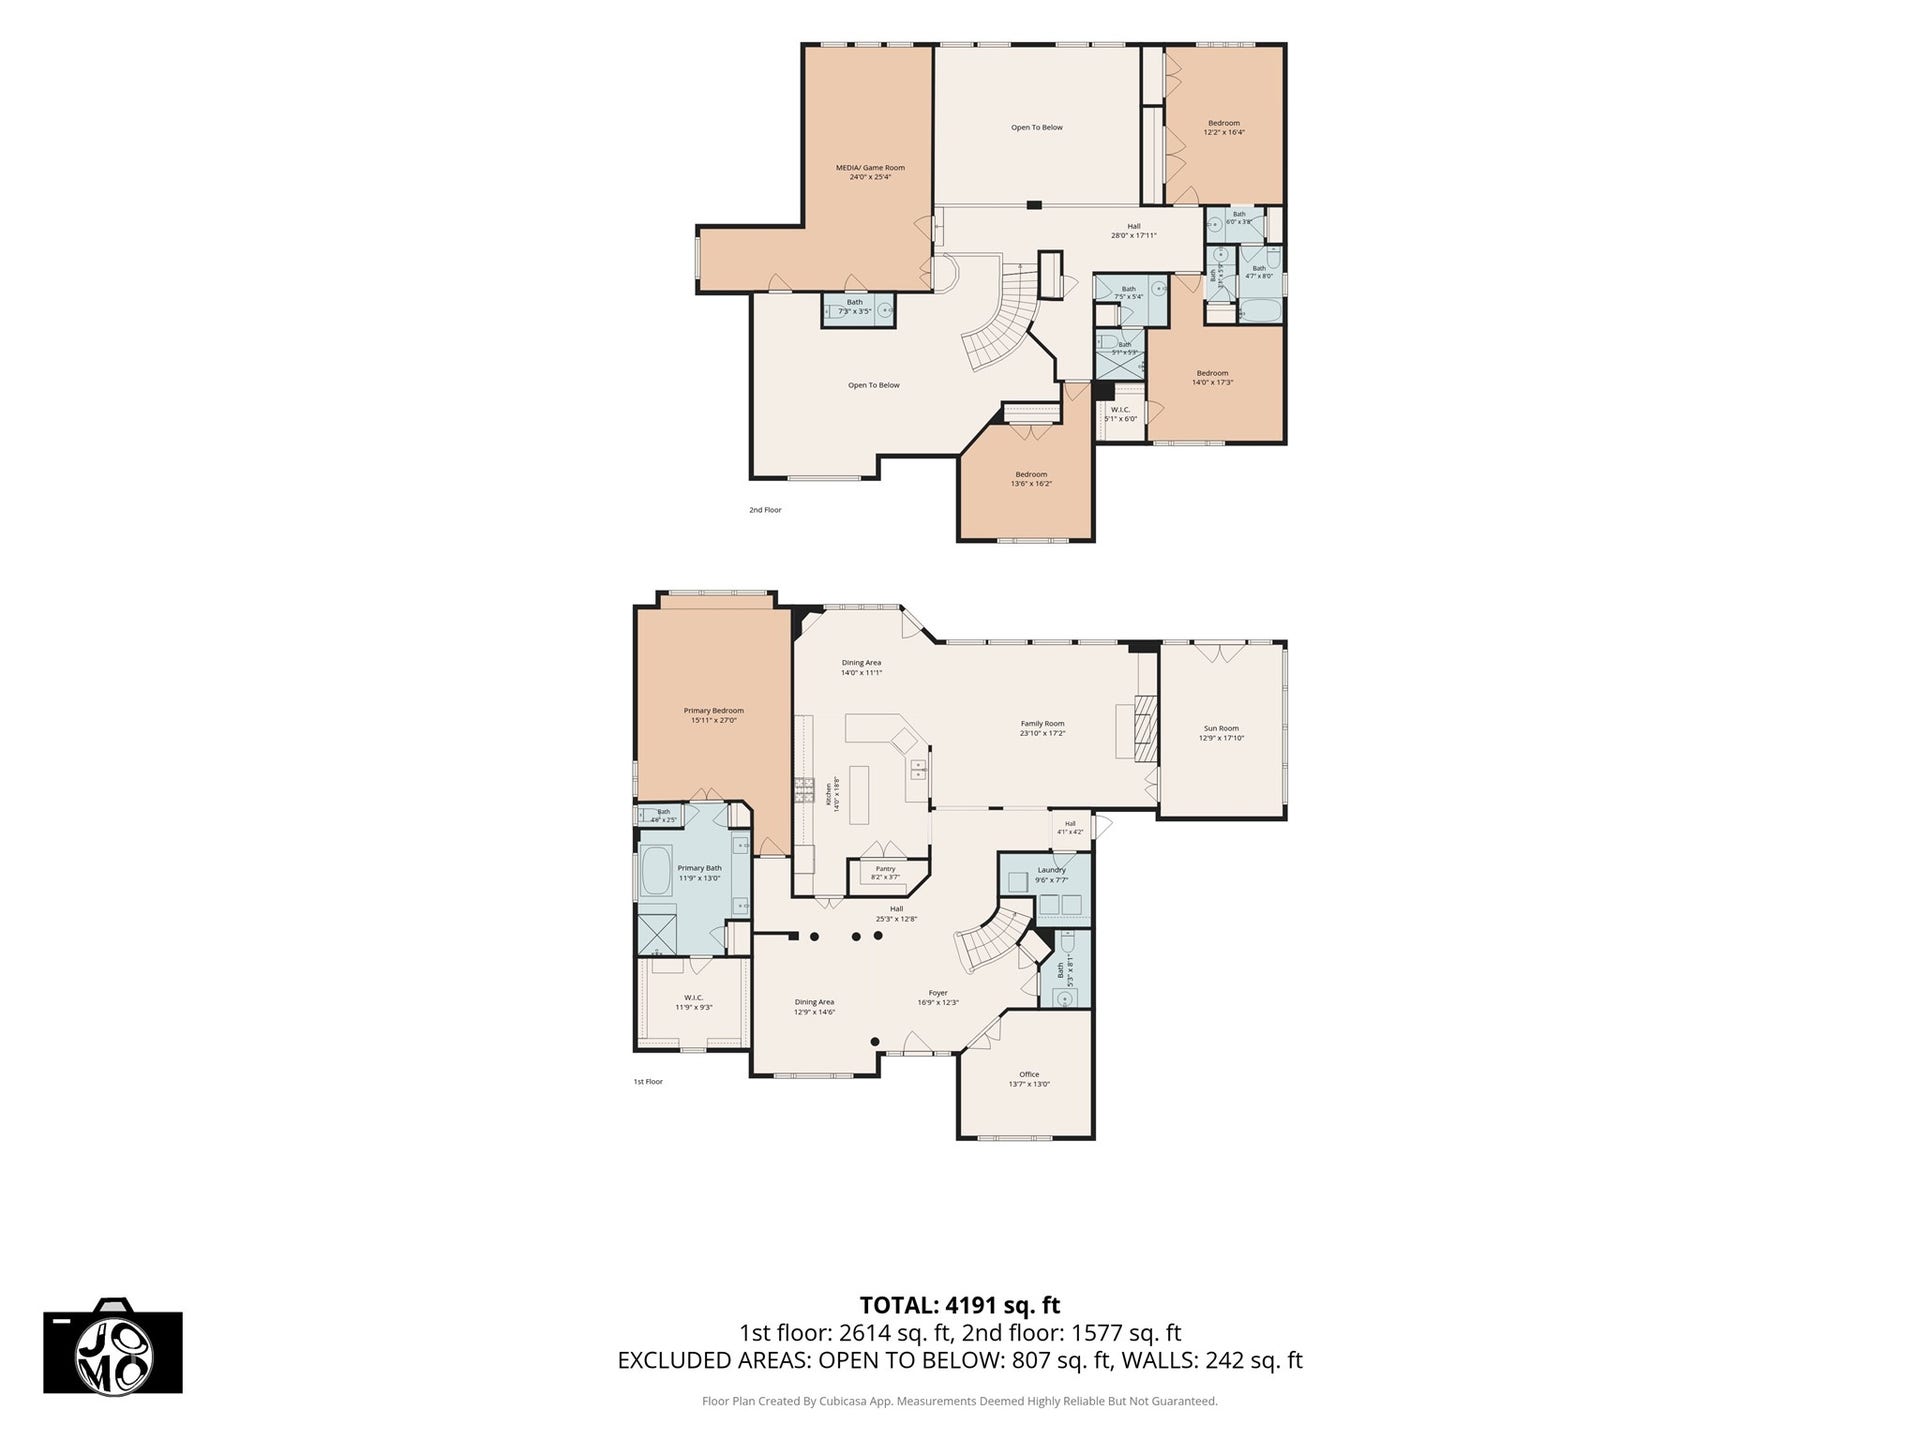
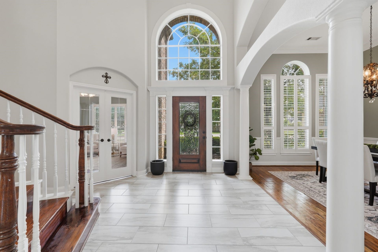
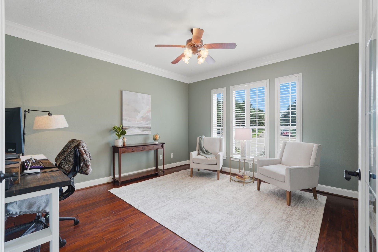
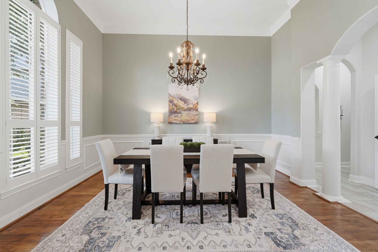
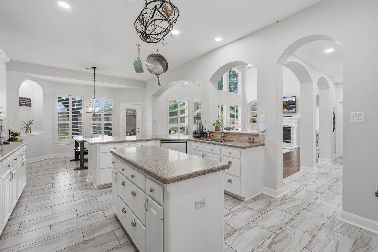
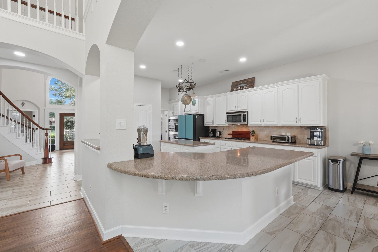
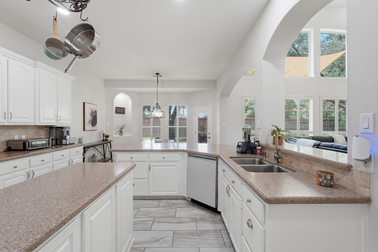
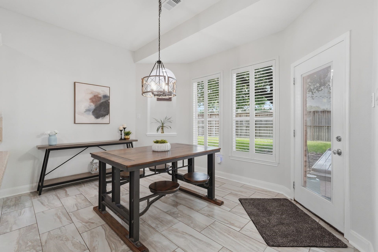
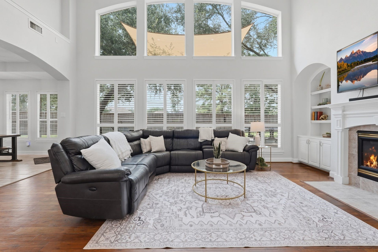
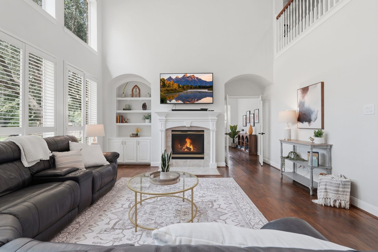
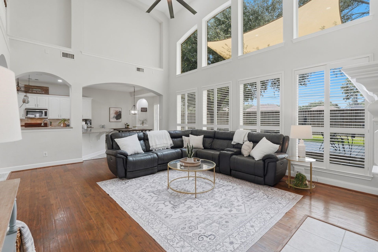
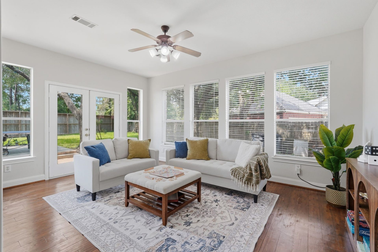
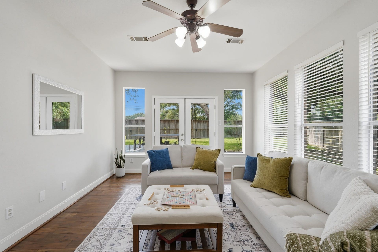
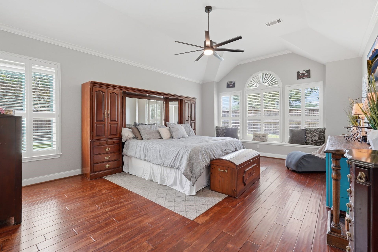
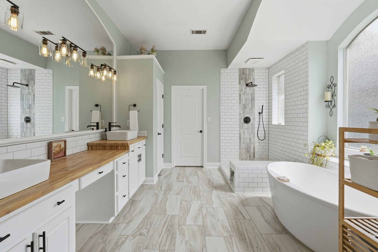
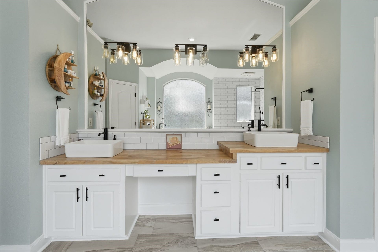
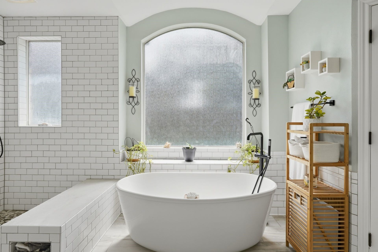
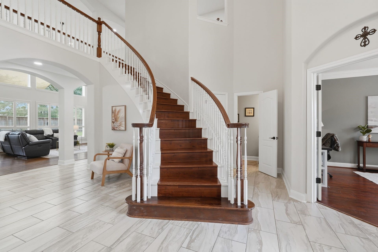
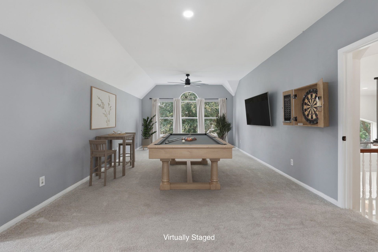
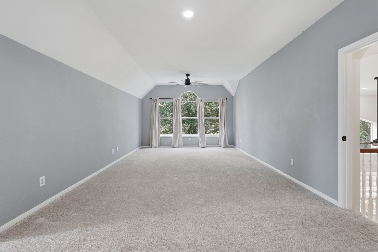
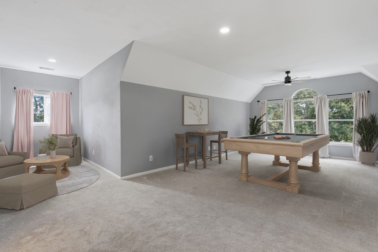
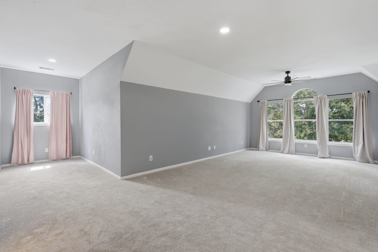
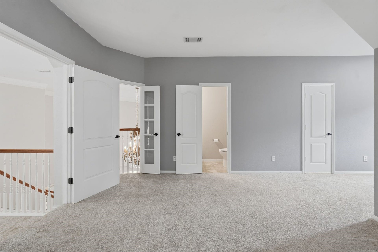
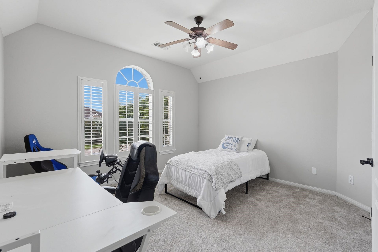
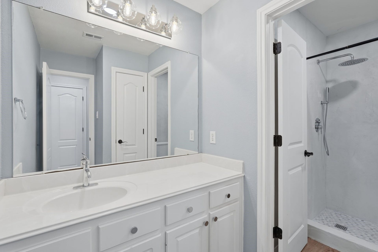
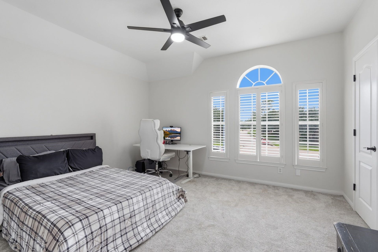
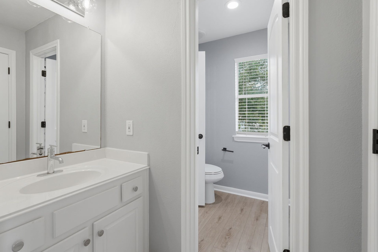
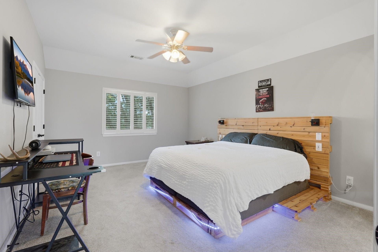
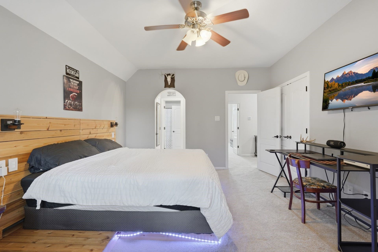
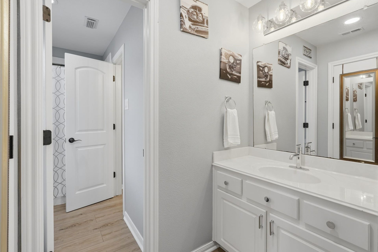
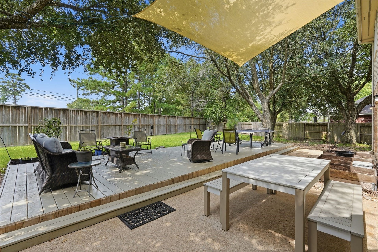
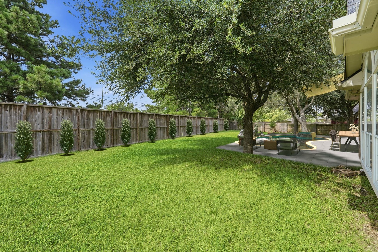
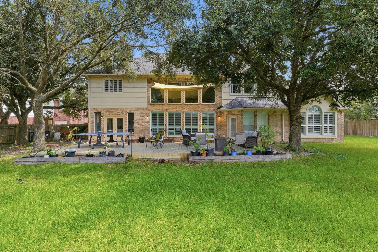
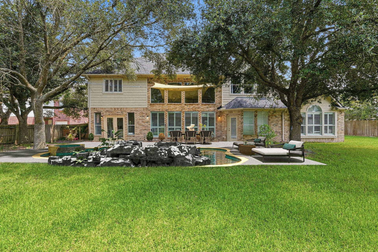
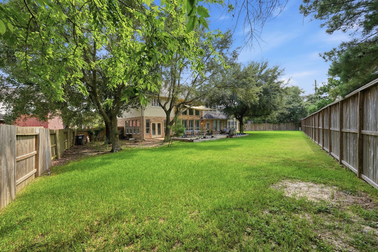
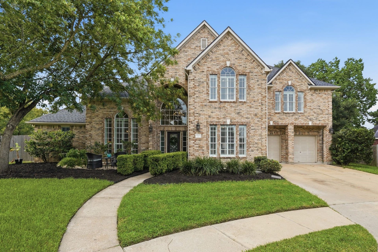
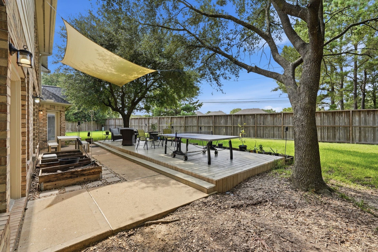
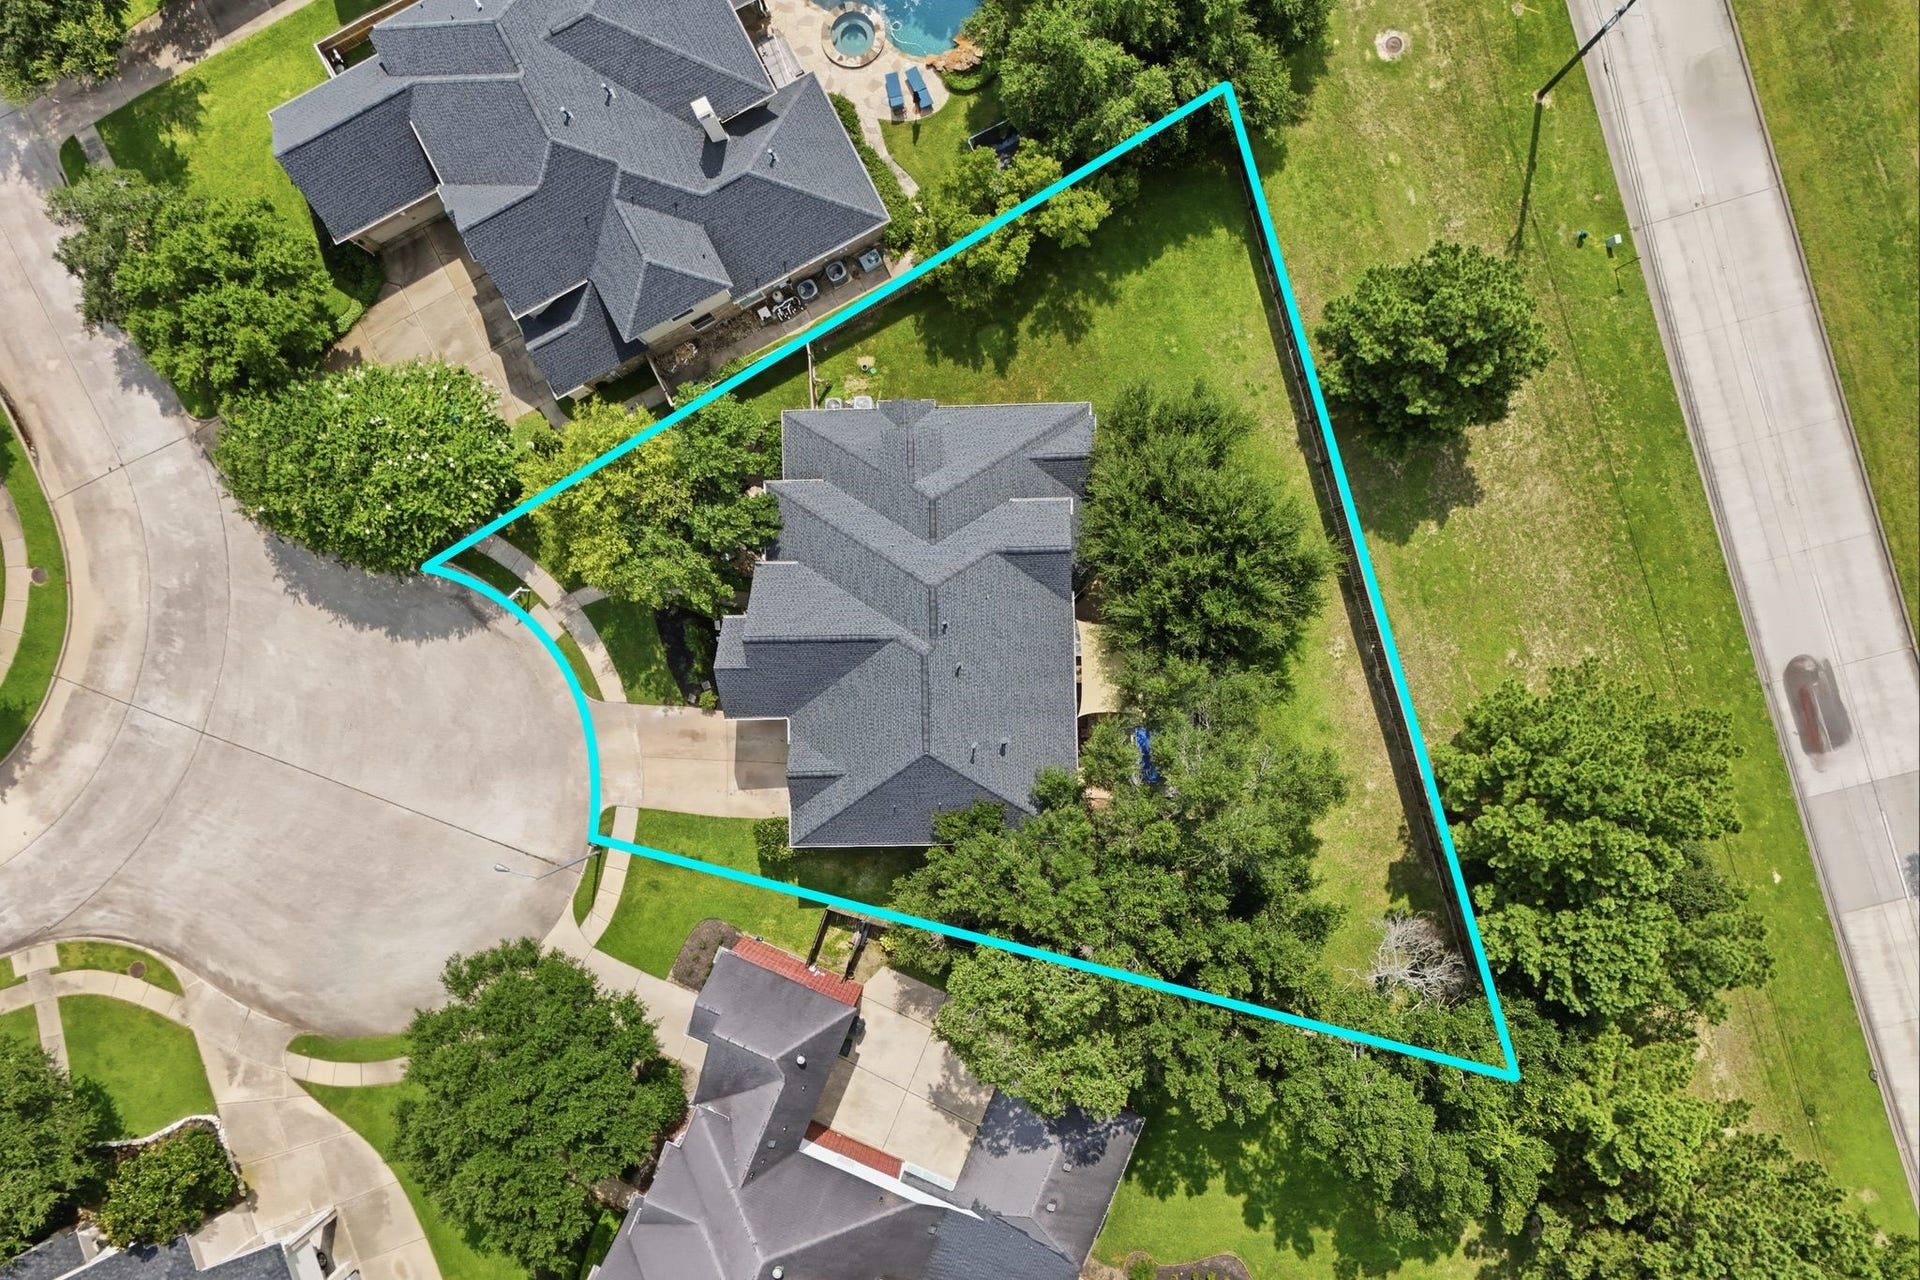
Welcome to this immaculate move-in ready home on a rare oversized lot in sought-after Coles Crossing! Designed for everyday living & scale entertainment, the main level features a formal dining room, private office, expansive family room, and updated kitchen opening seamlessly to the main living areas. The primary suite boasts a stunning remastered spa-like bath. A versatile 1st-floor flex room easily serves as a 2nd office, playroom, or sunroom. Upstairs offers 3 oversized bedrooms, 2 full baths, plus a massive second game/media room with its own half bath!
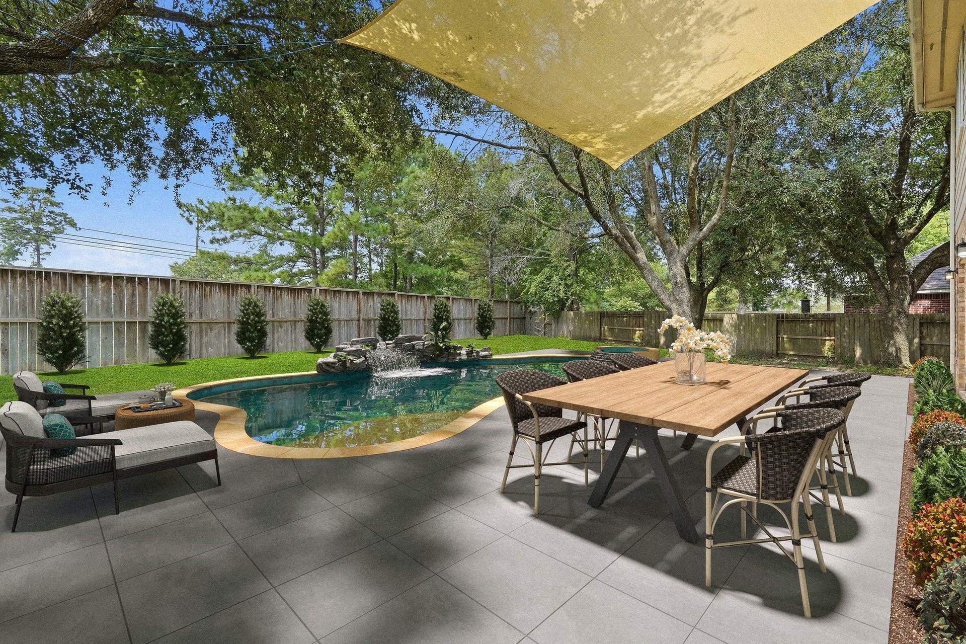
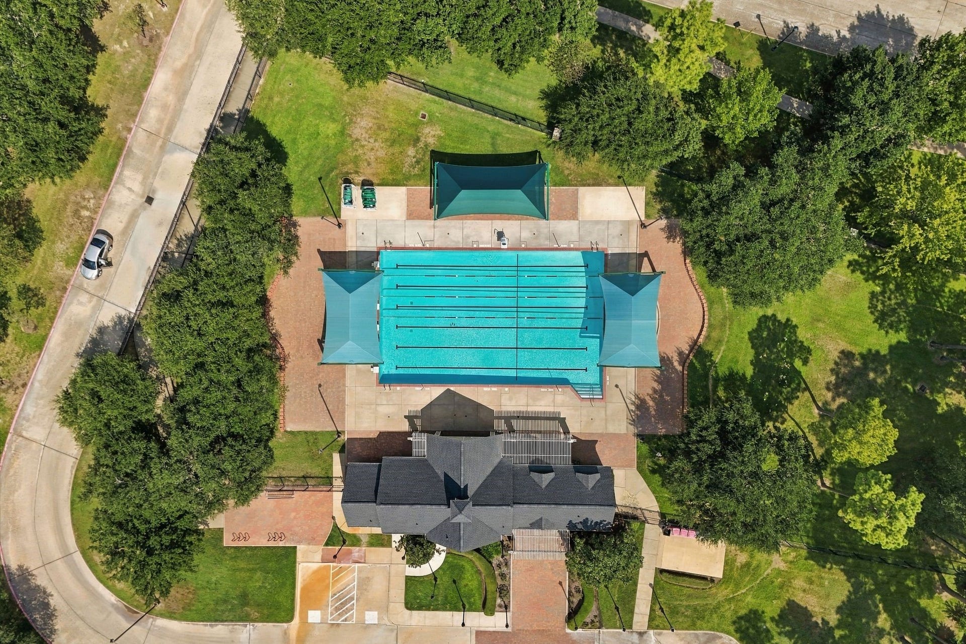
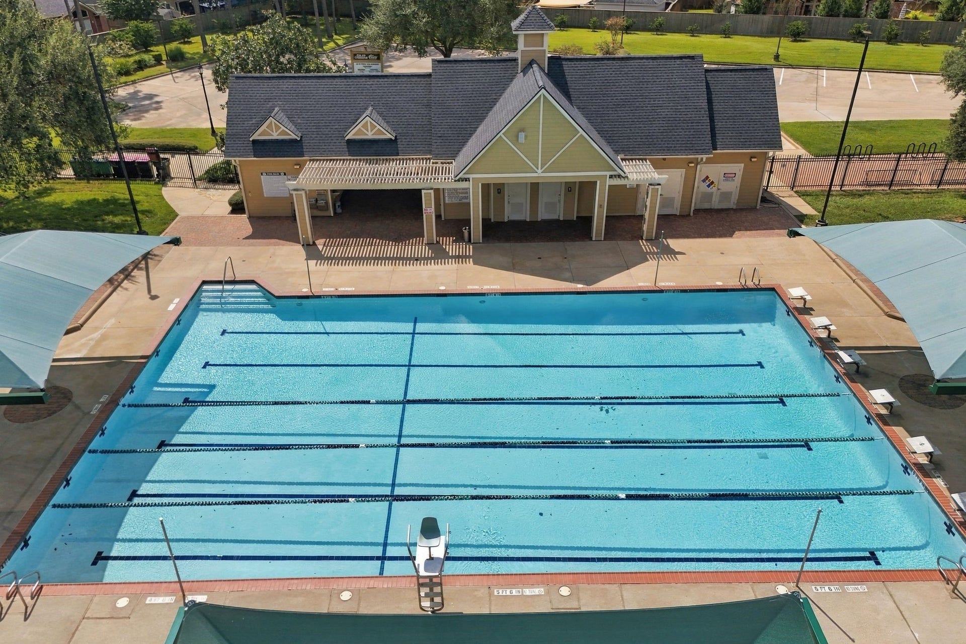
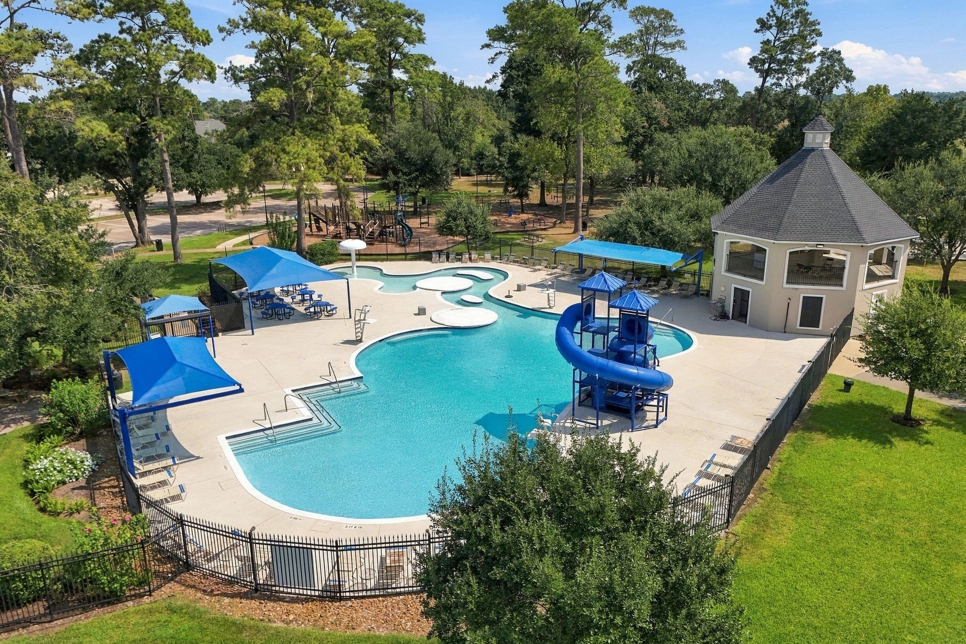
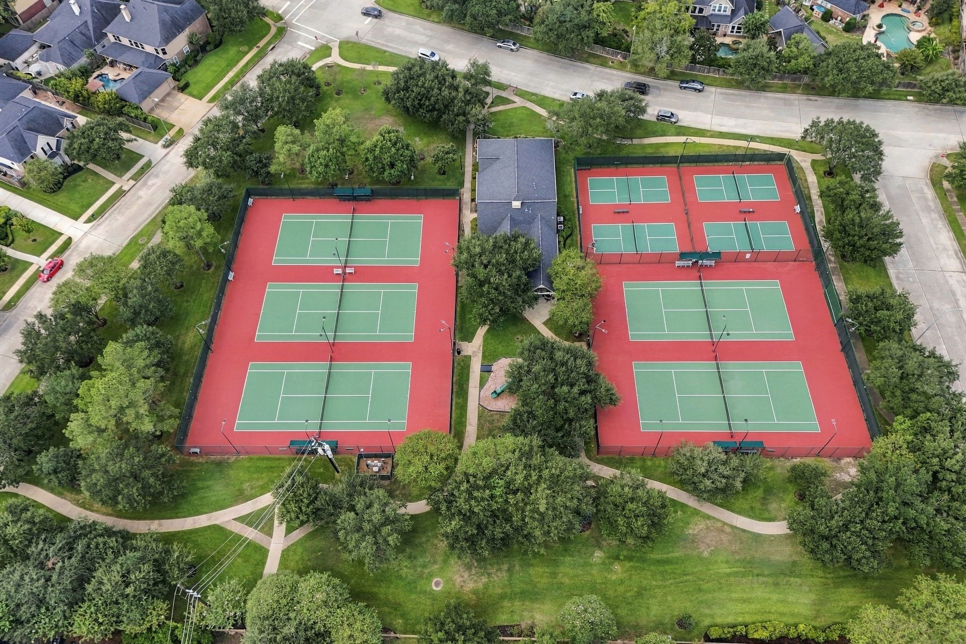
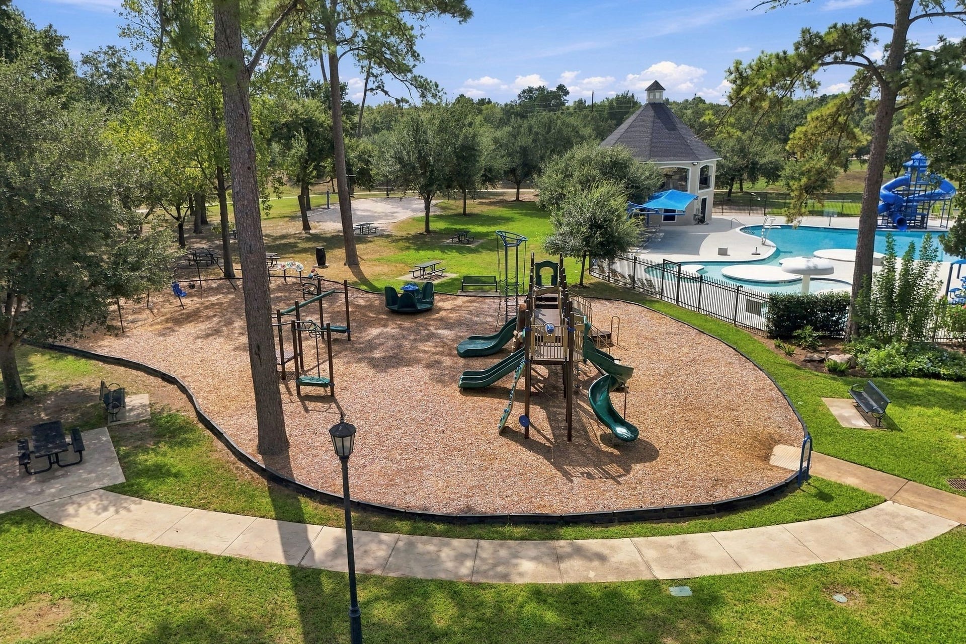
Enjoy generous indoor & outdoor space, major big-ticket mechanical peace of mind, resort-style community amenities, and top-rated Cypress schools!
| Listing Id: | 44227443 |
|---|---|
| List Price: | $565,000 |
| Property Type: | Residential |
| Property Sub Type: | Detached |
| Status: | Active |
| Bedrooms Total: | 4 |
| Bathrooms Full: | 3 |
| Bathrooms Half: | 2 |
| Living Area: | 4,381 |
| Association Fee: | $1,000 |
| Tax Annual Amount: | $12,037 |
| Lot Size Acres: | 0.337 |
| Architectural Style: | Traditional |
| Waterfront?: | No |
| City: | Cypress |
| County Or Parish: | Harris |
| Subdivision: | Coles Crossing Sec 12 |
| Postal Code: | 77429 |
| Year Built: | 2000 |
| Appliances: | Dishwasher, Electric Oven, Gas Cooktop, Disposal, and Microwave |
| Association Amenities: | Clubhouse, FitnessCenter, PicnicArea, Playground, Pickleball, Park, Pool, TennisCourts, Trails |
| Association Fee: | $1,000 |
| Association Fee Frequency: | Annually |
| Association Fee Includes: | Clubhouse, Common Areas, and Recreation Facilities |
| Room Type: | BreakfastRoomNook, DiningRoom, EntryFoyer, FamilyRoom, GameRoom, Kitchen, LivingRoom, Office, UtilityRoom, HalfBath |
| Association Name: | Coles Crossing CAI/Crest Mgmt |
| Association Phone: | 281-579-0761 |
| Association?: | Yes |
| Attached Garage?: | Yes |
| Basement Yn: | No |
| Bathrooms Total Integer: | 5 |
| Builder Name: | Coventry |
| Building Area Total: | 4,381.0 |
| Community Features: | CommunityPool, MasterPlannedCommunity |
| Construction Materials: | Brick, CementSiding |
| Cooling: | Central Air and Electric |
| Cooling?: | Yes |
| Direction Faces: | South |
| Directions: | Head northwest on US-290 W, Take the exit toward Spring - Cypress Rd/Cypress Rosehill Rd/Fry Rd, Merge onto US-290 Frontage Rd., Turn right onto Spring Cypress Rd, Turn right onto Barker Cypress Rd, Turn left onto Destrehan Dr, Turn left at the 1st cross street onto Greenwood Manor Dr, Turn right onto Burham Park Dr, Turn left onto Falcon Heights Dr, Falcon Heights Dr turns slightly right and becomes Halprin Creek Dr |
| Disclosures: | MunicipalUtilityDistrictDisclosure |
| Elementary School: | SAMPSON ELEMENTARY SCHOOL |
| Elementary School District: | 13 - Cypress-Fairbanks |
| Exterior Features: | Deck, Fence, Patio |
| Fencing: | BackYard |
| Fireplace Features: | GasLog |
| Fireplaces Total: | 1 |
| Fireplace?: | Yes |
| Flooring: | Carpet, Tile, Wood |
| Foundation Details: | Slab |
| Garage Spaces: | 2.0 |
| Garage?: | Yes |
| Green Energy Efficient: | Thermostat |
| Heating: | Central, Gas |
| Heating?: | Yes |
| High School: | CYPRESS WOODS HIGH SCHOOL |
| High School District: | 13 - Cypress-Fairbanks |
| Interior Features: | BreakfastBar, DoubleVanity, EntranceFoyer, EnSuiteBathroom, HighCeilings, KitchenIsland, KitchenFamilyRoomCombo, BathInPrimaryBedroom, MainLevelPrimary, SoakingTub, SeparateShower, ThreeBedroomsUp, WalkInClosets, CeilingFans, KitchenDiningCombo, ProgrammableThermostat |
| Internet Automated Valuation Display?: | Yes |
| Internet Consumer Comment?: | Yes |
| Laundry Features: | WasherHookup |
| Lease Considered?: | No |
| Levels: | Two |
| Listing Agreement: | ExclusiveRightToLease |
| Listing Terms: | Cash, Conventional, FHA, VaLoan |
| Living Area Source: | Appraiser |
| Lot Features: | Subdivision, PondOnLot |
| Lot Size Area: | 14,680.0 |
| Lot Size Source: | Appraiser |
| Lot Size Units: | SquareFeet |
| Middle Or Junior School: | SPILLANE MIDDLE SCHOOL |
| Middle Or Junior School District: | 13 - Cypress-Fairbanks |
| MLS Area Major: | 10 |
| MLS Area Minor: | Cypress North |
| New Construction?: | No |
| Original List Price: | $565,000 |
| Ownership: | Full Ownership |
| Parcel Number: | 120-393-001-0056 |
| Parking Features: | Attached, Garage |
| Parking Total: | 2 |
| Patio And Porch Features: | Deck, Patio |
| Pool Features: | Association |
| Pool Private?: | No |
| Postal City: | Cypress |
| Postal Code Plus4: | 8042 |
| Public Survey Section: | 12 |
| Roof: | Composition |
| Rooms Total: | 9 |
| Security Features: | SmokeDetectors |
| Sewer: | PublicSewer |
| Status: | Active |
| State Or Province: | TX |
| Stories: | 2 |
| Street Number Numeric: | 14,102 |
| Tax Year: | 2025 |
| Universal Property: | US-48201-N-1203930010056-R-N |
| Water Source: | Public |
| Year Built Source: | PublicRecords |
| Listing Key: | 1194446642 |
| Current Price: | $565,000.00 |
| Country Subdivision: | 48201 |
| Record Signature: | -1,681,141,756 |
| Universal Parcel Id: | urn:reso:upi:2.0:US:48201:120-393-001-0056 |
Listing Courtesy of: eXp Realty LLC
Listing Agent: Jennifer A Dodds
281-974-7033
Mortgage Calculator
The data on this website relating to real estate for sale comes in part from the IDX Program of the Houston Association of REALTORS®.
All information is believed accurate but not guaranteed. The properties displayed may not be all of the properties available through the IDX Program. Any use of this site other than by potential buyers or sellers is strictly prohibited.
© 2026 Houston Association of REALTORS®.
Houston Association of REALTORS® data last updated on November 05, 2026 02:20 AM - ET.
Property Last Updated: November 05, 2026 02:20 AM - ET
