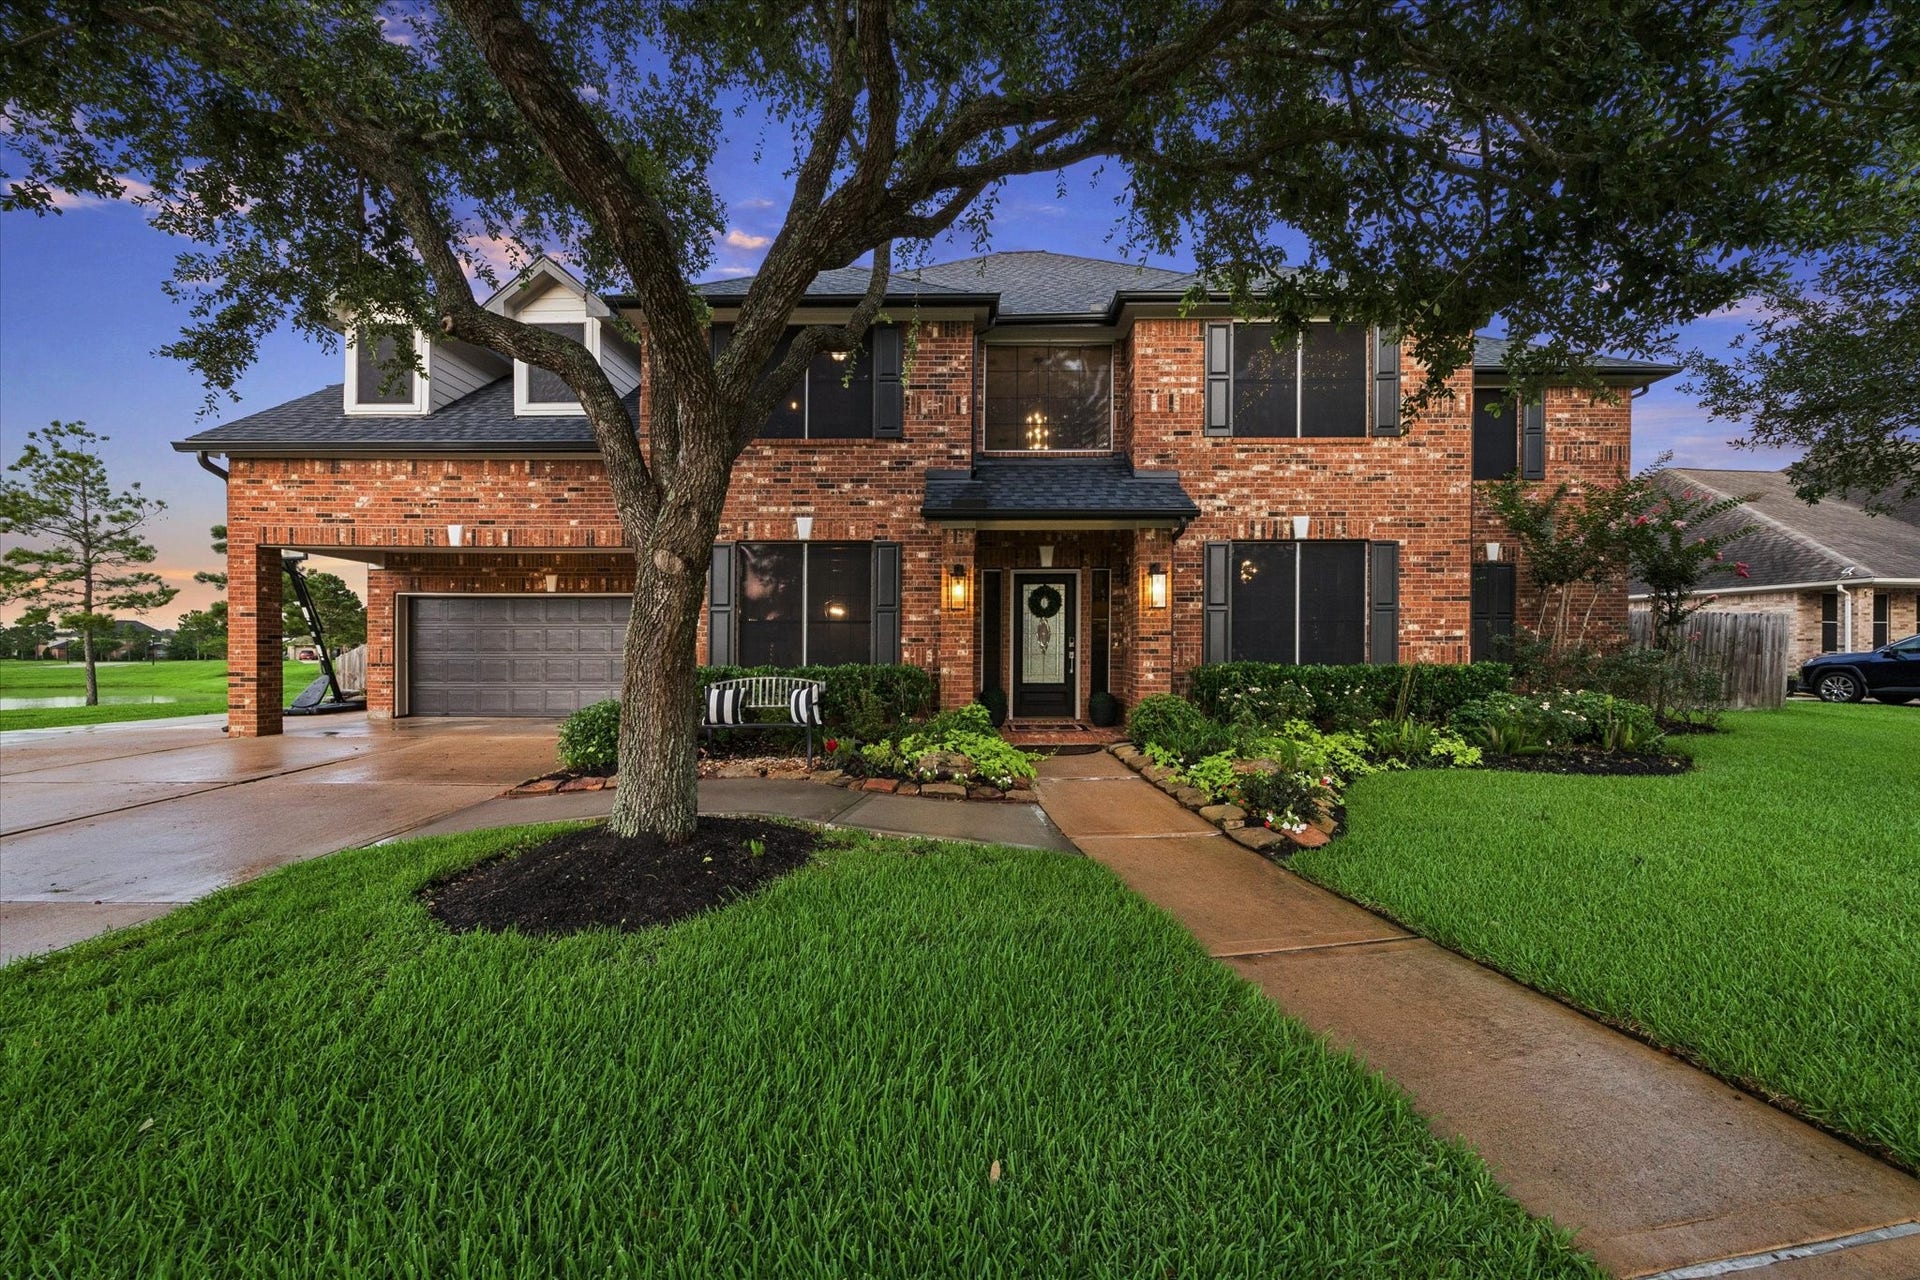
1407 Bentlake Lane
Pearland, TX 77581
$947,001 - $1,082,000
PRIME LOCATION! This meticulously maintained & zoned to top-rated Pearland ISD home sits just 20 Minutes from renowned TX Med Center with convenient access to 288 & 45. Located in a quiet, gated community of The Lakes of Highland Glen, this home has a truly amazing outdoor escape complete w/ wood burning fireplace & pizza oven in the exceptional outdoor kitchen. The resort-style oasis has a sparkling pool, covered patio, & ALWAYS A MOVING BREEZE even on the hottest days! Enjoy the incredible blend of size, function & lifestyle. Situated on an oversized lot featuring 6 bedrooms including a massive and spacious primary suite and 2nd en suite bedroom downstairs, upstairs game room, large media room, formal & casual dining rooms, office, & a 2-story family room w/ fireplace and wet bar. The updated kitchen features quartz countertops, breakfast bar, & built in GE refrigerator. Study is already set up for work and pleasure! Enjoy watching multiple sports or the latest news while you work.
| Listing Id: | 51759062 |
|---|---|
| List Price: | $955,000 |
| Close Price: | $915,000 |
| Close Date: | 2026-10-06 |
| Property Type: | Residential |
| Property Sub Type: | Detached |
| Status: | Closed |
| Bedrooms Total: | 6 |
| Bathrooms Full: | 5 |
| Bathrooms Half: | 1 |
| Living Area: | 5,245 |
| Association Fee: | $1,485 |
| Tax Annual Amount: | $19,620 |
| Lot Size Acres: | 0.3065 |
| Architectural Style: | Traditional |
| Waterfront?: | No |
| City: | Pearland |
| County Or Parish: | Brazoria |
| Subdivision: | The Lakes At Highland Glen Sec |
| Postal Code: | 77581 |
| Year Built: | 2008 |
| Appliances: | Dishwasher, Electric Oven, Gas Cooktop, Disposal, Microwave, Refrigerator, and Water Softener Owned |
| Association Amenities: | Playground, Park, Trails, Gated |
| Association Fee: | $1,485 |
| Association Fee Frequency: | Annually |
| Association Fee Includes: | Common Areas and Recreation Facilities |
| Room Type: | BreakfastRoomNook, DiningRoom, EntryFoyer, FamilyRoom, GameRoom, LivingRoom, MediaRoom, Office, UtilityRoom, HalfBath, SittingRoom |
| Association Name: | Lakes of Highland Glen LOHG |
| Association Phone: | 832-500-2301 |
| Association?: | Yes |
| Attached Garage?: | Yes |
| Basement Yn: | No |
| Bathrooms Total Integer: | 6 |
| Building Area Total: | 5,245.0 |
| Community Features: | CommunityPool |
| Construction Materials: | Brick, WoodSiding |
| Cooling: | Central Air, Electric, and Attic Fan |
| Cooling?: | Yes |
| Direction Faces: | West |
| Directions: | From Beltway 8, Go South on Pearland Parkway. Turn left on Hidden Glen. Left on Bentlake Ln. |
| Disclosures: | MunicipalUtilityDistrictDisclosure, OwnerIsListingAgent |
| Elementary School: | BARBARA COCKRELL ELEMENTARY SCHOOL |
| Elementary School District: | 42 - Pearland |
| Exterior Features: | CoveredPatio, Deck, FullyFenced, Fence, IrrigationSprinklers, OutdoorKitchen, Patio, PrivateYard |
| Fencing: | BackYard |
| Fireplace Features: | GasLog, Outside |
| Fireplaces Total: | 1 |
| Fireplace?: | Yes |
| Flooring: | Carpet, Slate, Wood |
| Foundation Details: | Slab |
| Garage Spaces: | 2.0 |
| Garage?: | Yes |
| Green Energy Efficient: | SolarScreens, Thermostat |
| Green Indoor Air Quality: | Ventilation |
| Heating: | Central, Gas |
| Heating?: | Yes |
| High School: | PEARLAND HIGH SCHOOL |
| High School District: | 42 - Pearland |
| Interior Features: | WetBar, Bidet, BedroomOnMainLevel, DoubleVanity, EntranceFoyer, EnSuiteBathroom, FullBathOnMainLevel, HighCeilings, BathInPrimaryBedroom, MainLevelPrimary, MultipleStaircases, SittingAreaInPrimary, SeparateShower, TwoBedroomsDown, WalkInClosets, WiredForSound, WindowTreatments, CeilingFans, ProgrammableThermostat |
| Internet Automated Valuation Display?: | Yes |
| Internet Consumer Comment?: | Yes |
| Laundry Features: | WasherHookup, GasDryerHookup |
| Levels: | Two |
| Listing Agreement: | ExclusiveRightToLease |
| Listing Terms: | Cash, Conventional, FHA |
| Living Area Source: | Appraiser |
| Lot Features: | CornerLot, Views, BacksToGreenbeltPark |
| Lot Size Area: | 13,351.0 |
| Lot Size Source: | Appraiser |
| Lot Size Units: | SquareFeet |
| Middle Or Junior School: | PEARLAND JUNIOR HIGH WEST |
| Middle Or Junior School District: | 42 - Pearland |
| MLS Area Major: | 5 |
| MLS Area Minor: | Pearland |
| Original List Price: | $955,000 |
| Other Equipment: | ReverseOsmosisSystem |
| Parcel Number: | 4030-1102-003 |
| Parking Features: | AdditionalParking, Attached, Driveway, Garage |
| Parking Total: | 2 |
| Patio And Porch Features: | Covered, Deck, MosquitoSystem, Patio |
| Pending Timestamp: | 2026-08-18 |
| Pool Features: | Gunite, Heated, InGround, PoolSpaCombo |
| Pool Private?: | Yes |
| Postal City: | Pearland |
| Postal Code Plus4: | 6545 |
| Public Survey Section: | 11 |
| Road Surface Type: | Concrete |
| Roof: | Composition |
| Rooms Total: | 11 |
| Security Features: | SecurityGate, SecuritySystemOwned, ControlledAccess, SmokeDetectors |
| Sewer: | PublicSewer |
| Status: | Closed |
| State Or Province: | TX |
| Stories: | 2 |
| Street Number Numeric: | 1,407 |
| Tax Year: | 2025 |
| Universal Property: | US-48039-N-40301102003-R-N |
| View: | Lake, Water |
| View?: | Yes |
| Water Source: | Public |
| Window Features: | Window Coverings |
| Year Built Source: | PublicRecords |
| Listing Key: | 1175936052 |
| Current Price: | $915,000.00 |
| Country Subdivision: | 48039 |
| Record Signature: | 1,884,448,167 |
| Universal Parcel Id: | urn:reso:upi:2.0:US:48039:4030-1102-003 |
Listing Courtesy of: Pat Griffin Realty
Listing Agent: Michelle W Gomez
281-639-7120
Mortgage Calculator
The data on this website relating to real estate for sale comes in part from the IDX Program of the Houston Association of REALTORS®.
All information is believed accurate but not guaranteed. The properties displayed may not be all of the properties available through the IDX Program. Any use of this site other than by potential buyers or sellers is strictly prohibited.
© 2026 Houston Association of REALTORS®.
Houston Association of REALTORS® data last updated on October 08, 2026 06:16 PM - ET.
Property Last Updated: October 08, 2026 06:16 PM - ET
