

1406 Lake Pointe Parkway
Sugar Land, TX 77478
$775,000
Open Houses
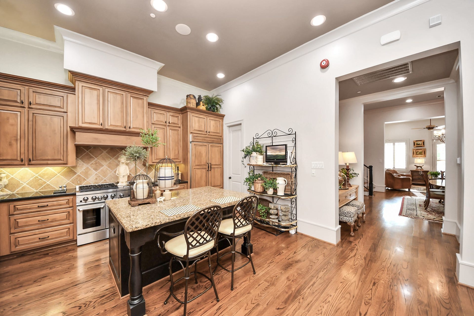
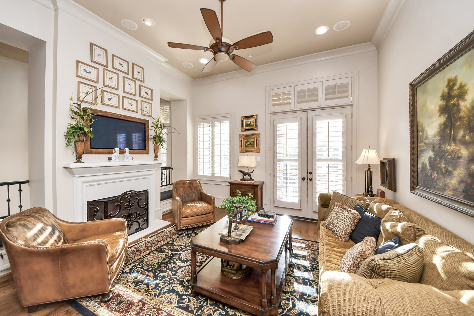
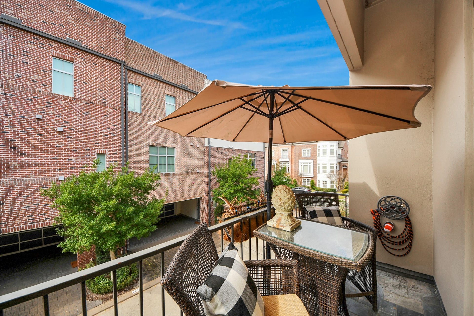
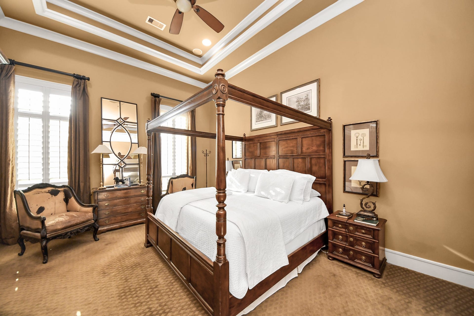
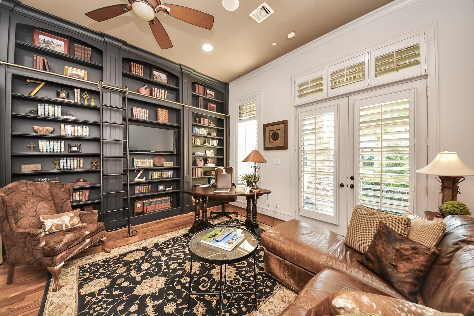
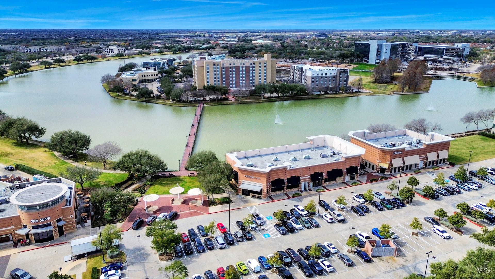
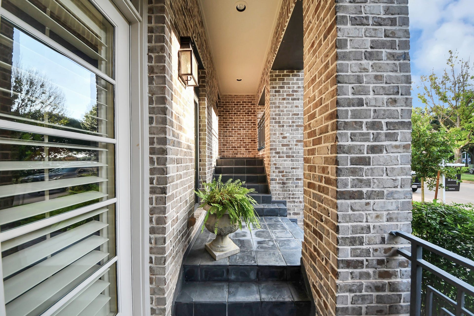
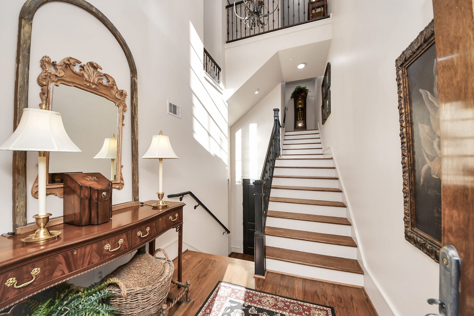
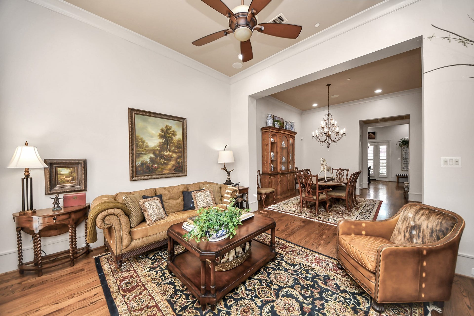
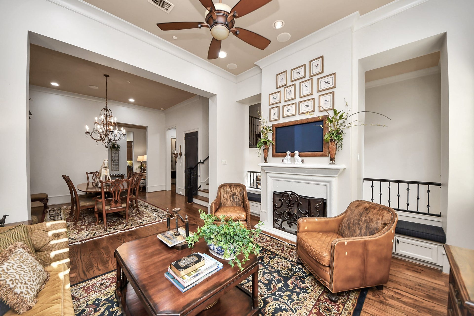
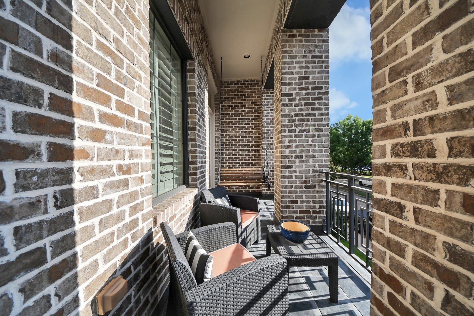
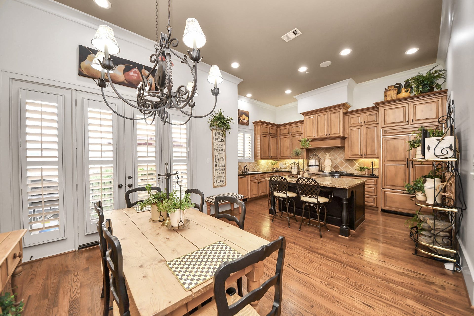
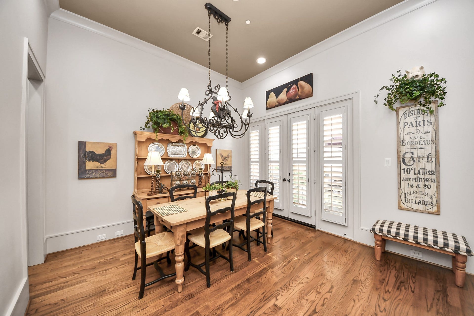
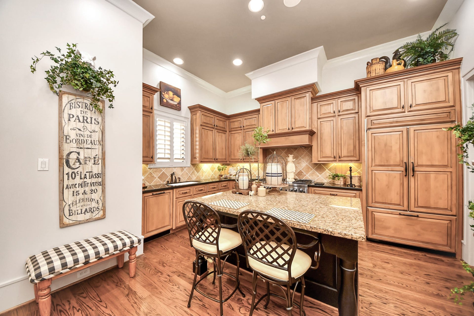
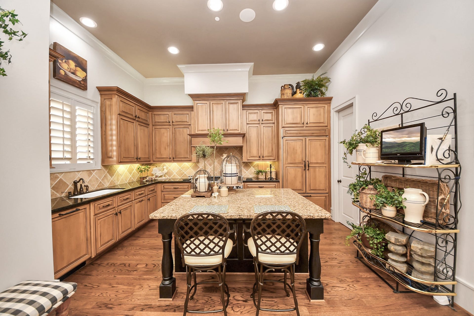
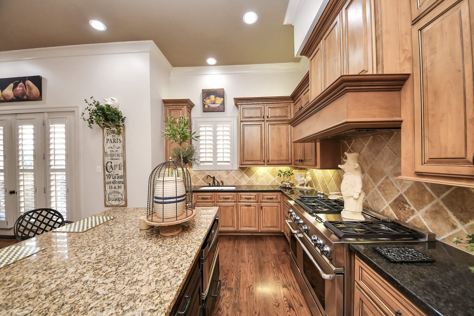
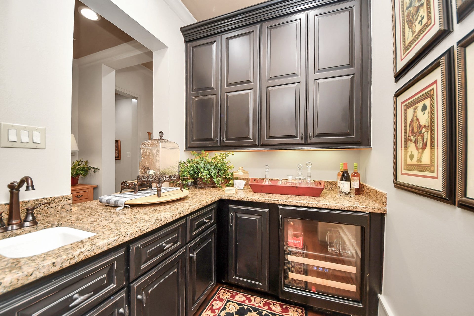
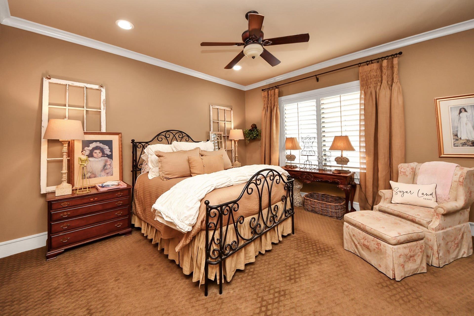
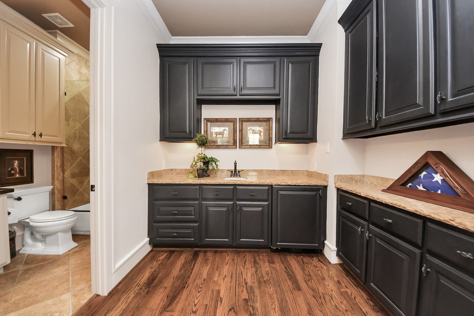
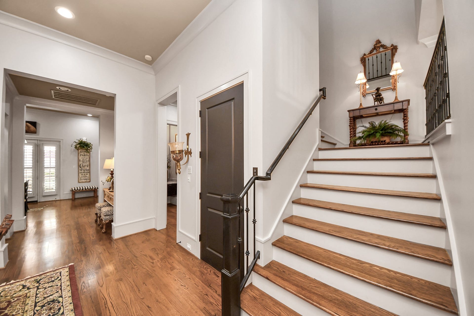
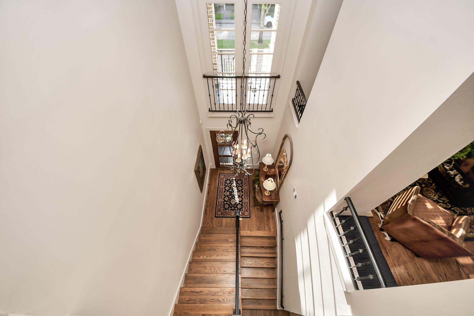
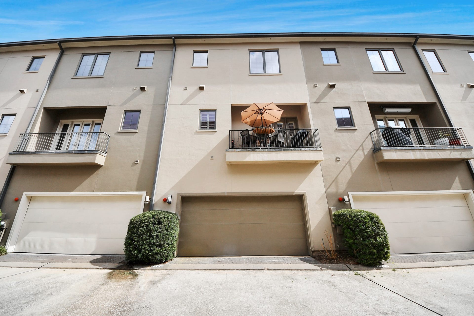
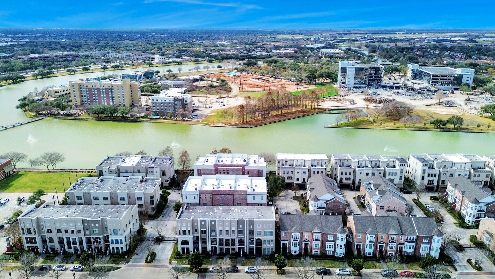
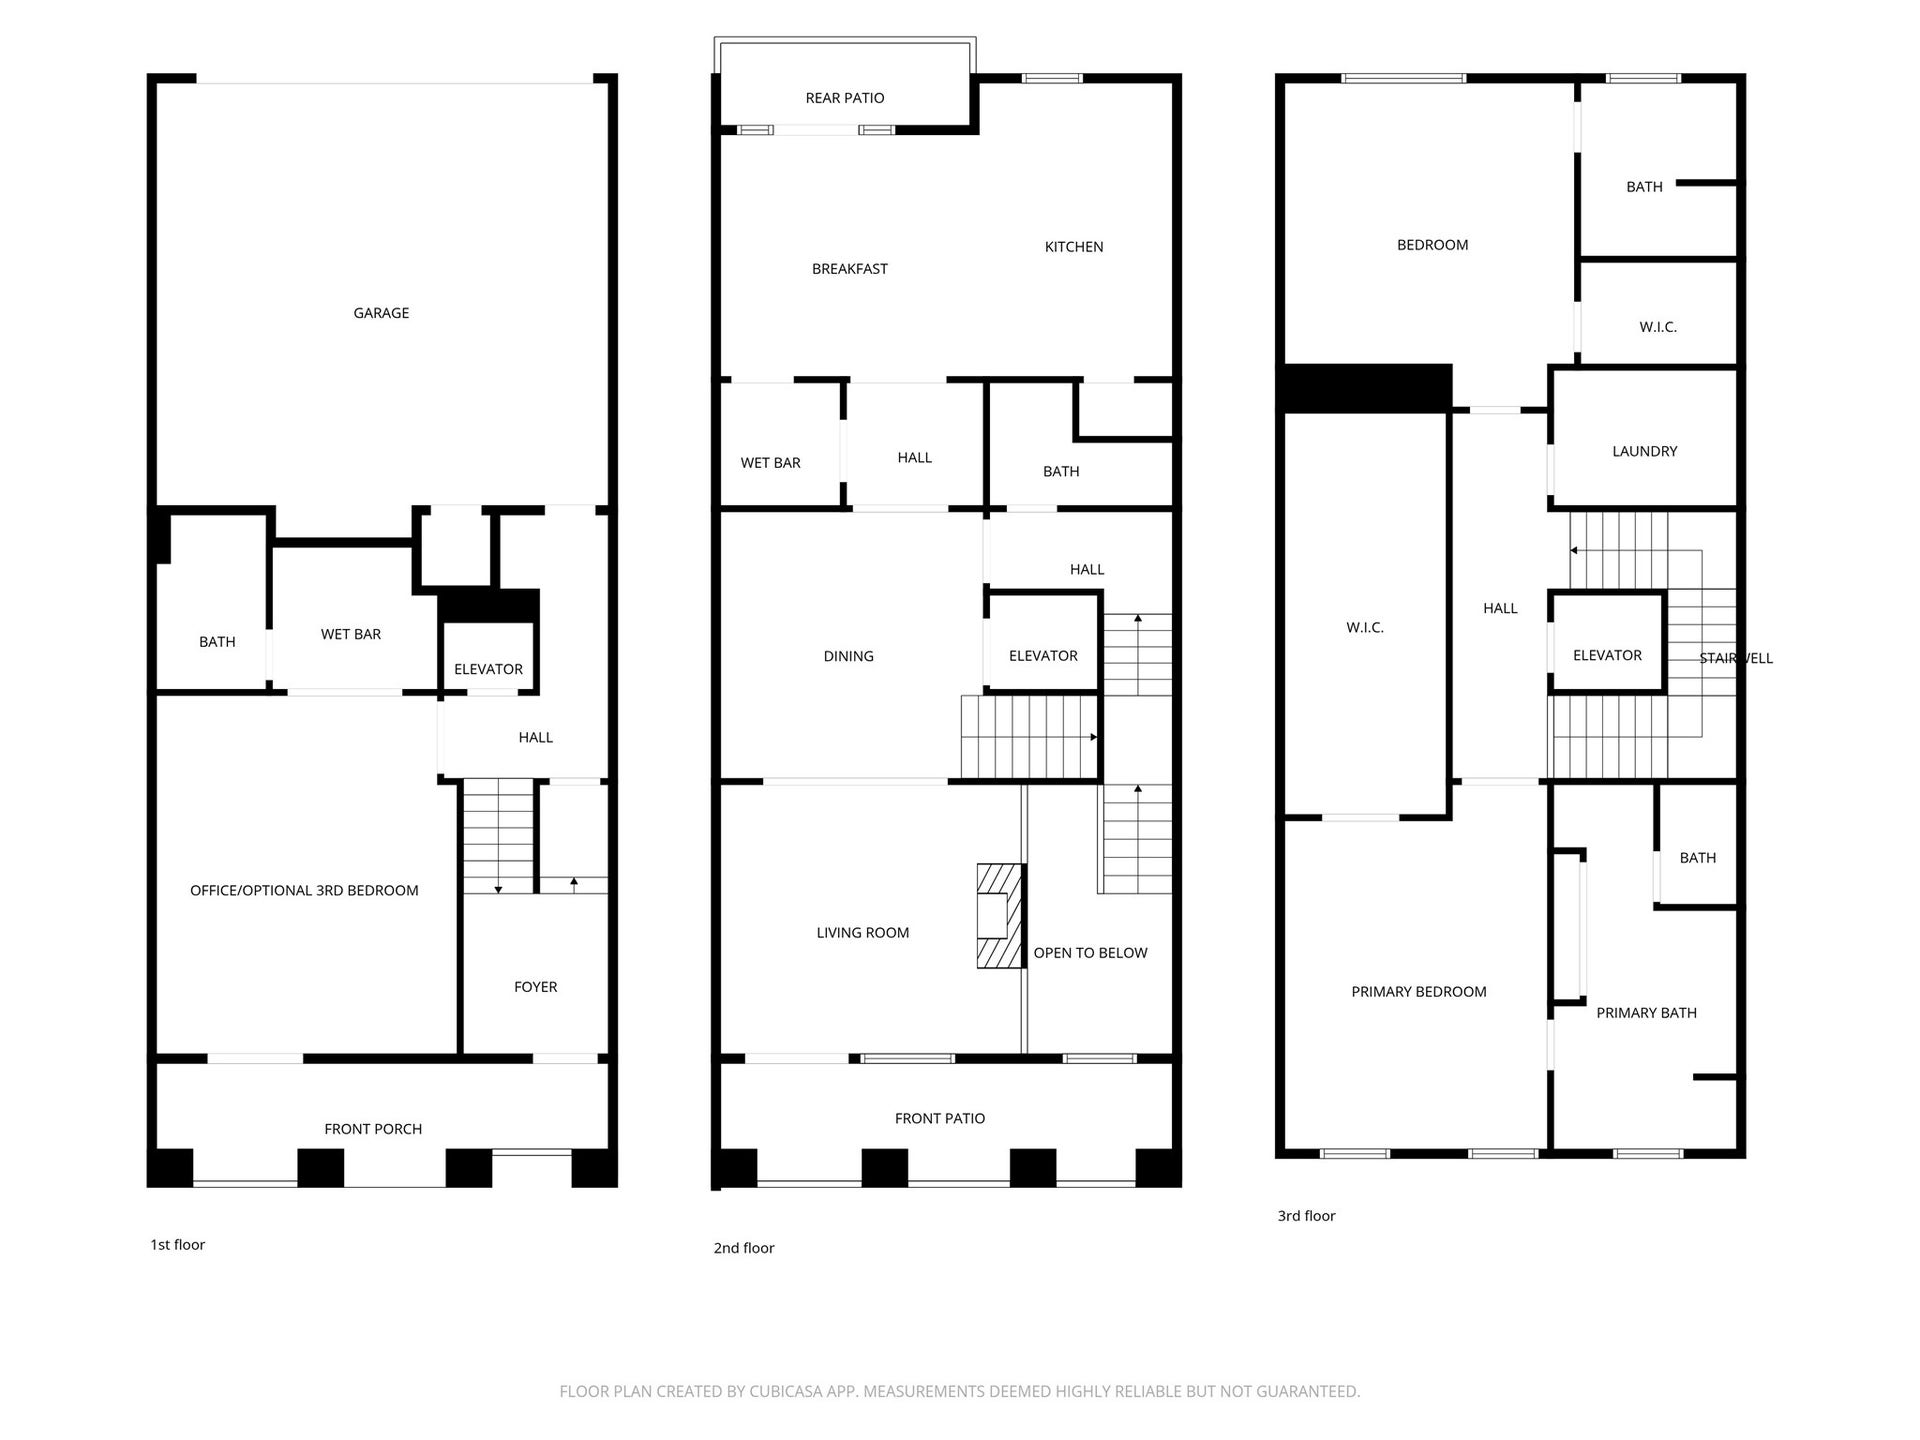
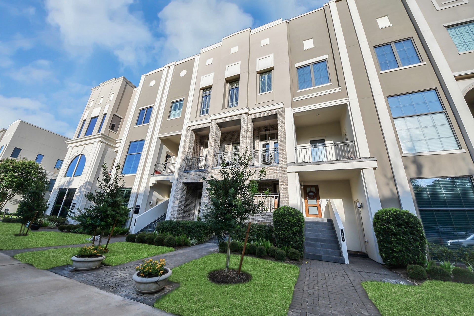
Your day begins as sunlight streams through plantation shutters onto rich hardwood floors. From your primary retreat, take the private elevator down to the chef's kitchen, pouring a fresh coffee at the expansive granite island before stepping onto the rear balcony to enjoy the crisp morning air. By afternoon, the brilliance of this live/work layout truly shines. After hosting clients in your dedicated front-entry workspace, you step right outside to stroll the vibrant, tree-lined Parkway, soaking in the neighborhood's unparalleled walkability and picking up a few things from Whole Foods. As evening falls, the home transforms into an entertainer's sanctuary. You pour a glass of wine from your wet bar —complete with built-in beverage fridge —and transition seamlessly to the covered porch, ending the night with great conversation as the sun sets over the boulevard.
| Listing Id: | 90429730 |
|---|---|
| List Price: | $775,000 |
| Property Type: | Residential |
| Property Sub Type: | Townhouse |
| Status: | Active |
| Bedrooms Total: | 3 |
| Bathrooms Full: | 3 |
| Bathrooms Half: | 1 |
| Living Area: | 3,353 |
| Association Fee: | $5,500 |
| Architectural Style: | Traditional |
| Waterfront?: | No |
| City: | Sugar Land |
| County Or Parish: | Fort Bend |
| Subdivision: | Lake Pointe |
| Postal Code: | 77478 |
| Year Built: | 2006 |
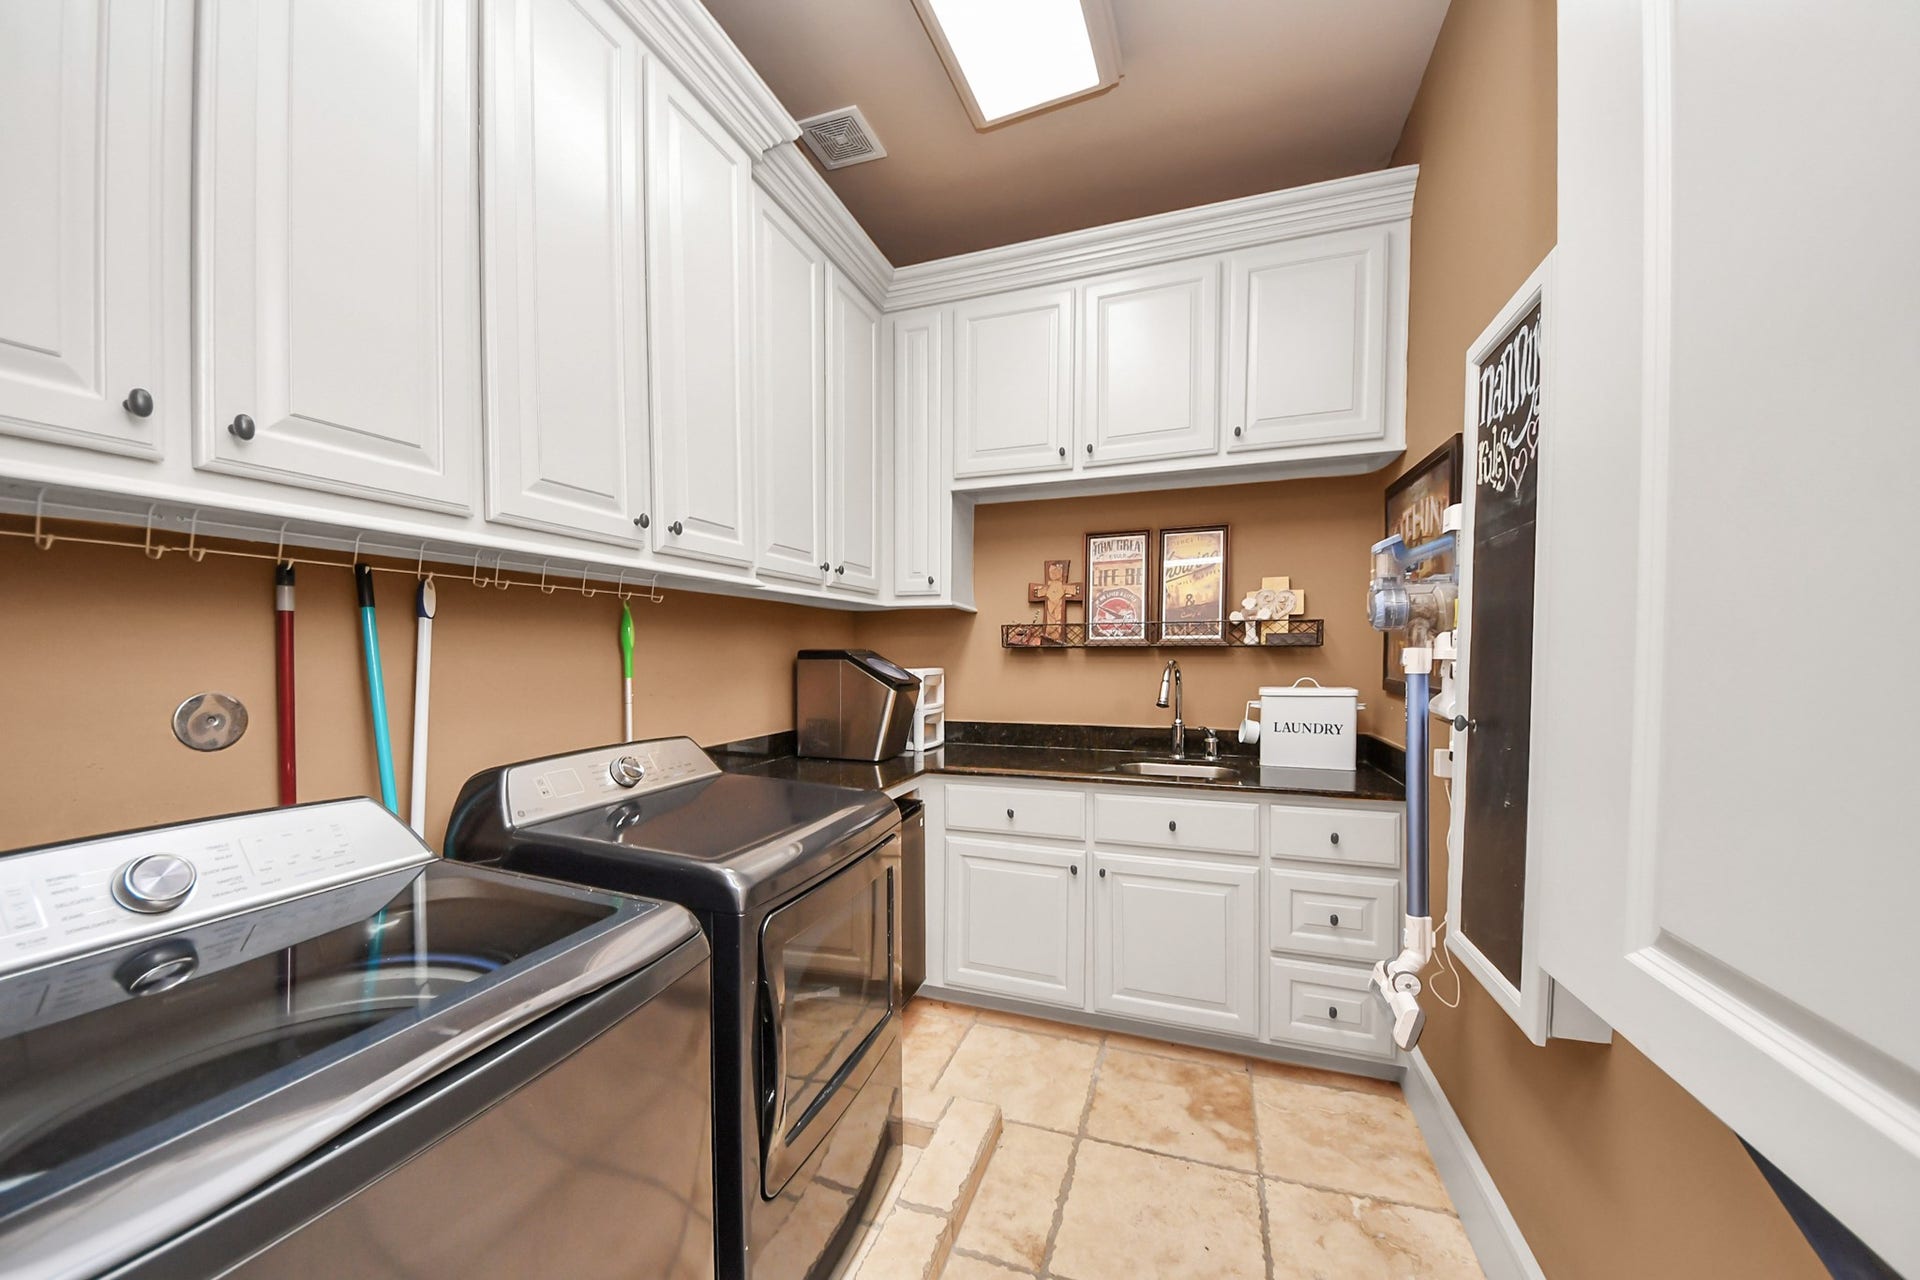
| Appliances: | Dryer, Dishwasher, Disposal, Gas Oven, Gas Range, Microwave, Washer, Refrigerator, and Wine Refrigerator |
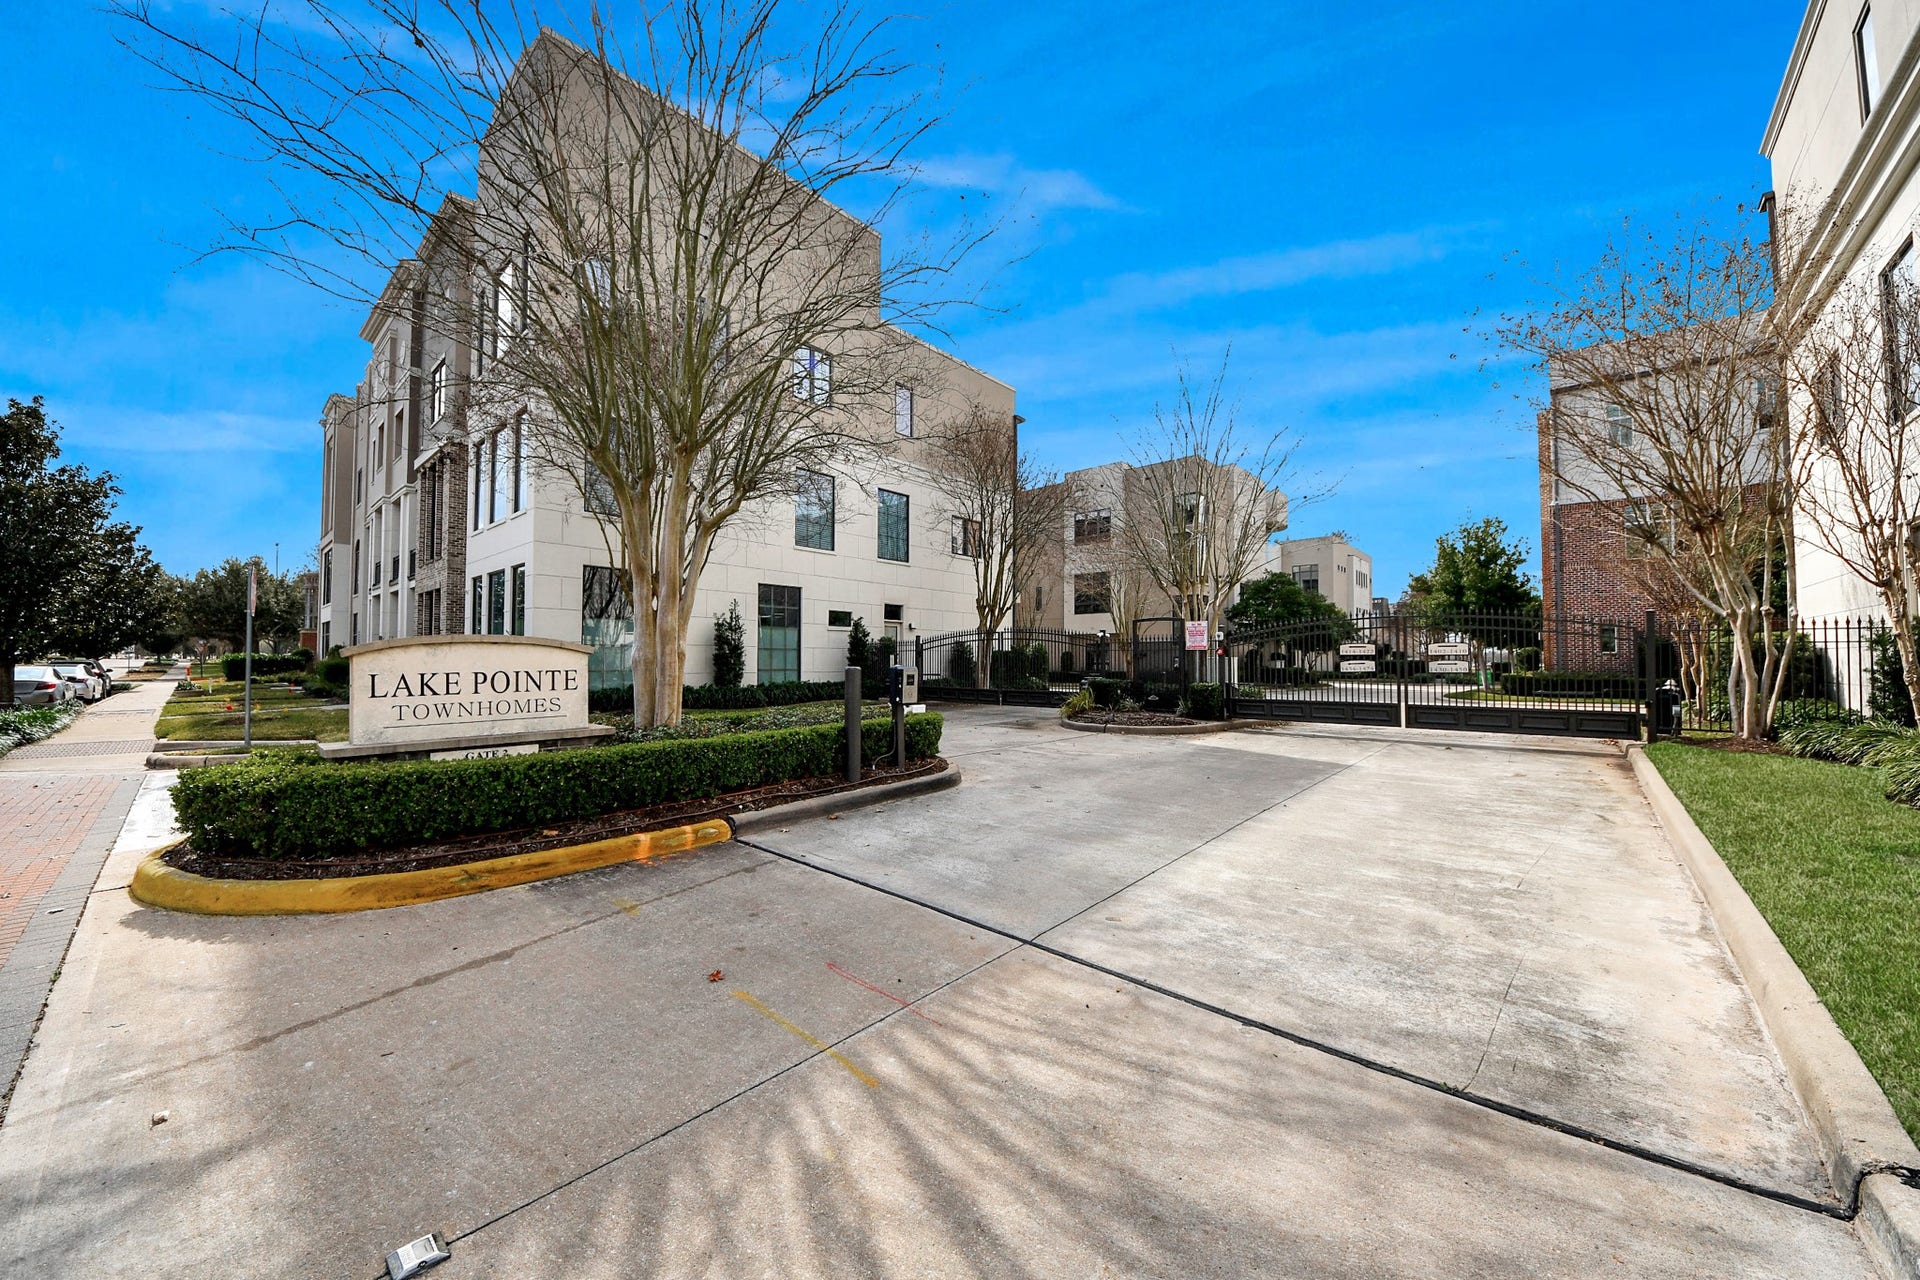
| Association Amenities: | Clubhouse, ControlledAccess, MaintenanceGrounds, Trails, Gated |
| Association Fee: | $5,500 |
| Association Fee Frequency: | Annually |
| Association Fee Includes: | Clubhouse, Common Areas, Maintenance Grounds, Maintenance Structure, and Recreation Facilities |
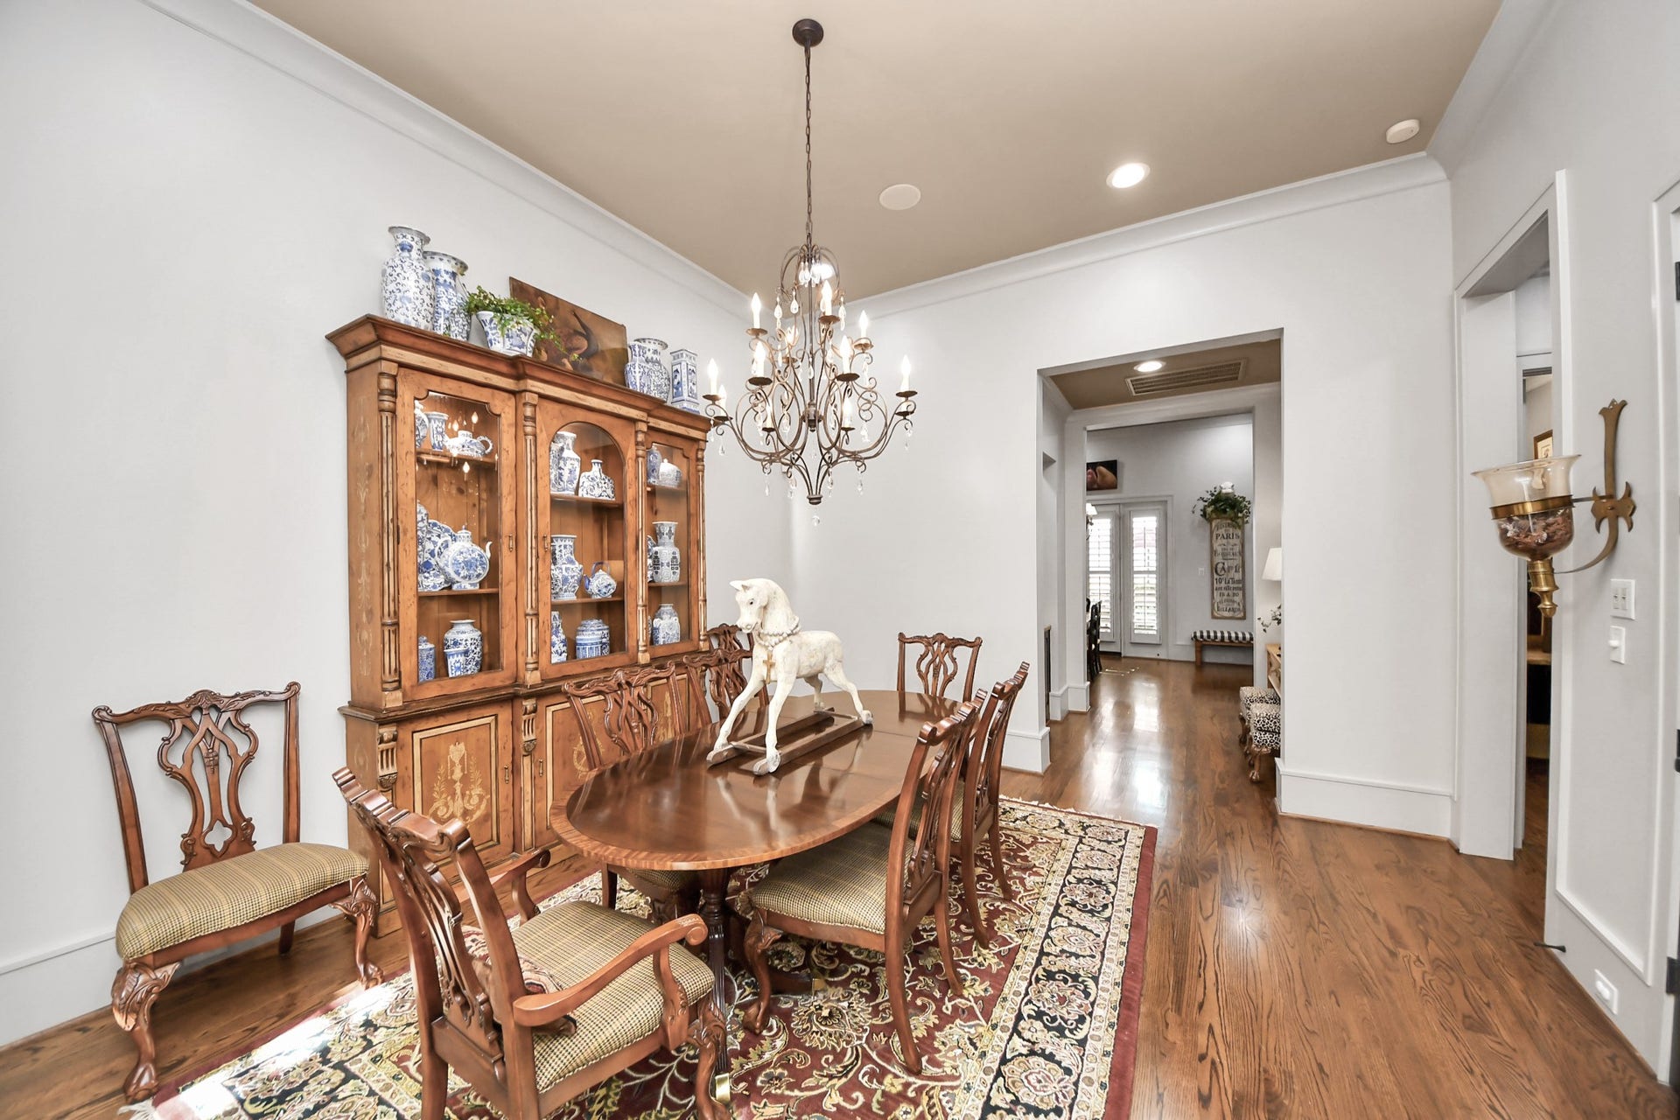
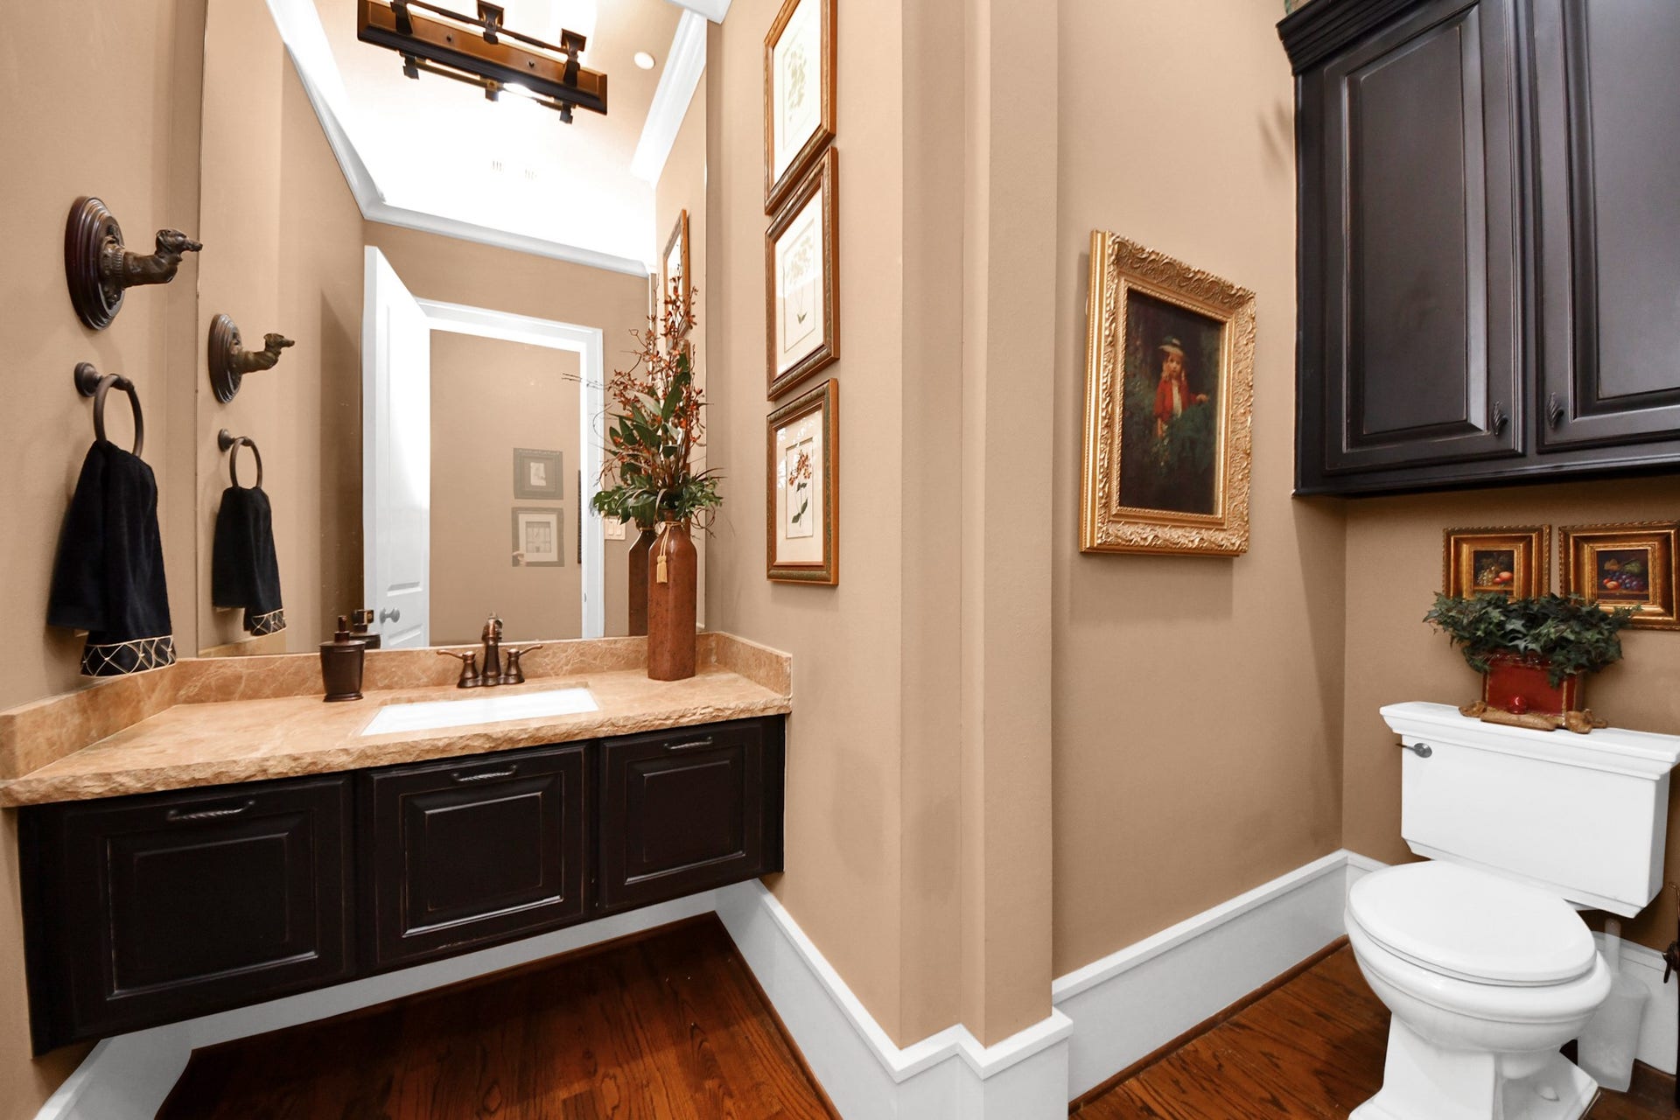
| Room Type: | BreakfastRoomNook, DiningRoom, LivingRoom, Office, UtilityRoom, HalfBath |
| Association Name: | First Colony/Kensington Ravello T |
| Attached Garage?: | Yes |
| Basement Yn: | No |
| Bathrooms Total Integer: | 4 |
| Bedrooms Possible: | 3 |
| Building Area Total: | 3,353.0 |
| Community Features: | Curbs, Gutters |
| Construction Materials: | Brick, Stucco |
| Cooling: | Central Air and Electric |
| Cooling?: | Yes |
| Directions: | From Houston Downtown: Take US-59 South toward Sugar Land. Exit TX-6 (Sugar Land/First Colony). From feeder, turn right onto Lake Pointe Parkway. Property is on the left at 1406 Lake Pointe Parkway. |
| Door Features: | InsulatedDoors |
| Elementary School: | HIGHLANDS ELEMENTARY SCHOOL (FORT BEND) |
| Elementary School District: | 19 - Fort Bend |
| Exclusions: | Sconces on either side of the China cabinet in dining room. See agent remarks for all exclusions. |
| Exterior Features: | Balcony, Deck, Patio |
| Fireplace Features: | Electric |
| Fireplaces Total: | 1 |
| Fireplace?: | Yes |
| Flooring: | Tile, Wood |
| Foundation Details: | Slab |
| Garage Spaces: | 2.0 |
| Garage?: | Yes |
| Green Energy Efficient: | Doors, Hvac, Thermostat, Windows |
| Heating: | Central, Electric, Gas |
| Heating?: | Yes |
| High School: | DULLES HIGH SCHOOL |
| High School District: | 19 - Fort Bend |
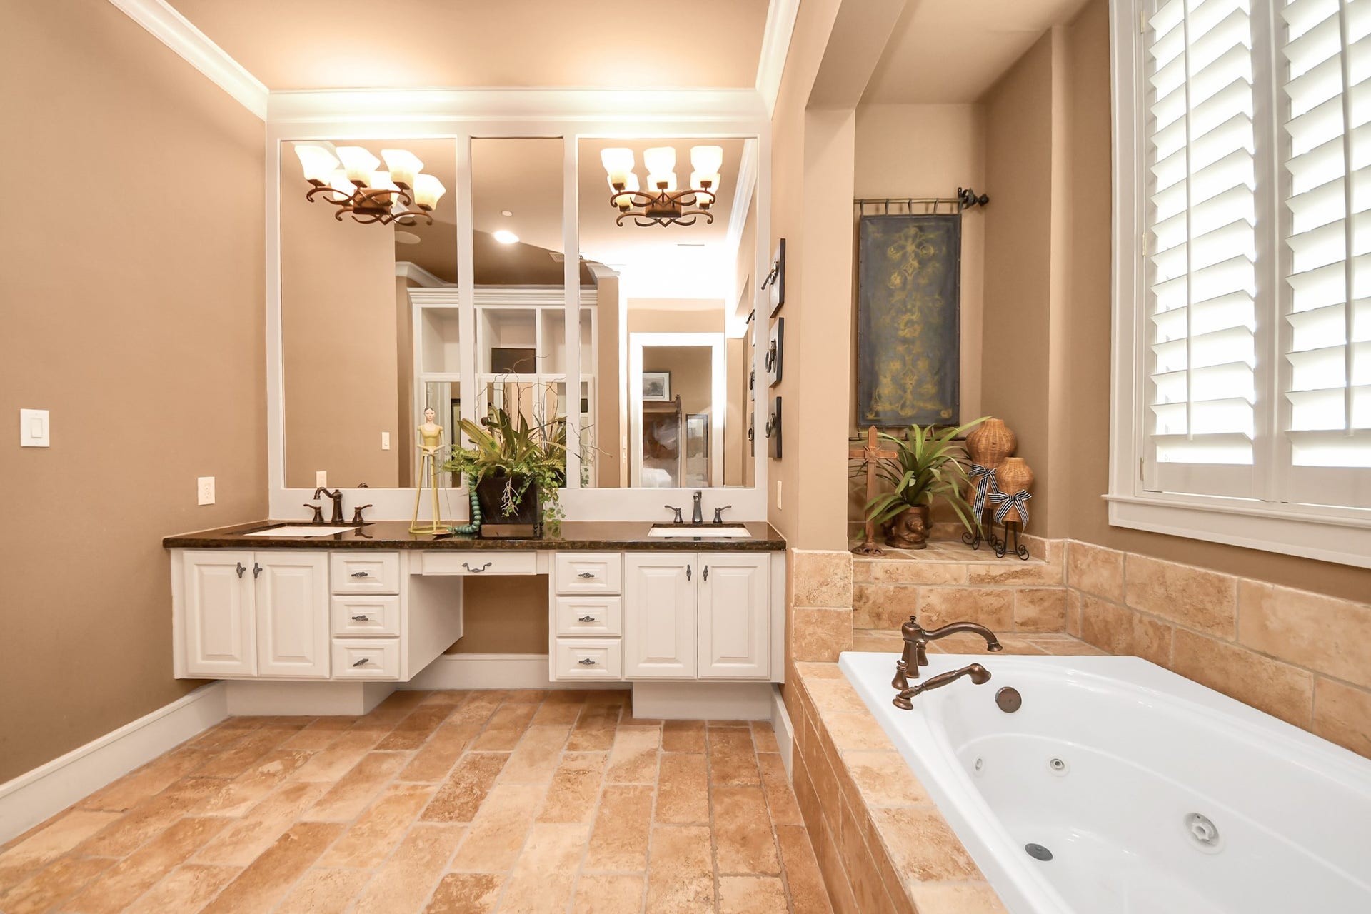
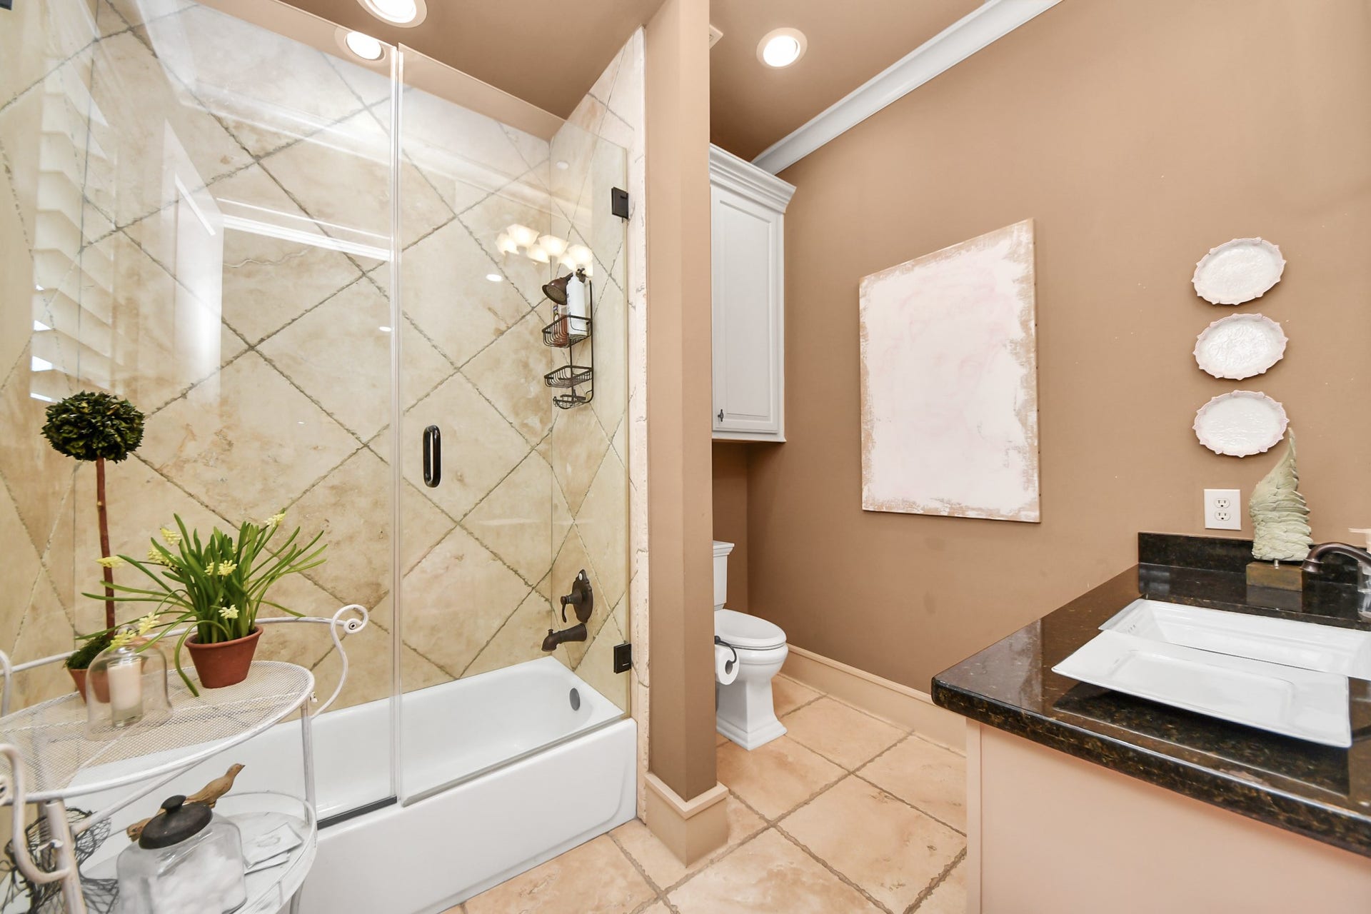
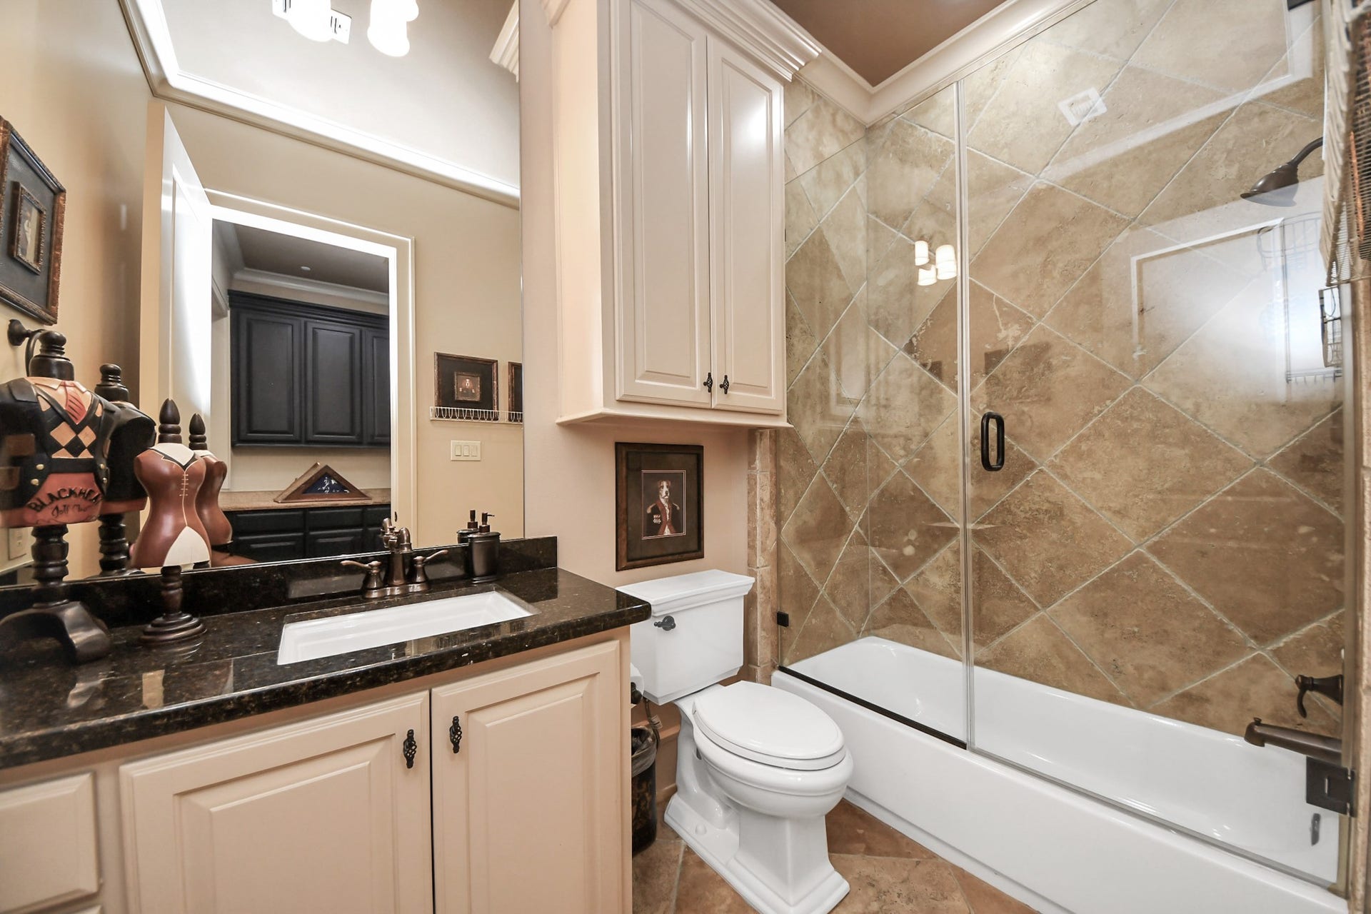
| Interior Features: | WetBar, Balcony, BedroomOnMainLevel, CrownMolding, DoubleVanity, EntranceFoyer, Elevator, EnSuiteBathroom, FullBathOnMainLevel, GraniteCounters, HighCeilings, JettedTub, KitchenIsland, BathInPrimaryBedroom, MultipleStaircases, PotsAndPanDrawers, SelfClosingCabinetDoors, SplitBedrooms, SeparateShower, TubShower, UpperLevelPrimary |
| Internet Automated Valuation Display?: | Yes |
| Internet Consumer Comment?: | Yes |
| Laundry Features: | LaundryInUtilityRoom |
| Levels: | ThreeOrMore, MultiSplit |
| Listing Agreement: | ExclusiveRightToLease |
| Listing Terms: | Cash, Conventional, FHA, VaLoan |
| Living Area Source: | Builder |
| Lot Size Area: | 2,094.0 |
| Lot Size Source: | Appraiser |
| Lot Size Units: | SquareFeet |
| Middle Or Junior School: | DULLES MIDDLE SCHOOL |
| Middle Or Junior School District: | 19 - Fort Bend |
| MLS Area Major: | 29 |
| MLS Area Minor: | Sugar Land North |
| Original List Price: | $775,000 |
| Parcel Number: | 4755-02-001-0030-907 |
| Parking Features: | Attached, ControlledEntrance, Garage, GarageDoorOpener, Oversized |
| Parking Total: | 2 |
| Patio And Porch Features: | Balcony, Deck, Patio |
| Postal City: | Sugar Land |
| Postal Code Plus4: | 3998 |
| Public Survey Section: | 2 |
| Road Surface Type: | Concrete |
| Roof: | Composition |
| Rooms Total: | 9 |
| Security Features: | SecuritySystemOwned, ControlledAccess, SmokeDetectors |
| Sewer: | PublicSewer |
| Status: | Active |
| State Or Province: | TX |
| Stories: | 3 |
| Stories Total: | 3 |
| Street Number Numeric: | 1,406 |
| Universal Property: | US-48157-N-4755020010030907-R-N |
| Water Source: | Public |
| Window Features: | Low Emissivity Windows and Window Coverings |
| Year Built Source: | PublicRecords |
| Listing Key: | 1177893519 |
| Property Sub Type Additional: | Townhouse |
| Current Price: | $775,000.00 |
| Country Subdivision: | 48157 |
| Record Signature: | 1,532,324,920 |
| Universal Parcel Id: | urn:reso:upi:2.0:US:48157:4755-02-001-0030-907 |
Listing Courtesy of: Compass RE Texas, LLC - Houston
Listing Agent: Kelly M Stewart
832-724-4402
Mortgage Calculator
The data on this website relating to real estate for sale comes in part from the IDX Program of the Houston Association of REALTORS®.
All information is believed accurate but not guaranteed. The properties displayed may not be all of the properties available through the IDX Program. Any use of this site other than by potential buyers or sellers is strictly prohibited.
© 2026 Houston Association of REALTORS®.
Houston Association of REALTORS® data last updated on October 08, 2026 06:16 PM - ET.
Property Last Updated: October 08, 2026 06:16 PM - ET
