1405 Gregg Street, #A-B
Houston, TX 77020
$665,000
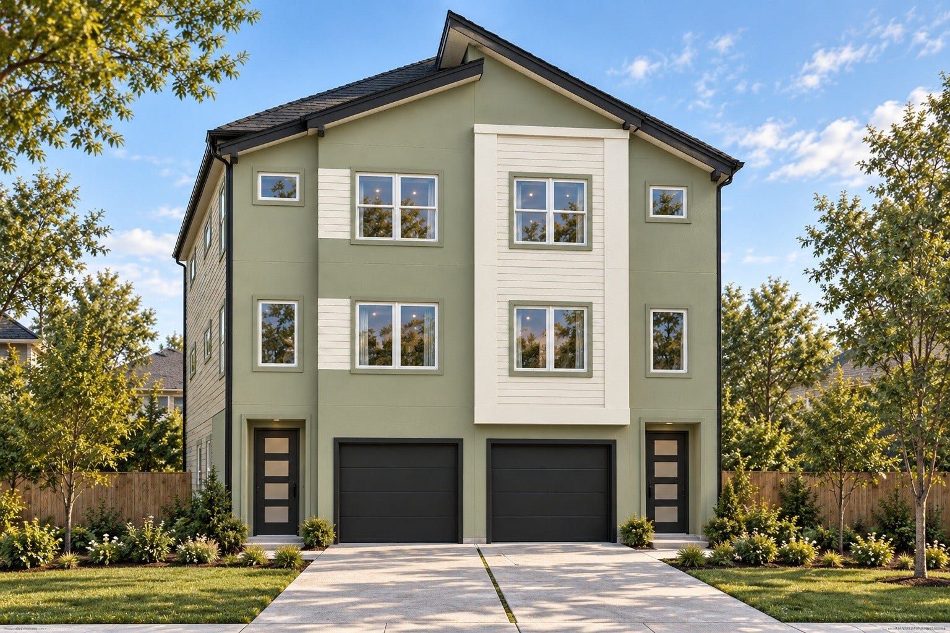
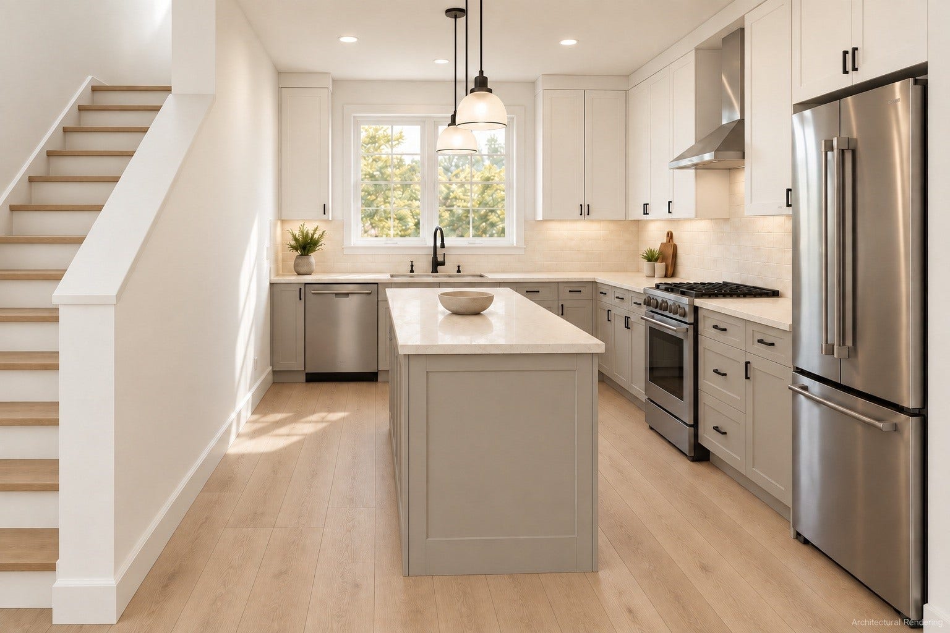
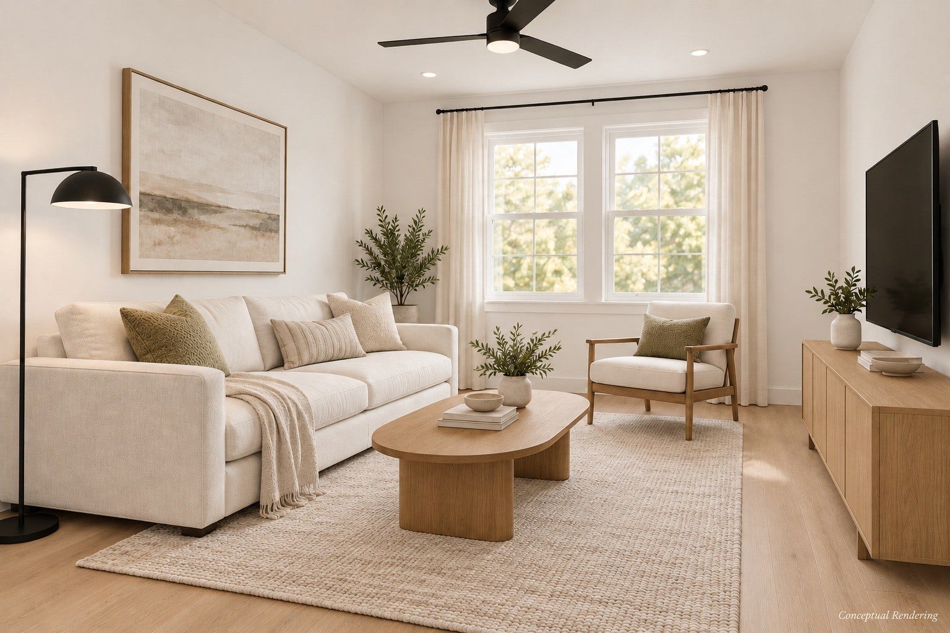
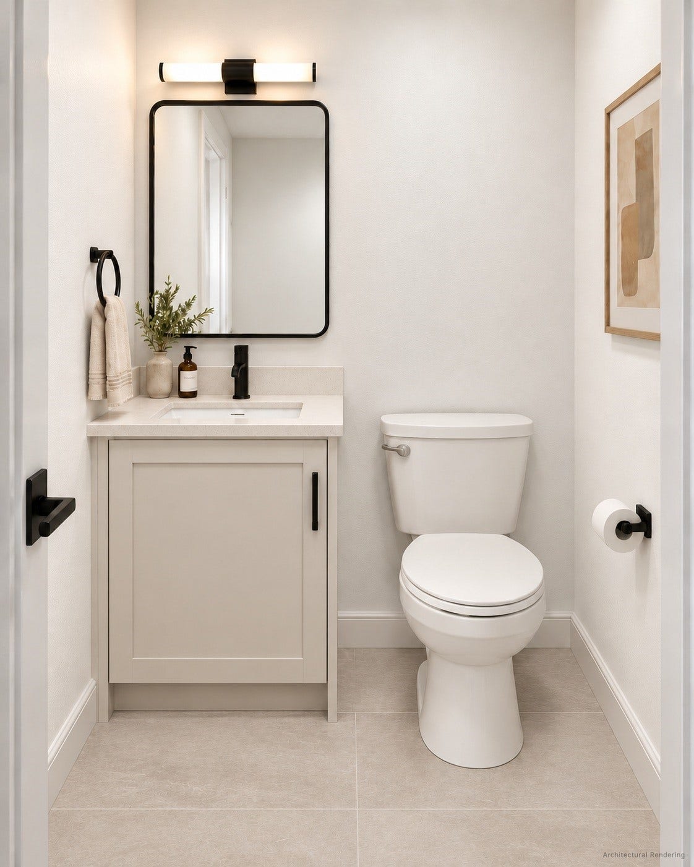
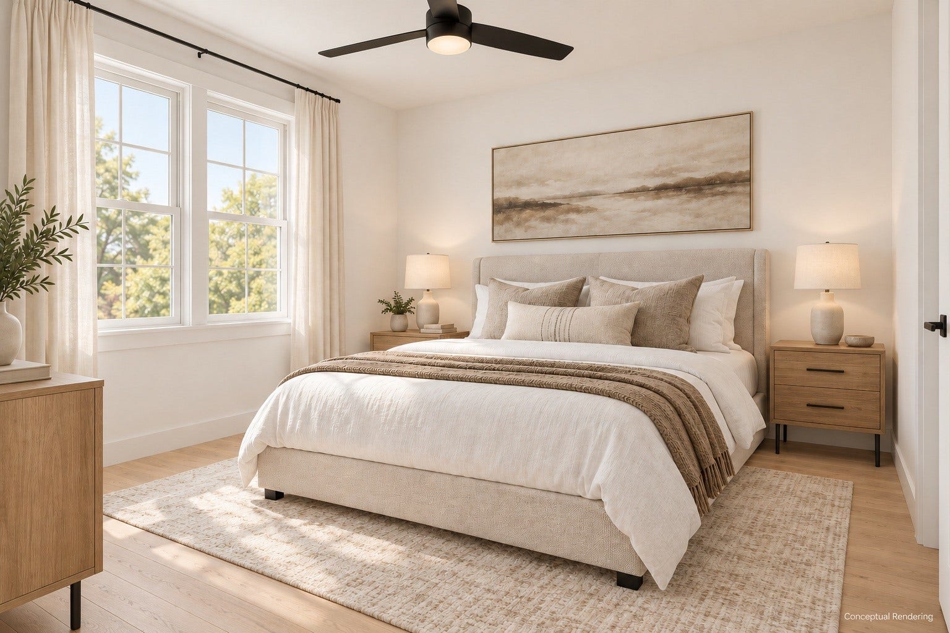
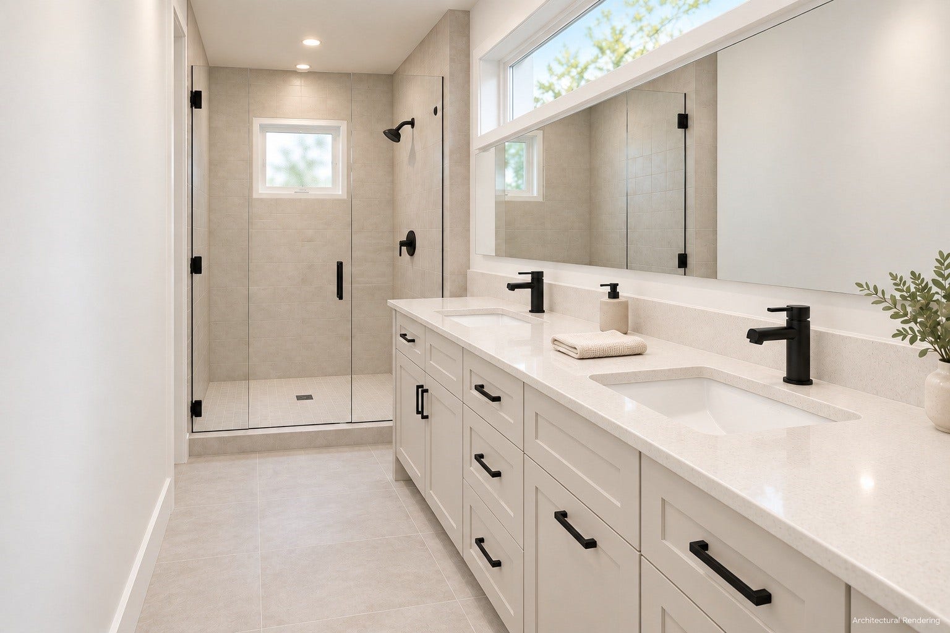
Welcome to Gregg Place, a new construction duplex development by Seven Oaks Homes offering contemporary design and thoughtful 3-story living. Unit A offers 1,751 SF and Unit B offers 1,767 SF, each with 3 bedrooms, 3.5 baths and an attached 1-car garage. The first floor features a private bedroom with en-suite bath. Upstairs, open-concept living, dining and kitchen spaces showcase modern finishes, wood-look flooring, quartz countertops, stainless appliances and shaker-style cabinetry, plus a dedicated study. The third floor includes the primary suite with en-suite bath and walk-in closet, an additional bedroom with en-suite bath, and conveniently located utility room. Enjoy a location near Houston’s East End, an area experiencing continued revitalization and investment, with convenient access to Downtown, major thoroughfares, dining and entertainment. Schedule your private tour today!
| Listing Id: | 5170031 |
|---|---|
| List Price: | $665,000 |
| Property Type: | Residential Income |
| Property Sub Type: | Duplex |
| Status: | Active |
| Bedrooms Total: | 3 |
| Bathrooms Full: | 3 |
| Living Area: | 3,518 |
| Waterfront?: | No |
| City: | Houston |
| County Or Parish: | Harris |
| Subdivision: | Gregg Place |
| Postal Code: | 77020 |
| Year Built: | 2026 |
| Number Of Units Total: | 2 |
| Appliances: | Dishwasher and Microwave |
| Basement Yn: | No |
| Bathrooms Total Integer: | 3 |
| Builder Name: | Seven Oaks Homes |
| Building Area Total: | 3,518.0 |
| Construction Materials: | CementSiding |
| Cooling: | Central Air, Electric, and Zoned |
| Cooling?: | Yes |
| Direction Faces: | East |
| Directions: | From I-10 E: Take exit 770B towards Jensen/Meadow/Gregg. Continue on service road. Turn left on Gregg. in 0.3 miles, the home is on your right. |
| Disclosures: | None |
| Elementary School: | ATHERTON ELEMENTARY SCHOOL (HOUSTON) |
| Elementary School District: | 27 - Houston |
| Flooring: | Laminate |
| Garage?: | Yes |
| Green Energy Efficient: | RadiantAtticBarrier, Hvac, Insulation, Windows |
| Heating: | Central, Gas, Zoned |
| Heating?: | Yes |
| High School: | WHEATLEY HIGH SCHOOL |
| High School District: | 27 - Houston |
| Internet Automated Valuation Display?: | Yes |
| Internet Consumer Comment?: | Yes |
| Levels: | ThreeOrMore |
| Listing Agreement: | ExclusiveRightToLease |
| Living Area Source: | Builder |
| Lot Features: | Cleared |
| Lot Size Area: | 6,208.0 |
| Lot Size Source: | Appraiser |
| Lot Size Units: | SquareFeet |
| Middle Or Junior School: | FLEMING MIDDLE SCHOOL |
| Middle Or Junior School District: | 27 - Houston |
| MLS Area Major: | 2 |
| MLS Area Minor: | Denver Harbor |
| New Construction?: | Yes |
| Operating Expense Includes: | Other |
| Original List Price: | $665,000 |
| Other Parking: | One |
| Parcel Number: | 035-180-000-0004 |
| Parking Features: | Garage, GarageDoorOpener |
| Postal City: | Houston |
| Postal Code Plus4: | 8330 |
| Property Condition: | UnderConstruction |
| Public Survey Section: | 1 |
| Roof: | Composition |
| Status: | Active |
| State Or Province: | TX |
| Stories: | 3 |
| Street Number Numeric: | 1,405 |
| Universal Property: | US-48201-N-0351800000004-R-N |
| Window Features: | Low Emissivity Windows |
| Year Built Source: | Builder |
| Listing Key: | 1191777444 |
| Property Sub Type Additional: | Duplex |
| Current Price: | $665,000.00 |
| Country Subdivision: | 48201 |
| Record Signature: | -1,577,755,984 |
| Universal Parcel Id: | urn:reso:upi:2.0:US:48201:035-180-000-0004 |
Listing Courtesy of: Nuresi CORP
Listing Agent: Chris V Grizzaffi
cgrizzaffi@nuresi.com
Mortgage Calculator
The data on this website relating to real estate for sale comes in part from the IDX Program of the Houston Association of REALTORS®.
All information is believed accurate but not guaranteed. The properties displayed may not be all of the properties available through the IDX Program. Any use of this site other than by potential buyers or sellers is strictly prohibited.
© 2026 Houston Association of REALTORS®.
Houston Association of REALTORS® data last updated on October 08, 2026 06:11 PM - ET.
Property Last Updated: October 08, 2026 06:11 PM - ET
