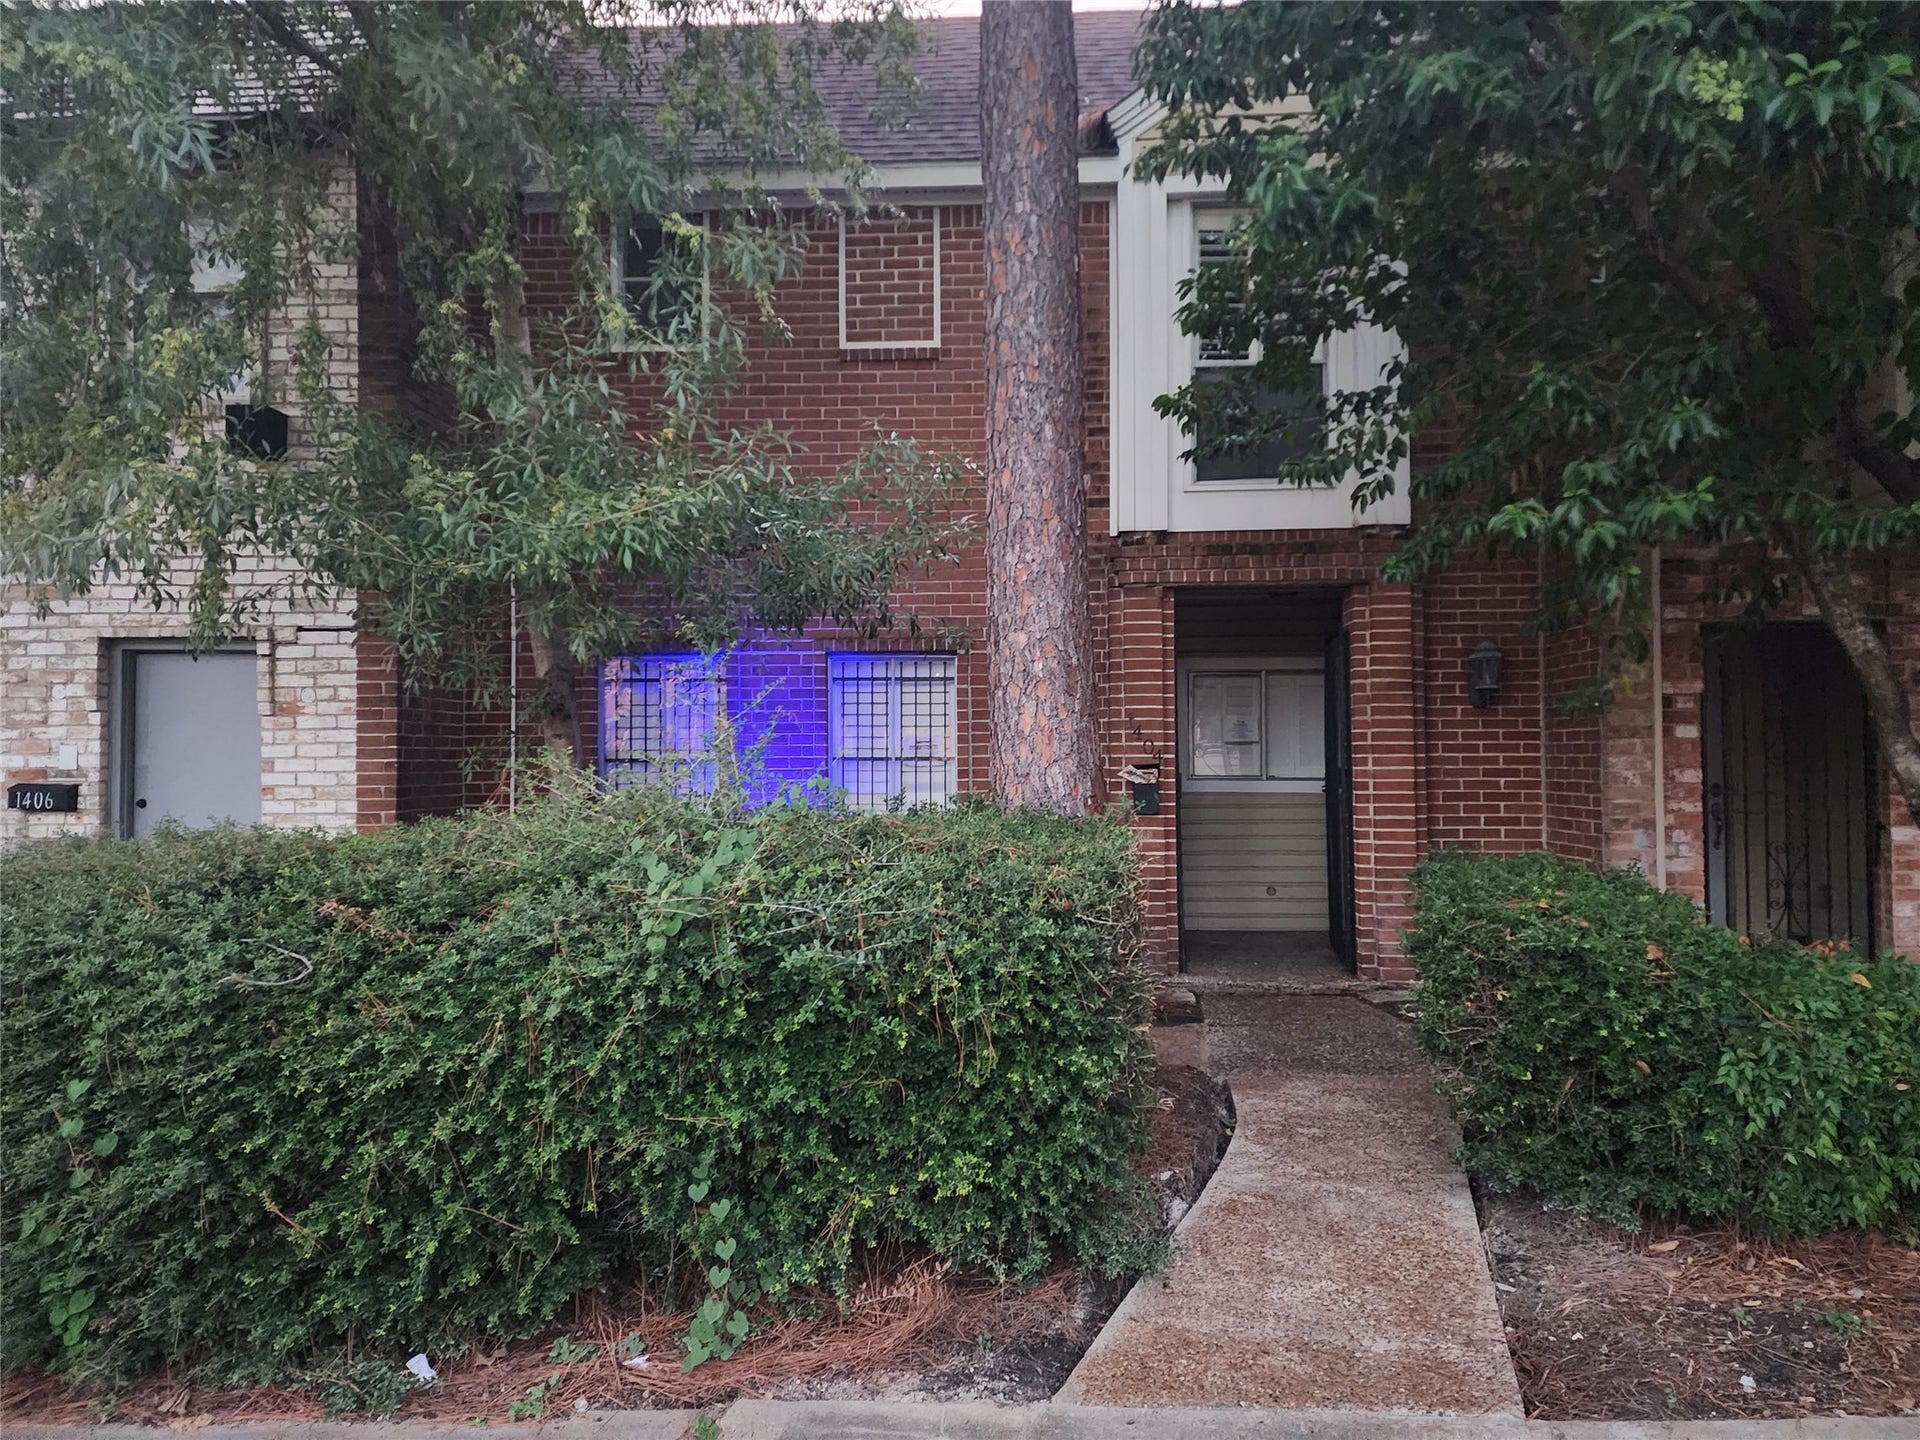
1404 Walnut Bend Lane, #23
Houston, TX 77042
$166,500
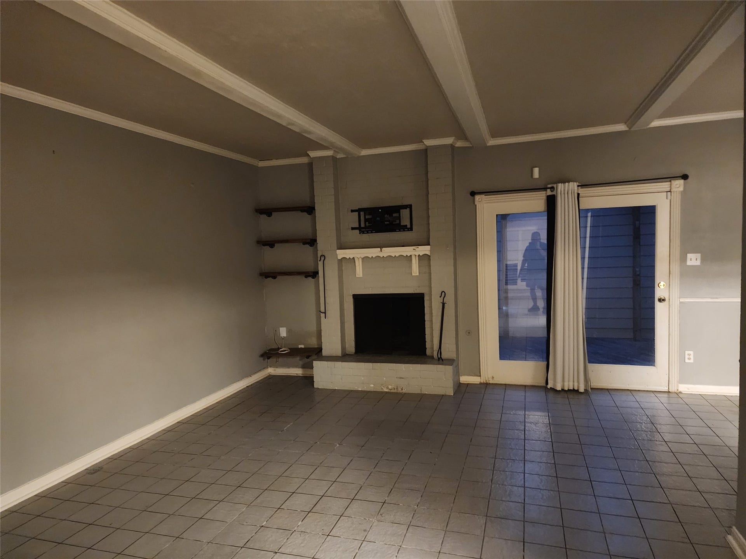
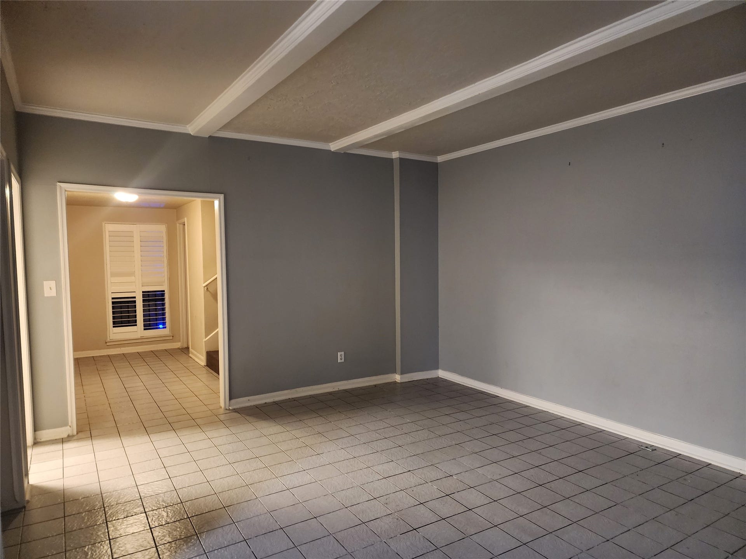
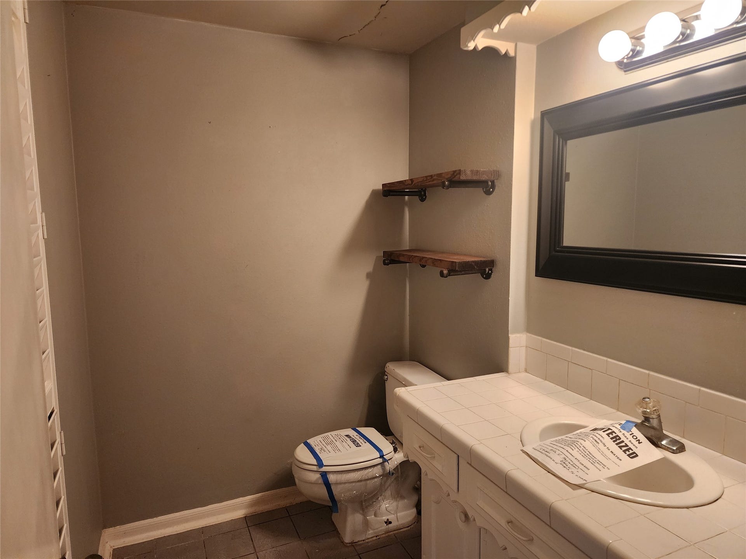
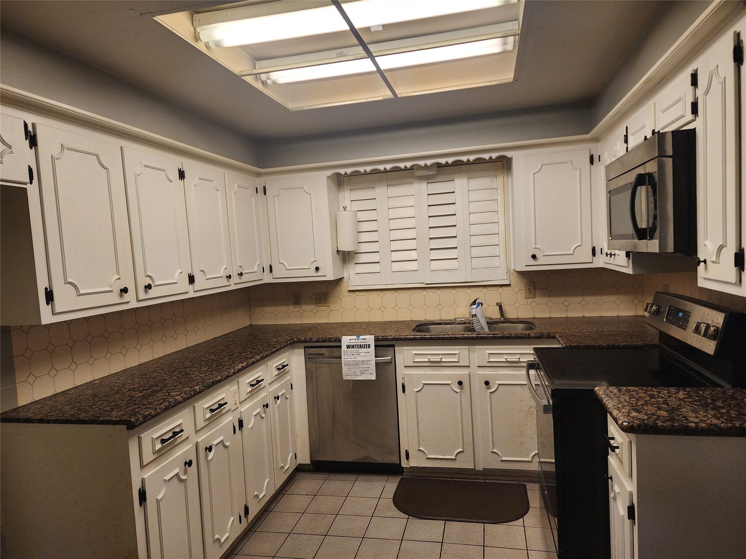
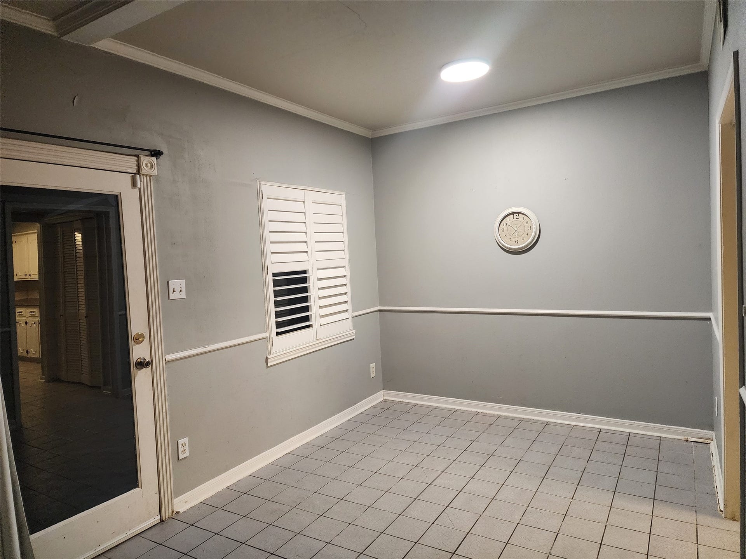
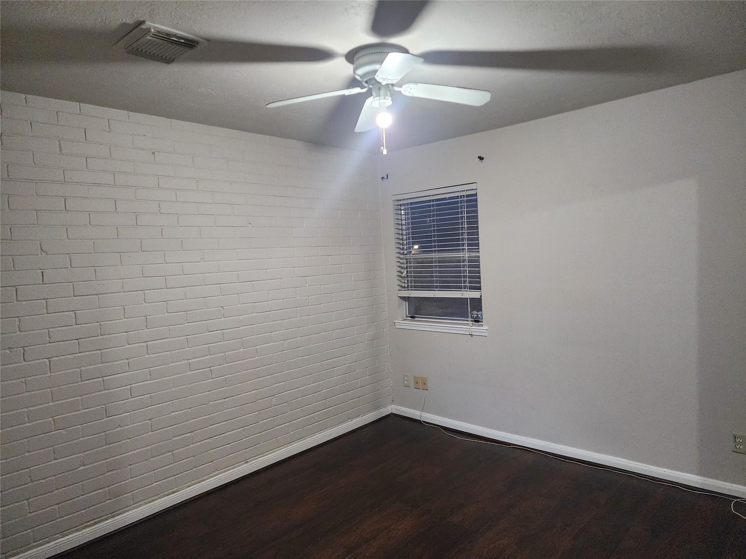
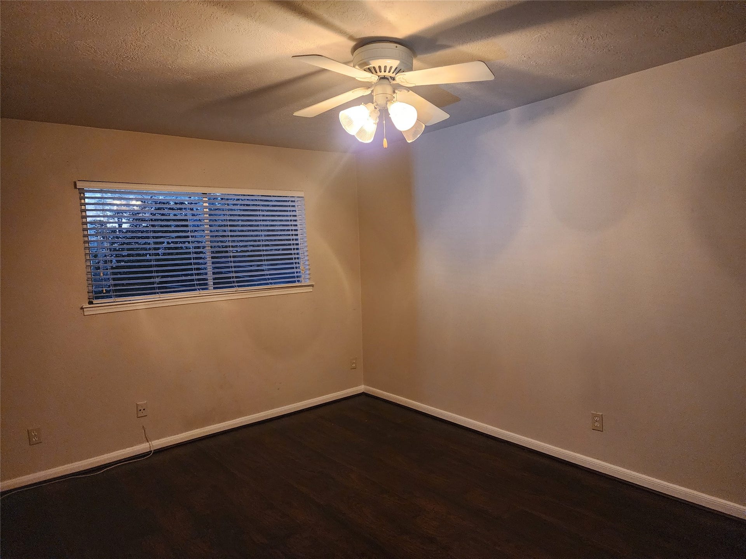
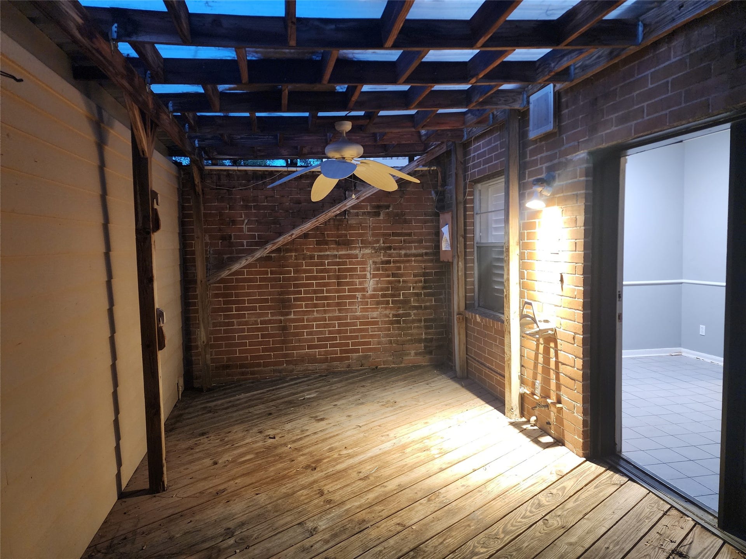
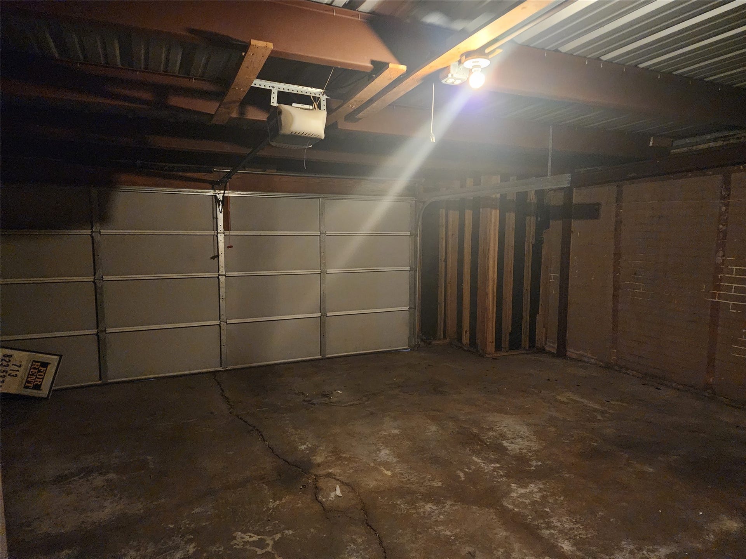
This property presents an excellent opportunity for your next investment or future home. While it requires some minor repairs and attention, the potential for rental income is substantial. Situated conveniently near bus lines, schools, and local shopping, this townhome offers easy access to essential amenities and transportation, making it attractive for future tenants. Property Features include; Half bathroom located on the ground floor, three bedrooms upstairs, covered rear patio, and a two-car attached garage. With a little care and attention. A visit will reveal the endless possibilities this townhome offers for investors and homeowners.
| Listing Id: | 3767853 |
|---|---|
| List Price: | $166,500 |
| Property Type: | Residential |
| Property Sub Type: | Townhouse |
| Status: | Active |
| Bedrooms Total: | 3 |
| Bathrooms Full: | 2 |
| Bathrooms Half: | 1 |
| Living Area: | 1,584 |
| Association Fee: | $1,791 |
| Tax Annual Amount: | $4,460 |
| Architectural Style: | Traditional |
| Waterfront?: | No |
| City: | Houston |
| County Or Parish: | Harris |
| Subdivision: | Walnut Bend Sec 06 R/P |
| Postal Code: | 77042 |
| Year Built: | 1970 |
| Appliances: | Dishwasher, Electric Cooktop, Electric Oven, and Disposal |
| Association Fee: | $1,791 |
| Association Fee Frequency: | Annually |
| Association Fee Includes: | Common Areas, Insurance, Recreation Facilities, and Trash |
| Room Type: | BreakfastRoomNook, LivingRoom, UtilityRoom, HalfBath |
| Association Name: | Walnut Bend HOA |
| Attached Garage?: | Yes |
| Basement Yn: | No |
| Bathrooms Total Integer: | 3 |
| Bedrooms Possible: | 3 |
| Building Area Total: | 1,584.0 |
| Community Features: | CommunityPool, Curbs |
| Construction Materials: | Brick |
| Cooling: | Central Air and Electric |
| Cooling?: | Yes |
| Direction Faces: | East |
| Directions: | From Sam Houston Tollway South, take exit for Briar Forest Drive. Turn right onto Briar Forest Drive and a right onto Walnut Bend Ln. Townhome is on the left. |
| Disclosures: | None |
| Elementary School: | WALNUT BEND ELEMENTARY SCHOOL (HOUSTON) |
| Elementary School District: | 27 - Houston |
| Exterior Features: | Deck, Patio |
| Fireplaces Total: | 1 |
| Fireplace?: | Yes |
| Flooring: | Tile, Wood |
| Foundation Details: | Slab |
| Garage?: | Yes |
| Heating: | Central, Electric |
| Heating?: | Yes |
| High School: | WESTSIDE HIGH SCHOOL |
| High School District: | 27 - Houston |
| Interior Features: | AllBedroomsUp, BathInPrimaryBedroom, TubShower |
| Internet Automated Valuation Display?: | Yes |
| Internet Consumer Comment?: | Yes |
| Laundry Features: | LaundryInUtilityRoom, ElectricDryerHookup |
| Levels: | Two |
| Listing Agreement: | ExclusiveRightToLease |
| Listing Terms: | Cash, Conventional |
| Living Area Source: | Appraiser |
| Lot Size Area: | 1,838.0 |
| Lot Size Source: | Appraiser |
| Lot Size Units: | SquareFeet |
| Middle Or Junior School: | REVERE MIDDLE SCHOOL |
| Middle Or Junior School District: | 27 - Houston |
| MLS Area Major: | 31 |
| MLS Area Minor: | Briargrove Park/Walnutbend |
| Original List Price: | $166,500 |
| Ownership: | Full Ownership |
| Parcel Number: | 096-357-001-0011 |
| Parking Features: | AdditionalParking, Attached, Garage, Unassigned |
| Patio And Porch Features: | Deck, Patio |
| Postal City: | Houston |
| Postal Code Plus4: | 2316 |
| Public Survey Section: | 6 |
| Road Surface Type: | Concrete |
| Roof: | Composition |
| Rooms Total: | 6 |
| Security Features: | SmokeDetectors |
| Sewer: | PublicSewer |
| Special Listing Conditions: | RealEstateOwned |
| Status: | Active |
| State Or Province: | TX |
| Stories: | 2 |
| Stories Total: | 2 |
| Street Number Numeric: | 1,404 |
| Tax Year: | 2026 |
| Universal Property: | US-48201-N-0963570010011-R-N |
| Water Source: | Public |
| Year Built Source: | PublicRecords |
| Listing Key: | 1193311263 |
| Property Sub Type Additional: | Townhouse |
| Current Price: | $166,500.00 |
| Country Subdivision: | 48201 |
| Record Signature: | 648,399,209 |
| Universal Parcel Id: | urn:reso:upi:2.0:US:48201:096-357-001-0011 |
Listing Courtesy of: Durmoye Realty
Listing Agent: Larry D Durham
832-731-5934
Mortgage Calculator
The data on this website relating to real estate for sale comes in part from the IDX Program of the Houston Association of REALTORS®.
All information is believed accurate but not guaranteed. The properties displayed may not be all of the properties available through the IDX Program. Any use of this site other than by potential buyers or sellers is strictly prohibited.
© 2026 Houston Association of REALTORS®.
Houston Association of REALTORS® data last updated on October 18, 2026 03:40 AM - ET.
Property Last Updated: October 18, 2026 03:40 AM - ET
