




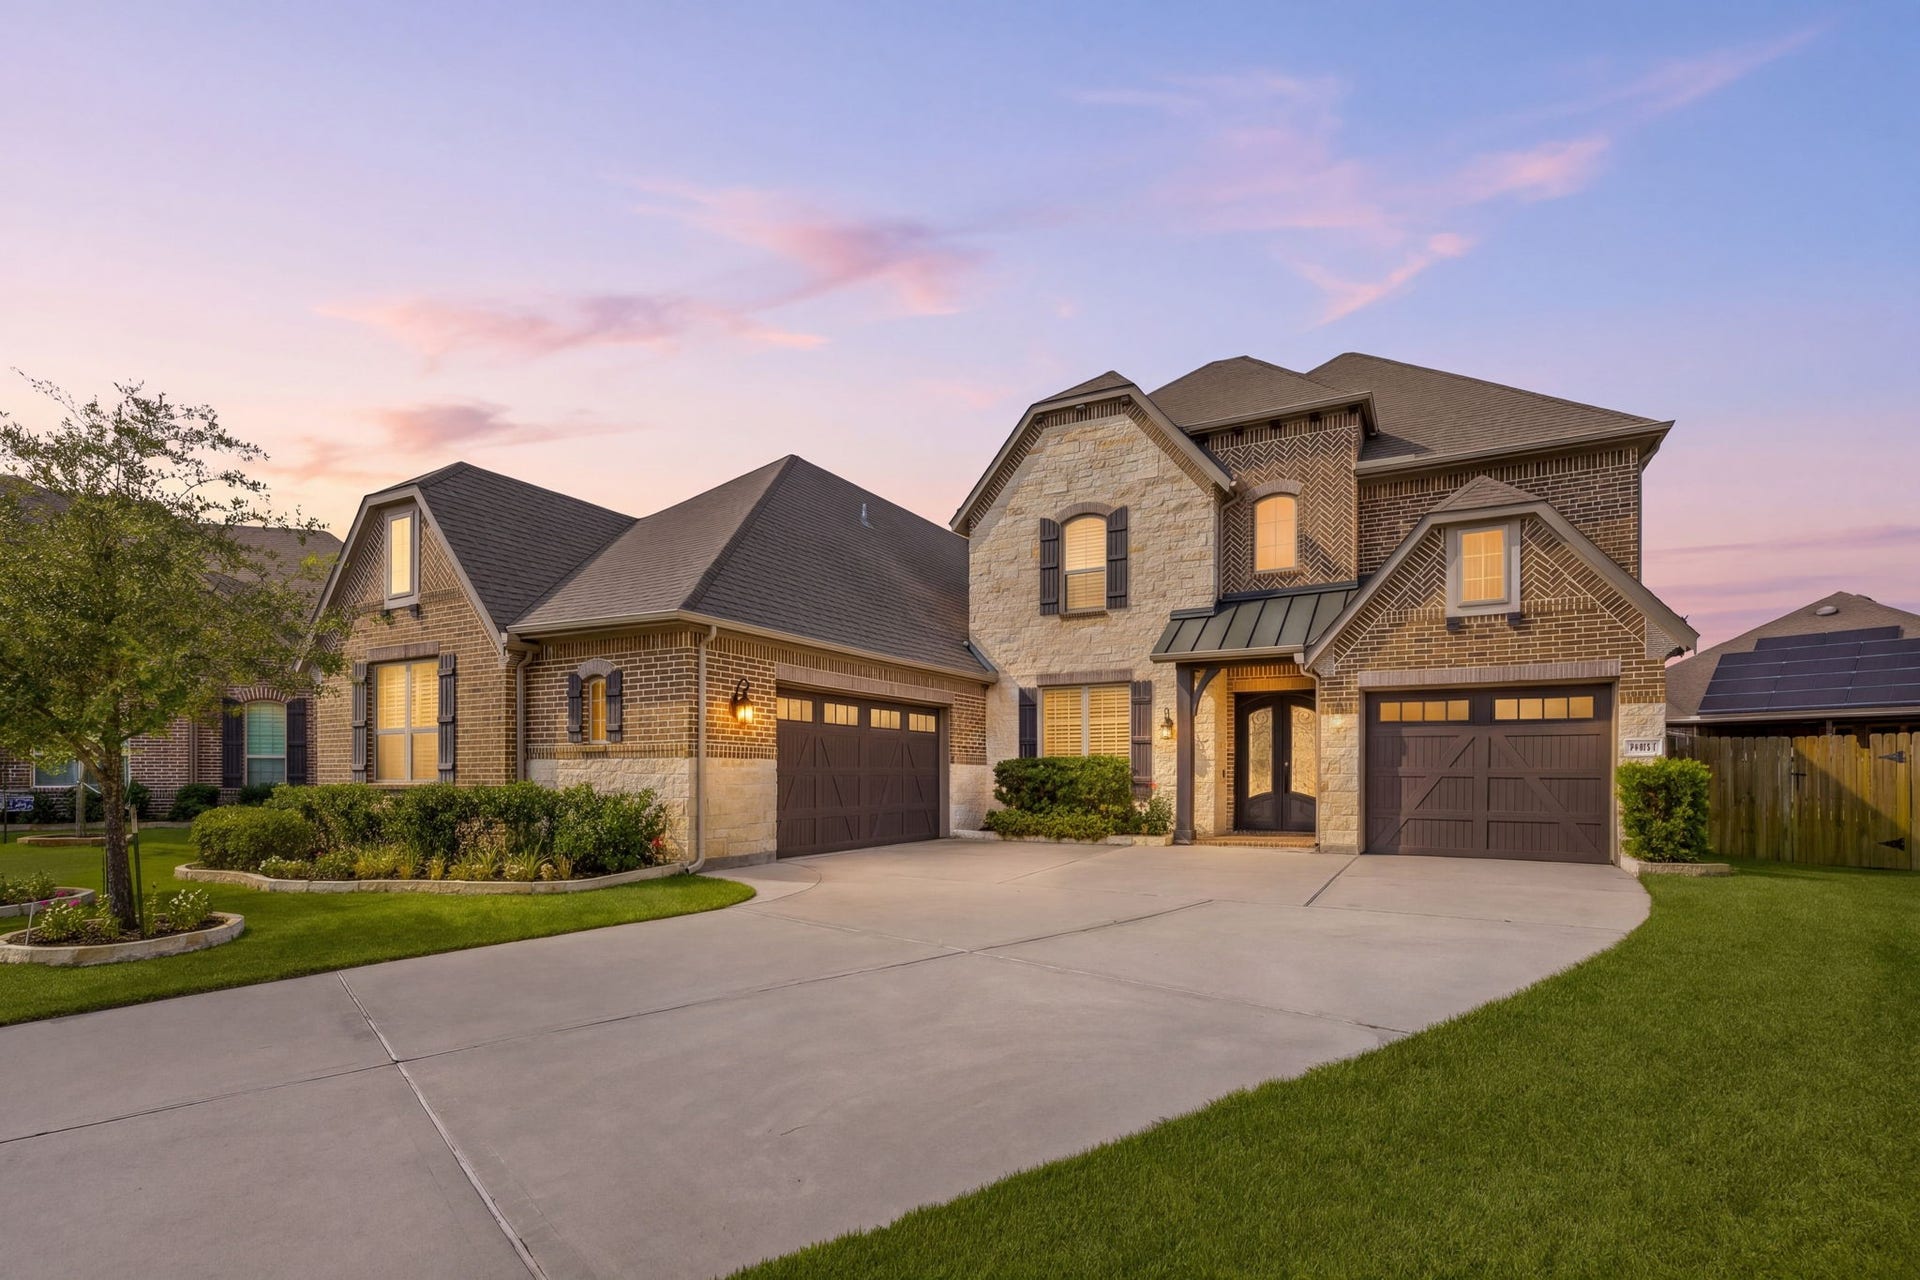
1403 Ashen Flock Court
Katy, TX 77494
$750,000
Open Houses
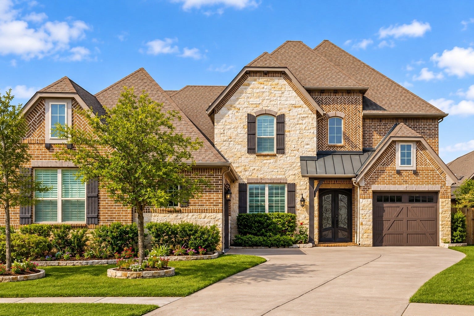
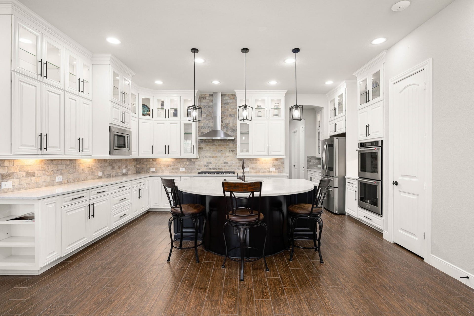
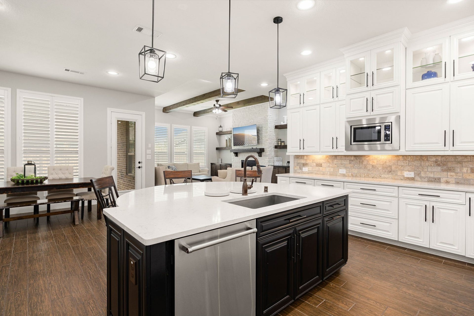
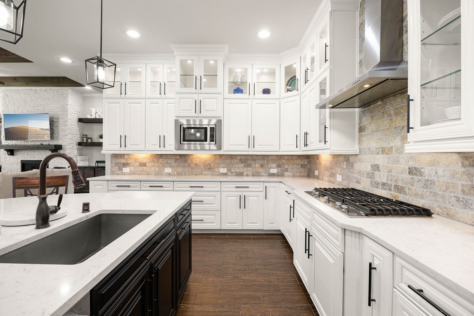
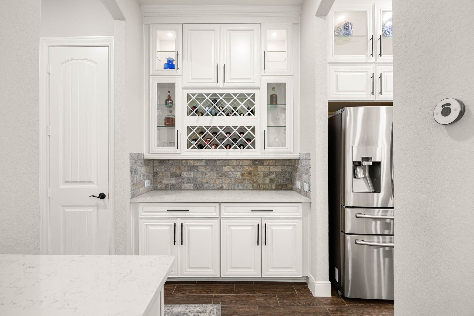
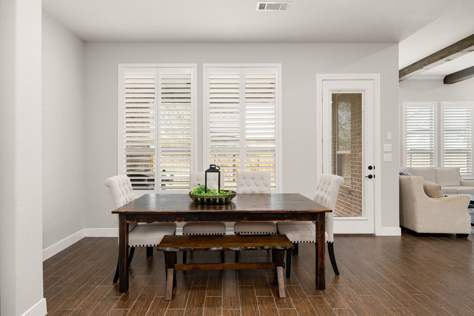
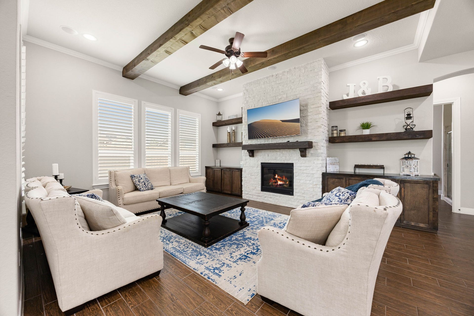
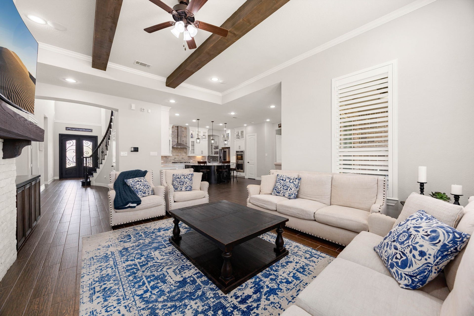
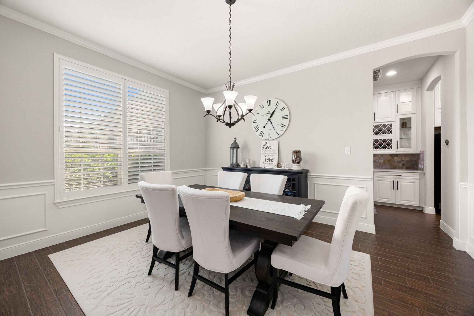
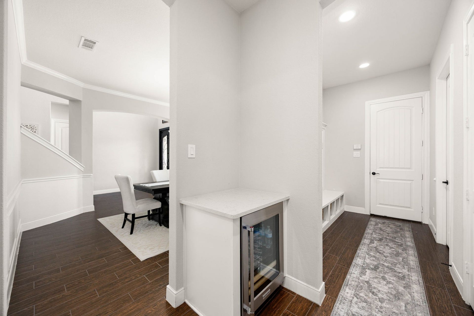
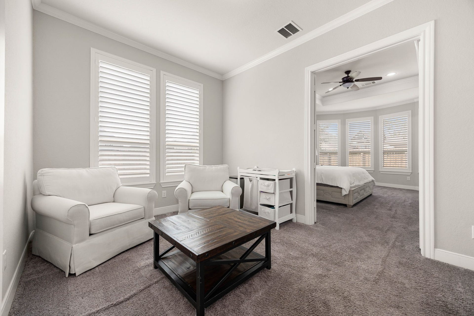
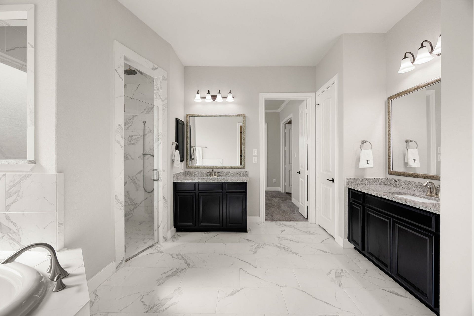
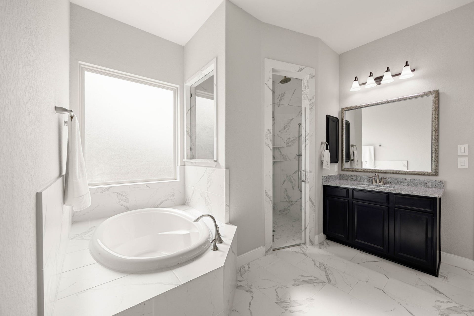
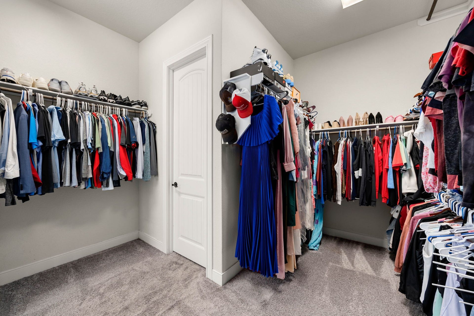
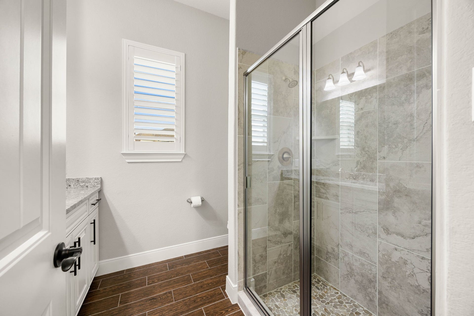
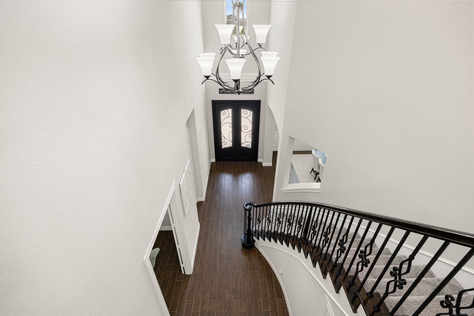
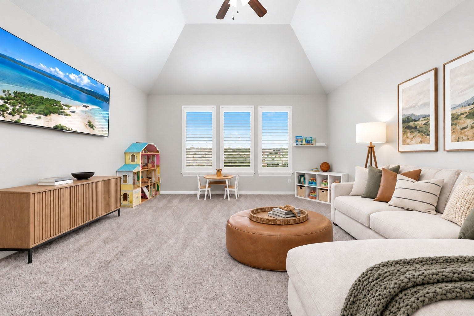
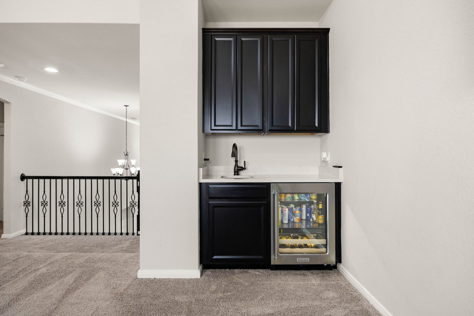
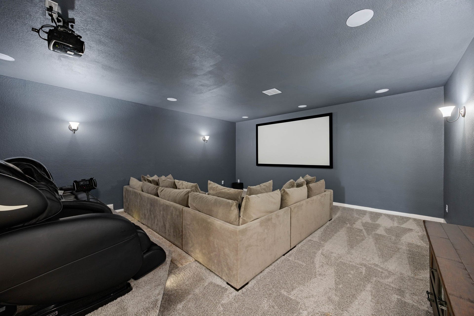
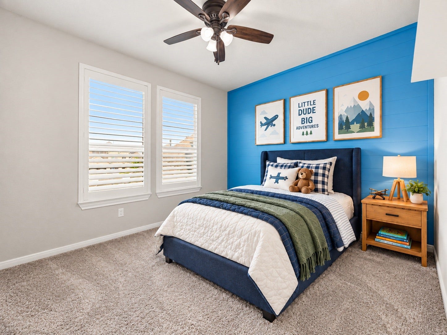
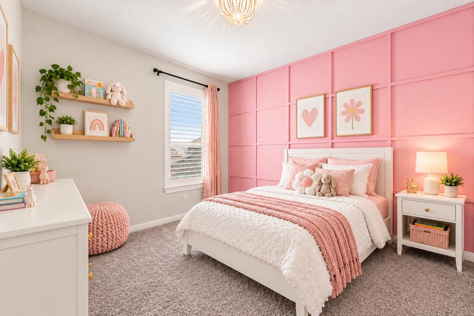
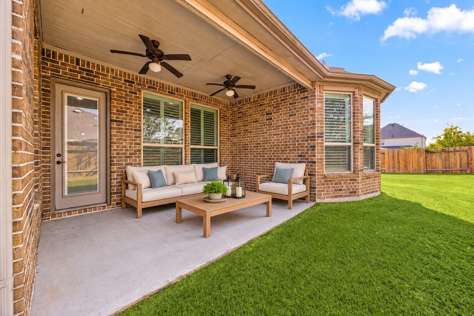
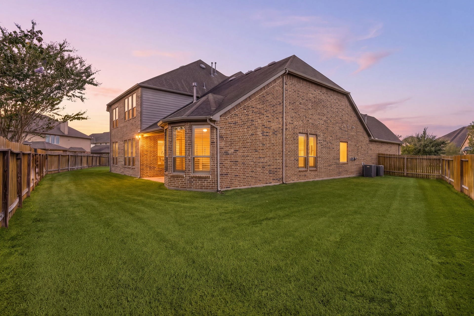
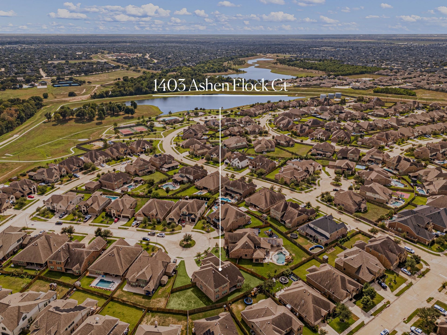
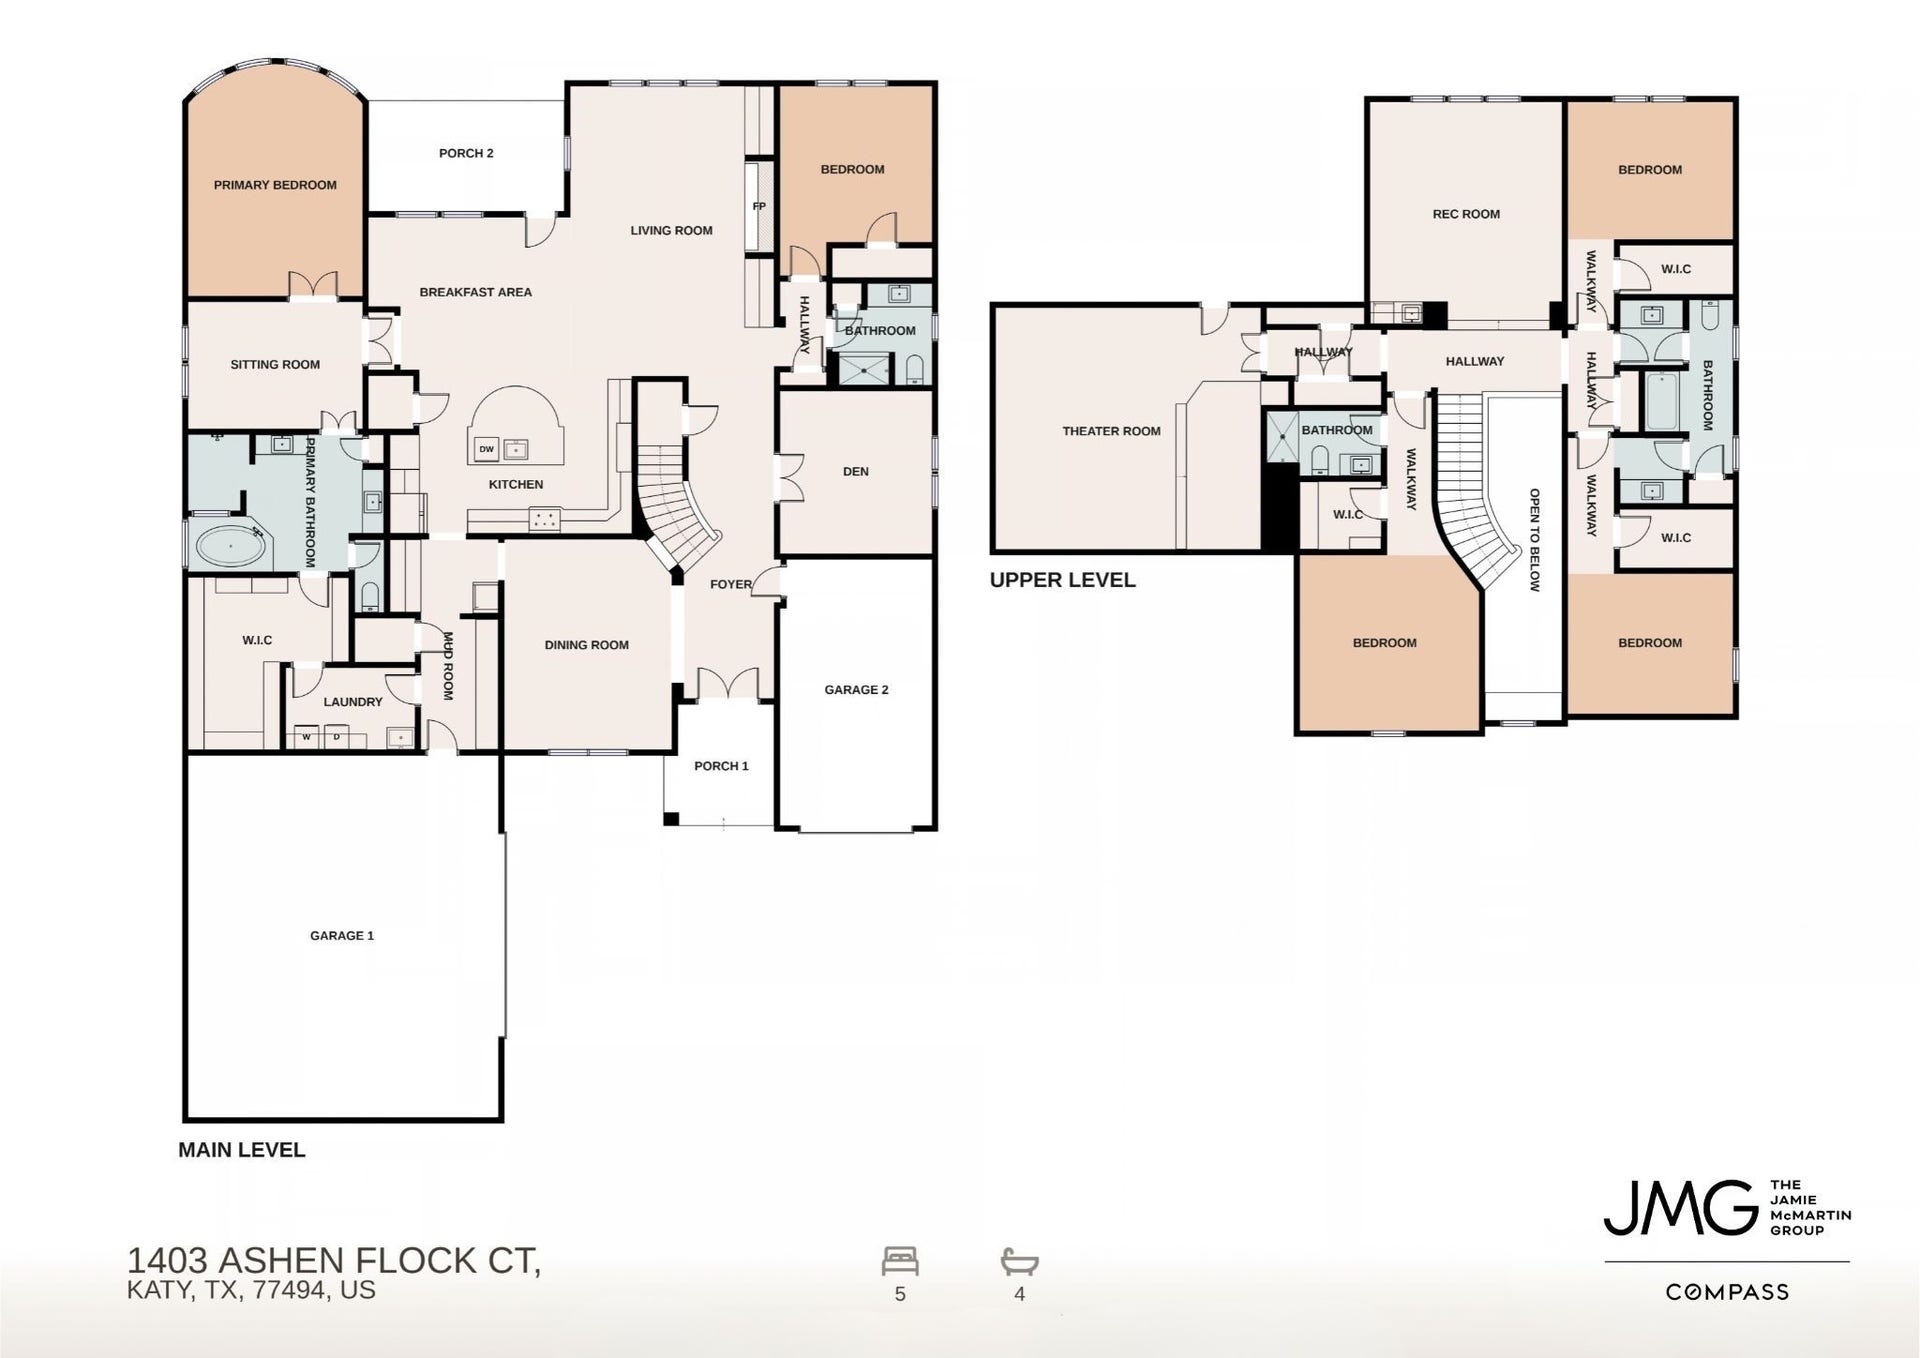
Set at the end of a quiet cul-de-sac in Trails of Katy, 1403 Ashen Flock delivers impressive scale with spaces that still feel warm and inviting. A light-filled two-story entry leads into the open living room, where wood beams, a stone fireplace and custom floating shelves add character. The kitchen is made for gathering with floor-to-ceiling cabinetry, a large island with prep sink, gas cooktop, two walk-in pantries and a butler’s pantry with wine storage. Two bedrooms are downstairs, including a spacious primary master wing with a secluded sitting area and spa shower. Upstairs is built for fun with a large game room, wet bar and dedicated media room. Out back, the .31-acre lot really shows off with a huge fenced yard, mature trees and space for everything from a future pool to backyard entertaining. An oversized 2-car garage plus an additional oversized 1-car garage provides even more space. Zoned to Katy ISD and Katy High School with easy access to I-10.
| Listing Id: | 27724033 |
|---|---|
| List Price: | $750,000 |
| Property Type: | Residential |
| Property Sub Type: | Detached |
| Status: | Active |
| Bedrooms Total: | 5 |
| Bathrooms Full: | 4 |
| Living Area: | 4,837 |
| Association Fee: | $1,000 |
| Tax Annual Amount: | $20,706 |
| Lot Size Acres: | 0.3099 |
| Architectural Style: | Contemporary Modern |
| Waterfront?: | No |
| City: | Katy |
| County Or Parish: | Fort Bend |
| Subdivision: | Trails Of Katy |
| Postal Code: | 77494 |
| Year Built: | 2019 |
| Appliances: | Convection Oven, Double Oven, Dishwasher, Electric Oven, Gas Cooktop, Disposal, Microwave, and Energy Star Qualified Appliances |
| Association Fee: | $1,000 |
| Association Fee Frequency: | Annually |
| Association Fee Includes: | Common Areas, Maintenance Grounds, and Recreation Facilities |
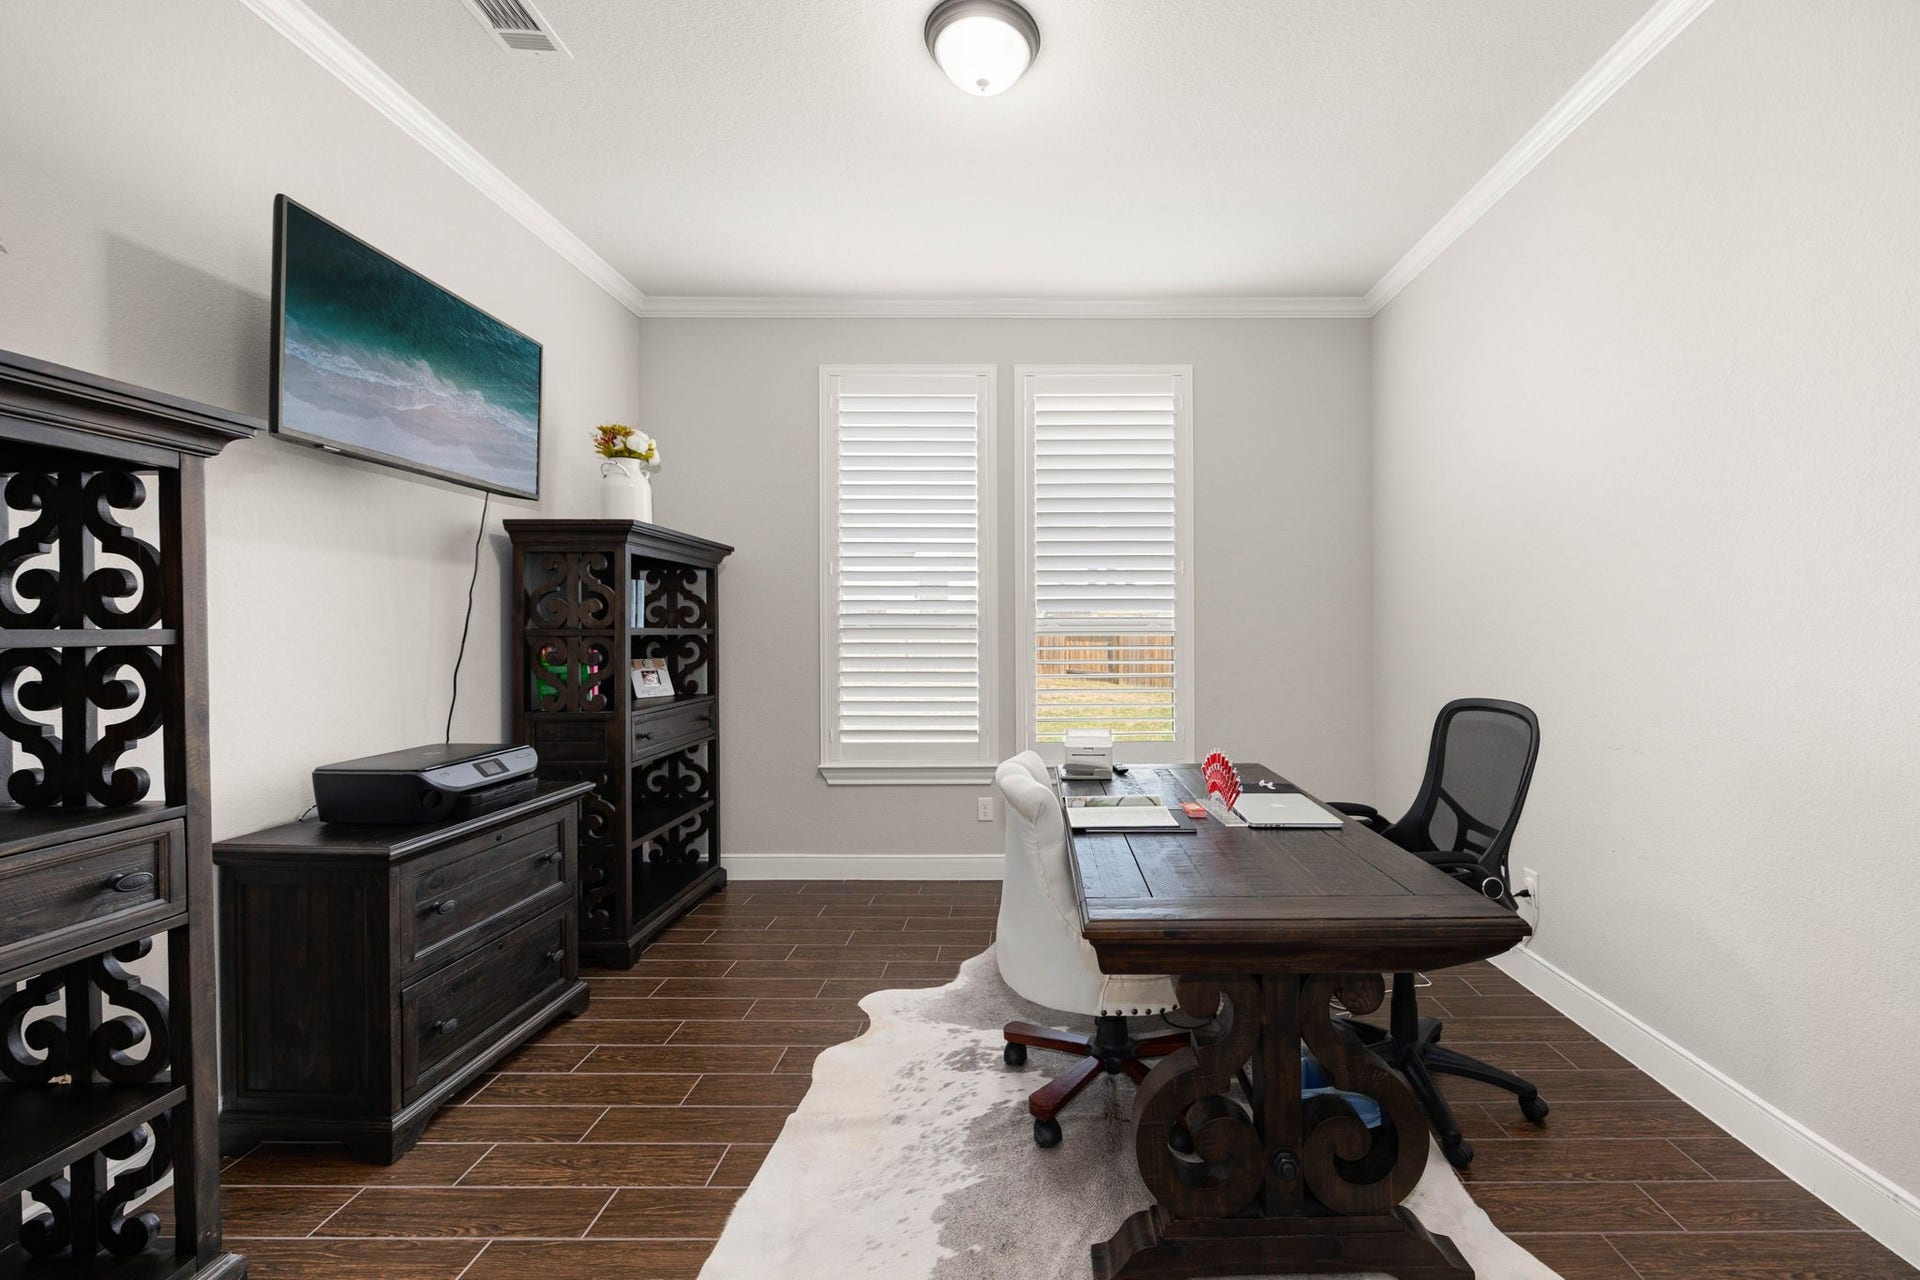
| Room Type: | FamilyRoom, GameRoom, LivingRoom, MediaRoom, Office, UtilityRoom, SittingRoom |
| Association Name: | Sterling Management |
| Association Phone: | 832-678-4500 |
| Association?: | Yes |
| Attached Garage?: | Yes |
| Basement Yn: | No |
| Bathrooms Total Integer: | 4 |
| Bedrooms Possible: | 5 |
| Building Area Total: | 4,837.0 |
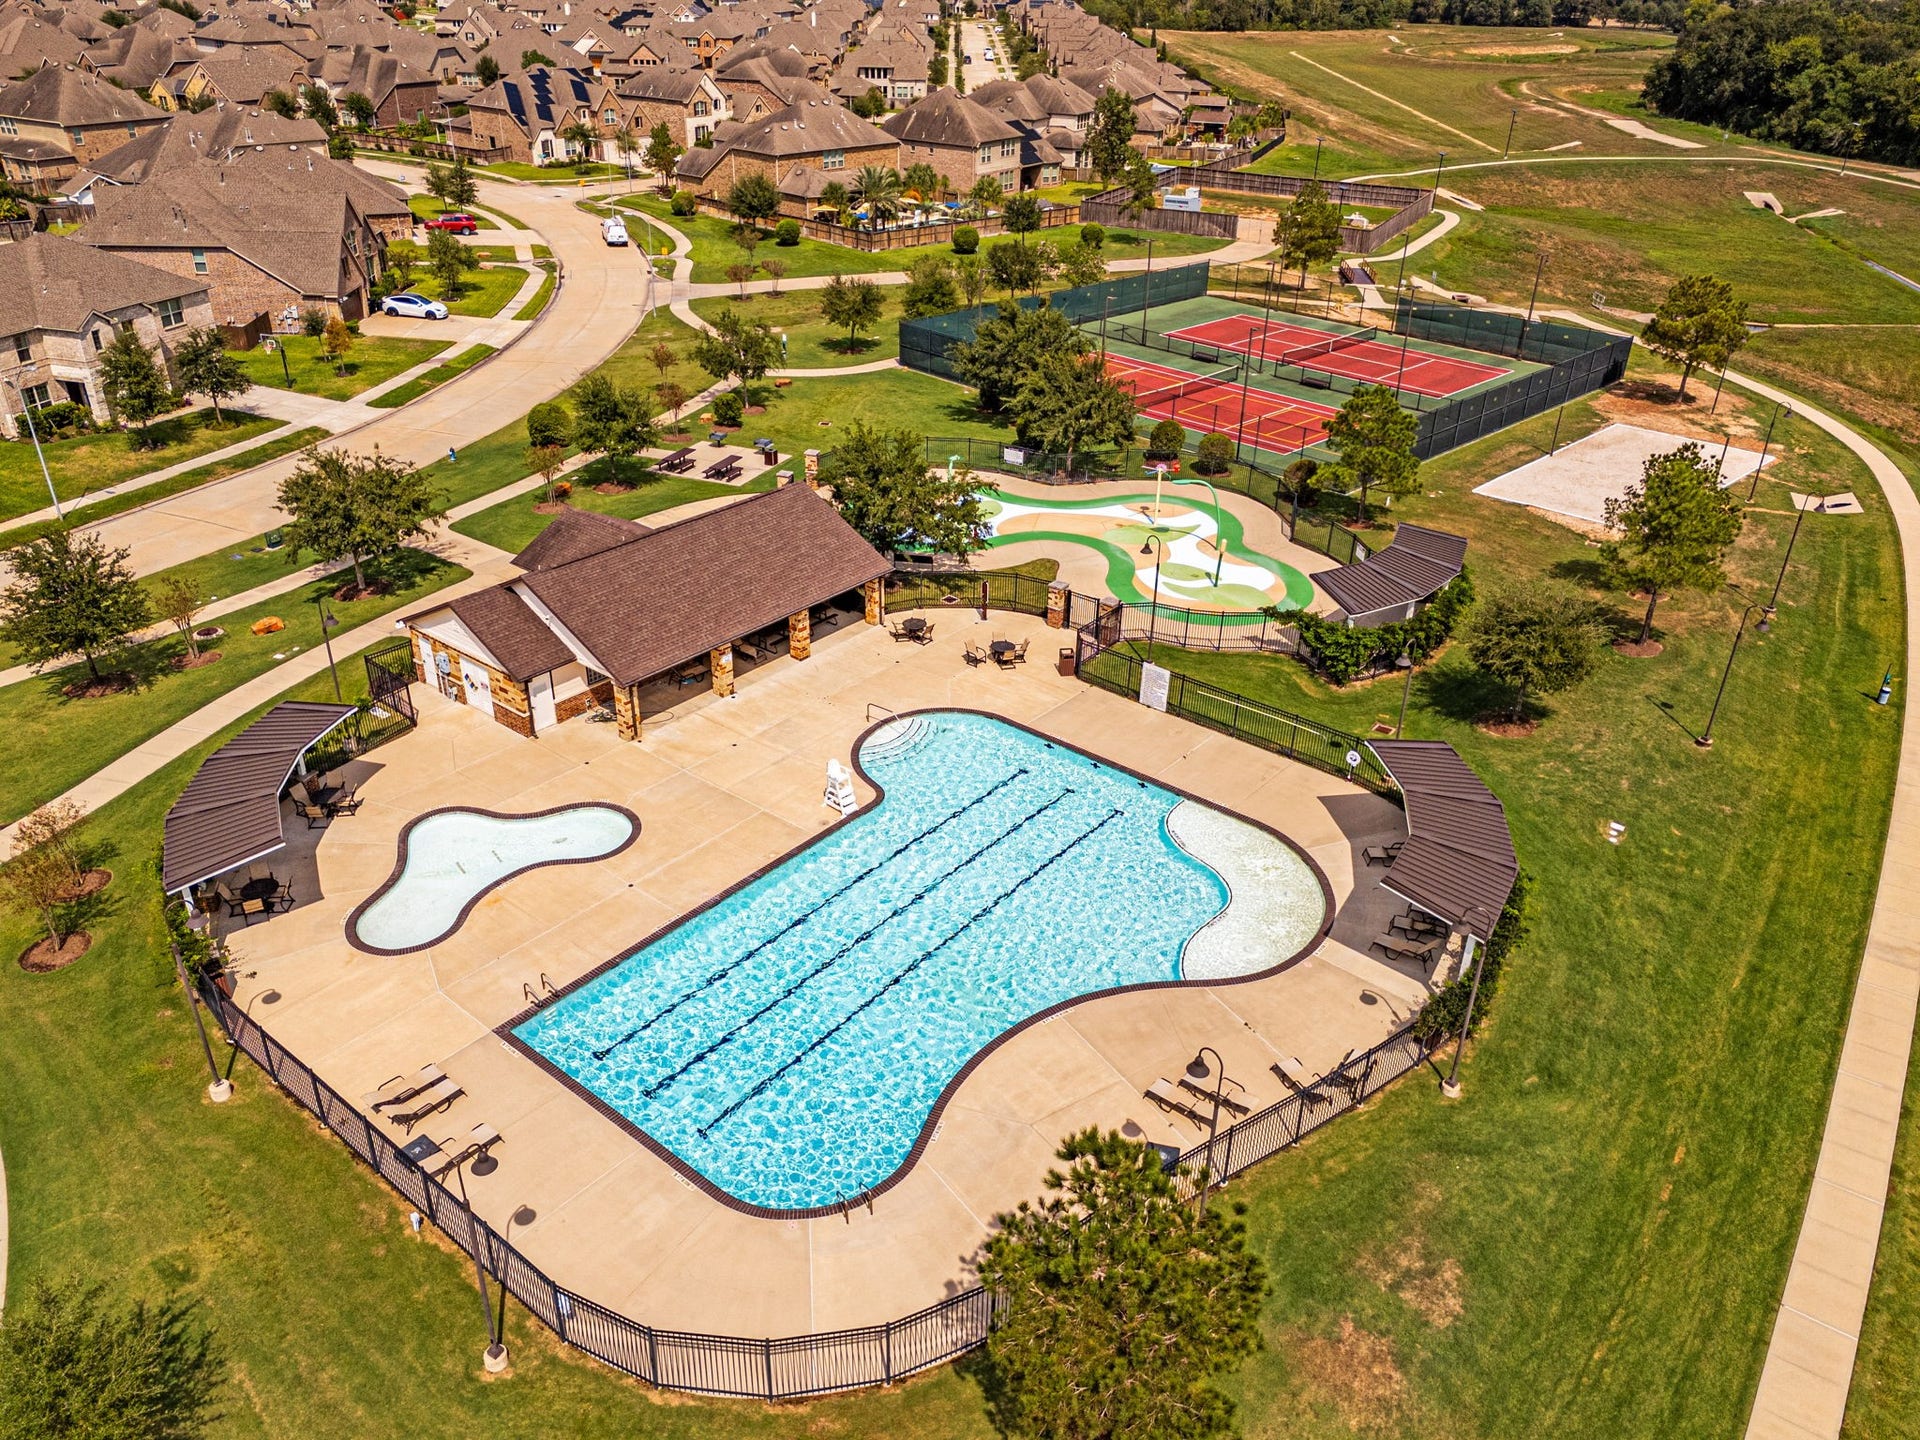
| Community Features: | CommunityPool |
| Construction Materials: | Brick, Stone |
| Cooling: | Central Air and Electric |
| Cooling?: | Yes |
| Direction Faces: | South |
| Directions: | Heading west on I-10 you get off at the Cane Island exit and go through the roundabout and then back over I 10 and then you take a right onto Kingsland. Turn left on Trails of Katy Ln. Turn left on Crosswater Ln. Turn left on Ashen Flock Ct. Home will be on the right hand side. |
| Door Features: | InsulatedDoors |
| Elementary School: | BRYANT ELEMENTARY SCHOOL (KATY) |
| Elementary School District: | 30 - Katy |
| Exclusions: | See agent's remarks |
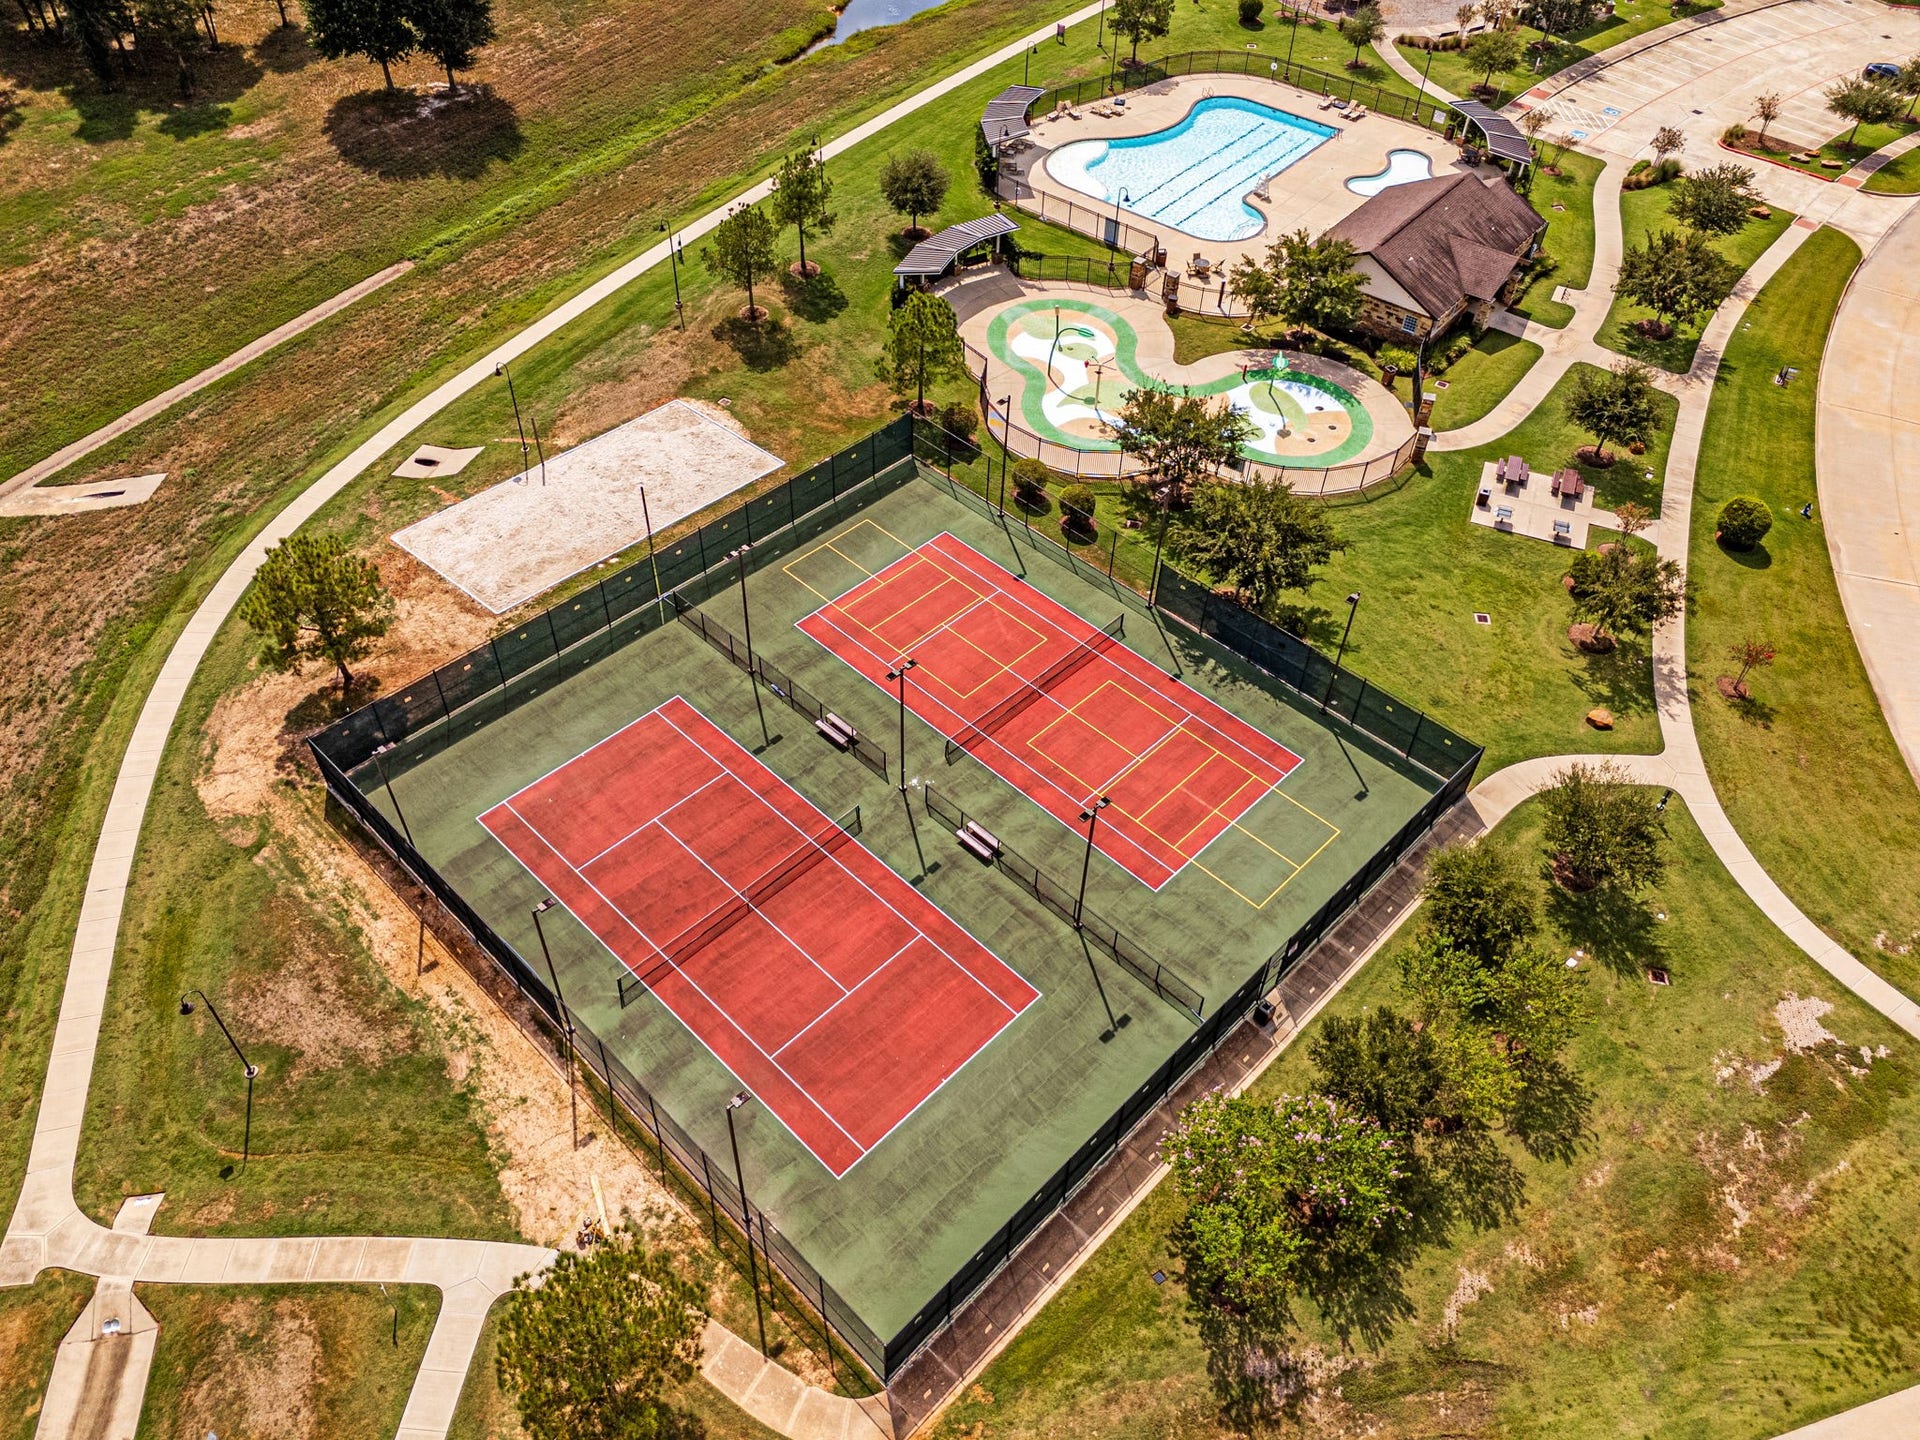
| Exterior Features: | FullyFenced, Fence, IrrigationSprinklers, Porch, PrivateYard, TennisCourts |
| Fencing: | BackYard |
| Fireplace Features: | Gas |
| Fireplaces Total: | 1 |
| Fireplace?: | Yes |
| Flooring: | Carpet, Tile |
| Foundation Details: | Slab |
| Garage Spaces: | 3.0 |
| Garage?: | Yes |
| Green Energy Efficient: | Appliances, Doors, Hvac, Insulation, Thermostat |
| Heating: | Central, Electric |
| Heating?: | Yes |
| High School: | KATY HIGH SCHOOL |
| High School District: | 30 - Katy |
| Interior Features: | WetBar, ButlersPantry, CrownMolding, DoubleVanity, EntranceFoyer, EnSuiteBathroom, HollywoodBath, HighCeilings, KitchenIsland, KitchenFamilyRoomCombo, MainLevelPrimary, PotsAndPanDrawers, Pantry, SittingAreaInPrimary, SoakingTub, SeparateShower, TwoBedroomsDown, TubShower, WalkInPantry, WalkInClosets, WiredForSound |
| Internet Automated Valuation Display?: | Yes |
| Internet Consumer Comment?: | Yes |
| Laundry Features: | WasherHookup, ElectricDryerHookup |
| Levels: | Two, MultiSplit |
| Listing Agreement: | ExclusiveRightToLease |
| List Team Key: | 14588 |
| List Team Key Numeric: | 14,588 |
| Living Area Source: | Appraiser |
| Lot Features: | CulDeSac, SideYard |
| Lot Size Area: | 13,800.0 |
| Lot Size Source: | Appraiser |
| Lot Size Units: | SquareFeet |
| Middle Or Junior School: | WOODCREEK JUNIOR HIGH SCHOOL |
| Middle Or Junior School District: | 30 - Katy |
| MLS Area Major: | 36 |
| MLS Area Minor: | Katy - Southwest |
| Original List Price: | $750,000 |
| Parcel Number: | 8891-04-003-0080-914 |
| Parking Features: | Attached, Driveway, Garage, GarageDoorOpener, Oversized |
| Parking Total: | 3 |
| Patio And Porch Features: | Porch |
| Postal City: | Katy |
| Postal Code Plus4: | 1203 |
| Public Survey Section: | 4 |
| Roof: | Composition |
| Rooms Total: | 14 |
| Security Features: | SecuritySystemOwned, SmokeDetectors |
| Sewer: | PublicSewer |
| Status: | Active |
| State Or Province: | TX |
| Stories: | 2 |
| Street Number Numeric: | 1,403 |
| Tax Year: | 2026 |
| Universal Property: | US-48157-N-8891040030080914-R-N |
| Water Source: | Public |
| Window Features: | Window Coverings |
| Year Built Source: | PublicRecords |
| Listing Key: | 1191804647 |
| Current Price: | $750,000.00 |
| Country Subdivision: | 48157 |
| Record Signature: | 540,505,252 |
| Universal Parcel Id: | urn:reso:upi:2.0:US:48157:8891-04-003-0080-914 |
Listing Courtesy of: Compass RE Texas, LLC - West Houston
Listing Agent: Jamie R McMartin
281-843-8702
Mortgage Calculator
The data on this website relating to real estate for sale comes in part from the IDX Program of the Houston Association of REALTORS®.
All information is believed accurate but not guaranteed. The properties displayed may not be all of the properties available through the IDX Program. Any use of this site other than by potential buyers or sellers is strictly prohibited.
© 2026 Houston Association of REALTORS®.
Houston Association of REALTORS® data last updated on October 08, 2026 06:16 PM - ET.
Property Last Updated: October 08, 2026 06:16 PM - ET
