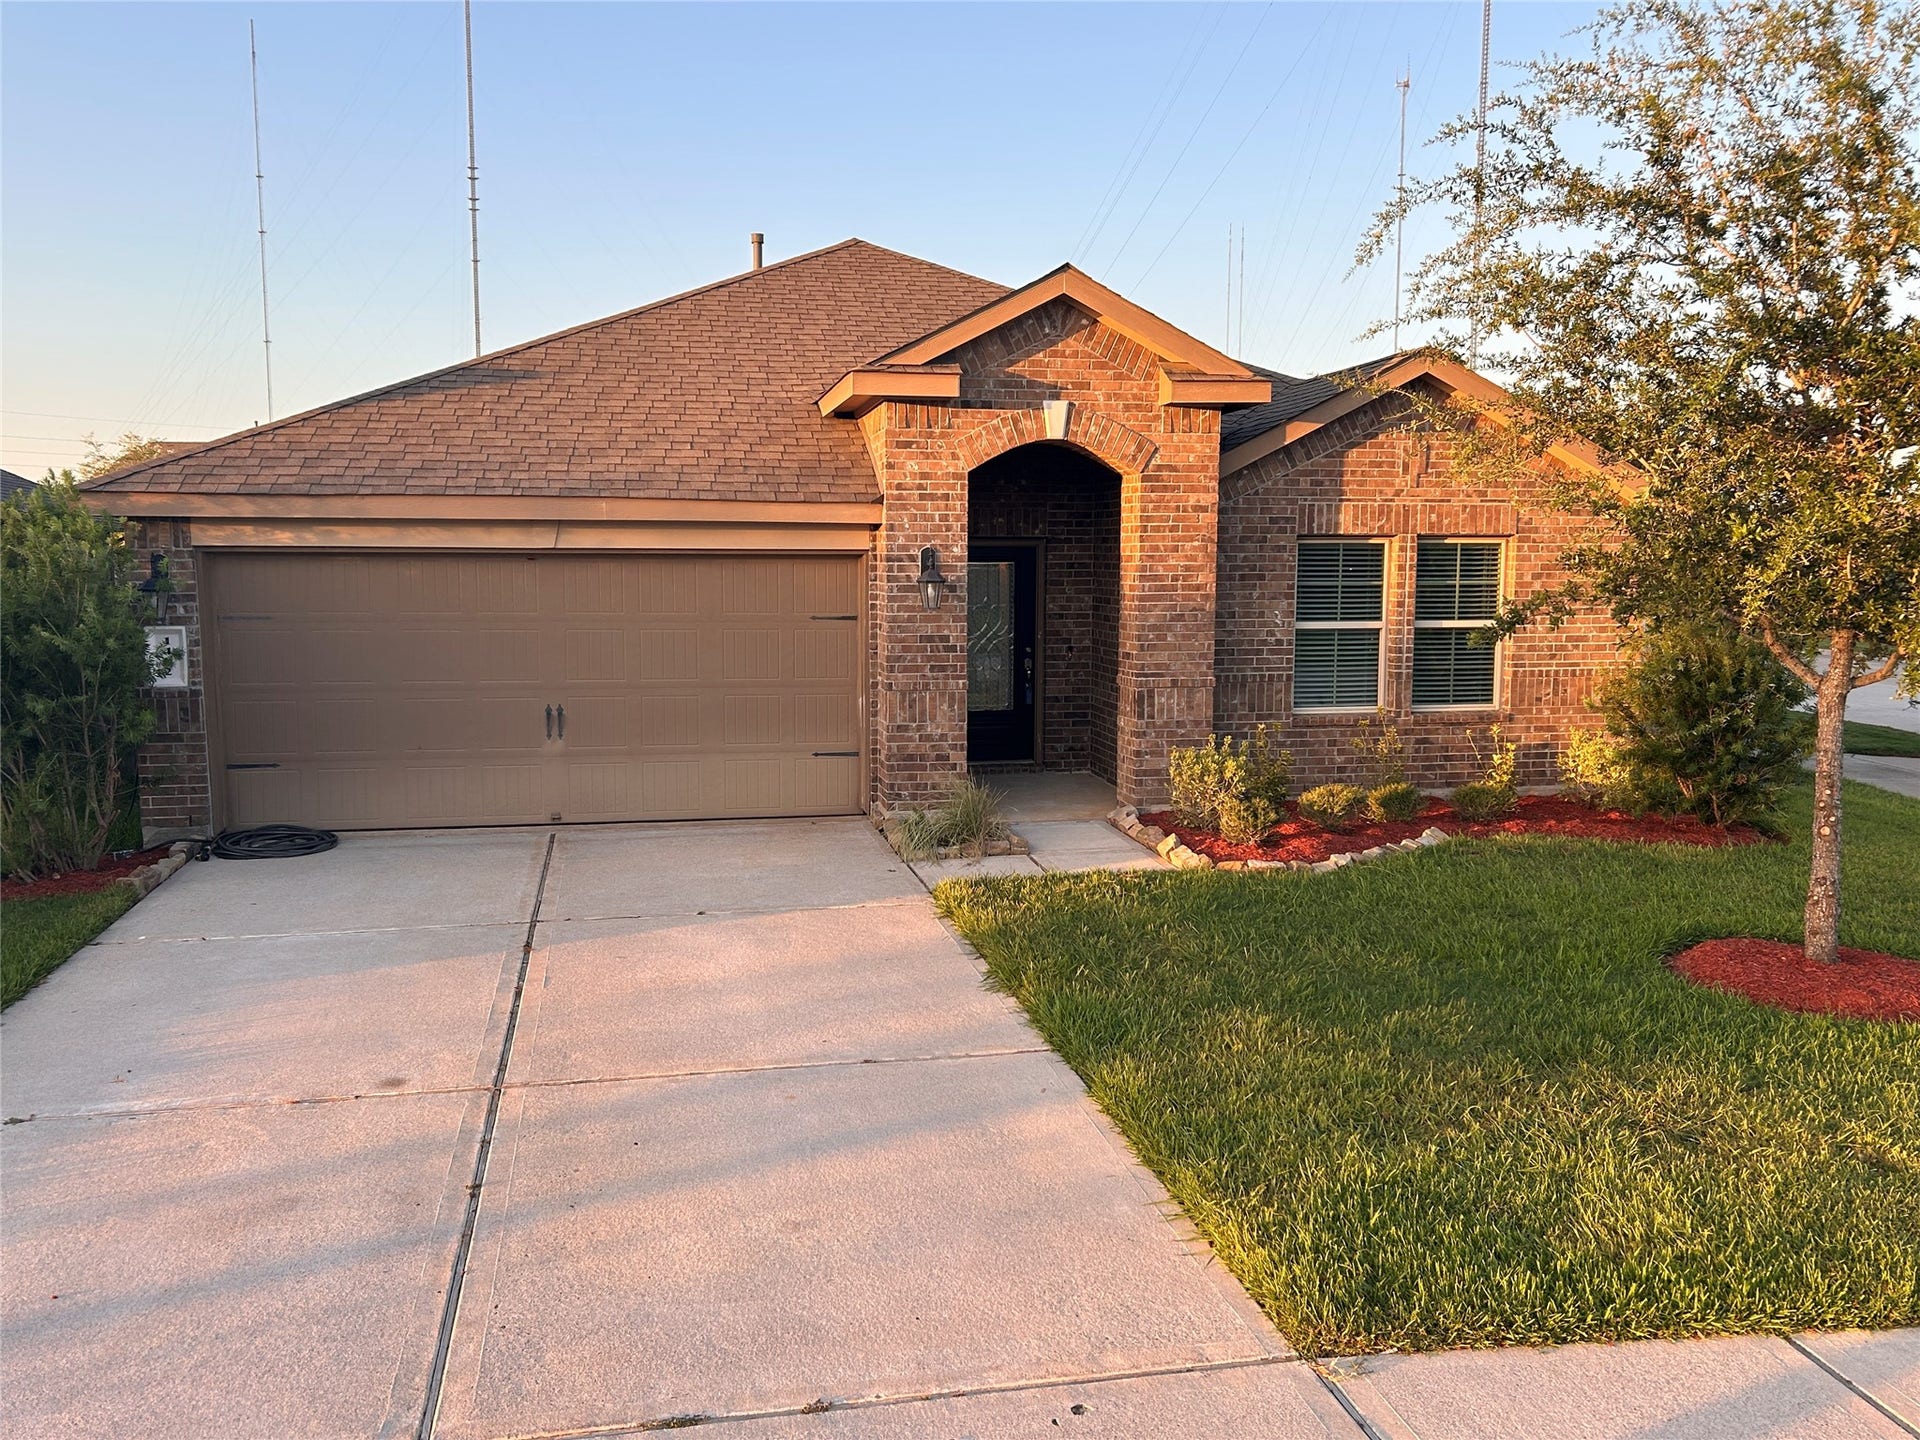
1402 Central Heights Drive
Missouri City, TX 77459
$0 - $10,000
Fabulous 1-story home with a great floor plan. The open concept is very flexible to fit all your lifestyle needs. Gorgeous island kitchen with granite countertops, stainless steel appliances, and plenty of tall cabinetry. Large dining room with Butler's pantry. Very large family room. Great for entertaining. Oversized primary bedroom retreat. Beautiful primary bathroom with large shower and dual sinks. The other bedrooms are also very spacious. Covered patio with huge backyard to match. No neighbor in the back and one side. Doors with Cheyenne-Shaker planks complete the airy feel of this home. Very clean. No carpet throughout. Washer, dryer and refrigerator are included. Never run out of fuel with a stainless steel natural gas BBQ grill, also included. Energy-efficient 16 SEER HVAC.
| Listing Id: | 20301217 |
|---|---|
| List Price: | $2,389 |
| Close Price: | $2,389 |
| Close Date: | 2026-10-01 |
| Property Type: | Residential Lease |
| Property Sub Type: | Detached |
| Status: | Closed |
| Bedrooms Total: | 4 |
| Bathrooms Full: | 2 |
| Living Area: | 2,159 |
| Lot Size Acres: | 0.1567 |
| Architectural Style: | Detached and Traditional |
| Waterfront?: | No |
| City: | Missouri City |
| County Or Parish: | Fort Bend |
| Subdivision: | Parks Edge Sec 2 |
| Postal Code: | 77459 |
| Year Built: | 2019 |
| Appliances: | Dryer, Dishwasher, Gas Cooktop, Disposal, Gas Oven, Microwave, Refrigerator, Washer, Energy Star Qualified Appliances, and Tankless Water Heater |
| Attached Garage?: | Yes |
| Availability Date: | 2026-08-07 |
| Basement Yn: | No |
| Bathrooms Total Integer: | 2 |
| Building Area Total: | 2,159.0 |
| Community Features: | CommunityPool |
| Cooling: | Central Air and Electric |
| Cooling?: | Yes |
| Directions: | From Fort-Bend Tollway exit West onto Olympia Pkwy, right on Parks Edge Blvd, exit Memorial Bend Blvd on round about, left on Capital Manor Lane. House is on the right corner. |
| Disclosures: | MunicipalUtilityDistrictDisclosure, OwnerIsListingAgent |
| Door Features: | InsulatedDoors |
| Elementary School: | LANTERN LANE ELEMENTARY SCHOOL |
| Elementary School District: | 19 - Fort Bend |
| Flooring: | Laminate, Tile |
| Garage Spaces: | 2.0 |
| Garage?: | Yes |
| Green Energy Efficient: | RadiantAtticBarrier, Appliances, Doors, Hvac, Insulation, Lighting, Roof, Thermostat, WaterHeater, Windows |
| Green Indoor Air Quality: | Ventilation |
| Heating: | Central, Gas |
| Heating?: | Yes |
| High School: | HIGHTOWER HIGH SCHOOL |
| High School District: | 19 - Fort Bend |
| Interior Features: | GraniteCounters, CeilingFans, ProgrammableThermostat |
| Internet Automated Valuation Display?: | Yes |
| Internet Consumer Comment?: | Yes |
| Lease Term: | LongTerm |
| Levels: | One |
| Listing Agreement: | ExclusiveRightToLease |
| Living Area Source: | Appraiser |
| Lot Features: | CornerLot |
| Lot Size Area: | 6,824.0 |
| Lot Size Source: | Appraiser |
| Lot Size Units: | SquareFeet |
| Middle Or Junior School: | LAKE OLYMPIA MIDDLE SCHOOL |
| Middle Or Junior School District: | 19 - Fort Bend |
| MLS Area Major: | 38 |
| MLS Area Minor: | Missouri City Area |
| Original List Price: | $2,479 |
| Parcel Number: | 5741-02-001-0010-907 |
| Parking Features: | Attached, Garage |
| Parking Total: | 2 |
| Pending Timestamp: | 2026-09-03 |
| Pets Allowed: | Conditional, PetDeposit |
| Postal City: | Missouri City |
| Postal Code Plus4: | 1976 |
| Rooms Total: | 7 |
| Sewer: | PublicSewer |
| Status: | Closed |
| State Or Province: | TX |
| Stories: | 1 |
| Stories Total: | 1 |
| Street Number Numeric: | 1,402 |
| Universal Property: | US-48157-N-5741020010010907-R-N |
| Water Source: | Public |
| Window Features: | Low Emissivity Windows |
| Year Built Source: | PublicRecords |
| Listing Key: | 1179414098 |
| Property Sub Type Additional: | Detached, SingleFamilyResidence |
| Current Price: | $2,389.00 |
| Country Subdivision: | 48157 |
| Pets Comments: | PetDepositDescription:Less than 35 lbs, PetDepositDescription: older than 2 yrs |
| Record Signature: | 166,991,155 |
| Universal Parcel Id: | urn:reso:upi:2.0:US:48157:5741-02-001-0010-907 |
Listing Courtesy of: Vez Realty, LLC
Listing Agent: Doc. D. D Ralph
346-500-2096
The data on this website relating to real estate for sale comes in part from the IDX Program of the Houston Association of REALTORS®.
All information is believed accurate but not guaranteed. The properties displayed may not be all of the properties available through the IDX Program. Any use of this site other than by potential buyers or sellers is strictly prohibited.
© 2026 Houston Association of REALTORS®.
Houston Association of REALTORS® data last updated on October 08, 2026 06:59 PM - ET.
Property Last Updated: October 08, 2026 06:59 PM - ET
