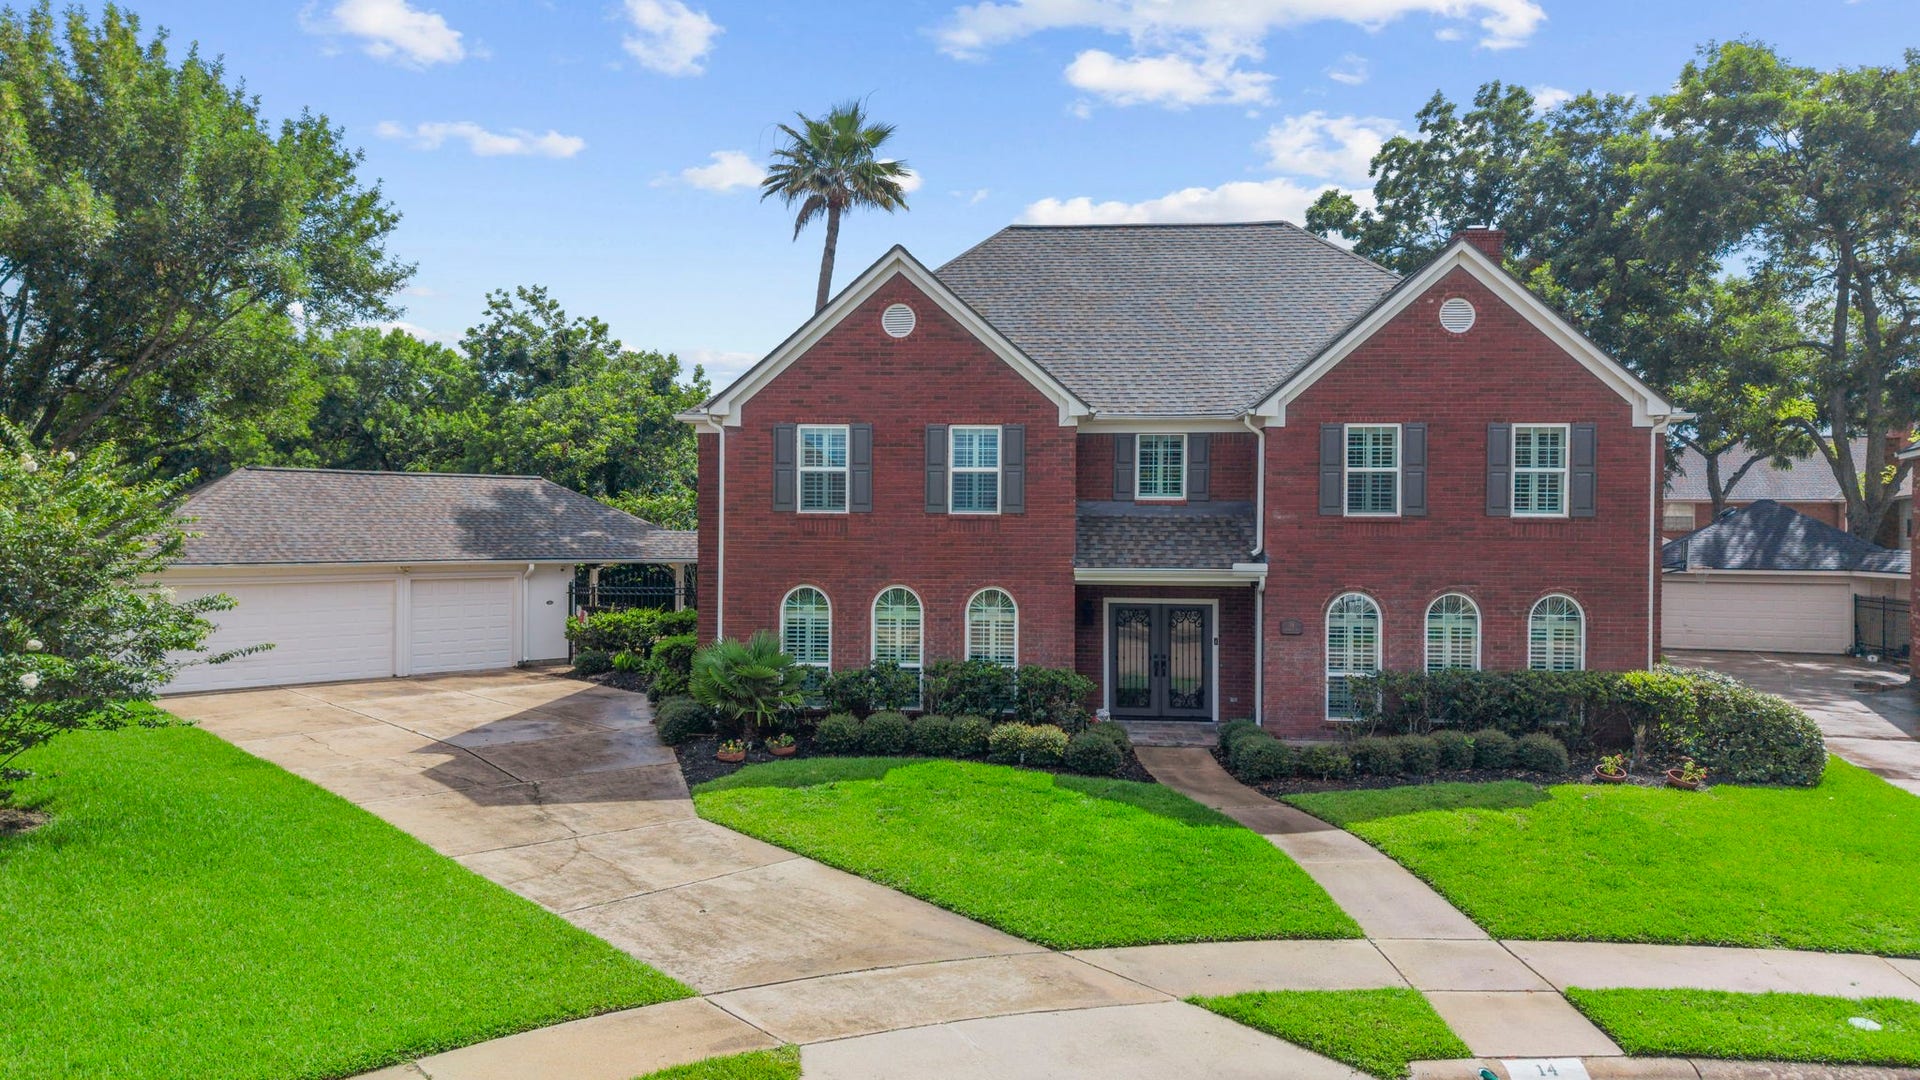
14 Wickham Court
Sugar Land, TX 77479
$827,001 - $947,000
Private Luxury Retreat with Resort-Style Living. Sought-after Commonwealth neighborhood, just a short walk to Sweetwater Country Club! Situated on a premium 14,736-square-foot lot with beautiful greenbelt views and no rear neighbors. Meticulously maintained, this home is loaded with upgrades—from hardwood flooring and renovated bathrooms to the spectacular backyard retreat featuring a sparkling pool, spa, outdoor kitchen, and gas log fireplace. Designed for both everyday living and entertaining, the home features expansive rooms and an impressive floor plan with two staircases, a private home office, game room, media room, and hobby room. Low utilities! The insulated three-car garage includes a floored attic. Tucked away at the back of a quiet cul-de-sac, this property offers a rare combination of space, privacy, and lifestyle. With its extensive updates, incredible outdoor amenities, and sought-after location, living here truly feels like being on a permanent vacation. Call today!
| Listing Id: | 83678582 |
|---|---|
| List Price: | $849,000 |
| Close Price: | $845,900 |
| Close Date: | 2026-09-18 |
| Property Type: | Residential |
| Property Sub Type: | Detached |
| Status: | Closed |
| Bedrooms Total: | 4 |
| Bathrooms Full: | 3 |
| Bathrooms Half: | 1 |
| Living Area: | 6,020 |
| Association Fee: | $1,400 |
| Tax Annual Amount: | $16,902 |
| Lot Size Acres: | 0.3383 |
| Architectural Style: | Traditional |
| Waterfront?: | No |
| City: | Sugar Land |
| County Or Parish: | Fort Bend |
| Subdivision: | Commonwealth Park |
| Postal Code: | 77479 |
| Year Built: | 1989 |
| Appliances: | Convection Oven, Dishwasher, Electric Oven, Gas Cooktop, Disposal, Microwave, and Cooktop |
| Association Amenities: | Clubhouse, TennisCourts |
| Association Fee: | $1,400 |
| Association Fee Frequency: | Annually |
| Association Fee Includes: | Clubhouse, Common Areas, and Recreation Facilities |
| Room Type: | BreakfastRoomNook, DiningRoom, FamilyRoom, GameRoom, LivingRoom, MediaRoom, Office, Pantry, UtilityRoom, HalfBath, SittingRoom |
| Association Name: | First Colony/Crest Management |
| Association Phone: | 281-579-0761 |
| Association?: | Yes |
| Basement Yn: | No |
| Bathrooms Total Integer: | 4 |
| Bedrooms Possible: | 5 |
| Builder Name: | Perry Homes |
| Building Area Total: | 6,020.0 |
| Community Features: | CommunityPool, MasterPlannedCommunity, Curbs, Gutters |
| Construction Materials: | Brick |
| Cooling: | Central Air, Electric, and Zoned |
| Cooling?: | Yes |
| Direction Faces: | North |
| Directions: | 59 S; take exit 108 toward First Colony Blvd, Sweetwater Blvd; turn left onto First Colony Blvd; turn right onto Palm Royale Blvd; turn right onto Regents Park; turn right onto Stalybridge St; turn right onto Wickham Ct; home is on your right. |
| Elementary School: | COMMONWEALTH ELEMENTARY SCHOOL |
| Elementary School District: | 19 - Fort Bend |
| Exterior Features: | CoveredPatio, Deck, Fence, HotTubSpa, SprinklerIrrigation, OutdoorKitchen, Patio, PrivateYard, TennisCourts |
| Fencing: | BackYard |
| Fireplace Features: | Gas, GasLog |
| Fireplaces Total: | 1 |
| Fireplace?: | Yes |
| Flooring: | Carpet, Tile, Travertine, Vinyl, Wood |
| Foundation Details: | Slab |
| Garage Spaces: | 3.0 |
| Garage?: | Yes |
| Green Energy Efficient: | Thermostat |
| Green Indoor Air Quality: | Ventilation |
| Heating: | Central, Gas, Zoned |
| Heating?: | Yes |
| High School: | CLEMENTS HIGH SCHOOL |
| High School District: | 19 - Fort Bend |
| Interior Features: | BreakfastBar, ButlersPantry, CrownMolding, DoubleVanity, EntranceFoyer, EnSuiteBathroom, GraniteCounters, HollywoodBath, HighCeilings, JettedTub, KitchenIsland, KitchenFamilyRoomCombo, BathInPrimaryBedroom, MainLevelPrimary, MultipleStaircases, Pantry, SelfClosingCabinetDoors, SittingAreaInPrimary, SplitBedrooms, SelfClosingDrawers, SeparateShower |
| Internet Automated Valuation Display?: | Yes |
| Internet Consumer Comment?: | Yes |
| Laundry Features: | WasherHookup, ElectricDryerHookup |
| Levels: | Two |
| Listing Agreement: | ExclusiveRightToLease |
| Listing Terms: | Cash, Conventional, FHA, VaLoan |
| Living Area Source: | Appraiser |
| Lot Features: | CulDeSac, Greenbelt, Subdivision, BacksToGreenbeltPark |
| Lot Size Area: | 14,736.0 |
| Lot Size Source: | Appraiser |
| Lot Size Units: | SquareFeet |
| Middle Or Junior School: | FORT SETTLEMENT MIDDLE SCHOOL |
| Middle Or Junior School District: | 19 - Fort Bend |
| MLS Area Major: | 29 |
| MLS Area Minor: | Sugar Land South |
| Original List Price: | $997,000 |
| Ownership: | Full Ownership |
| Parcel Number: | 2420-03-007-0060-907 |
| Parking Features: | Driveway, Garage, GarageDoorOpener |
| Parking Total: | 3 |
| Patio And Porch Features: | Covered, Deck, MosquitoSystem, Patio |
| Pending Timestamp: | 2026-08-13 |
| Pool Features: | Gunite |
| Pool Private?: | Yes |
| Postal City: | Sugar Land |
| Postal Code Plus4: | 2938 |
| Public Survey Section: | 3 |
| Road Surface Type: | Concrete |
| Roof: | Composition |
| Rooms Total: | 14 |
| Security Features: | SecuritySystemOwned, SmokeDetectors |
| Sewer: | PublicSewer |
| Spa Features: | HotTub |
| Spa?: | Yes |
| Status: | Closed |
| State Or Province: | TX |
| Stories: | 2 |
| Street Number Numeric: | 14 |
| Tax Year: | 2025 |
| Universal Property: | US-48157-N-2420030070060907-R-N |
| Water Source: | Public |
| Window Features: | Window Coverings |
| Year Built Source: | PublicRecords |
| Listing Key: | 1174310104 |
| Current Price: | $845,900.00 |
| Country Subdivision: | 48157 |
| Record Signature: | -1,343,228,155 |
| Universal Parcel Id: | urn:reso:upi:2.0:US:48157:2420-03-007-0060-907 |
Listing Courtesy of: Keller Williams Realty Southwest
Listing Agent: Cathy Stubbs
281-967-6149
Mortgage Calculator
The data on this website relating to real estate for sale comes in part from the IDX Program of the Houston Association of REALTORS®.
All information is believed accurate but not guaranteed. The properties displayed may not be all of the properties available through the IDX Program. Any use of this site other than by potential buyers or sellers is strictly prohibited.
© 2026 Houston Association of REALTORS®.
Houston Association of REALTORS® data last updated on October 08, 2026 06:16 PM - ET.
Property Last Updated: October 08, 2026 06:16 PM - ET
