14 Knights Crossing Drive
The Woodlands, TX 77382
$710,000
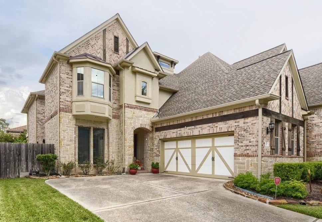
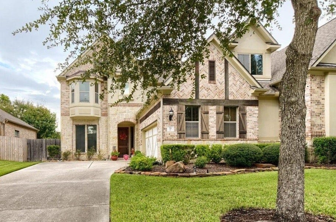
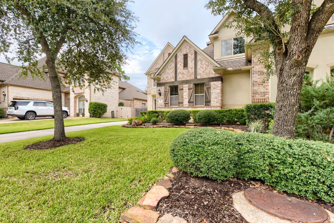
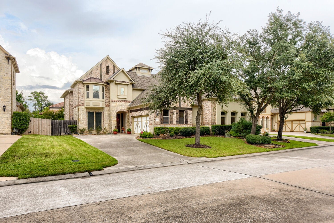
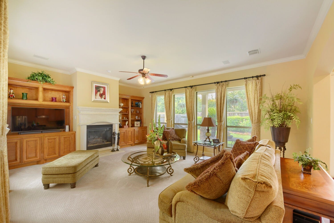
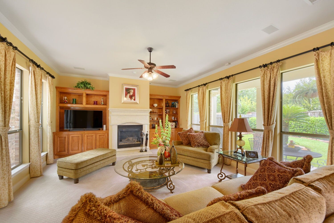
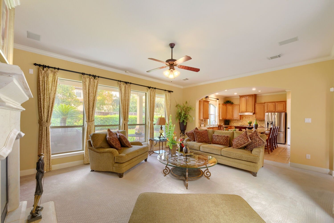
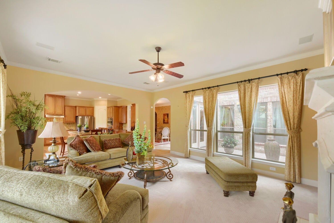
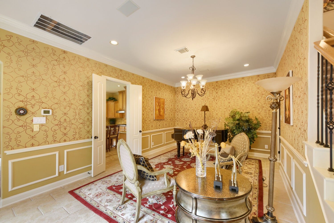
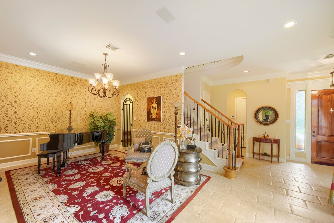
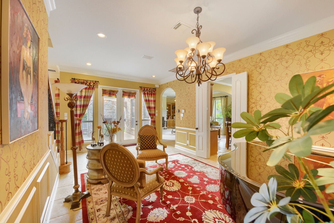
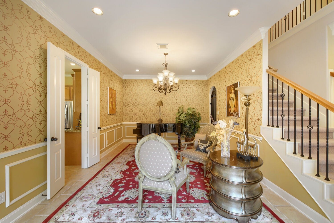
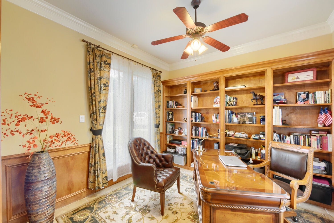
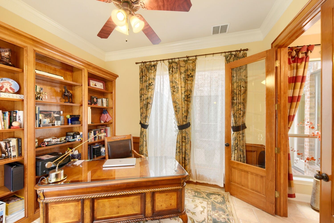
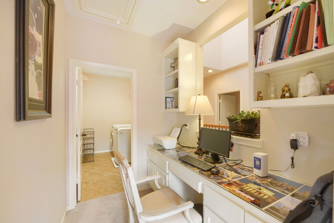
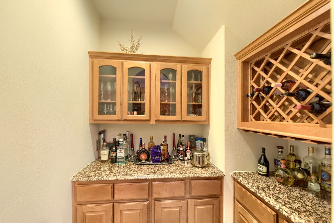
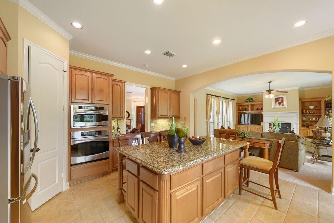
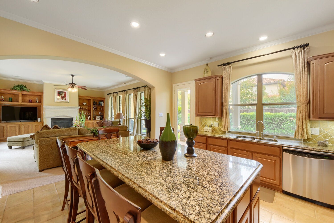
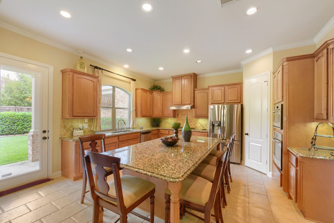
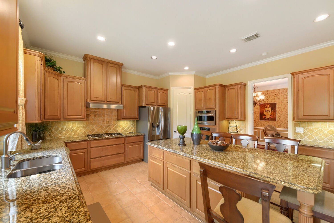
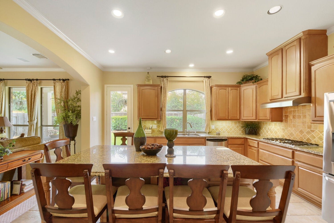
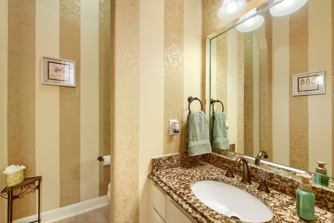
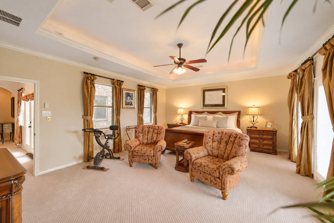
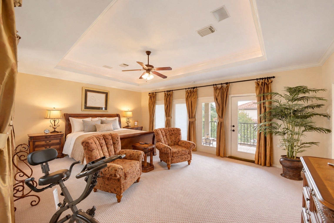
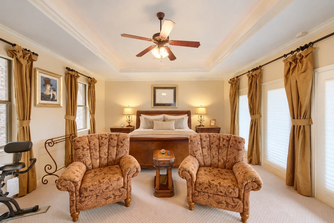
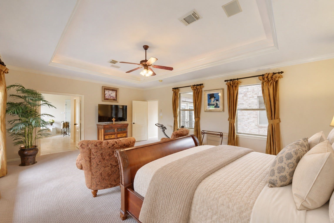
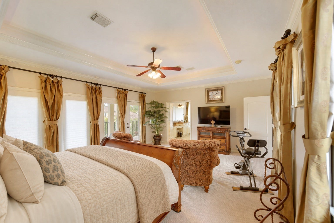
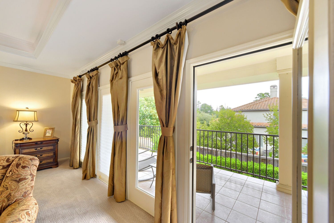
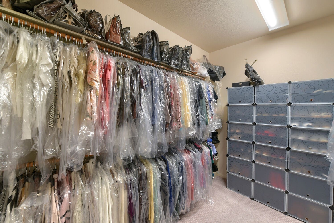
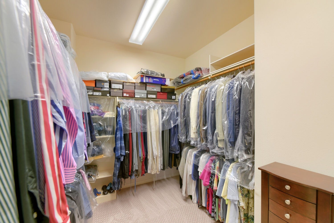
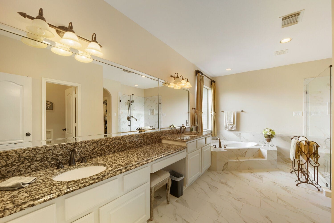
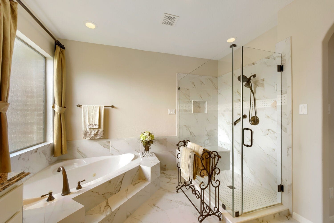
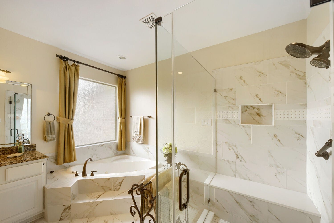
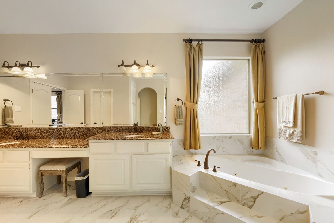
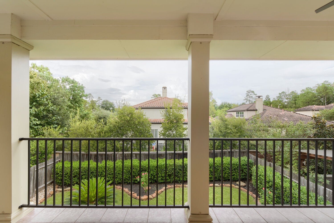
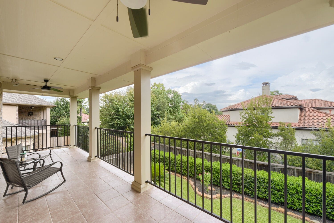
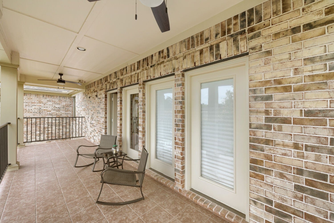
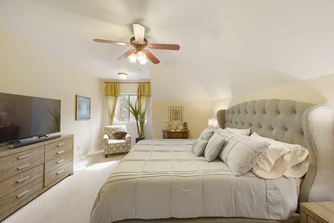
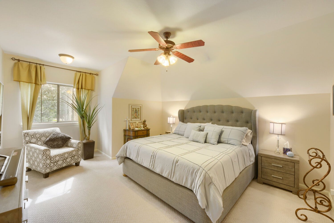
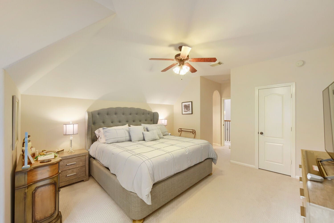
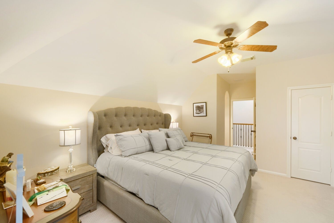
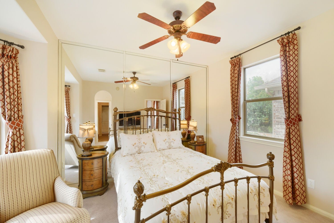
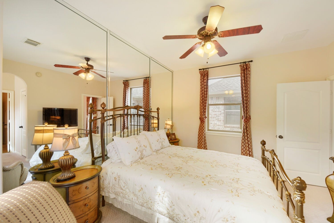
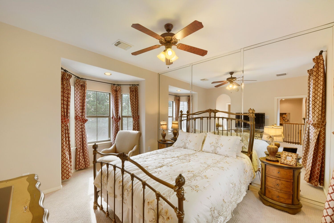
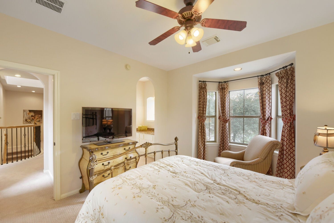
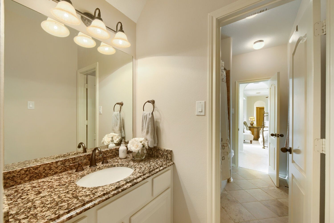
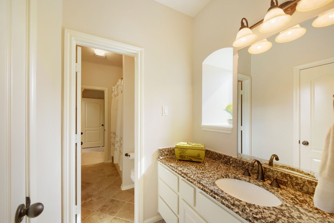
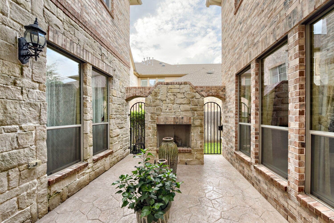
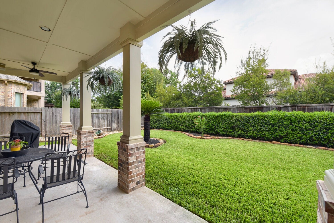
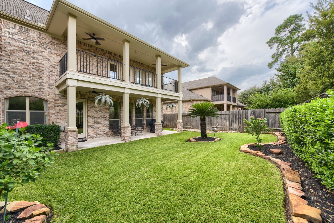
Experience refined living in this immaculate townhome in the highly coveted Knights Crossing of The Woodlands. Here, elegant interiors and thoughtfully designed spaces strike a perfect balance of luxury, comfort, and functionality. The spacious floor plan offers a grand, welcoming living room and an elegant formal dining area, while a private home office is paired with a dedicated study, a stylish beverage bar, and a wine grotto. The oversized primary bedroom serves as an inviting private retreat. This home shines with abundant natural light, generous room proportions, and timeless architectural details. Outdoor living is equally impressive; step onto the private covered patio to enjoy a truly beautiful garden view. Complete with a two-car garage and an abundance of versatile living spaces, 14 Knights Crossing Drive offers sophisticated living with the warmth and comfort of home in one of The Woodlands’ most highly desirable and sought-after premier settings. Roof is only 2 years old.
| Listing Id: | 90813783 |
|---|---|
| List Price: | $710,000 |
| Property Type: | Residential |
| Property Sub Type: | Townhouse |
| Status: | Active |
| Bedrooms Total: | 3 |
| Bathrooms Full: | 2 |
| Bathrooms Half: | 1 |
| Living Area: | 3,310 |
| Association Fee: | $200 |
| Tax Annual Amount: | $11,229 |
| Architectural Style: | Traditional |
| Waterfront?: | No |
| City: | The Woodlands |
| County Or Parish: | Montgomery |
| Subdivision: | Wdlnds Village Sterling Ridge 81 |
| Postal Code: | 77382 |
| Year Built: | 2007 |
| Appliances: | Convection Oven, Dishwasher, Disposal, Gas Range, and Microwave |
| Association Amenities: | MaintenanceGrounds |
| Association Fee: | $200 |
| Association Fee Frequency: | Monthly |
| Association Fee Includes: | Common Areas and Maintenance Grounds |
| Room Type: | DiningRoom, LivingRoom, Office |
| Association Name: | AMI |
| Attached Garage?: | Yes |
| Basement Yn: | No |
| Bathrooms Total Integer: | 3 |
| Bedrooms Possible: | 3 |
| Builder Name: | Coventry Homes |
| Building Area Total: | 3,310.0 |
| Community Features: | CommunityPool, MasterPlannedCommunity |
| Construction Materials: | Brick, Stone, WoodSiding |
| Cooling: | Central Air and Electric |
| Cooling?: | Yes |
| Direction Faces: | Southwest |
| Directions: | I-45 North; take Woodlands Pkwy Overpass (Exit 76B0; Travel approx. 9 miles; Rt. on Branch Crossing Dr. |
| Elementary School: | DERETCHIN ELEMENTARY SCHOOL |
| Elementary School District: | 11 - Conroe |
| Exterior Features: | Balcony, Deck, Fence, IrrigationSprinklers, Patio, PrivateYard |
| Fireplace Features: | GasLog |
| Fireplaces Total: | 1 |
| Fireplace?: | Yes |
| Flooring: | Carpet, Tile |
| Foundation Details: | Slab |
| Garage Spaces: | 2.0 |
| Garage?: | Yes |
| Green Energy Efficient: | RadiantAtticBarrier |
| Heating: | Central, Gas |
| Heating?: | Yes |
| High School: | THE WOODLANDS HIGH SCHOOL |
| High School District: | 11 - Conroe |
| Interior Features: | Balcony, DoubleVanity, GraniteCounters, HighCeilings, SeparateShower, UpperLevelPrimary, CeilingFans |
| Internet Automated Valuation Display?: | Yes |
| Internet Consumer Comment?: | Yes |
| Laundry Features: | LaundryInUtilityRoom, ElectricDryerHookup, GasDryerHookup |
| Levels: | Two |
| Listing Agreement: | ExclusiveRightToLease |
| Listing Terms: | Cash, Conventional, FHA, Other, VaLoan |
| Living Area Source: | Builder |
| Lot Features: | FrontYard |
| Lot Size Area: | 5,976.0 |
| Lot Size Dimensions: | 45x116 |
| Lot Size Source: | Survey |
| Lot Size Units: | SquareFeet |
| Middle Or Junior School: | MCCULLOUGH JUNIOR HIGH SCHOOL |
| Middle Or Junior School District: | 11 - Conroe |
| MLS Area Major: | 15 |
| MLS Area Minor: | The Woodlands |
| Original List Price: | $710,000 |
| Ownership: | Full Ownership |
| Parcel Number: | 362522 |
| Parking Features: | Attached, Garage |
| Parking Total: | 2 |
| Patio And Porch Features: | Balcony, Deck, Patio |
| Postal City: | The Woodlands |
| Postal Code Plus4: | 1497 |
| Public Survey Section: | 81 |
| Road Surface Type: | Concrete |
| Roof: | Composition |
| Rooms Total: | 11 |
| Security Features: | Prewired, SecuritySystemOwned, SmokeDetectors |
| Sewer: | PublicSewer |
| Status: | Active |
| State Or Province: | TX |
| Stories: | 2 |
| Stories Total: | 2 |
| Street Number Numeric: | 14 |
| Tax Year: | 2026 |
| Universal Property: | US-48339-N-362522-R-N |
| View: | North |
| Water Source: | Public |
| Year Built Source: | Builder |
| Listing Key: | 1192513227 |
| Property Sub Type Additional: | Townhouse |
| Current Price: | $710,000.00 |
| Country Subdivision: | 48339 |
| Record Signature: | 387,556,724 |
| Universal Parcel Id: | urn:reso:upi:2.0:US:48339:362522 |
Listing Courtesy of: Keller Williams Houston Central
Listing Agent: Luis C Nunez
832-335-8887
Mortgage Calculator
The data on this website relating to real estate for sale comes in part from the IDX Program of the Houston Association of REALTORS®.
All information is believed accurate but not guaranteed. The properties displayed may not be all of the properties available through the IDX Program. Any use of this site other than by potential buyers or sellers is strictly prohibited.
© 2026 Houston Association of REALTORS®.
Houston Association of REALTORS® data last updated on October 09, 2026 05:07 AM - ET.
Property Last Updated: October 09, 2026 05:07 AM - ET
