
14 Kendrick Pines Boulevard
The Woodlands, TX 77389
$800,000
Open Houses
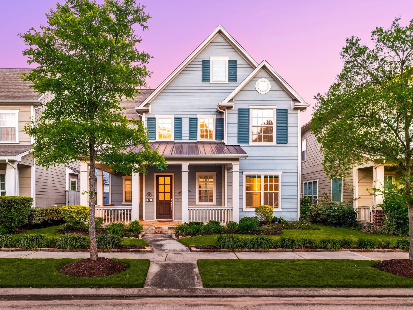
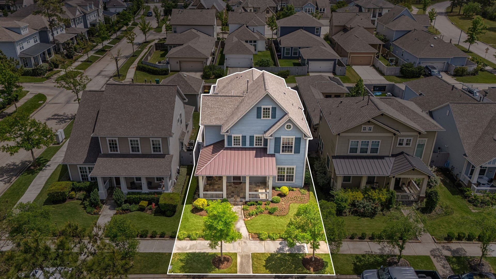
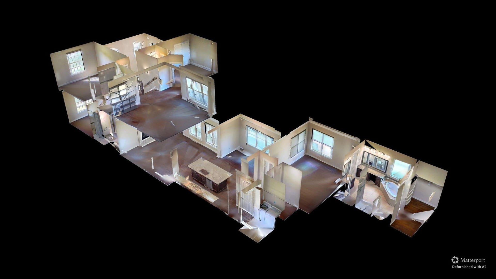
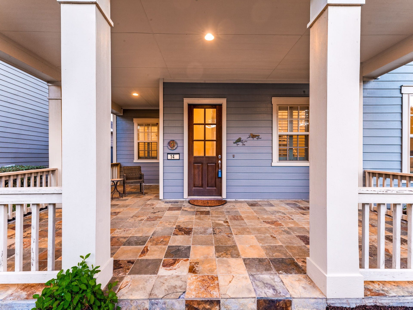
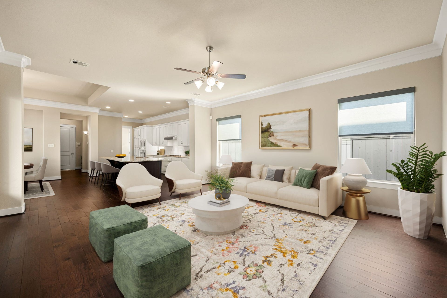
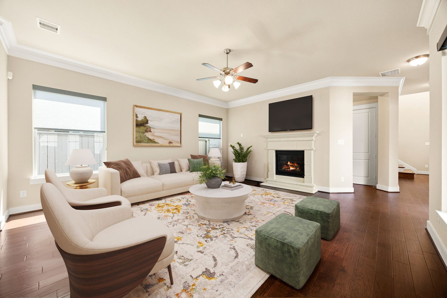
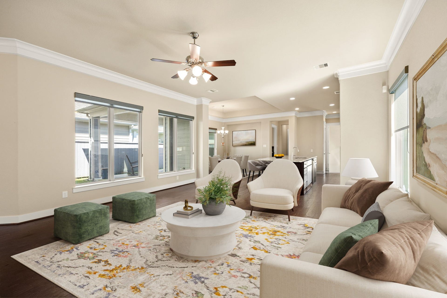
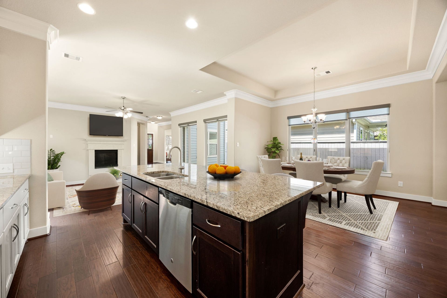
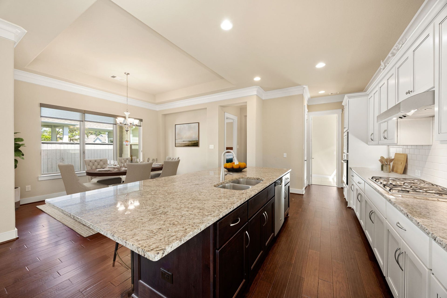
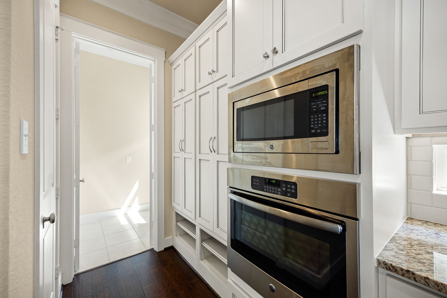
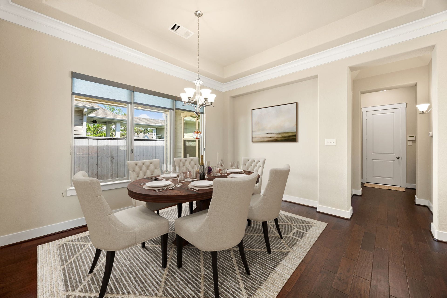
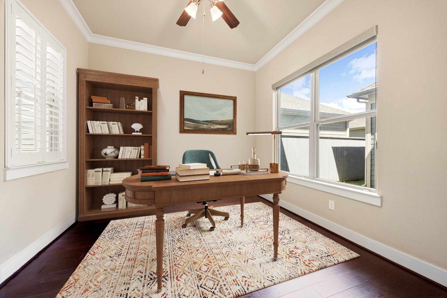
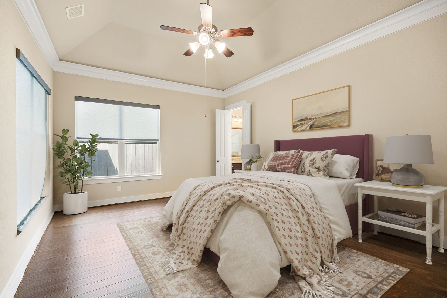
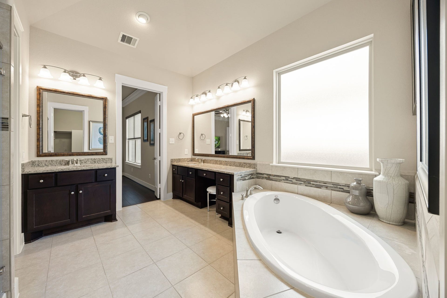
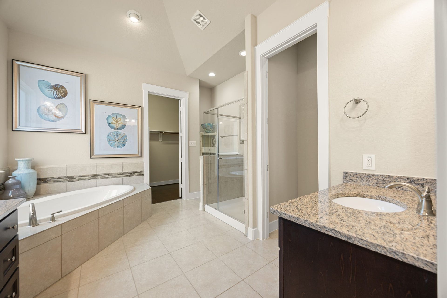
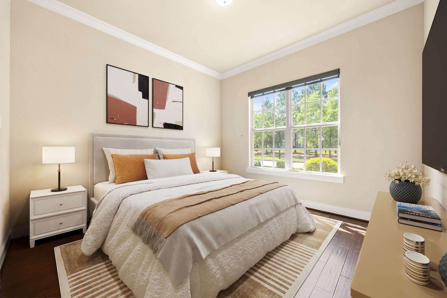
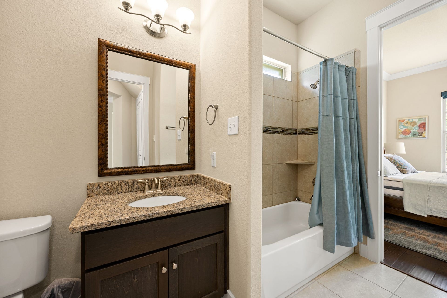
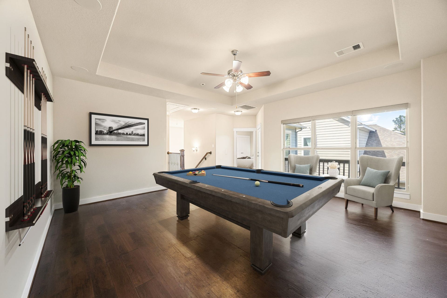
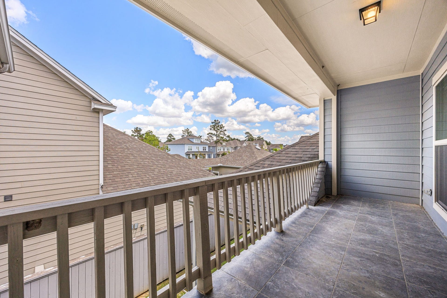
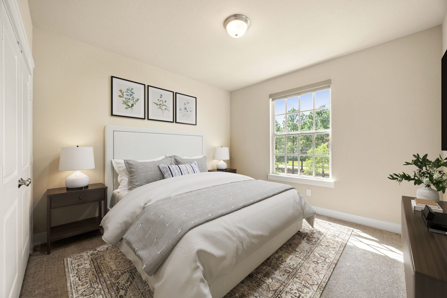
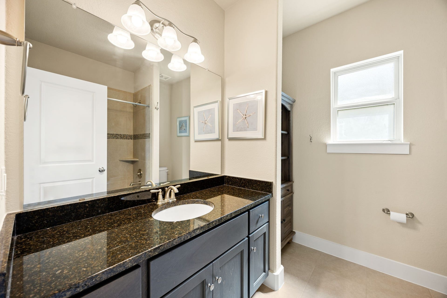
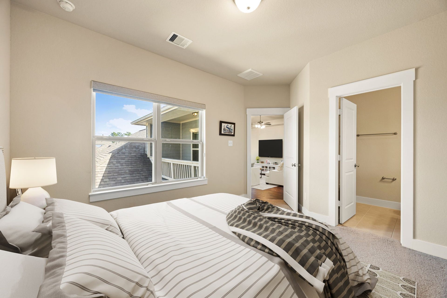
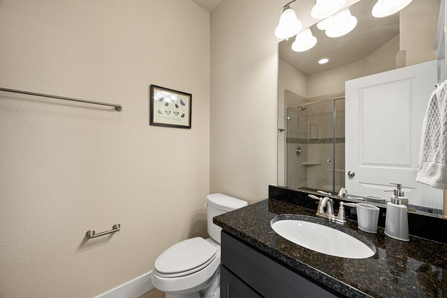
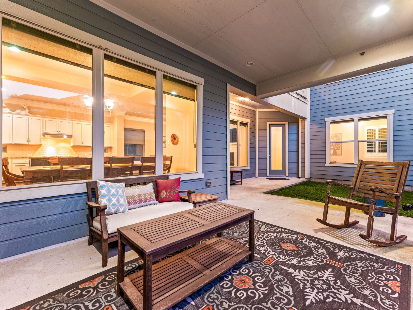
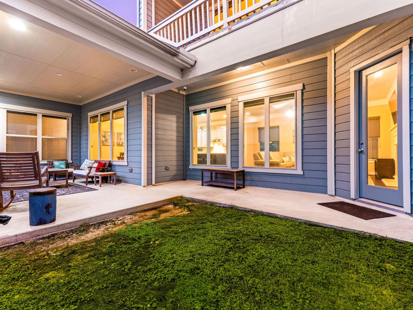
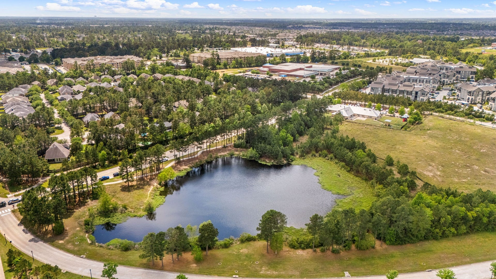
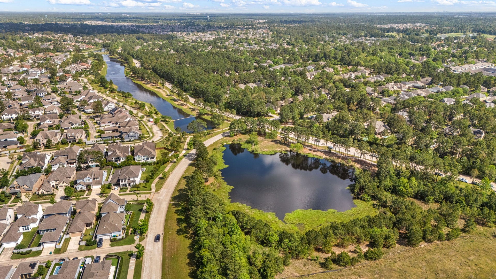
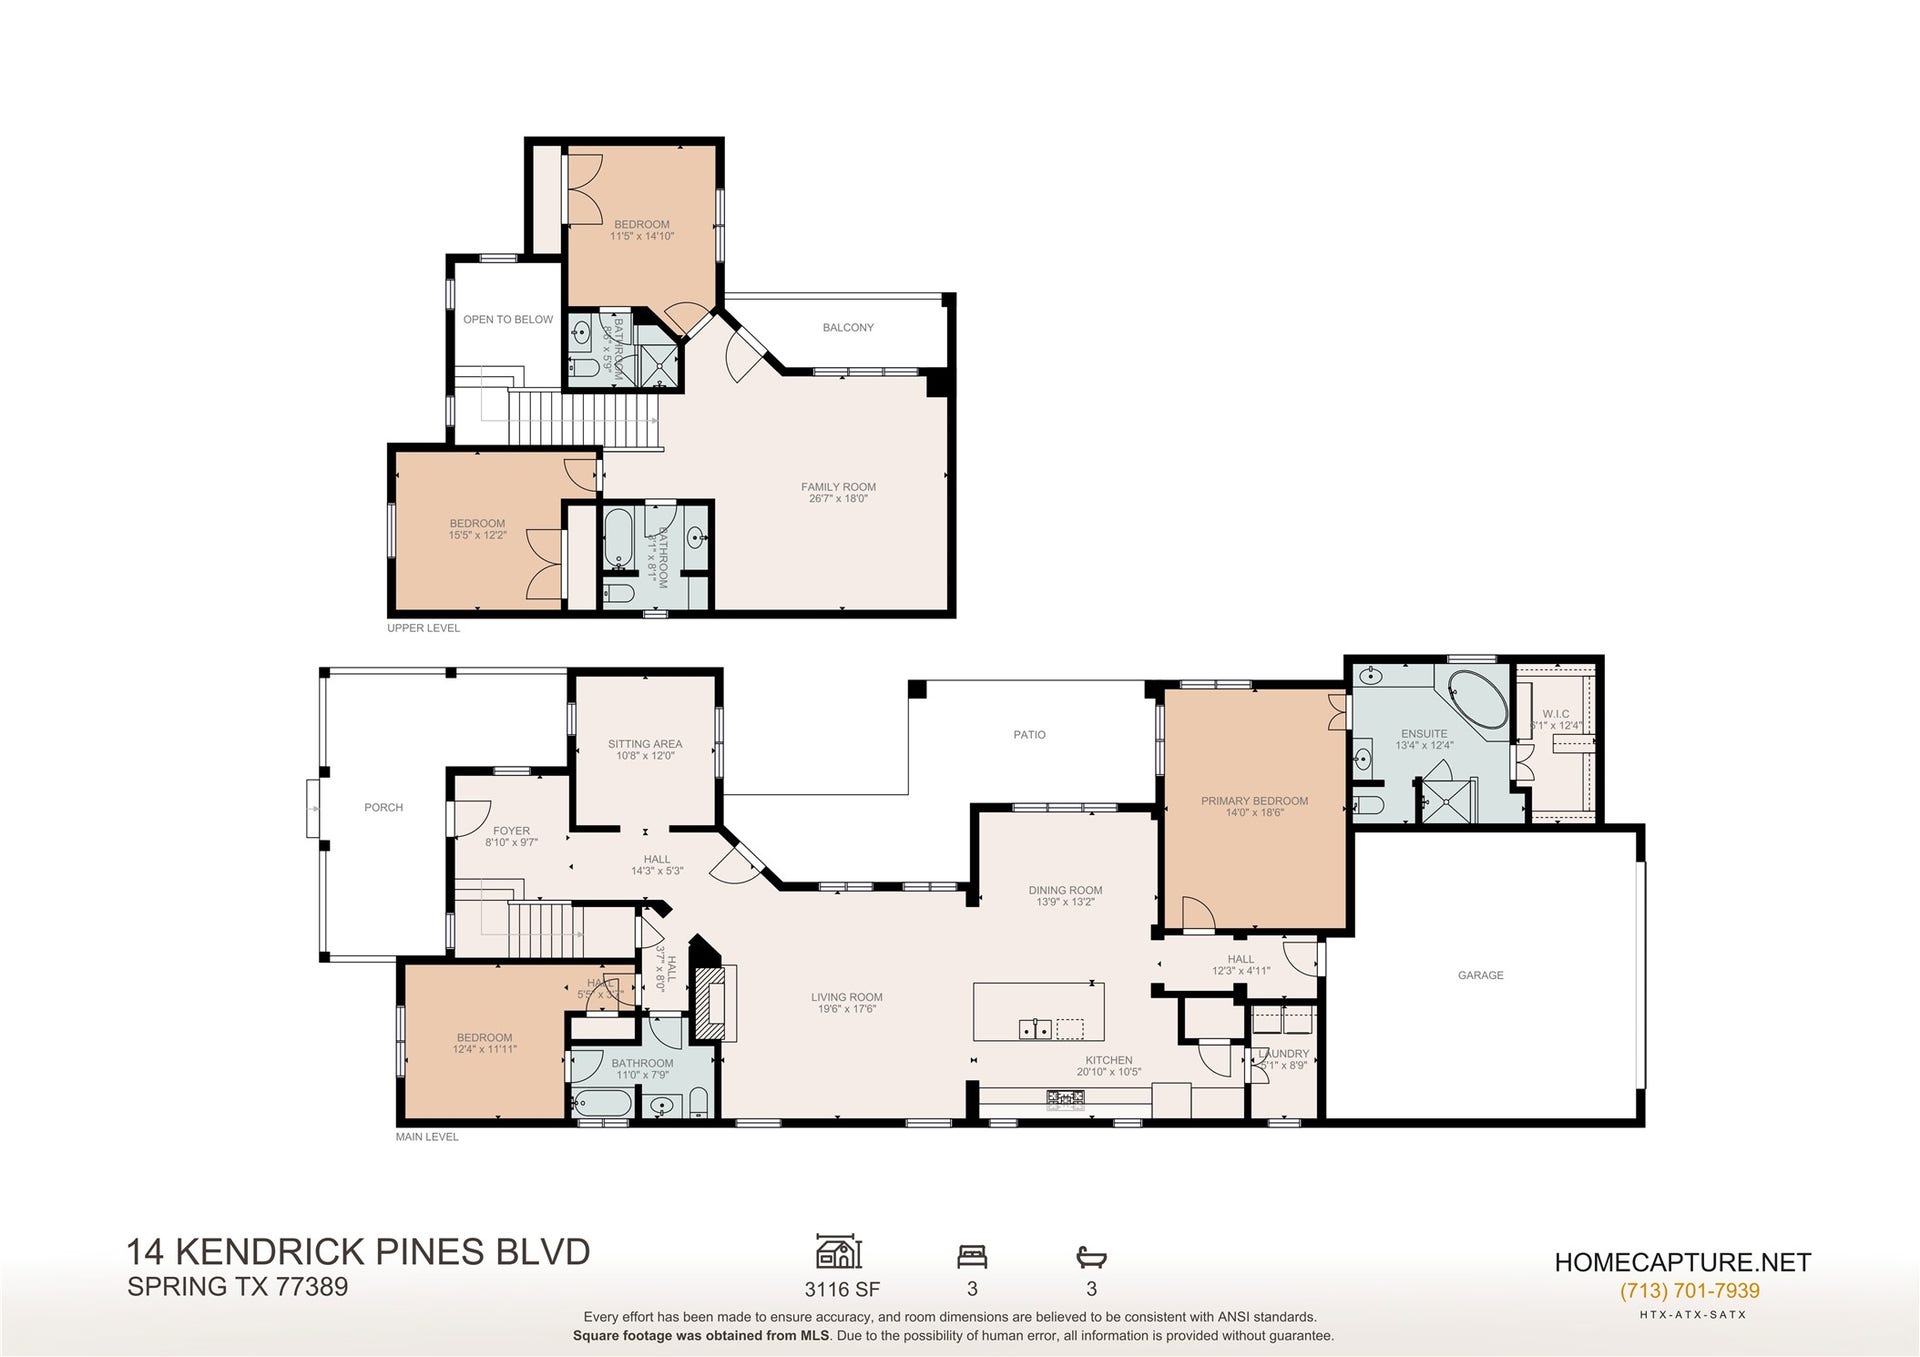
Experience elevated living at 14 Kendrick Pines, a sophisticated sanctuary in the heart of Creekside Park. This impeccably designed residence blends modern luxury with effortless comfort, situated just steps from Village Green Park. The journey begins at the charming covered front porch, perfect for quiet mornings. Inside, the open-concept layout is an entertainer’s dream, anchored by a gourmet kitchen with a sleek oversized island and premium granite. Retreat to the lavish primary suite or host guests in the rare full downstairs guest suite. Upstairs, discover a spacious gameroom that opens onto a private second-story balcony, offering a serene elevated view. Two additional bedrooms provide ample space, while the covered back patio and private yard complete this retreat. From the rich wood floors to the sun-drenched family room, every detail exudes elegance. This is your gateway to the best of The Woodlands.
| Listing Id: | 89348054 |
|---|---|
| List Price: | $800,000 |
| Property Type: | Residential |
| Property Sub Type: | Detached |
| Status: | Active |
| Bedrooms Total: | 4 |
| Bathrooms Full: | 4 |
| Living Area: | 3,203 |
| Tax Annual Amount: | $20,662 |
| Lot Size Acres: | 0.1343 |
| Architectural Style: | Traditional |
| Waterfront?: | No |
| City: | The Woodlands |
| County Or Parish: | Harris |
| Subdivision: | The Woodlands Creekside Park |
| Postal Code: | 77389 |
| Year Built: | 2017 |
| Appliances: | Dishwasher, Electric Oven, Gas Cooktop, Disposal, Microwave, Dryer, and Washer |
| Association Amenities: | SportCourt, PicnicArea, Playground, Park, Pool, Trails |
| Room Type: | FamilyRoom, GameRoom, Kitchen, LivingRoom, UtilityRoom |
| Attached Garage?: | Yes |
| Basement Yn: | No |
| Bathrooms Total Integer: | 4 |
| Builder Name: | J Kyle Homes |
| Building Area Total: | 3,203.0 |
| Community Features: | CommunityPool, MasterPlannedCommunity, Curbs |
| Construction Materials: | CementSiding |
| Cooling: | Central Air and Electric |
| Cooling?: | Yes |
| Directions: | From Kuykendahl, Head toward Hufsmith Rd, Turn right onto W New Harmony Trail, Turn left onto Kendrick Pines Blvd |
| Disclosures: | MunicipalUtilityDistrictDisclosure |
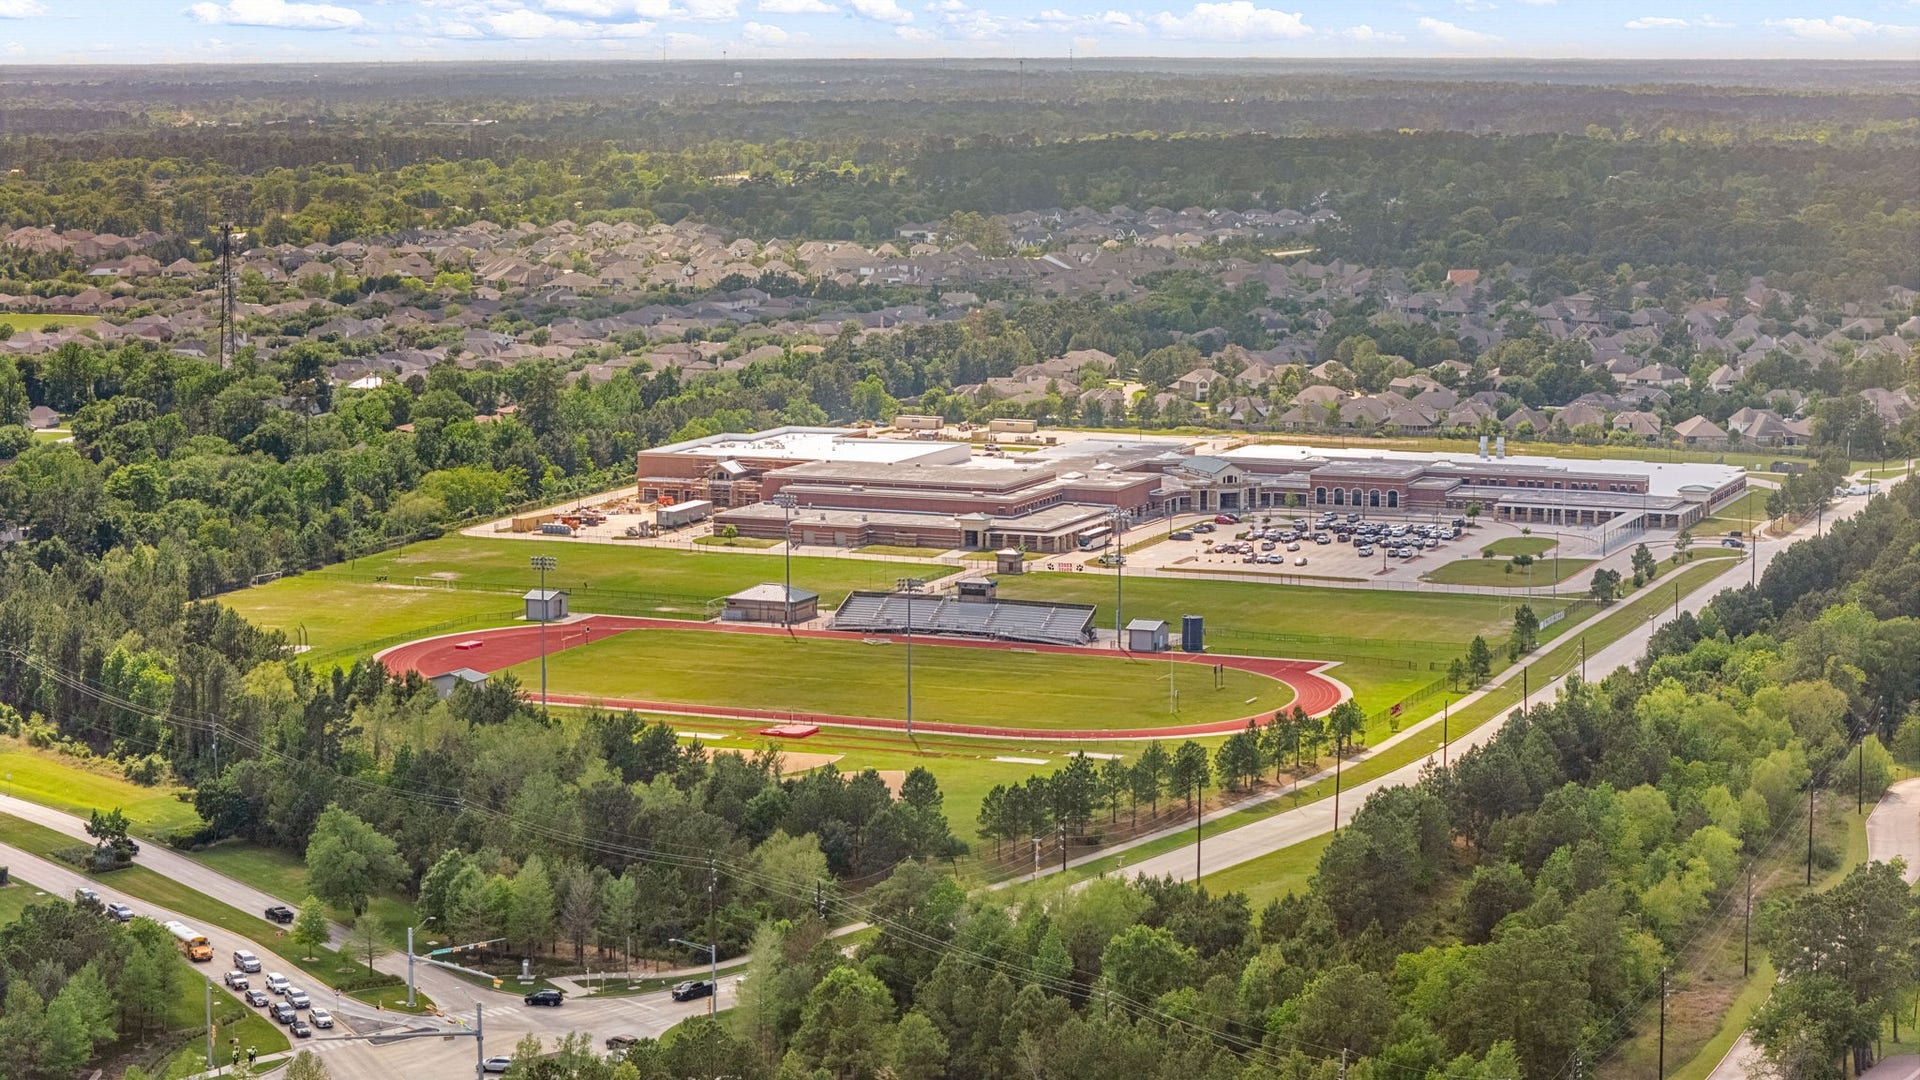
| Elementary School: | TIMBER CREEK ELEMENTARY SCHOOL (Tomball) |
| Elementary School District: | 53 - Tomball |
| Exterior Features: | Balcony, CoveredPatio, FullyFenced, IrrigationSprinklers, Porch, Patio |
| Fireplace Features: | GasLog |
| Fireplaces Total: | 1 |
| Fireplace?: | Yes |
| Flooring: | Carpet, EngineeredHardwood, Tile, Wood |
| Foundation Details: | Slab |
| Garage Spaces: | 2.0 |
| Garage?: | Yes |
| Green Energy Efficient: | Thermostat |
| Heating: | Central, Gas |
| Heating?: | Yes |
| High School: | TOMBALL HIGH SCHOOL |
| High School District: | 53 - Tomball |
| Interior Features: | BreakfastBar, CrownMolding, DoubleVanity, EnSuiteBathroom, FullBathOnMainLevel, GraniteCounters, KitchenIsland, KitchenFamilyRoomCombo, MainLevelPrimary, PotsAndPanDrawers, SelfClosingDrawers, SoakingTub, SeparateShower, TwoBedroomsDown, TubShower, WalkInPantry, WalkInClosets, WindowTreatments, CeilingFans, KitchenDiningCombo, ProgrammableThermostat |
| Internet Automated Valuation Display?: | Yes |
| Internet Consumer Comment?: | Yes |
| Laundry Features: | WasherHookup, ElectricDryerHookup |
| Levels: | Two |
| Listing Agreement: | ExclusiveRightToLease |
| Listing Terms: | Cash, Conventional, FHA, InvestorFinancing, VaLoan |
| Living Area Source: | Appraiser |
| Lot Features: | Subdivision, PondOnLot |
| Lot Size Area: | 5,850.0 |
| Lot Size Source: | Appraiser |
| Lot Size Units: | SquareFeet |
| Middle Or Junior School: | CREEKSIDE PARK JUNIOR HIGH SCHOOL |
| Middle Or Junior School District: | 53 - Tomball |
| MLS Area Major: | 14 |
| MLS Area Minor: | The Woodlands |
| Original List Price: | $800,000 |
| Parcel Number: | 133-760-001-0004 |
| Parking Features: | Attached, Garage, GarageDoorOpener |
| Parking Total: | 2 |
| Patio And Porch Features: | Balcony, Covered, Deck, Patio, Porch |
| Pool Features: | Association |
| Postal City: | The Woodlands |
| Postal Code Plus4: | 2864 |
| Public Survey Section: | 33 |
| Road Surface Type: | Concrete |
| Roof: | Composition |
| Rooms Total: | 9 |
| Security Features: | SecuritySystemOwned |
| Sewer: | PublicSewer |
| Status: | Active |
| State Or Province: | TX |
| Stories: | 2 |
| Street Number Numeric: | 14 |
| Tax Year: | 2025 |
| Universal Property: | US-48201-N-1337600010004-R-N |
| Water Source: | Public |
| Window Features: | Window Coverings |
| Year Built Source: | PublicRecords |
| Listing Key: | 1192466442 |
| Current Price: | $800,000.00 |
| Country Subdivision: | 48201 |
| Record Signature: | -1,803,090,579 |
| Universal Parcel Id: | urn:reso:upi:2.0:US:48201:133-760-001-0004 |
Listing Courtesy of: Corcoran Genesis
Listing Agent: Nicole Freer
832-236-6438
Mortgage Calculator
The data on this website relating to real estate for sale comes in part from the IDX Program of the Houston Association of REALTORS®.
All information is believed accurate but not guaranteed. The properties displayed may not be all of the properties available through the IDX Program. Any use of this site other than by potential buyers or sellers is strictly prohibited.
© 2026 Houston Association of REALTORS®.
Houston Association of REALTORS® data last updated on October 08, 2026 05:22 PM - ET.
Property Last Updated: October 08, 2026 05:22 PM - ET
