13940 Peterson Road
Montgomery, TX 77356
$1,299,000
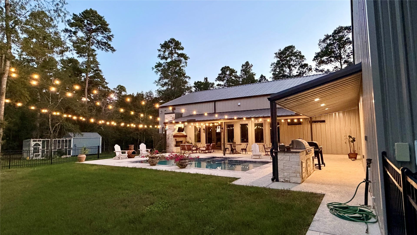
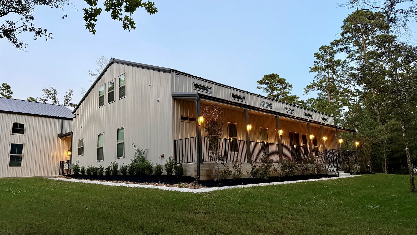
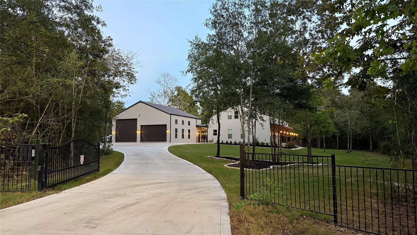
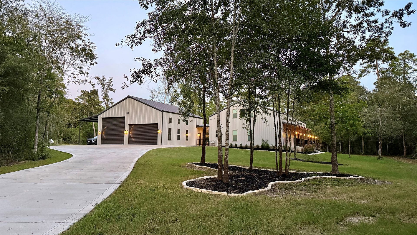
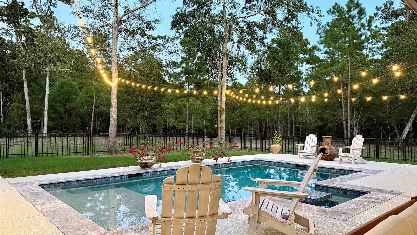
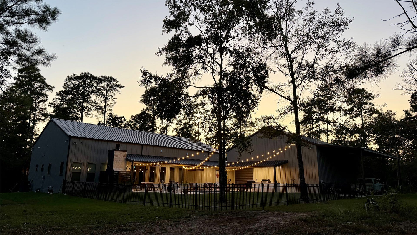
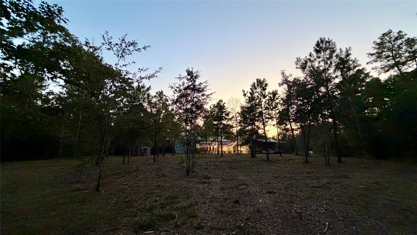
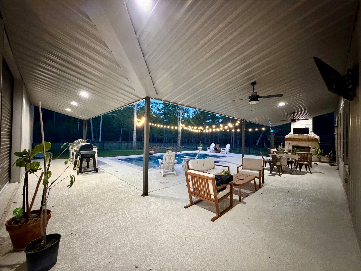
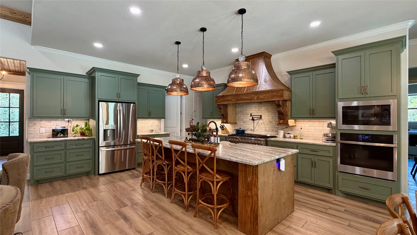
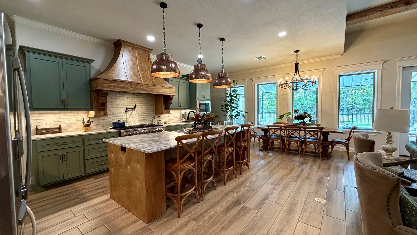
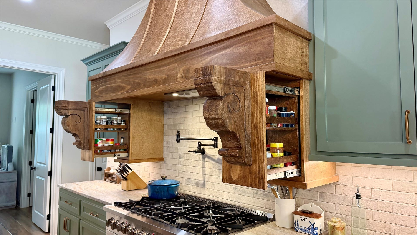
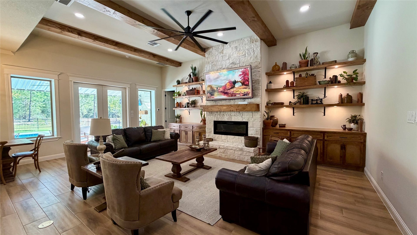
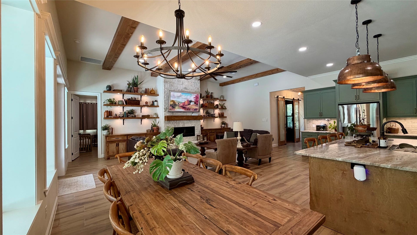
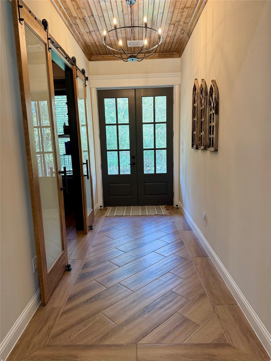
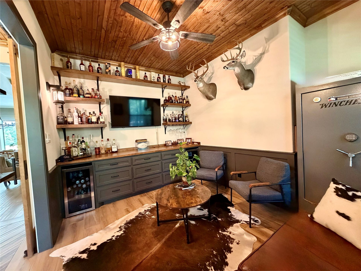
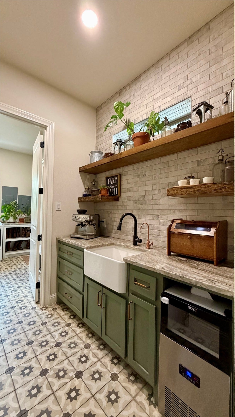
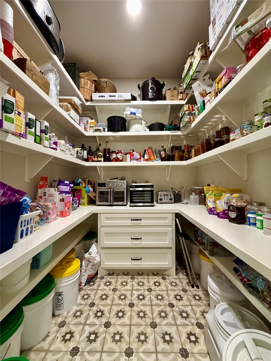
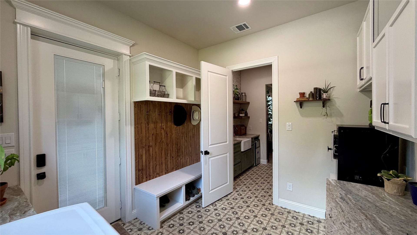
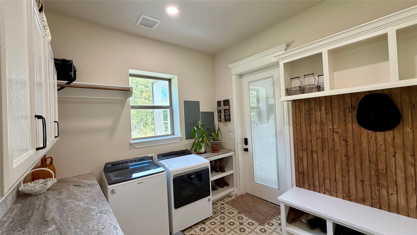
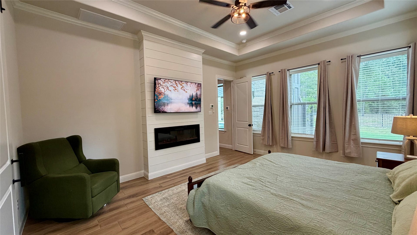
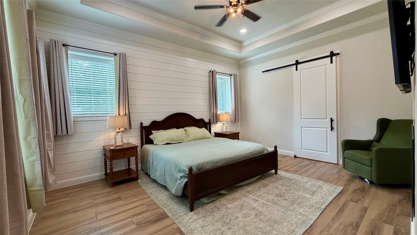
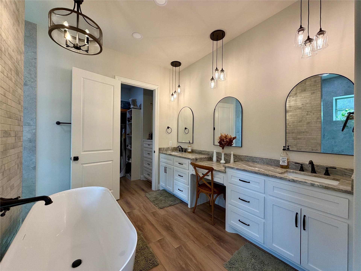
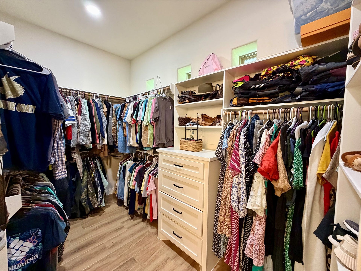
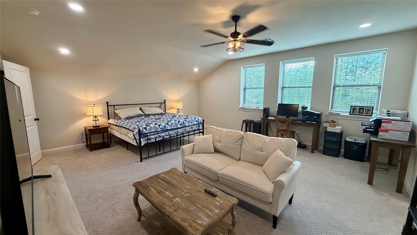
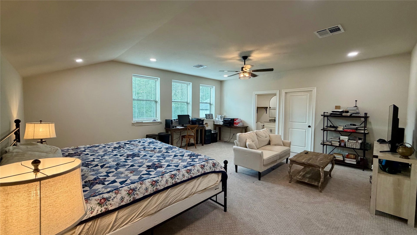
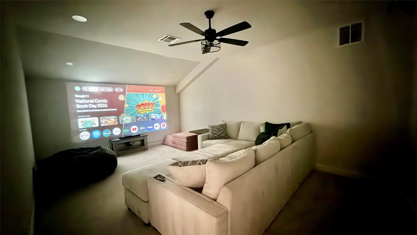
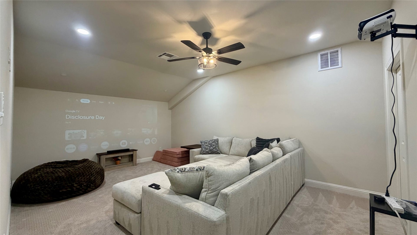
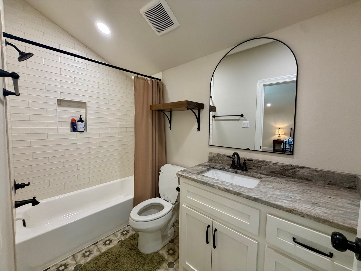
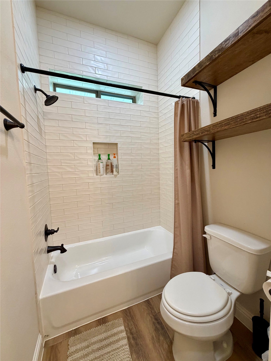
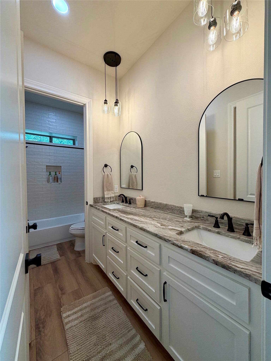
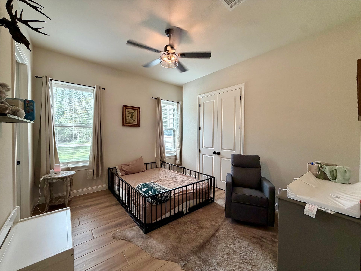
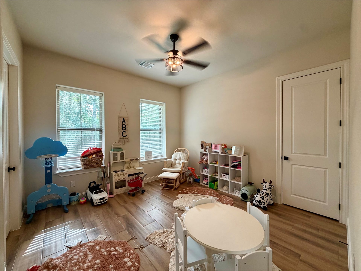
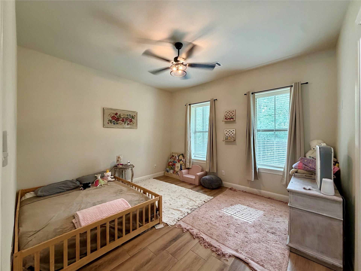
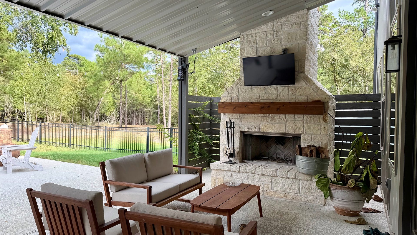
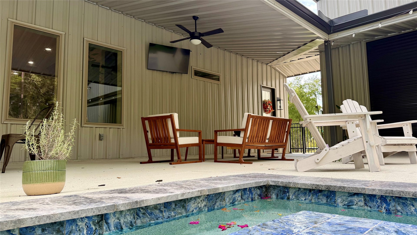
Beautiful, recently built barndominium situated on 2.72 fully fenced acres just minutes from historic downtown Montgomery and highly regarded Montgomery ISD! This spacious 5–6 bedroom, 4-bath home offers beautiful finishes- 3 fireplaces, trayed ceilings and beams, custom trim work and cabinets, porcelain tile flooring throughout the downstairs, and carpet only upstairs in the second primary suite and media room. The gourmet kitchen features leathered quartzite countertops and a 48" stainless steel range, plus a separate dirty kitchen with ice maker and sink, huge walk-in pantry, and enormous utility/mudroom off the garage. A massive 1,600 SF shop with impressive ceiling height provides plenty of room for boat or RV storage. Enjoy exceptional outdoor living with expansive front and back covered porches, fireplace, outdoor kitchen and dining areas. Private automatic gated entry completes this impressive property! Large custom pool. Please verify room dimensions as they are estimated.
| Listing Id: | 48167034 |
|---|---|
| List Price: | $1,299,000 |
| Property Type: | Residential |
| Property Sub Type: | Detached |
| Status: | Active |
| Bedrooms Total: | 6 |
| Bathrooms Full: | 4 |
| Living Area: | 3,813 |
| Tax Annual Amount: | $1,758 |
| Lot Size Acres: | 2.72 |
| Architectural Style: | Traditional |
| Waterfront?: | No |
| City: | Montgomery |
| County Or Parish: | Montgomery |
| Subdivision: | Cardinal Acres |
| Postal Code: | 77356 |
| Year Built: | 2025 |
| Appliances: | Double Oven, Dishwasher, Free Standing Range, Disposal, Ice Maker, Microwave, Oven, Refrigerator, and Wine Refrigerator |
| Room Type: | Den, EntryFoyer, FamilyRoom, GuestQuarters, Kitchen, LivingRoom, MediaRoom, MudRoom, Office, UtilityRoom, WineRoom |
| Basement Yn: | No |
| Bathrooms Total Integer: | 4 |
| Bedrooms Possible: | 6 |
| Building Area Total: | 3,813.0 |
| Carport Spaces: | 1.0 |
| Carport?: | Yes |
| Construction Materials: | Other |
| Cooling: | Central Air and Electric |
| Cooling?: | Yes |
| Directions: | Take I-45 north to 105 west, take 149 north, take left at FM1097 west, take right at Bailey Grove Rd, take left at Peterson Rd, and property is at the corner. |
| Door Features: | InsulatedDoors |
| Elementary School: | LINCOLN ELEMENTARY SCHOOL (MONTGOMERY) |
| Elementary School District: | 37 - Montgomery |
| Exterior Features: | CoveredPatio, Deck, FullyFenced, Fence, IrrigationSprinklers, OutdoorKitchen, Patio, PrivateYard |
| Fencing: | BackYard |
| Fireplace Features: | Electric, WoodBurning, Outside |
| Fireplaces Total: | 3 |
| Fireplace?: | Yes |
| Flooring: | Carpet, Tile |
| Foundation Details: | Slab |
| Garage Spaces: | 6.0 |
| Garage?: | Yes |
| Green Energy Efficient: | Doors, Hvac, Insulation, Lighting, Thermostat, Windows |
| Heating: | Central, Electric |
| Heating?: | Yes |
| High School: | MONTGOMERY HIGH SCHOOL |
| High School District: | 37 - Montgomery |
| Interior Features: | BeamedCeilings, OpenBeamsBeamedCeailings, ButlersPantry, CrownMolding, DualSinks, DoubleVanity, EntranceFoyer, EnSuiteBathroom, FullBathOnMainLevel, HighCeilings, KitchenIsland, KitchenFamilyRoomCombo, MainLevelPrimary, PotsAndPanDrawers, Pantry, QuartziteCounters, SplitBedrooms, Sink, SoakingTub, SeparateShower, TwoBedroomsDown |
| Internet Automated Valuation Display?: | Yes |
| Internet Consumer Comment?: | Yes |
| Laundry Features: | WasherHookup, ElectricDryerHookup |
| Levels: | Two |
| Listing Agreement: | ExclusiveRightToLease |
| Listing Terms: | Cash, Conventional, FHA, InvestorFinancing, TexasVet, VaLoan |
| Living Area Source: | Appraiser |
| Lot Features: | CornerLot, Wooded, BacksToGreenbeltPark, SideYard |
| Lot Size Area: | 118,483.0 |
| Lot Size Source: | Appraiser |
| Lot Size Units: | SquareFeet |
| Middle Or Junior School: | MONTGOMERY JUNIOR HIGH SCHOOL |
| Middle Or Junior School District: | 37 - Montgomery |
| MLS Area Major: | 39 |
| MLS Area Minor: | Montgomery County Northwest |
| Original List Price: | $1,299,000 |
| Parcel Number: | 818186 |
| Parking Features: | AttachedCarport, AdditionalParking, Boat, Driveway, ElectricGate, ElectricVehicleChargingStations, Garage, GolfCartGarage, Oversized, PullThrough, RvAccessParking, WorkshopInGarage |
| Parking Total: | 6 |
| Patio And Porch Features: | Covered, Deck, Patio |
| Pool Features: | Gunite |
| Pool Private?: | Yes |
| Postal City: | Montgomery |
| Postal Code Plus4: | 4697 |
| Public Survey Section: | 1 |
| Road Surface Type: | Concrete |
| Roof: | Metal |
| Rooms Total: | 15 |
| Security Features: | SmokeDetectors |
| Sewer: | SepticTank |
| Status: | Active |
| State Or Province: | TX |
| Stories: | 2 |
| Street Number Numeric: | 13,940 |
| Tax Year: | 2026 |
| Universal Property: | US-48339-N-818186-R-N |
| Water Source: | Private, Well |
| Window Features: | Low Emissivity Windows |
| Year Built Source: | Appraiser |
| Listing Key: | 1192559108 |
| Current Price: | $1,299,000.00 |
| Green Building Verification Type: | Other |
| Country Subdivision: | 48339 |
| Record Signature: | 1,388,398,497 |
| Universal Parcel Id: | urn:reso:upi:2.0:US:48339:818186 |
Listing Courtesy of: Twin Dove Realty
Listing Agent: Yvette R Schenck
936-648-4823
Mortgage Calculator
The data on this website relating to real estate for sale comes in part from the IDX Program of the Houston Association of REALTORS®.
All information is believed accurate but not guaranteed. The properties displayed may not be all of the properties available through the IDX Program. Any use of this site other than by potential buyers or sellers is strictly prohibited.
© 2026 Houston Association of REALTORS®.
Houston Association of REALTORS® data last updated on October 08, 2026 06:16 PM - ET.
Property Last Updated: October 08, 2026 06:16 PM - ET
