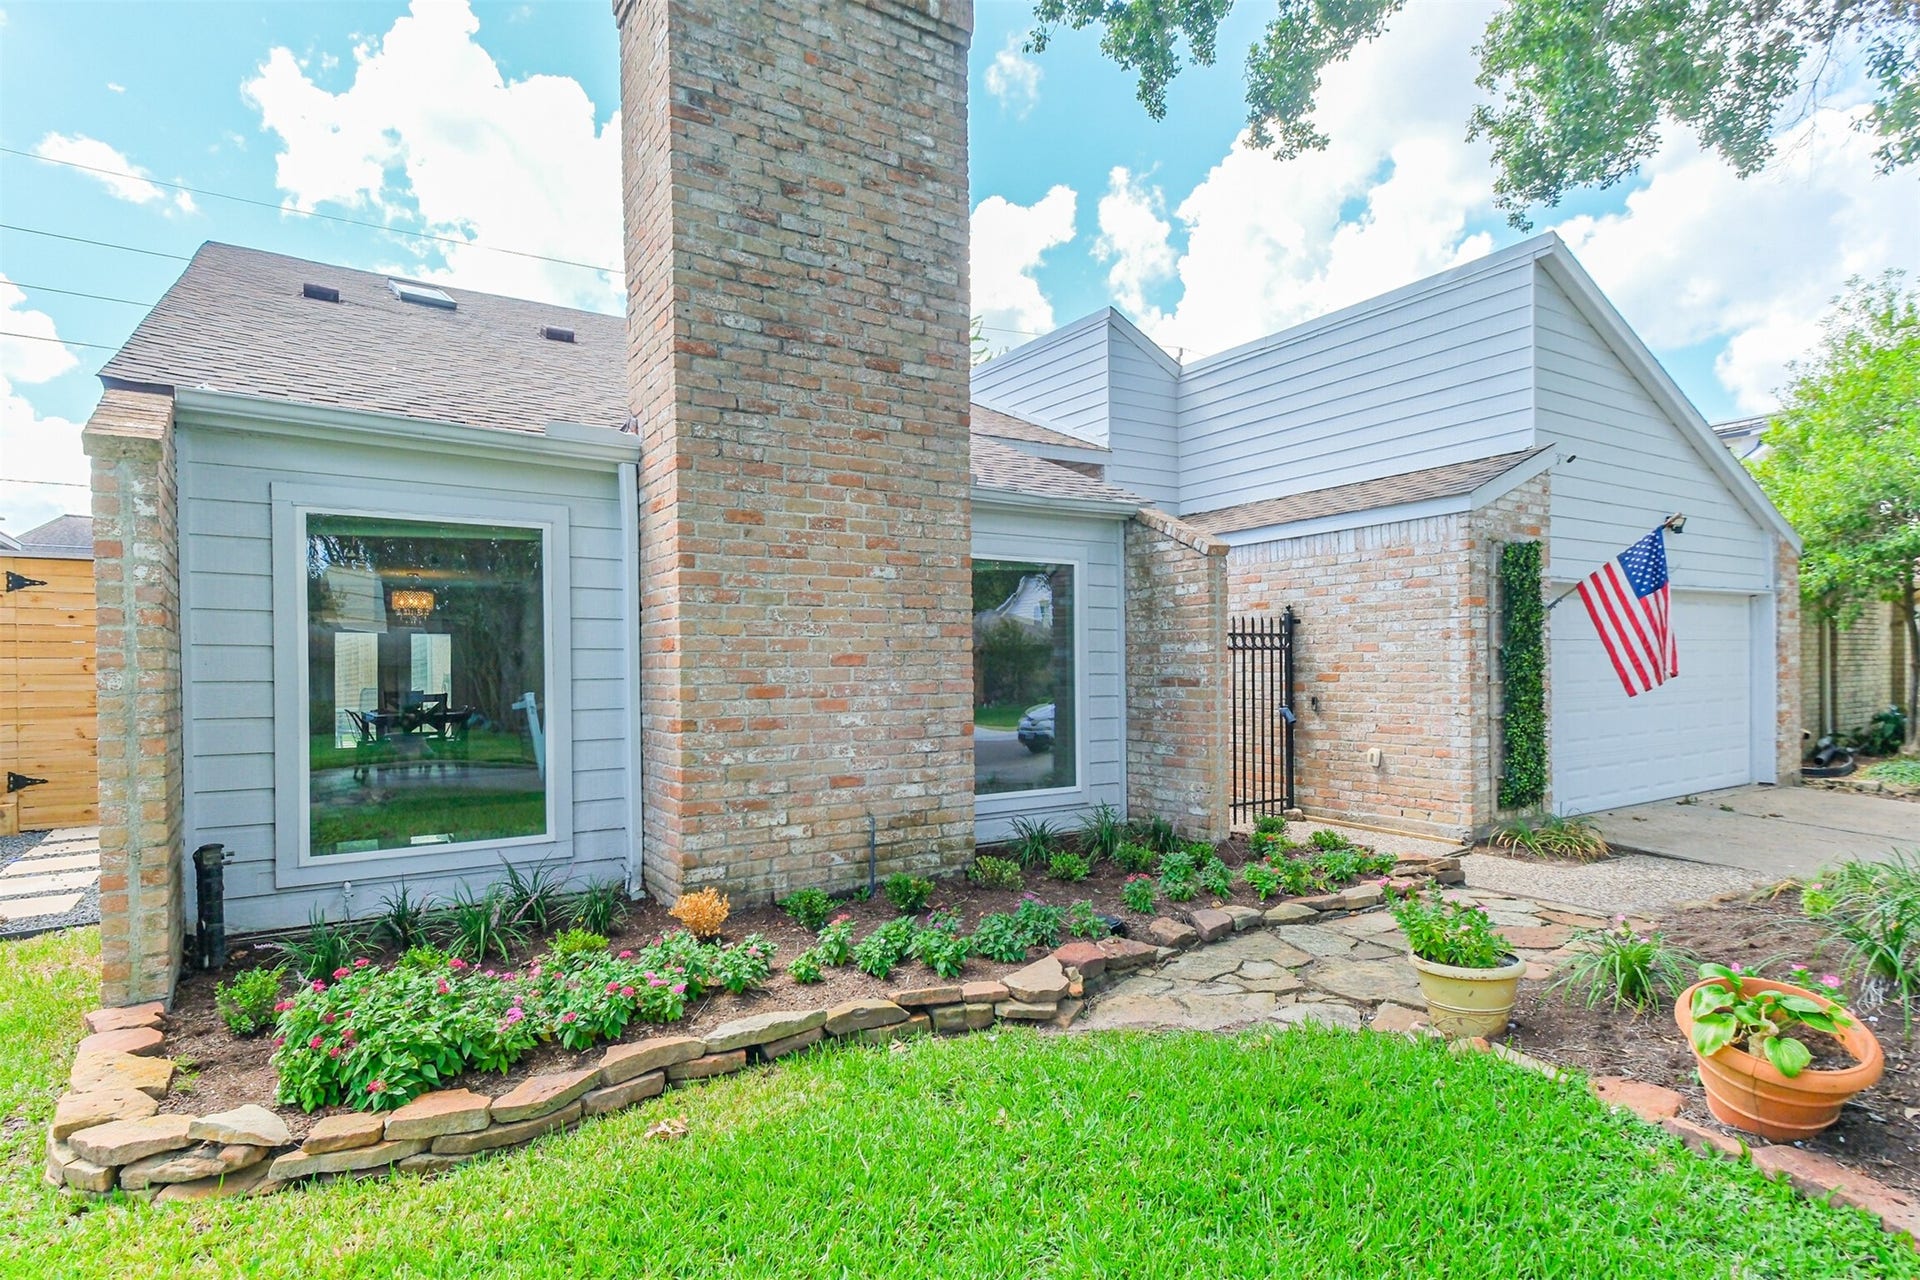
13919 Swiss Hill Drive
Houston, TX 77077
$420,001 - $482,000
Beautifully updated 3 bed 2.5 bath with spacious gameroom upstairs. Wood like tile floors flow throughout the living areas, kitchen & bedrooms. The kitchen is the focal point of the home & was remodeled in July '21 with quartz counters, tile backsplash, shaker style cabinets, Whirlpool SS appliances, electric cooktop, eat-in breakfast bar & pantry. The kitchen is open to the two living spaces which features a built-in entertainment center, recessed lighting, gas fireplace, high ceilings and ceiling fans. The spacious primary bedroom has high ceilings & a ceiling fan. In July '21 the primary bath was updated w/quartz counters, double sinks, tile surround in the tub+shower duo and shaker style cabinet faces. Other home features include: Pex Piping 2024, HVAC 2018, attic insulation installed (2026), most dbl pane windows, updated second bath, walk-in closets, sprinkler system, turf yard (2025 w/ warranty), recent fence (2025), extra room at stair landing & washer/dryer/fridge included.
| Listing Id: | 86943475 |
|---|---|
| List Price: | $449,999 |
| Close Price: | $449,999 |
| Close Date: | 2026-10-09 |
| Property Type: | Residential |
| Property Sub Type: | Detached |
| Status: | Closed |
| Bedrooms Total: | 3 |
| Bathrooms Full: | 2 |
| Bathrooms Half: | 1 |
| Living Area: | 2,632 |
| Association Fee: | $1,100 |
| Tax Annual Amount: | $6,023 |
| Lot Size Acres: | 0.1362 |
| Architectural Style: | Traditional |
| Waterfront?: | No |
| City: | Houston |
| County Or Parish: | Harris |
| Subdivision: | Briarhills |
| Postal Code: | 77077 |
| Year Built: | 1976 |
| Appliances: | Dishwasher, Electric Cooktop, Electric Oven, Disposal, Microwave, Oven, Cooktop, Dryer, Refrigerator, and Washer |
| Association Amenities: | BasketballCourt, Clubhouse, SportCourt, MeetingBanquetPartyRoom, PartyRoom, PicnicArea, Playground, Park, Pool, TennisCourts, Guard |
| Association Fee: | $1,100 |
| Association Fee Frequency: | Annually |
| Association Fee Includes: | Clubhouse, Other, and Recreation Facilities |
| Room Type: | Den, GameRoom, LivingRoom, UtilityRoom |
| Association Name: | Briarhills POA |
| Association Phone: | 281-558-7422 |
| Association?: | Yes |
| Attached Garage?: | Yes |
| Basement Yn: | No |
| Bathrooms Total Integer: | 3 |
| Bedrooms Possible: | 3 |
| Building Area Total: | 2,632.0 |
| Community Features: | CommunityPool, Curbs, Gutters |
| Construction Materials: | Brick, CementSiding |
| Cooling: | Central Air, Electric, and Zoned |
| Cooling?: | Yes |
| Direction Faces: | North |
| Directions: | From I-10 West exit Eldridge and go South. Right on Enclave, Left onto Tracewood Park, Right onto Swiss Hill. |
| Elementary School: | BUSH ELEMENTARY SCHOOL (HOUSTON) |
| Elementary School District: | 27 - Houston |
| Exterior Features: | Deck, Fence, IrrigationSprinklers, Patio, PrivateYard, Storage, TennisCourts |
| Fencing: | BackYard |
| Fireplace Features: | GasLog |
| Fireplaces Total: | 1 |
| Fireplace?: | Yes |
| Flooring: | Carpet, Tile |
| Foundation Details: | Slab |
| Garage Spaces: | 2.0 |
| Garage?: | Yes |
| Green Energy Efficient: | Hvac, Thermostat |
| Heating: | Central, Gas, Zoned |
| Heating?: | Yes |
| High School: | WESTSIDE HIGH SCHOOL |
| High School District: | 27 - Houston |
| Interior Features: | AllBedroomsDown, BreakfastBar, CrownMolding, DoubleVanity, FullBathOnMainLevel, HighCeilings, KitchenIsland, KitchenFamilyRoomCombo, MainLevelPrimary, Pantry, QuartzCounters, SelfClosingCabinetDoors, SelfClosingDrawers, TubShower, WalkInClosets, CeilingFans, ProgrammableThermostat |
| Internet Automated Valuation Display?: | Yes |
| Internet Consumer Comment?: | Yes |
| Laundry Features: | WasherHookup, ElectricDryerHookup, GasDryerHookup |
| Levels: | OneAndOneHalf |
| Listing Agreement: | ExclusiveRightToLease |
| Living Area Source: | Appraiser |
| Lot Features: | Subdivision, BacksToGreenbeltPark |
| Lot Size Area: | 5,933.0 |
| Lot Size Source: | Appraiser |
| Lot Size Units: | SquareFeet |
| Middle Or Junior School: | WEST BRIAR MIDDLE SCHOOL |
| Middle Or Junior School District: | 27 - Houston |
| MLS Area Major: | 31 |
| MLS Area Minor: | Energy Corridor |
| Original List Price: | $449,999 |
| Other Structures: | Sheds |
| Parcel Number: | 107-913-000-0006 |
| Parking Features: | Attached, Garage, GarageDoorOpener |
| Parking Total: | 2 |
| Patio And Porch Features: | Deck, Patio |
| Pending Timestamp: | 2026-09-22 |
| Pool Features: | Association |
| Postal City: | Houston |
| Postal Code Plus4: | 1121 |
| Public Survey Section: | 1 |
| Roof: | Composition |
| Rooms Total: | 9 |
| Sewer: | PublicSewer |
| Status: | Closed |
| State Or Province: | TX |
| Street Number Numeric: | 13,919 |
| Tax Year: | 2020 |
| Universal Property: | US-48201-N-1079130000006-R-N |
| Water Source: | Public |
| Year Built Source: | PublicRecords |
| Listing Key: | 1190804954 |
| Current Price: | $449,999.00 |
| Country Subdivision: | 48201 |
| Record Signature: | -620,009,045 |
| Universal Parcel Id: | urn:reso:upi:2.0:US:48201:107-913-000-0006 |
Listing Courtesy of: Compass RE Texas, LLC - Memorial
Listing Agent: Thalia M Guderyon
281-217-0728
Mortgage Calculator
The data on this website relating to real estate for sale comes in part from the IDX Program of the Houston Association of REALTORS®.
All information is believed accurate but not guaranteed. The properties displayed may not be all of the properties available through the IDX Program. Any use of this site other than by potential buyers or sellers is strictly prohibited.
© 2026 Houston Association of REALTORS®.
Houston Association of REALTORS® data last updated on October 10, 2026 04:31 AM - ET.
Property Last Updated: October 10, 2026 04:31 AM - ET
