13915 Queensbury Lane
Houston, TX 77079
$2,449,000
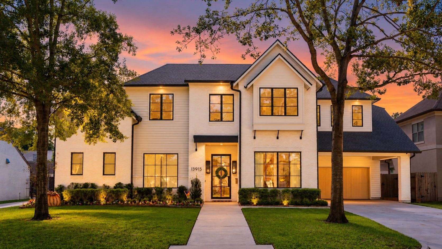
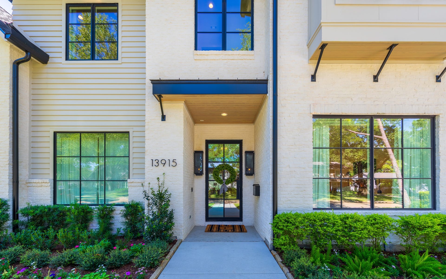
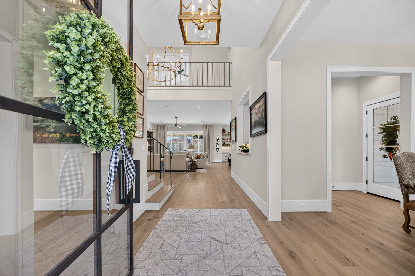
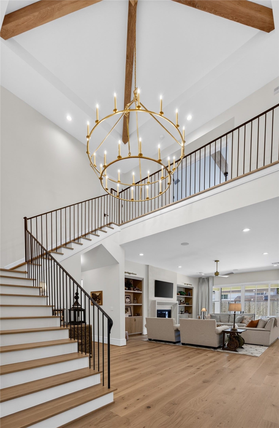
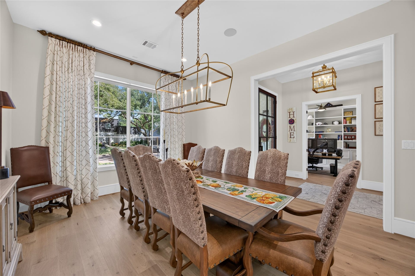
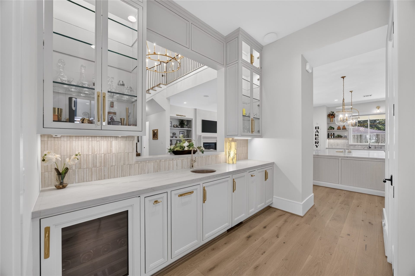
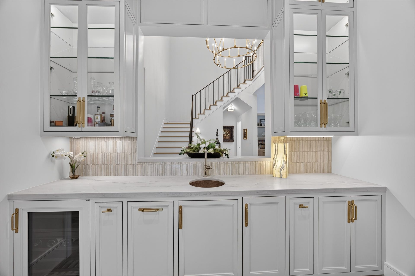
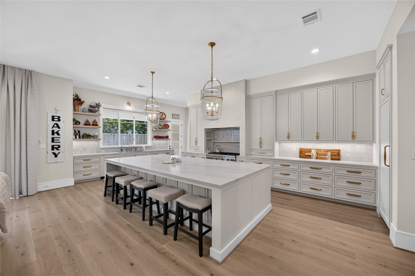
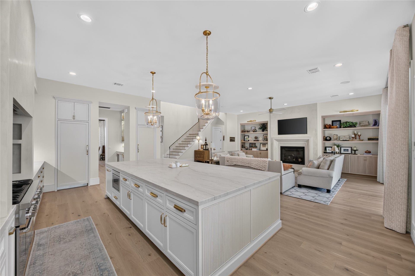
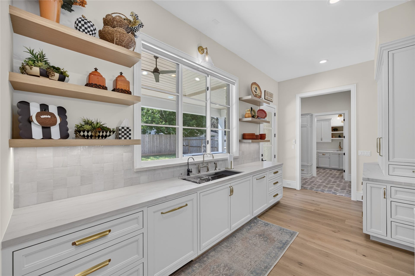
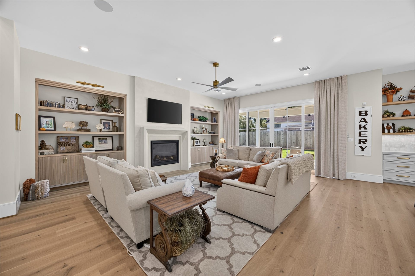
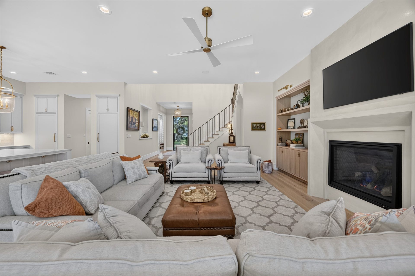
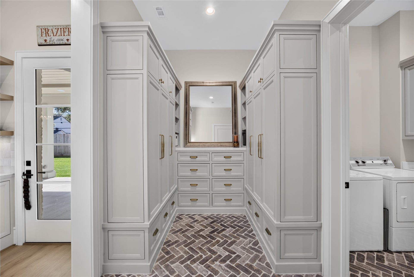
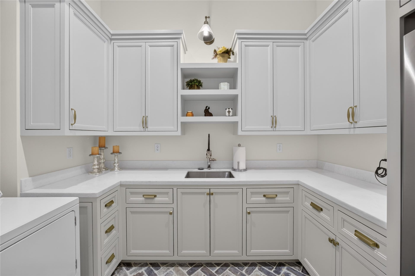
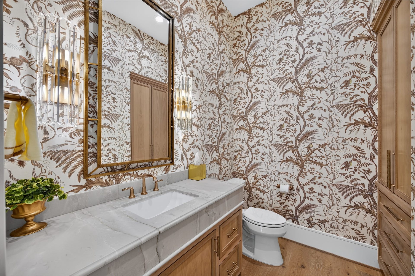
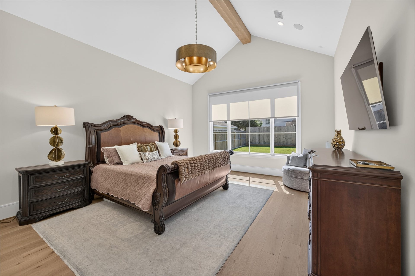
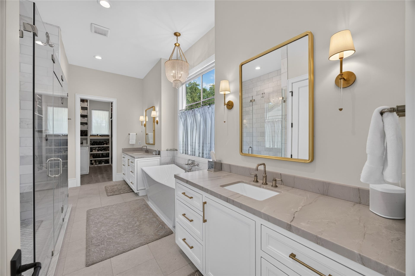
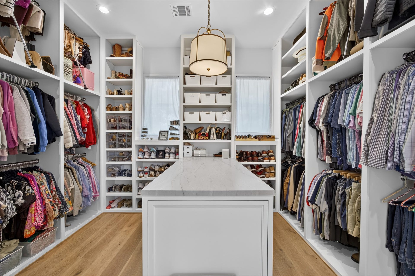
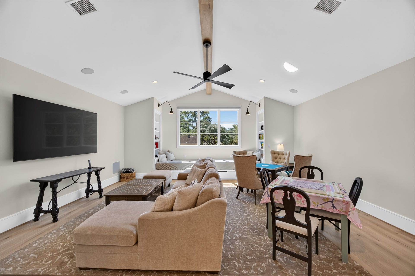
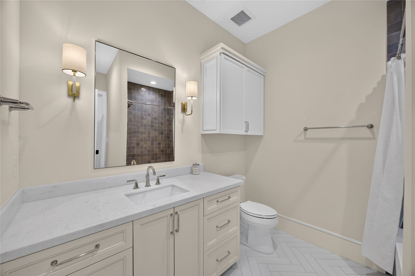
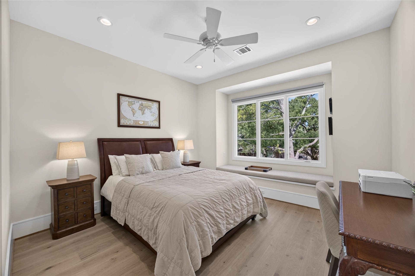
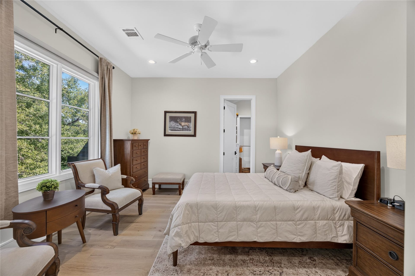
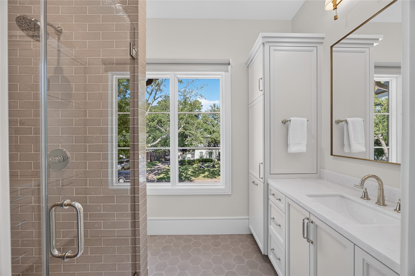
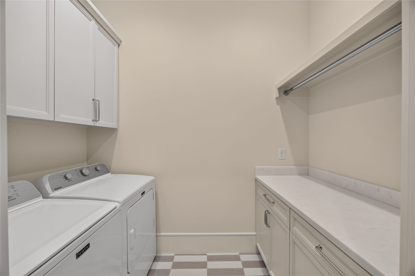
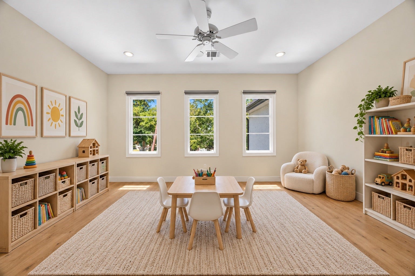
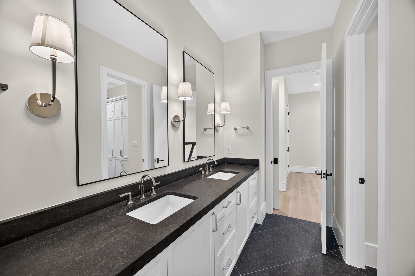
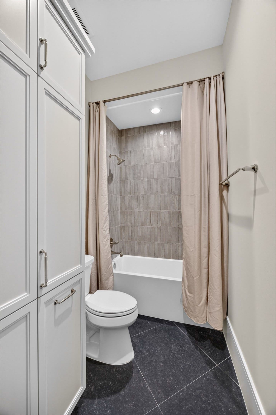
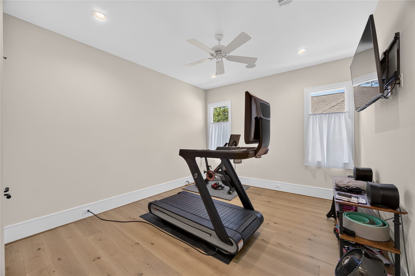
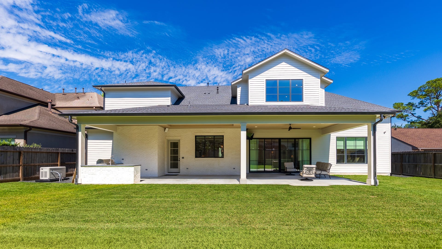
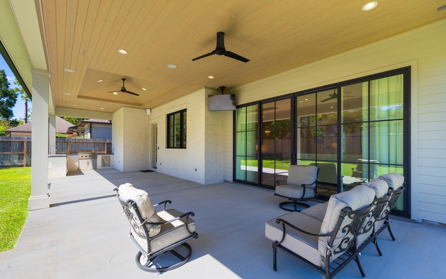
Welcome to this stunning Hubley Homes residence in desirable Nottingham. Thoughtfully designed & impeccably maintained, this home showcases exceptional construction, timeless architecture, designer lighting, distinctive cabinet hardware & sophisticated finishes. Soaring 11-foot ceilings down & 10-foot ceilings up enhance the light-filled interiors. The quartzite kitchen features a 13-foot island, walk-in pantry, powered appliance garages & dining-area bar with wine fridge & ice maker. A private study with concealed cabinet outlets, 2 laundry rooms & upstairs game room with custom twin bunks add versatility. The covered patio features an outdoor kitchen, grill & surround sound overlooking a spacious backyard. Enjoy Savant automation, automated drapery, JellyFish eave lighting, whole-home generator, filtered & softened water, 2 A/C systems, dehumidification, TVs that convey & surround sound throughout much of the home. Luxury, functionality & comfort in every detail.
| Listing Id: | 17010289 |
|---|---|
| List Price: | $2,449,000 |
| Property Type: | Residential |
| Property Sub Type: | Detached |
| Status: | Active |
| Bedrooms Total: | 5 |
| Bathrooms Full: | 4 |
| Bathrooms Half: | 1 |
| Living Area: | 5,255 |
| Association Fee: | $1,200 |
| Tax Annual Amount: | $50,912 |
| Lot Size Acres: | 0.2428 |
| Architectural Style: | Traditional |
| Waterfront?: | No |
| City: | Houston |
| County Or Parish: | Harris |
| Subdivision: | Nottingham Sec 02 |
| Postal Code: | 77079 |
| Year Built: | 2025 |
| Appliances: | Double Oven, Dishwasher, Disposal, Gas Oven, Gas Range, Ice Maker, Microwave, Instant Hot Water, Refrigerator, Water Softener Owned, Tankless Water Heater, and Wine Refrigerator |
| Association Amenities: | Clubhouse, Pool, TennisCourts, Guard |
| Association Fee: | $1,200 |
| Association Fee Frequency: | Annually |
| Association Fee Includes: | Clubhouse and Recreation Facilities |
| Room Type: | DiningRoom, EntryFoyer, FamilyRoom, GameRoom, LivingRoom, Office, UtilityRoom, HalfBath |
| Association Name: | Crest Management |
| Association Phone: | 281-579-0761 |
| Association?: | Yes |
| Attached Garage?: | Yes |
| Basement Yn: | No |
| Bathrooms Total Integer: | 5 |
| Builder Name: | Hubley Homes |
| Building Area Total: | 5,255.0 |
| Carport Spaces: | 2.0 |
| Carport?: | Yes |
| Community Features: | Gutters |
| Construction Materials: | Brick, CementSiding |
| Cooling: | Central Air and Electric |
| Cooling?: | Yes |
| Direction Faces: | North |
| Directions: | From I-10 West exit Kirkwood and head South. Turn left on Queensbury and home is located on the right. |
| Door Features: | InsulatedDoors |
| Elementary School: | WILCHESTER ELEMENTARY SCHOOL |
| Elementary School District: | 49 - Spring Branch |
| Exterior Features: | CoveredPatio, Fence, IrrigationSprinklers, OutdoorKitchen, Patio |
| Fencing: | BackYard |
| Fireplace Features: | Decorative |
| Fireplaces Total: | 1 |
| Fireplace?: | Yes |
| Flooring: | EngineeredHardwood, Tile |
| Foundation Details: | Slab |
| Garage Spaces: | 2.0 |
| Garage?: | Yes |
| Green Energy Efficient: | RadiantAtticBarrier, Doors, ExposureShade, Hvac, Insulation, Thermostat, WaterHeater, Windows |
| Heating: | Central, Gas |
| Heating?: | Yes |
| High School: | STRATFORD HIGH SCHOOL (SPRING BRANCH) |
| High School District: | 49 - Spring Branch |
| Interior Features: | WetBar, BreakfastBar, DoubleVanity, EntranceFoyer, EnSuiteBathroom, HighCeilings, InstantHotWater, KitchenIsland, KitchenFamilyRoomCombo, BathInPrimaryBedroom, MainLevelPrimary, QuartziteCounters, SelfClosingCabinetDoors, SelfClosingDrawers, SoakingTub, SeparateShower, TubShower, VaultedCeilings, WalkInPantry, WalkInClosets, WindowTreatments |
| Internet Automated Valuation Display?: | Yes |
| Internet Consumer Comment?: | Yes |
| Laundry Features: | WasherHookup, ElectricDryerHookup, GasDryerHookup |
| Levels: | Two |
| Listing Agreement: | ExclusiveRightToLease |
| Listing Terms: | Cash, Conventional, FHA, VaLoan |
| Living Area Source: | Builder |
| Lot Features: | Subdivision, SideYard |
| Lot Size Area: | 10,578.0 |
| Lot Size Dimensions: | 121x81x124x89 |
| Lot Size Source: | Appraiser |
| Lot Size Units: | SquareFeet |
| Middle Or Junior School: | MEMORIAL MIDDLE SCHOOL (SPRING BRANCH) |
| Middle Or Junior School District: | 49 - Spring Branch |
| MLS Area Major: | 23 |
| MLS Area Minor: | Memorial West |
| Original List Price: | $2,449,000 |
| Parcel Number: | 096-215-000-0004 |
| Parking Features: | AttachedCarport, AdditionalParking, Attached, Driveway, Garage, GarageDoorOpener |
| Parking Total: | 2 |
| Patio And Porch Features: | Covered, Deck, Patio |
| Pool Features: | Association |
| Postal City: | Houston |
| Postal Code Plus4: | 3322 |
| Public Survey Section: | 2 |
| Road Surface Type: | Concrete |
| Roof: | Composition |
| Rooms Total: | 18 |
| Security Features: | Prewired, SmokeDetectors |
| Sewer: | PublicSewer |
| Status: | Active |
| State Or Province: | TX |
| Stories: | 2 |
| Street Number Numeric: | 13,915 |
| Tax Year: | 2026 |
| Universal Property: | US-48201-N-0962150000004-R-N |
| Water Source: | Public |
| Window Features: | Low Emissivity Windows and Window Coverings |
| Year Built Source: | PublicRecords |
| Listing Key: | 1193022075 |
| Current Price: | $2,449,000.00 |
| Country Subdivision: | 48201 |
| Record Signature: | -386,991,962 |
| Universal Parcel Id: | urn:reso:upi:2.0:US:48201:096-215-000-0004 |
Listing Courtesy of: Keller Williams Realty Metropolitan
Listing Agent: Matthew A Gullo
713-299-6215
Mortgage Calculator
The data on this website relating to real estate for sale comes in part from the IDX Program of the Houston Association of REALTORS®.
All information is believed accurate but not guaranteed. The properties displayed may not be all of the properties available through the IDX Program. Any use of this site other than by potential buyers or sellers is strictly prohibited.
© 2026 Houston Association of REALTORS®.
Houston Association of REALTORS® data last updated on October 15, 2026 03:22 AM - ET.
Property Last Updated: October 15, 2026 03:22 AM - ET
