13910 Sunset View Drive
Houston, TX 77083
$399,900
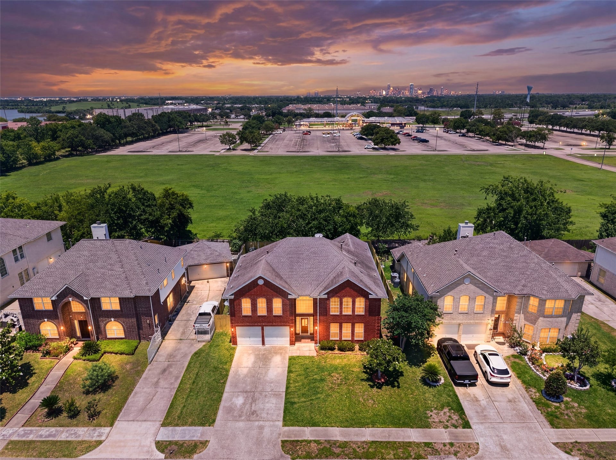
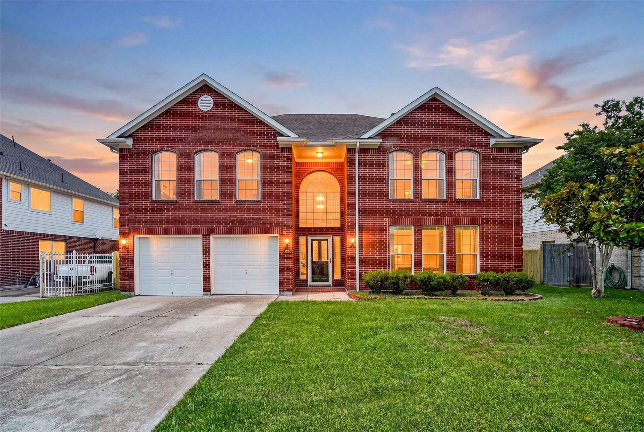
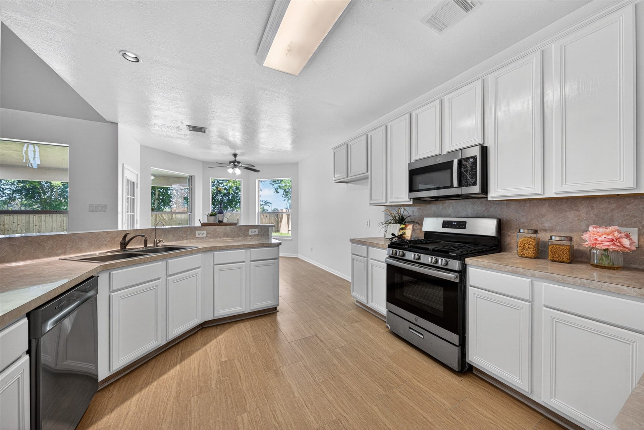
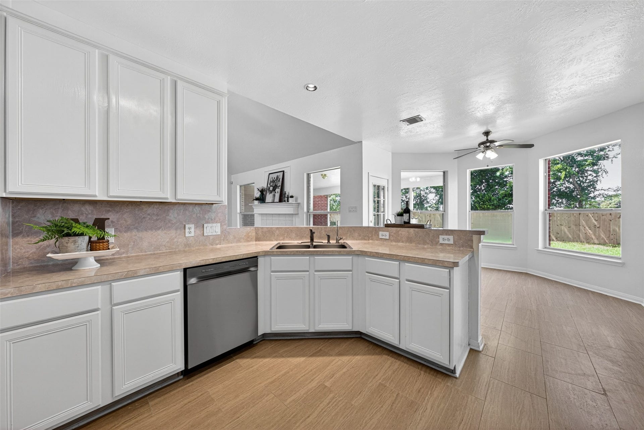
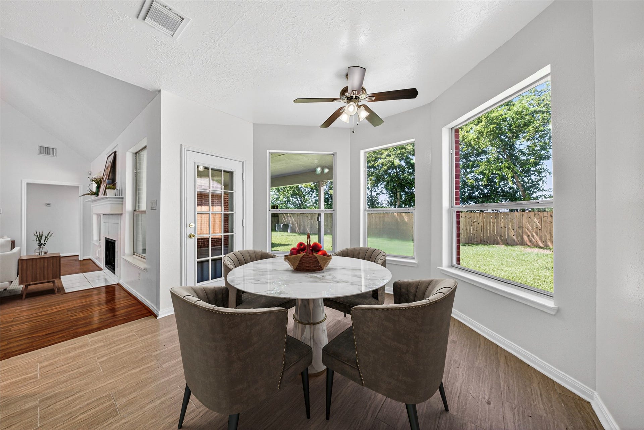
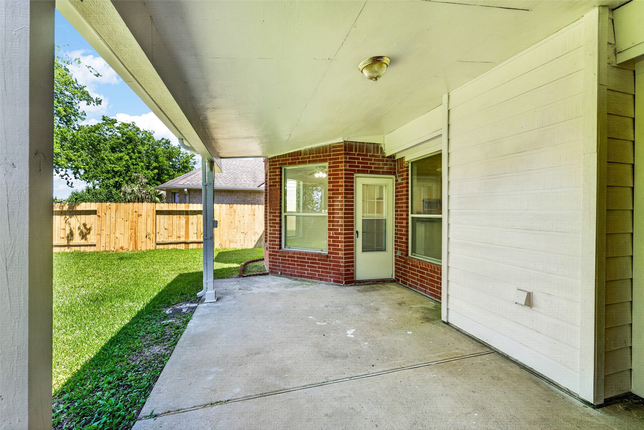
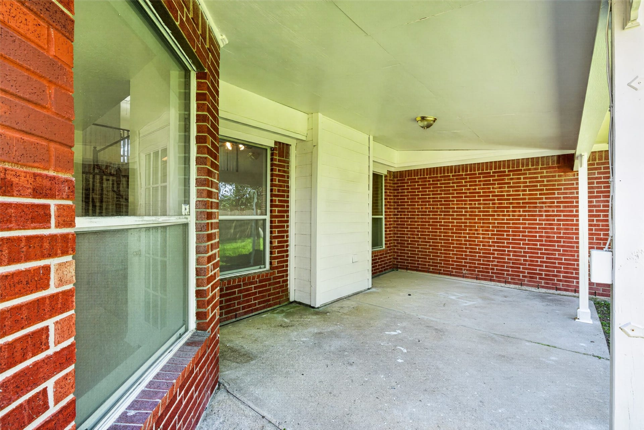
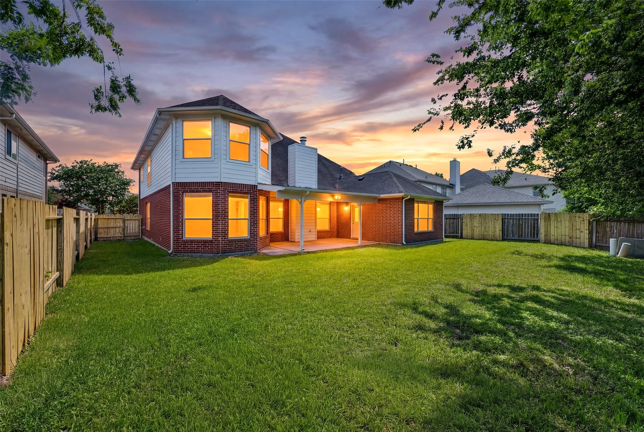
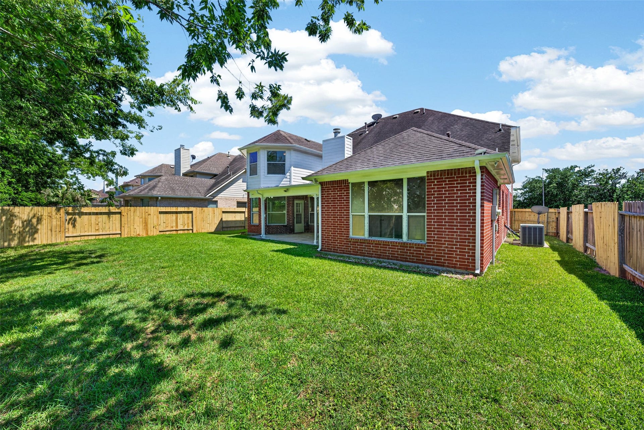
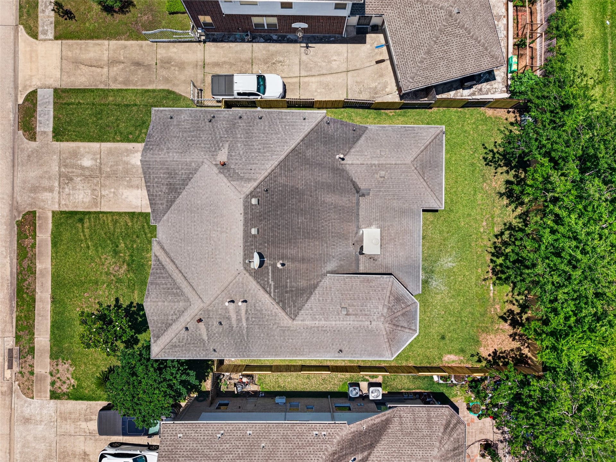
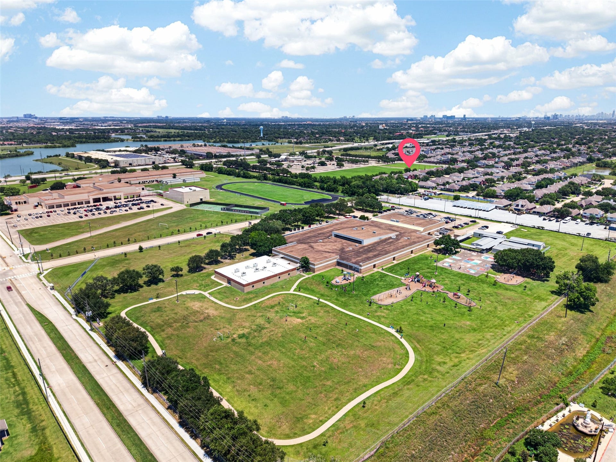
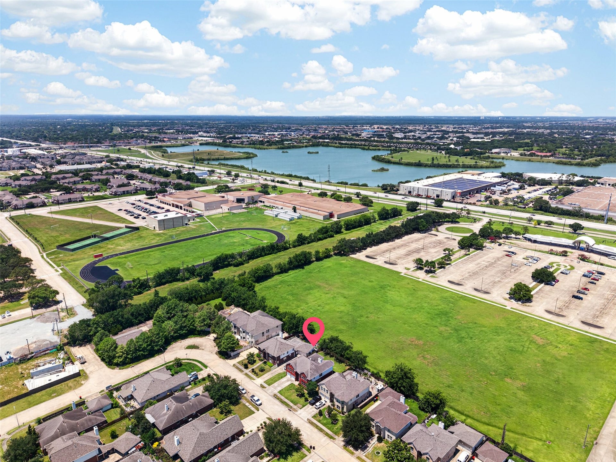
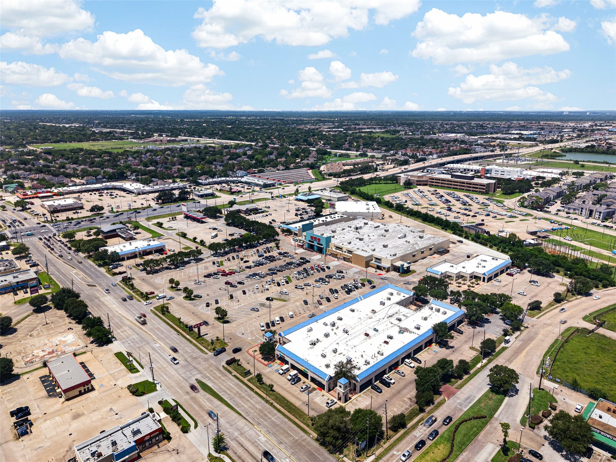
Enjoy the rare luxury of NO BACK NEIGHBORS, ONE BRAND NEW AC, Whole house fresh interior painted, providing a peaceful retreat right in the heart of the city. Plus, you’re just steps away from the beautiful community lake and local amenities!
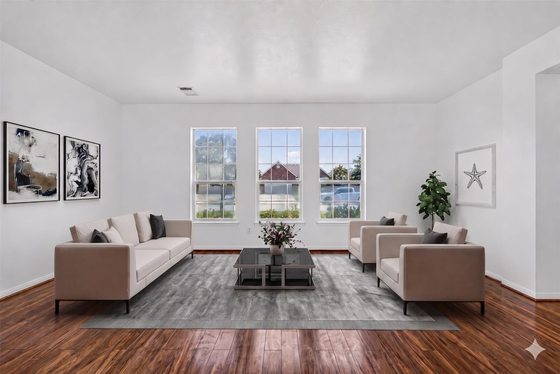
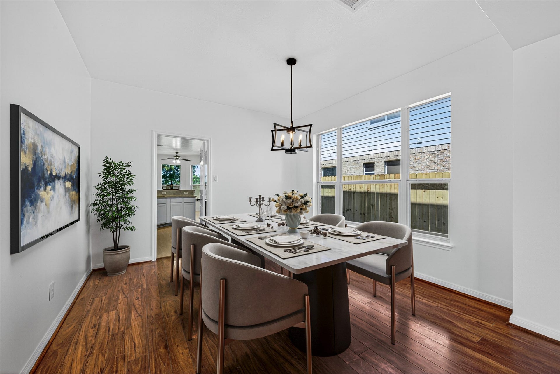
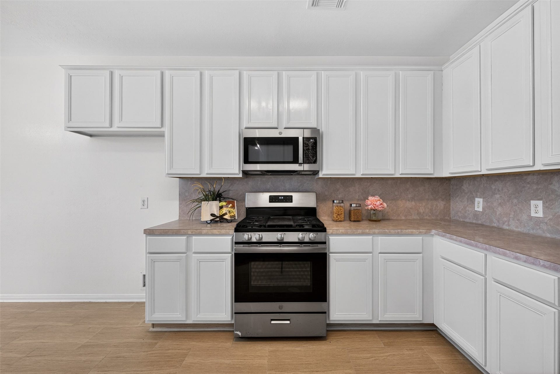
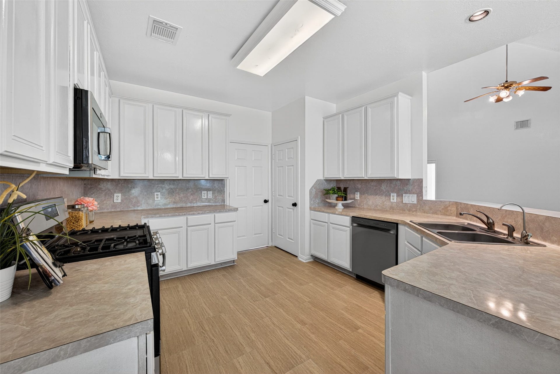
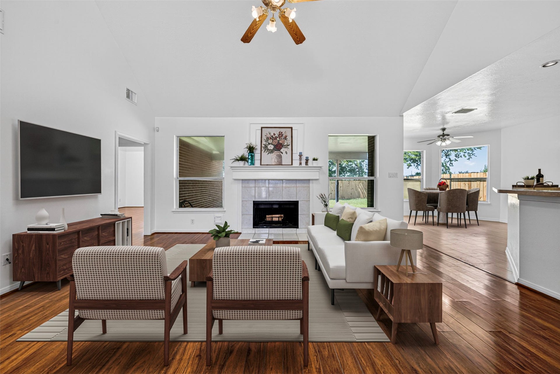
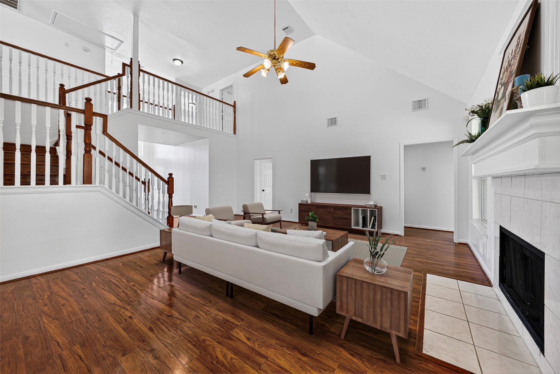
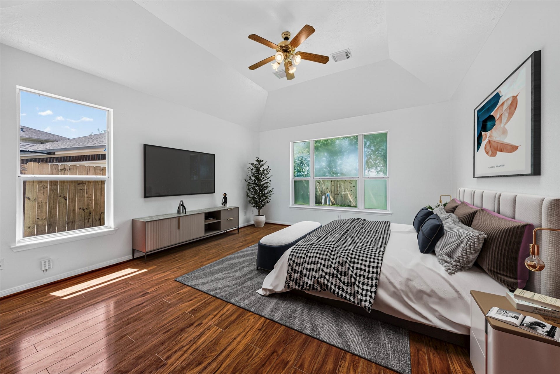
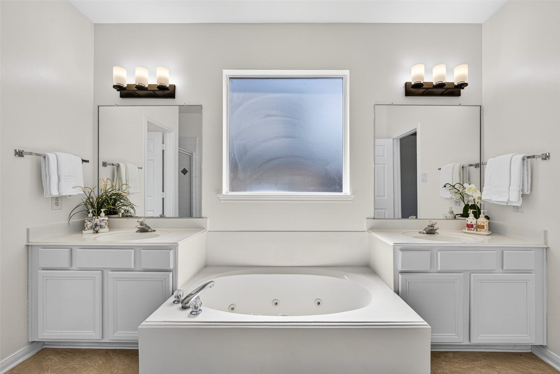
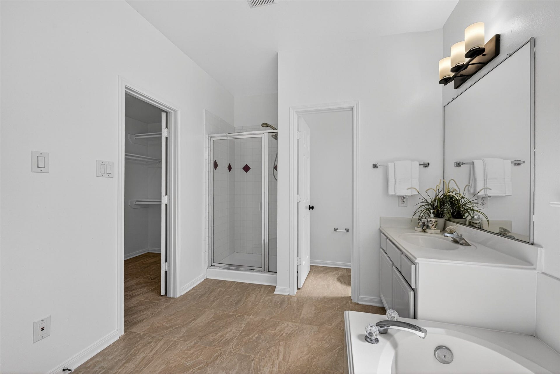
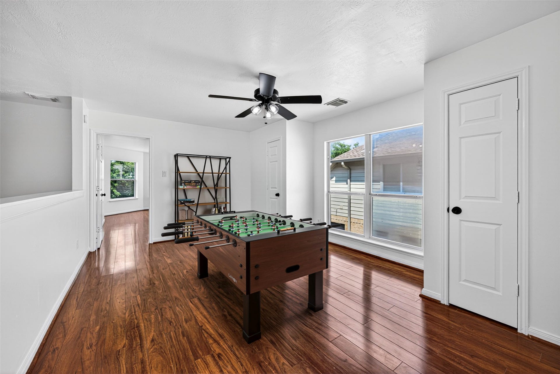
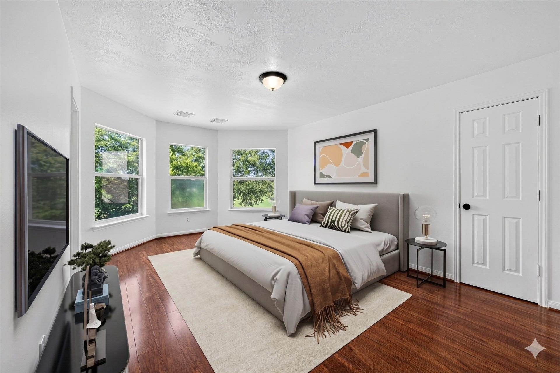
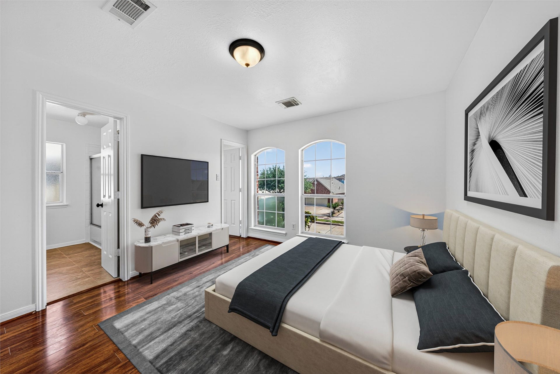
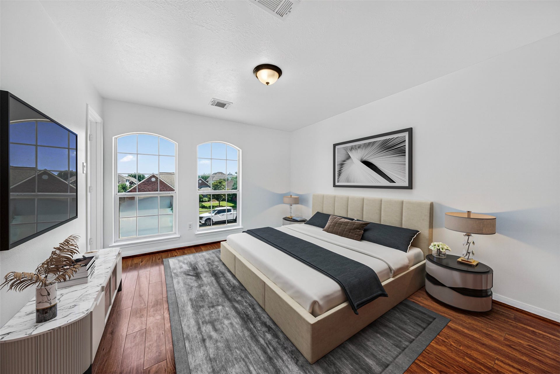
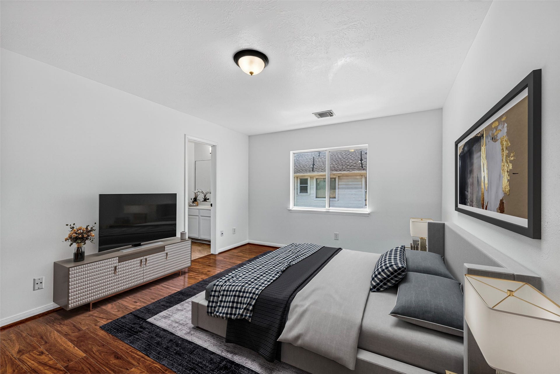
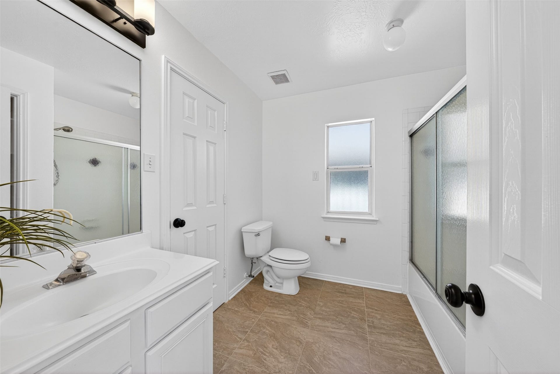
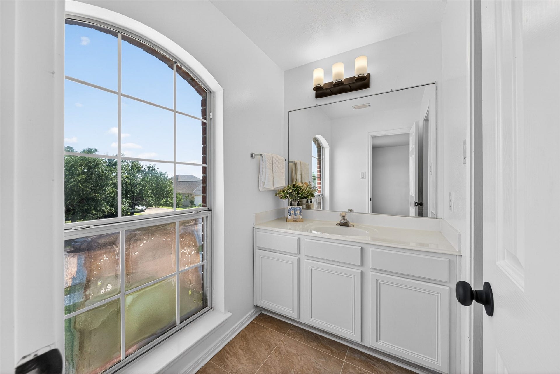
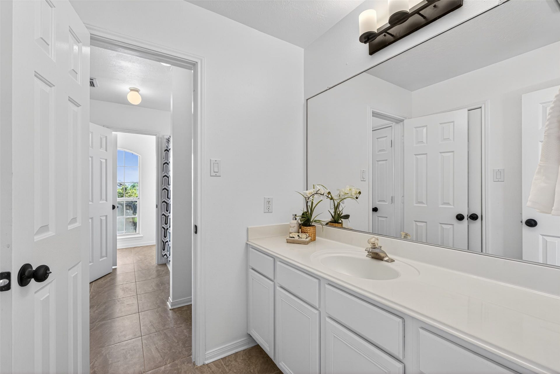
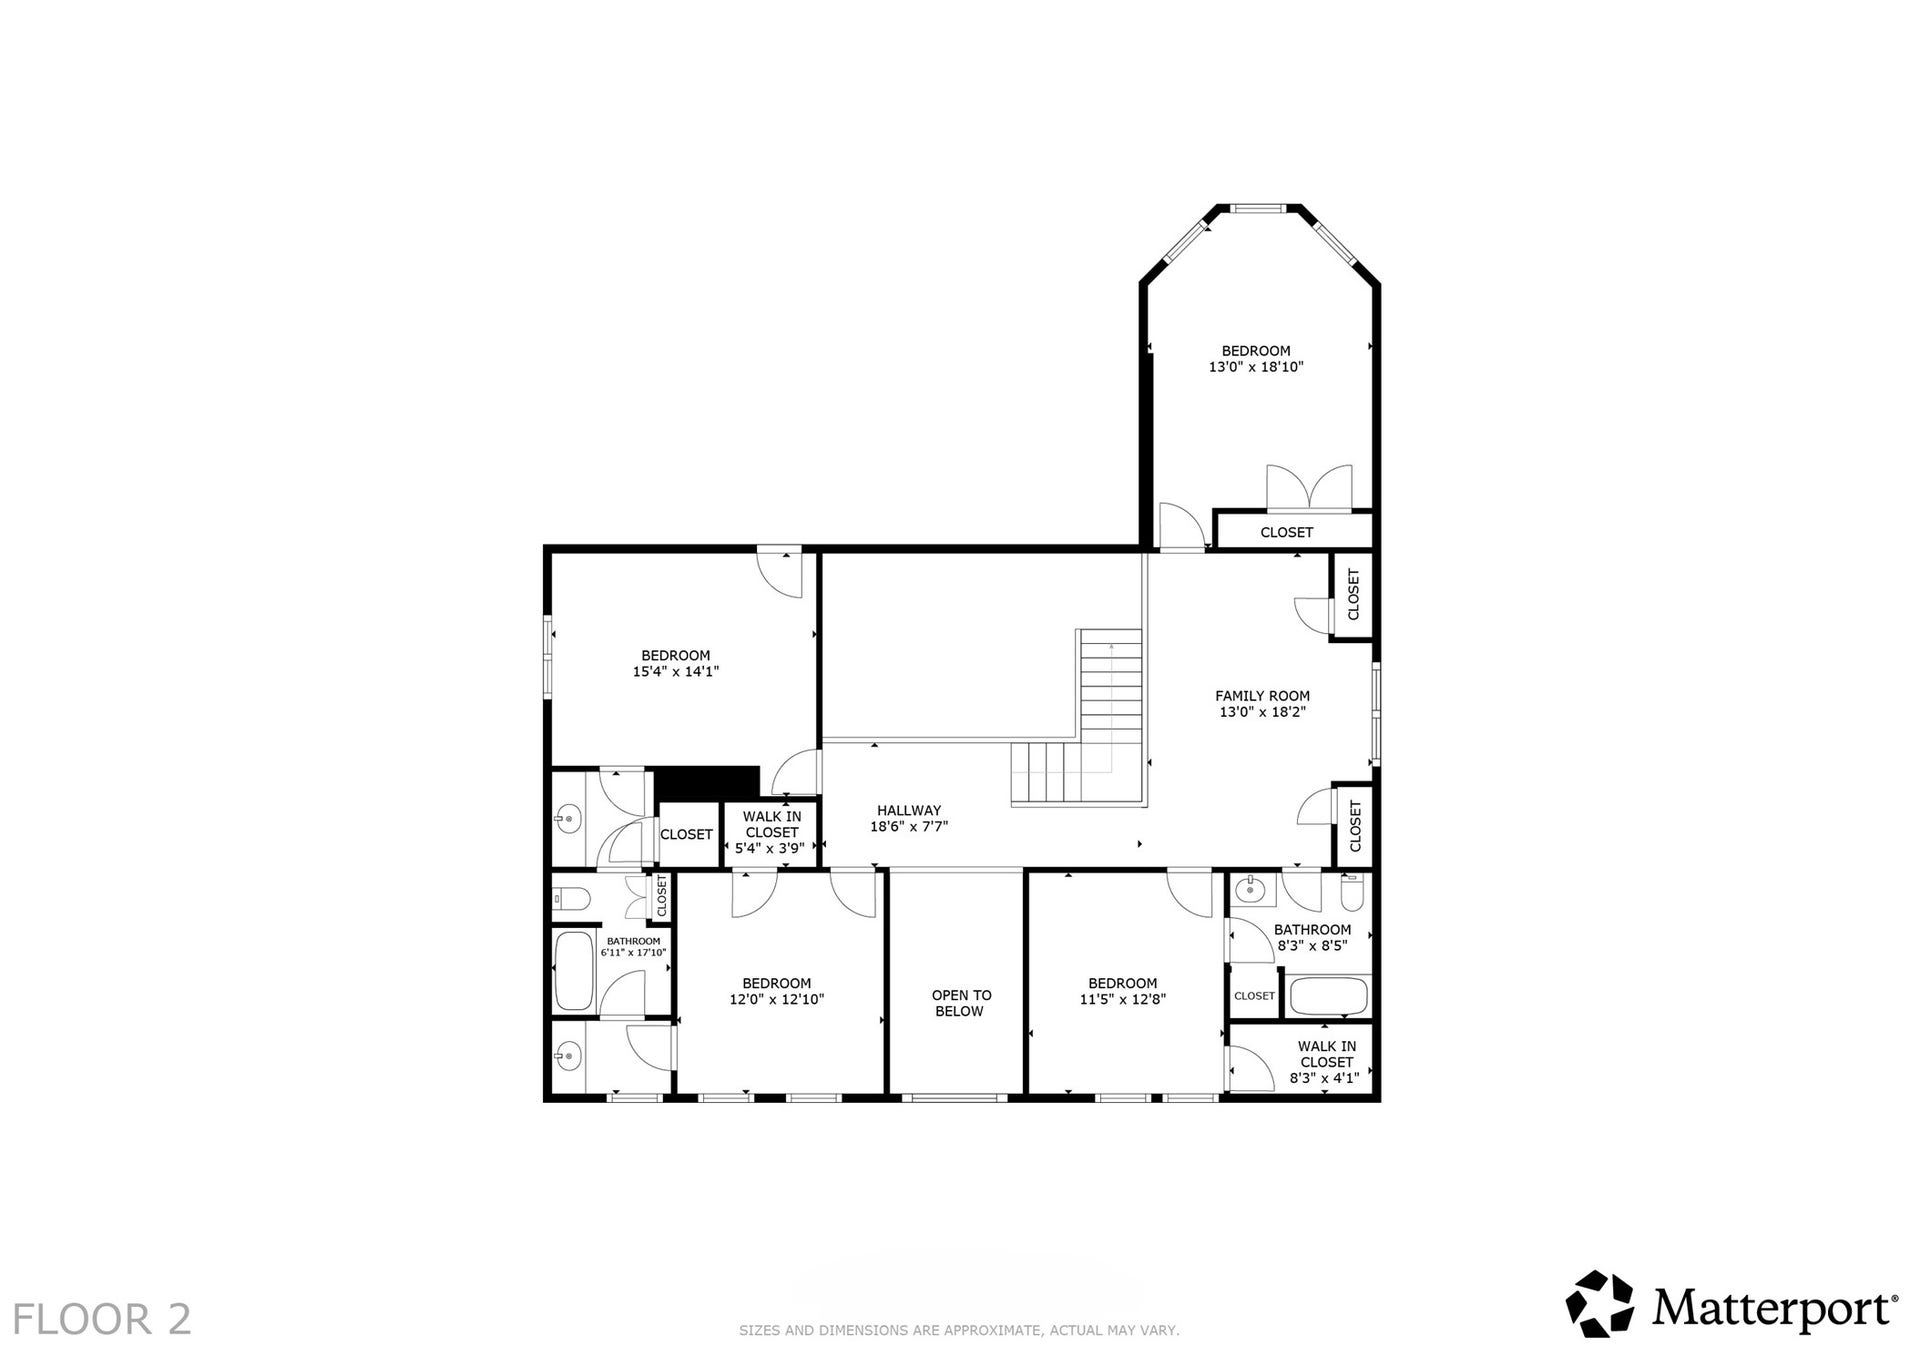
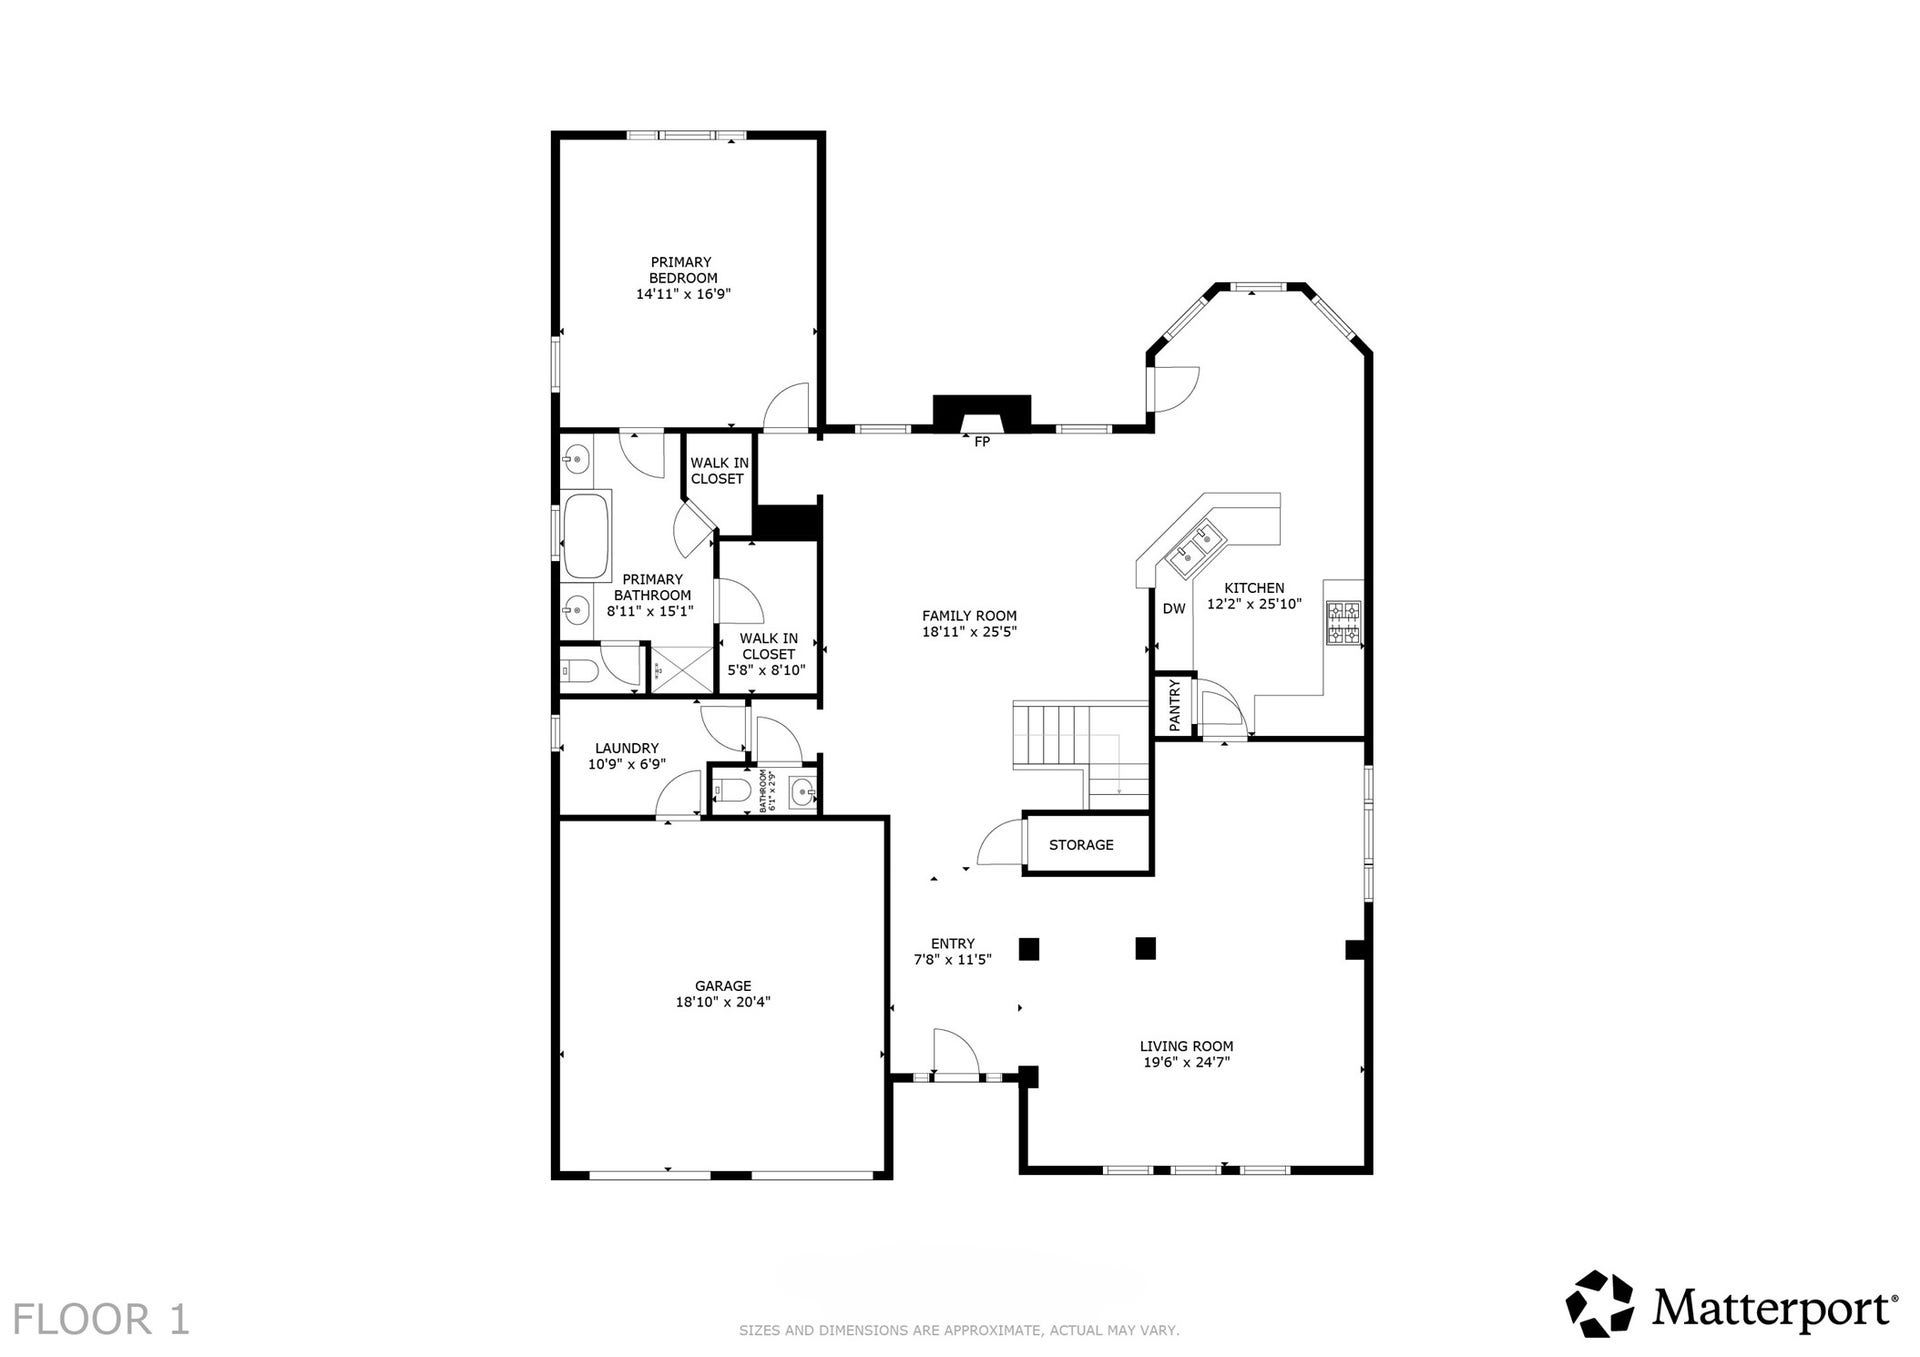
Inside, gorgeous wood flooring and massive windows create a bright, airy atmosphere. From the grand foyer to the seamless dining area, the layout is designed for effortless living. The chef’s kitchen shines with pristine white cabinets, granite countertops, and NEW dishwasher and microwave, while the open living room features a cozy fireplace. Retreat to the massive primary suite with a garden tub, or head upstairs to the sun-filled bedrooms and game room. The backyard, shaded by mature trees, is your private oasis. Don’t miss this move-in-ready gem—schedule your tour today!
| Listing Id: | 85271860 |
|---|---|
| List Price: | $399,900 |
| Property Type: | Residential |
| Property Sub Type: | Detached |
| Status: | Active |
| Bedrooms Total: | 5 |
| Bathrooms Full: | 3 |
| Bathrooms Half: | 1 |
| Living Area: | 3,633 |
| Association Fee: | $688 |
| Tax Annual Amount: | $9,089 |
| Lot Size Acres: | 0.1716 |
| Architectural Style: | Traditional |
| Waterfront?: | No |
| City: | Houston |
| County Or Parish: | Harris |
| Subdivision: | Eldridge View Sec 03 |
| Postal Code: | 77083 |
| Year Built: | 2002 |
| Appliances: | Dishwasher, Electric Range, Disposal, Gas Oven, and Microwave |
| Association Fee: | $688 |
| Association Fee Frequency: | Annually |
| Room Type: | BreakfastRoomNook, DiningRoom, FamilyRoom, GameRoom, LivingRoom |
| Association Name: | Property Masters, Inc. |
| Association Phone: | 281-556-5111 |
| Association?: | Yes |
| Attached Garage?: | Yes |
| Basement Yn: | No |
| Bathrooms Total Integer: | 4 |
| Building Area Total: | 3,633.0 |
| Community Features: | CommunityPool, Curbs |
| Construction Materials: | Brick |
| Cooling: | Central Air and Electric |
| Cooling?: | Yes |
| Directions: | From W. Sam Houston Tollway S. (Beltway 8), go West on Bellaire Blvd pass Eldridge Pkwy, right on Metro Blvd left on Sunset View Dr, House is on the left. |
| Elementary School: | HEARNE ELEMENTARY SCHOOL (ALIEF) |
| Elementary School District: | 2 - Alief |
| Exterior Features: | Fence, PrivateYard |
| Fencing: | BackYard |
| Fireplace Features: | FreeStanding |
| Fireplaces Total: | 1 |
| Fireplace?: | Yes |
| Flooring: | Carpet, Tile |
| Foundation Details: | Slab |
| Garage Spaces: | 2.0 |
| Garage?: | Yes |
| Heating: | Central, Gas |
| Heating?: | Yes |
| High School: | AISD DRAW |
| High School District: | 2 - Alief |
| Interior Features: | BreakfastBar, DoubleVanity, MainLevelPrimary, Pantry, SoakingTub, CeilingFans |
| Internet Automated Valuation Display?: | Yes |
| Internet Consumer Comment?: | Yes |
| Levels: | Two |
| Listing Agreement: | ExclusiveRightToLease |
| Listing Terms: | Cash, Conventional, FHA, VaLoan |
| Living Area Source: | Appraiser |
| Lot Features: | Subdivision |
| Lot Size Area: | 7,475.0 |
| Lot Size Source: | Appraiser |
| Lot Size Units: | SquareFeet |
| Middle Or Junior School: | O'DONNELL MIDDLE SCHOOL |
| Middle Or Junior School District: | 2 - Alief |
| MLS Area Major: | 28 |
| MLS Area Minor: | Alief |
| Original List Price: | $399,900 |
| Parcel Number: | 122-395-001-0009 |
| Parking Features: | Attached, Garage |
| Parking Total: | 2 |
| Postal City: | Houston |
| Postal Code Plus4: | 5870 |
| Public Survey Section: | 3 |
| Road Surface Type: | Concrete |
| Roof: | Composition |
| Rooms Total: | 11 |
| Security Features: | SecuritySystemOwned |
| Sewer: | PublicSewer |
| Status: | Active |
| State Or Province: | TX |
| Stories: | 2 |
| Street Number Numeric: | 13,910 |
| Tax Year: | 2025 |
| Universal Property: | US-48201-N-1223950010009-R-N |
| Water Source: | Public |
| Year Built Source: | PublicRecords |
| Listing Key: | 1193426173 |
| Current Price: | $399,900.00 |
| Country Subdivision: | 48201 |
| Record Signature: | 838,464,301 |
| Universal Parcel Id: | urn:reso:upi:2.0:US:48201:122-395-001-0009 |
Listing Courtesy of: Houston Elite Properties LLC
Listing Agent: Claire Liang
713-299-2883
Mortgage Calculator
The data on this website relating to real estate for sale comes in part from the IDX Program of the Houston Association of REALTORS®.
All information is believed accurate but not guaranteed. The properties displayed may not be all of the properties available through the IDX Program. Any use of this site other than by potential buyers or sellers is strictly prohibited.
© 2026 Houston Association of REALTORS®.
Houston Association of REALTORS® data last updated on October 20, 2026 05:46 AM - ET.
Property Last Updated: October 20, 2026 05:46 AM - ET
