13882 Longwood Drive
Willis, TX 77318
$4,418,001 - $5,081,000
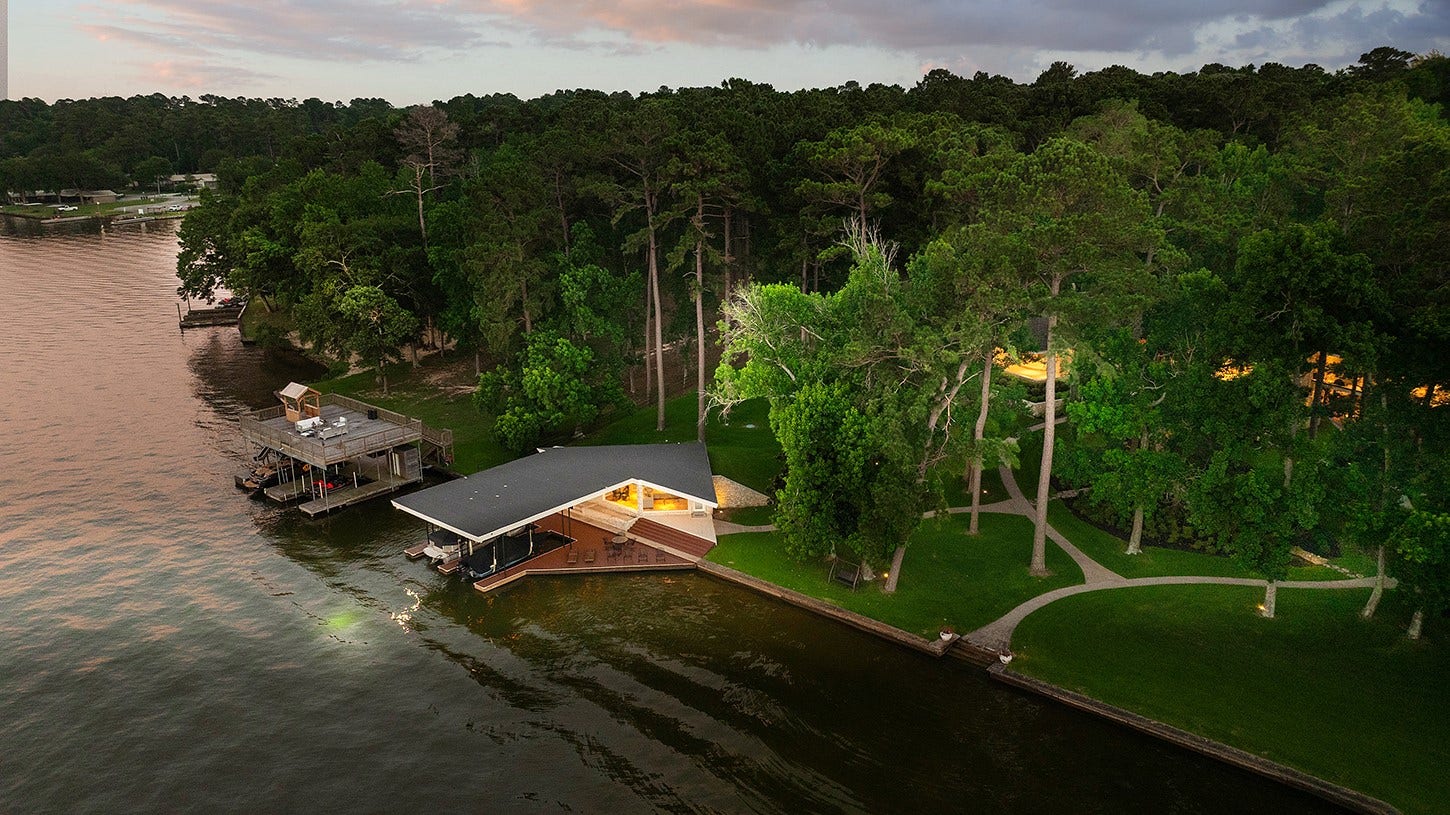
An architectural masterpiece on the shores of Lake Conroe, this custom-designed & built Carey Stanly estate spans 11 private acres with panoramic views across scenic Weir Cove. Encompassing over 12,058 sf, the compound includes a luxurious main house 7,710 sf, guest quarters 1,350 sf, private boathouse 792 sf & garages (8 cars). Timeless limestone architecture, grand lake-facing living spaces, limestone columns, a gas fireplace & 3,000 sf of covered patios create an exceptional indoor-outdoor lifestyle. A private half-mile stamped concrete drive, elegant bridge entrance, mature trees, and manicured grounds provide unmatched privacy & presence. Waterfront amenities include 370 ft of bulkheaded shoreline, a private swimming cove, dual boat lifts/dock, and a fully equipped boathouse. Designed for multigenerational living, entertaining, and recreation, this extraordinary estate offers a rare opportunity to own one of Lake Conroe’s premier waterfront & equestrian retreats.
| Listing Id: | 57346457 |
|---|---|
| List Price: | $4,500,000 |
| Close Price: | $4,100,000 |
| Close Date: | 2026-10-06 |
| Property Type: | Residential |
| Property Sub Type: | Detached |
| Status: | Closed |
| Bedrooms Total: | 4 |
| Bathrooms Full: | 7 |
| Bathrooms Half: | 2 |
| Living Area: | 7,710 |
| Association Fee: | $150 |
| Tax Annual Amount: | $52,737 |
| Lot Size Acres: | 10.99 |
| Architectural Style: | Traditional |
| Waterfront?: | Yes |
| City: | Willis |
| County Or Parish: | Montgomery |
| Subdivision: | Longwood Estates |
| Postal Code: | 77318 |
| Year Built: | 1996 |
| Appliances: | Convection Oven, Double Oven, Dishwasher, Gas Cooktop, Disposal, Ice Maker, Microwave, Energy Star Qualified Appliances, Refrigerator, and Wine Refrigerator |
| Association Fee: | $150 |
| Association Fee Frequency: | Annually |
| Association Fee Includes: | Common Areas and Other |
| Room Type: | DiningRoom, GameRoom, GuestQuarters, LivingRoom, Office, UtilityRoom, HalfBath, SittingRoom |
| Association Name: | LONGWOOD ESTATES POA |
| Association Phone: | 713-254-1691 |
| Association?: | Yes |
| Basement Yn: | No |
| Bathrooms Total Integer: | 9 |
| Bedrooms Possible: | 6 |
| Builder Name: | CAREY J. STANLY |
| Building Area Total: | 7,710.0 |
| Carport Spaces: | 2.0 |
| Carport?: | Yes |
| Construction Materials: | Stone, WoodSiding |
| Cooling: | Central Air, Electric, and Zoned |
| Cooling?: | Yes |
| Direction Faces: | South |
| Directions: | I-45 N to FM 1097 and take a Left - Take a Right on Longstreet - Take a Left on Dairyland - Take a Right on Longwood - Follow around, to house on Right with bridge and fountain out front. |
| Disclosures: | ExclusionsDisclosure, Other |
| Elementary School: | C.C. HARDY ELEMENTARY SCHOOL |
| Elementary School District: | 56 - Willis |
| Exclusions: | SEE EXCLUSIONS LIST ATTACHED |
| Exterior Features: | CoveredPatio, Deck, Fence, IrrigationSprinklers, Patio, PrivateYard |
| Fencing: | BackYard, Partial |
| Fireplace Features: | GasLog, Outside |
| Fireplaces Total: | 1 |
| Fireplace?: | Yes |
| Flooring: | Carpet, Marble, Tile, Wood |
| Foundation Details: | Slab |
| Garage Spaces: | 8.0 |
| Garage?: | Yes |
| Green Energy Efficient: | Appliances, Hvac, Lighting, Other, Thermostat |
| Heating: | Central, Electric, Zoned |
| Heating?: | Yes |
| High School: | WILLIS HIGH SCHOOL |
| High School District: | 56 - Willis |
| Interior Features: | AllBedroomsDown, WetBar, BreakfastBar, DoubleVanity, EntranceFoyer, FullBathOnMainLevel, GraniteCounters, HighCeilings, KitchenIsland, KitchenFamilyRoomCombo, BathInPrimaryBedroom, MainLevelPrimary, MultiplePrimarySuites, Pantry, QuartziteCounters, SittingAreaInPrimary, SplitBedrooms, SoakingTub, SeparateShower, TubShower, Vanity |
| Internet Automated Valuation Display?: | Yes |
| Internet Consumer Comment?: | Yes |
| Laundry Features: | WasherHookup, ElectricDryerHookup |
| Levels: | One |
| Listing Agreement: | ExclusiveRightToLease |
| Listing Terms: | Cash, Conventional |
| Living Area Source: | Appraiser |
| Lot Features: | Cleared, Views, Waterfront, BacksToGreenbeltPark |
| Lot Size Area: | 478,724.0 |
| Lot Size Source: | Appraiser |
| Lot Size Units: | SquareFeet |
| Middle Or Junior School: | ROBERT P. BRABHAM MIDDLE SCHOOL |
| Middle Or Junior School District: | 56 - Willis |
| MLS Area Major: | 39 |
| MLS Area Minor: | Lake Conroe Area |
| Original List Price: | $4,500,000 |
| Other Structures: | BoatHouse, GarageApartment |
| Ownership: | Full Ownership |
| Parcel Number: | 226634 |
| Parking Features: | AttachedCarport, AdditionalParking, Boat, CircularDriveway, Garage, GarageDoorOpener, PorteCochere, WorkshopInGarage |
| Parking Total: | 8 |
| Patio And Porch Features: | Covered, Deck, Patio |
| Pending Timestamp: | 2026-08-31 |
| Postal City: | Willis |
| Postal Code Plus4: | 7433 |
| Public Survey Section: | N/A |
| Road Surface Type: | Asphalt, Concrete |
| Roof: | Composition |
| Rooms Total: | 16 |
| Security Features: | SecuritySystemOwned, SmokeDetectors |
| Sewer: | SepticTank |
| Status: | Closed |
| State Or Province: | TX |
| Stories: | 1 |
| Street Number Numeric: | 13,882 |
| Tax Year: | 2025 |
| Universal Property: | US-48339-N-226634-R-N |
| View: | Water |
| View?: | Yes |
| Waterfront Features: | BoatDockSlip, BoatRampLiftAccess, Lake, LakeFront, Waterfront |
| Water Source: | Private, Well |
| Window Features: | Window Coverings |
| Year Built Source: | PublicRecords |
| Listing Key: | 1180293888 |
| Current Price: | $4,100,000.00 |
| Country Subdivision: | 48339 |
| Record Signature: | 1,520,576,714 |
| Universal Parcel Id: | urn:reso:upi:2.0:US:48339:226634 |
Listing Courtesy of: eXp Realty LLC
Listing Agent: Michael G Seder
832-381-8424
Mortgage Calculator
The data on this website relating to real estate for sale comes in part from the IDX Program of the Houston Association of REALTORS®.
All information is believed accurate but not guaranteed. The properties displayed may not be all of the properties available through the IDX Program. Any use of this site other than by potential buyers or sellers is strictly prohibited.
© 2026 Houston Association of REALTORS®.
Houston Association of REALTORS® data last updated on October 08, 2026 06:05 PM - ET.
Property Last Updated: October 08, 2026 06:05 PM - ET
