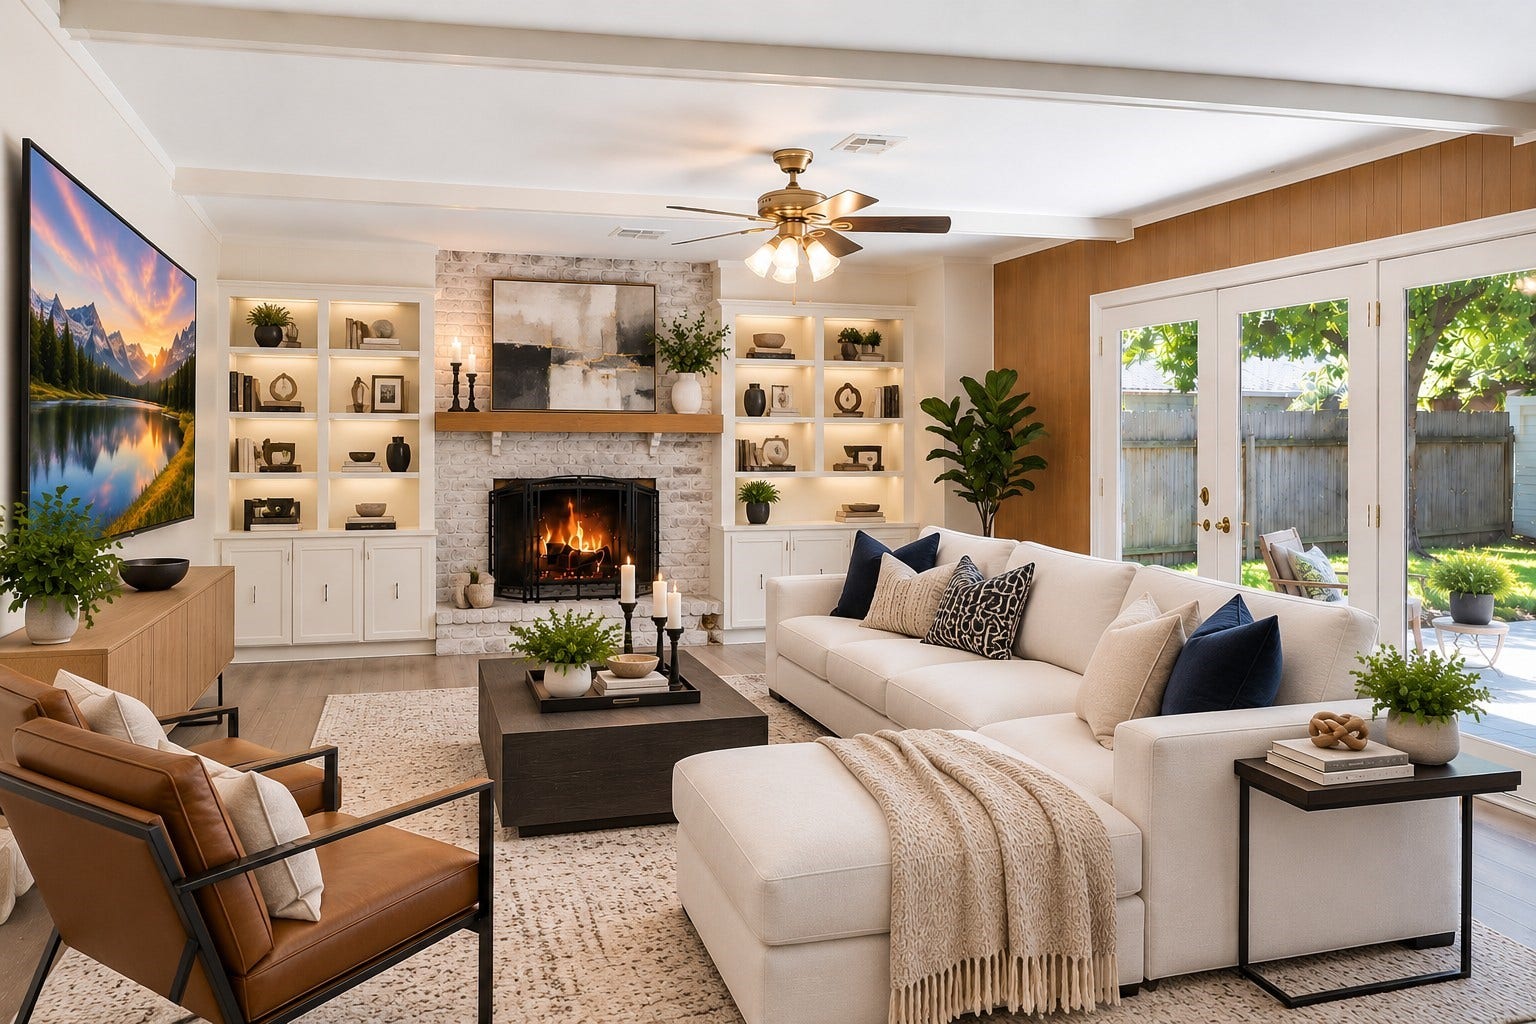
13714 Chelwood Place
Houston, TX 77069
$285,001 - $325,000
MORE HOME. MORE SPACE. MORE VALUE. Discover a NEW opportunity in coveted Huntwick Forest! Spacious 4-bedroom, 2.5-bath home with mature oaks, extended driveway & detached 2-car garage. Flexible formal living/dining feature custom crown/dentil molding. Sun-filled 23' x 13' family room offers built-ins, brick gas/wood-burning fireplace, wet bar with seating & double-pane sliders to the patio. Granite kitchen features subway tile backsplash, S/S appliances, abundant cabinetry & breakfast room overlooking the EXPANSIVE backyard with room to make your own. Upstairs, the primary suite features an updated vanity, walk-in shower & Elfa-organized closet, plus 3 generous bed/flex rooms. Updated electrical panel/outlets, recessed lighting, new carpet & garage door. LOW tax rate, acclaimed Cy-Fair ISD, neighborhood pool, tennis & parks. COMMUTER-FRIENDLY near 249, 99 & Beltway 8! NO FLOODING! Explore the NARRATED PHOTO TOUR for room sizes, features, design inspiration & neighborhood highlights!
| Listing Id: | 16429955 |
|---|---|
| List Price: | $310,000 |
| Close Price: | $320,000 |
| Close Date: | 2026-10-16 |
| Property Type: | Residential |
| Property Sub Type: | Detached |
| Status: | Closed |
| Bedrooms Total: | 4 |
| Bathrooms Full: | 2 |
| Bathrooms Half: | 1 |
| Living Area: | 2,534 |
| Association Fee: | $167 |
| Tax Annual Amount: | $7,087 |
| Lot Size Acres: | 0.2204 |
| Architectural Style: | Traditional |
| Waterfront?: | No |
| City: | Houston |
| County Or Parish: | Harris |
| Subdivision: | Huntwick Forest |
| Postal Code: | 77069 |
| Year Built: | 1973 |
| Appliances: | Dishwasher, Electric Cooktop, Electric Oven, Disposal, Microwave, and Energy Star Qualified Appliances |
| Association Amenities: | Clubhouse, DogPark, Playground, Pickleball, Park, Pool, TennisCourts, Trash |
| Association Fee: | $167 |
| Association Fee Frequency: | Annually |
| Room Type: | BreakfastRoomNook, Den, DiningRoom, EntryFoyer, FamilyRoom, LivingRoom, Office, UtilityRoom, HalfBath |
| Association Name: | Huntwick Civic Association |
| Association Phone: | 281-586-9767 |
| Association?: | Yes |
| Basement Yn: | No |
| Bathrooms Total Integer: | 3 |
| Building Area Total: | 2,534.0 |
| Community Features: | CommunityPool, Curbs |
| Construction Materials: | Brick, VinylSiding, WoodSiding |
| Cooling: | Central Air and Electric |
| Cooling?: | Yes |
| Directions: | From TX-249 go East on FM 1960. Turn LEFT on Champion Forest Dr. Turn RIGHT on Coral Ridge Rd. Turn LEFT on Balmore Cir. Turn LEFT on Chelwood Pl. Home is on the LEFT. |
| Disclosures: | ExclusionsDisclosure, MunicipalUtilityDistrictDisclosure |
| Elementary School: | YEAGER ELEMENTARY SCHOOL (CYPRESS-FAIRBANKS) |
| Elementary School District: | 13 - Cypress-Fairbanks |
| Exclusions: | w/d/Fridge |
| Exterior Features: | Deck, FullyFenced, Fence, IrrigationSprinklers, Patio, PrivateYard, TennisCourts |
| Fencing: | BackYard |
| Fireplace Features: | Gas, WoodBurning |
| Fireplaces Total: | 1 |
| Fireplace?: | Yes |
| Flooring: | Carpet, Tile |
| Foundation Details: | Slab |
| Garage Spaces: | 2.0 |
| Garage?: | Yes |
| Green Energy Efficient: | Appliances, Thermostat |
| Heating: | Central, Gas |
| Heating?: | Yes |
| High School: | CYPRESS CREEK HIGH SCHOOL |
| High School District: | 13 - Cypress-Fairbanks |
| Interior Features: | AllBedroomsUp, WetBar, CrownMolding, EntranceFoyer, EnSuiteBathroom, HighCeilings, BathInPrimaryBedroom, Pantry, ShowerOnly, TubShower, UpperLevelPrimary, Vanity, WalkInClosets, WindowTreatments, CeilingFans, ProgrammableThermostat |
| Internet Automated Valuation Display?: | Yes |
| Internet Consumer Comment?: | Yes |
| Laundry Features: | WasherHookup, GasDryerHookup |
| Levels: | Two |
| Listing Agreement: | ExclusiveRightToLease |
| Listing Terms: | Cash, Conventional, FHA, VaLoan |
| Living Area Source: | Appraiser |
| Lot Features: | Subdivision |
| Lot Size Area: | 9,600.0 |
| Lot Size Source: | Appraiser |
| Lot Size Units: | SquareFeet |
| Middle Or Junior School: | BLEYL MIDDLE SCHOOL |
| Middle Or Junior School District: | 13 - Cypress-Fairbanks |
| MLS Area Major: | 13 |
| MLS Area Minor: | Champions Area |
| Original List Price: | $310,000 |
| Ownership: | Full Ownership |
| Parcel Number: | 105-112-000-0016 |
| Parking Features: | Driveway, Detached, Garage, Oversized |
| Parking Total: | 2 |
| Patio And Porch Features: | Deck, Patio |
| Pending Timestamp: | 2026-09-12 |
| Pool Features: | Association |
| Postal City: | Houston |
| Postal Code Plus4: | 2768 |
| Public Survey Section: | 4 |
| Road Surface Type: | Concrete |
| Roof: | Composition |
| Rooms Total: | 10 |
| Sewer: | PublicSewer |
| Status: | Closed |
| State Or Province: | TX |
| Stories: | 2 |
| Street Number Numeric: | 13,714 |
| Tax Year: | 2025 |
| Universal Property: | US-48201-N-1051120000016-R-N |
| Water Source: | Public |
| Window Features: | Storm Windows and Window Coverings |
| Year Built Source: | PublicRecords |
| Listing Key: | 1189408505 |
| Current Price: | $320,000.00 |
| Country Subdivision: | 48201 |
| Record Signature: | -2,029,906,802 |
| Universal Parcel Id: | urn:reso:upi:2.0:US:48201:105-112-000-0016 |
Listing Courtesy of: CB&A, Realtors
Listing Agent: Morgan Murphy
281-222-7620
Mortgage Calculator
The data on this website relating to real estate for sale comes in part from the IDX Program of the Houston Association of REALTORS®.
All information is believed accurate but not guaranteed. The properties displayed may not be all of the properties available through the IDX Program. Any use of this site other than by potential buyers or sellers is strictly prohibited.
© 2026 Houston Association of REALTORS®.
Houston Association of REALTORS® data last updated on October 17, 2026 03:28 AM - ET.
Property Last Updated: October 17, 2026 03:28 AM - ET
