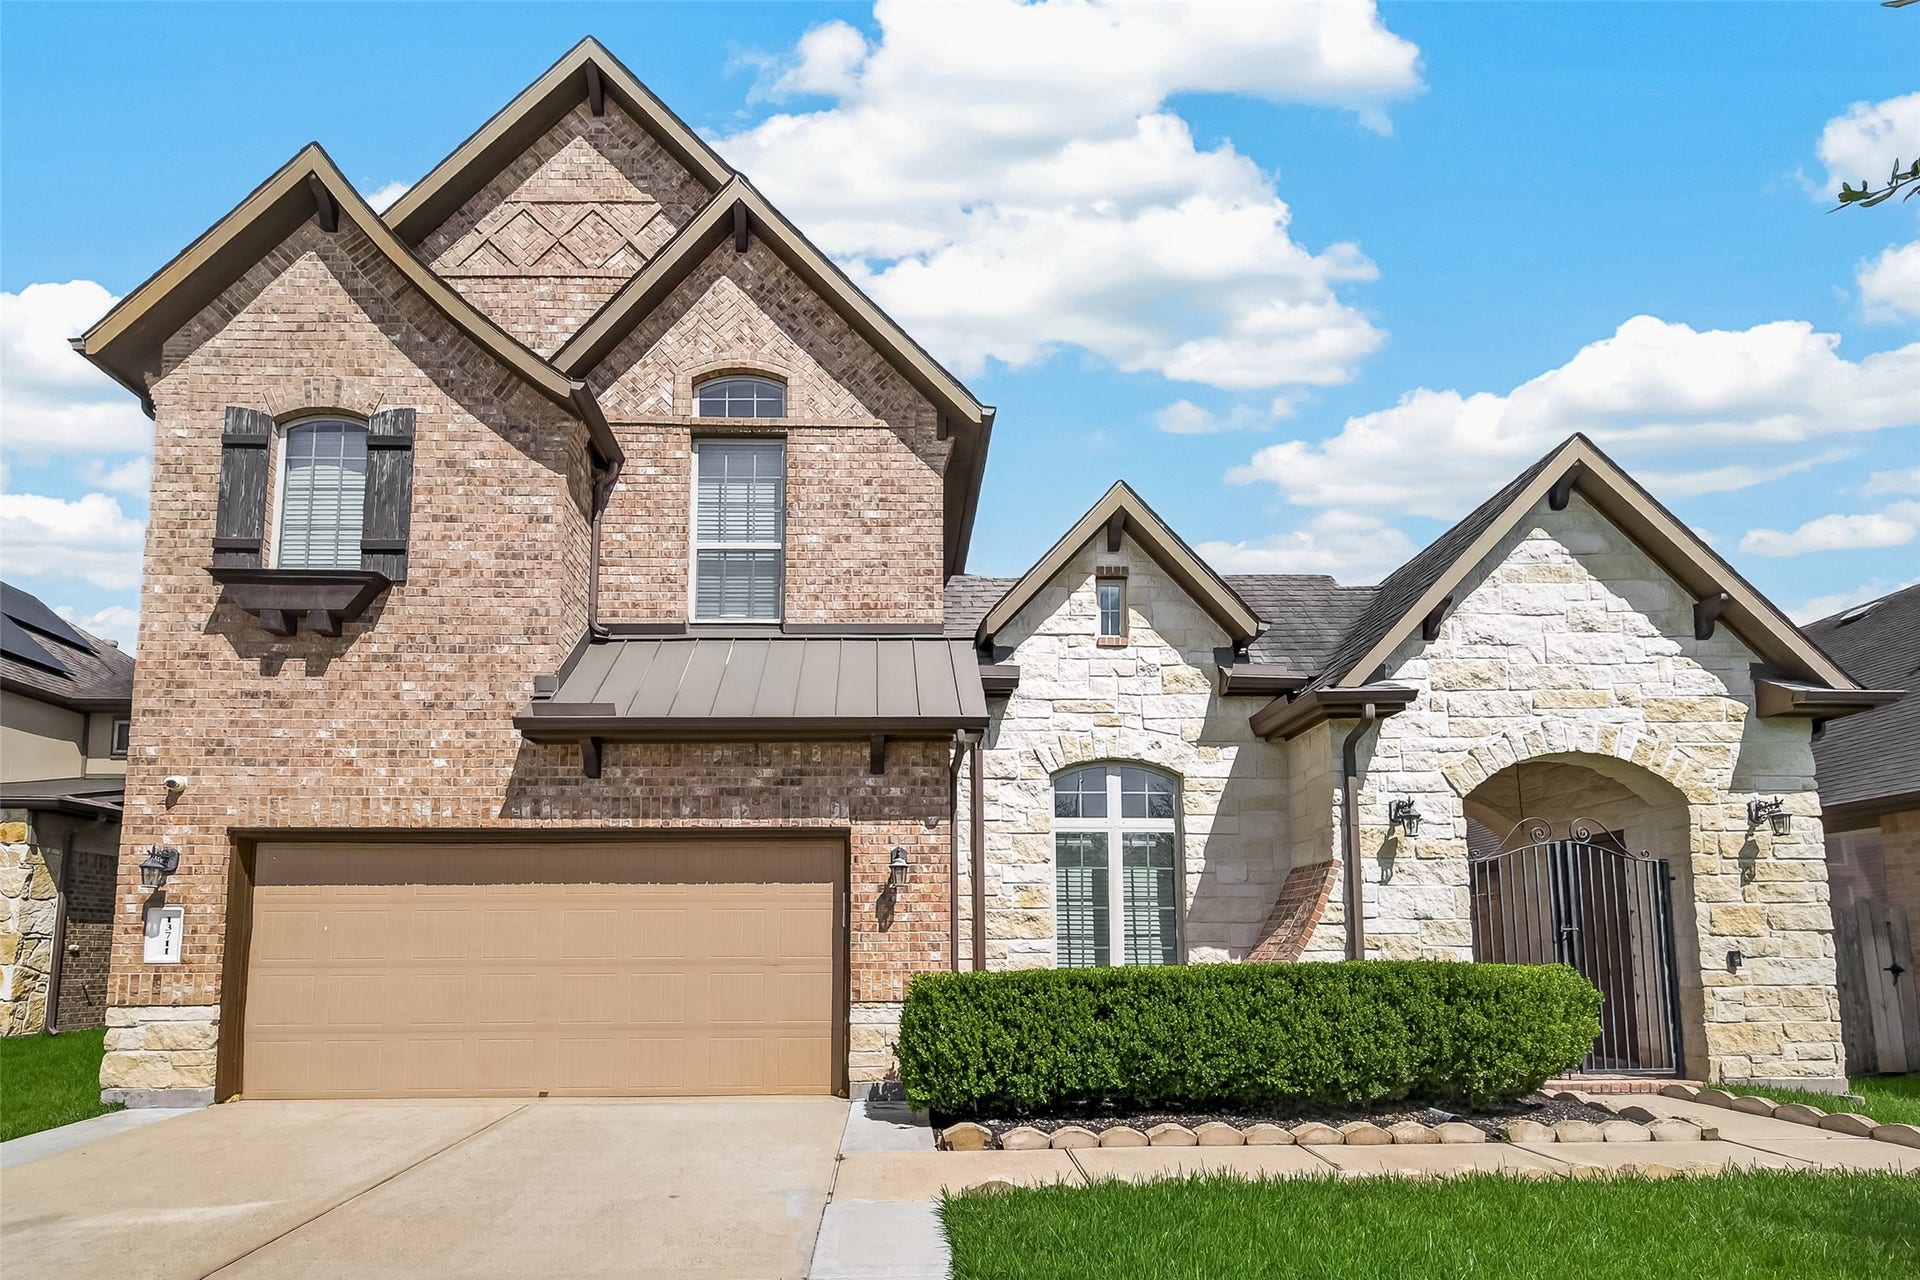
13711 Glendon Drive
Richmond, TX 77407
$627,001 - $717,000
Stunning two-story home on a great lot with no back neighbors, offering privacy and exceptional living space! A charming front courtyard welcomes you into an open floor plan with soaring ceilings and abundant natural light. The first floor features a spacious primary suite, private study, and convenient half bath. The chef's kitchen offers abundant cabinet space, while the utility room and garage provide additional built-in storage. Upstairs, you'll find three generously sized secondary bedrooms, one being guest ensuite. It has a spacious game room, and a dedicated media room—perfect for entertaining. Conveniently located with easy access to major highways, shopping, dining, parks, and top-rated schools. This beautiful home combines comfort, style, and functionality.
Refrigerator, Washer dryer and Media room equipment included. House has sprinklers and water softener.
Freshly painted with new electric lights and water heater (2026). Don't miss out on the virtual tour!
| Listing Id: | 47000880 |
|---|---|
| List Price: | $679,000 |
| Close Price: | $608,000 |
| Close Date: | 2026-10-08 |
| Property Type: | Residential |
| Property Sub Type: | Detached |
| Status: | Closed |
| Bedrooms Total: | 4 |
| Bathrooms Full: | 3 |
| Bathrooms Half: | 2 |
| Living Area: | 3,924 |
| Association Fee: | $900 |
| Tax Annual Amount: | $12,688 |
| Lot Size Acres: | 0.1636 |
| Architectural Style: | Traditional |
| Waterfront?: | No |
| City: | Richmond |
| County Or Parish: | Fort Bend |
| Subdivision: | Windsor Estates Sec 1 |
| Postal Code: | 77407 |
| Year Built: | 2014 |
| Appliances: | Dishwasher, Disposal, Microwave, Dryer, Refrigerator, and Washer |
| Association Amenities: | Guard |
| Association Fee: | $900 |
| Association Fee Frequency: | Annually |
| Association Name: | PCMI |
| Association Phone: | 281-870-0585 |
| Association?: | Yes |
| Attached Garage?: | Yes |
| Basement Yn: | No |
| Bathrooms Total Integer: | 5 |
| Building Area Total: | 3,924.0 |
| Community Features: | CommunityPool |
| Construction Materials: | Brick, Stone |
| Cooling: | Central Air and Electric |
| Cooling?: | Yes |
| Directions: | From Hwy 59 South, take the Grand Parkway (TX-99) exit. Continue on Grand Parkway and cross Hwy 90A, then turn right on 1464. Drive approximately one mile, passing Chelsea Harbour on the right. Windsor subdivision will be on the left. Turn left on Glendon dr |
| Elementary School: | WALKER STATION ELEMENTARY SCHOOL |
| Elementary School District: | 19 - Fort Bend |
| Foundation Details: | PillarPostPier |
| Garage Spaces: | 2.0 |
| Garage?: | Yes |
| Heating: | Central, Gas |
| Heating?: | Yes |
| High School: | AUSTIN HIGH SCHOOL (FORT BEND) |
| High School District: | 19 - Fort Bend |
| Internet Automated Valuation Display?: | Yes |
| Internet Consumer Comment?: | Yes |
| Levels: | Two |
| Listing Agreement: | ExclusiveRightToLease |
| Living Area Source: | Appraiser |
| Lot Features: | Other |
| Lot Size Area: | 7,127.0 |
| Lot Size Source: | Appraiser |
| Lot Size Units: | SquareFeet |
| Middle Or Junior School: | SARTARTIA MIDDLE SCHOOL |
| Middle Or Junior School District: | 19 - Fort Bend |
| MLS Area Major: | 37 |
| MLS Area Minor: | Sugar Land West |
| Original List Price: | $679,000 |
| Parcel Number: | 8947-01-005-0040-907 |
| Parking Features: | Attached, Garage |
| Parking Total: | 2 |
| Pending Timestamp: | 2026-09-15 |
| Postal City: | Richmond |
| Postal Code Plus4: | 1532 |
| Public Survey Section: | 1 |
| Roof: | Composition |
| Rooms Total: | 13 |
| Sewer: | PublicSewer |
| Status: | Closed |
| State Or Province: | TX |
| Stories: | 2 |
| Street Number Numeric: | 13,711 |
| Tax Year: | 2025 |
| Universal Property: | US-48157-N-8947010050040907-R-N |
| Water Source: | Public |
| Year Built Source: | PublicRecords |
| Listing Key: | 1178806421 |
| Current Price: | $608,000.00 |
| Country Subdivision: | 48157 |
| Record Signature: | -792,258,667 |
| Universal Parcel Id: | urn:reso:upi:2.0:US:48157:8947-01-005-0040-907 |
Listing Courtesy of: Walzel Properties - Corporate Office
Listing Agent: Shirin Dhamani
713-826-7235
Mortgage Calculator
The data on this website relating to real estate for sale comes in part from the IDX Program of the Houston Association of REALTORS®.
All information is believed accurate but not guaranteed. The properties displayed may not be all of the properties available through the IDX Program. Any use of this site other than by potential buyers or sellers is strictly prohibited.
© 2026 Houston Association of REALTORS®.
Houston Association of REALTORS® data last updated on October 09, 2026 05:07 AM - ET.
Property Last Updated: October 09, 2026 05:07 AM - ET
