13622 Canyon Ranch Drive
Pearland, TX 77584
$395,000
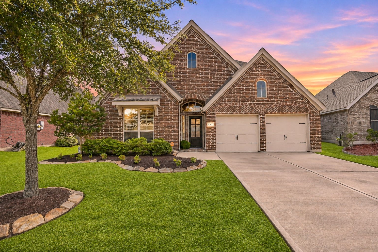
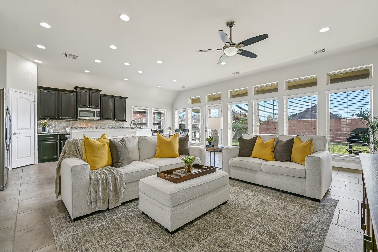
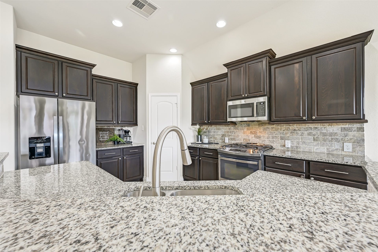
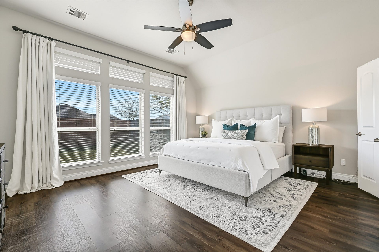
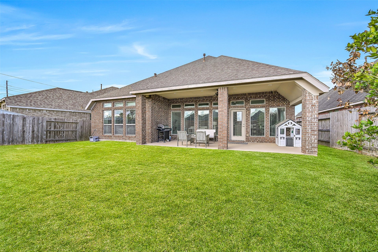
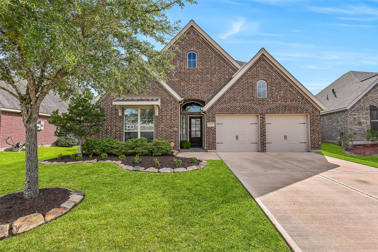
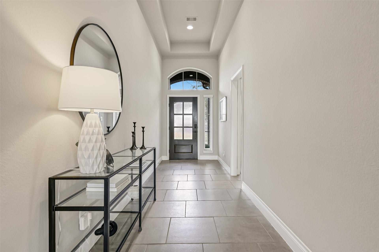
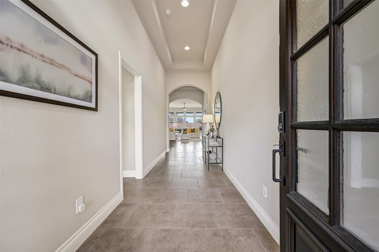
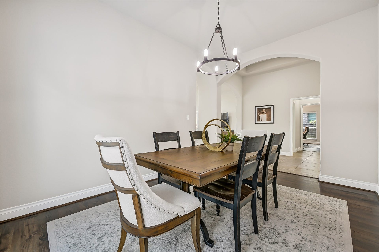
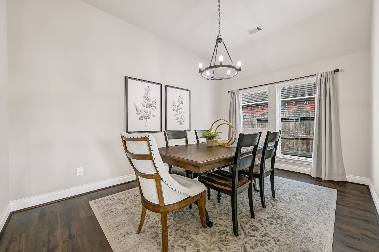
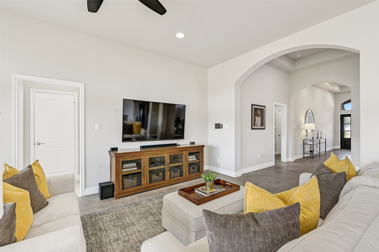
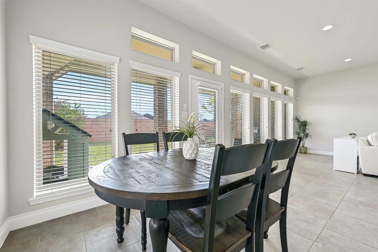
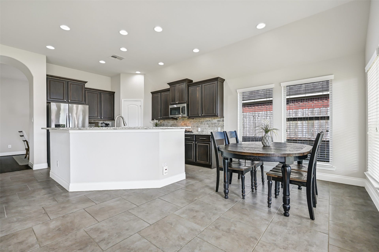
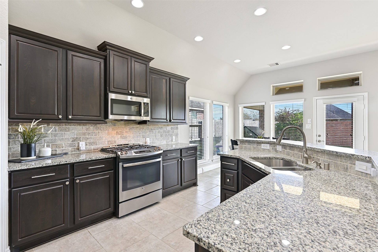
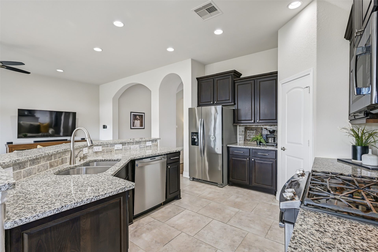
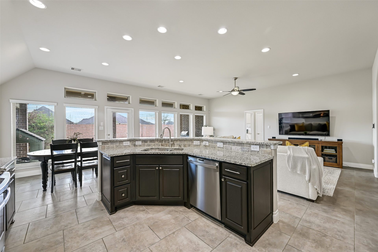
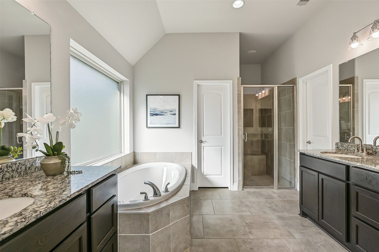
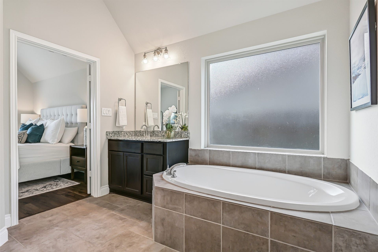
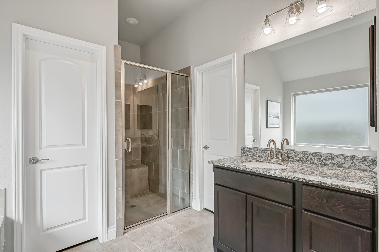
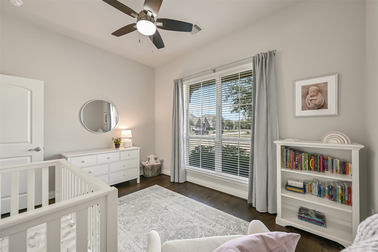
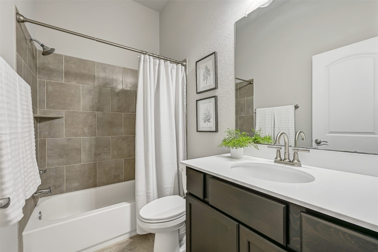
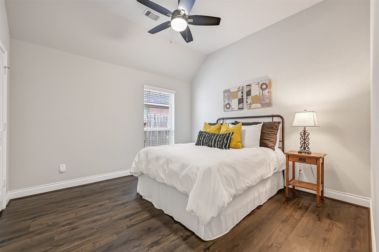
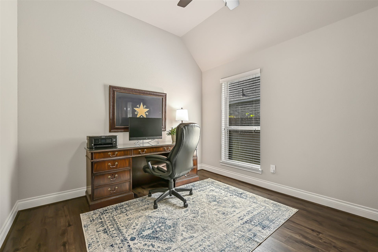
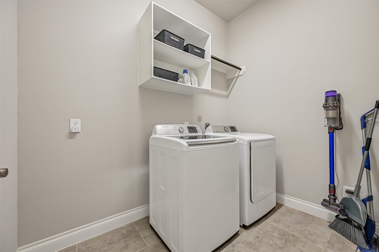
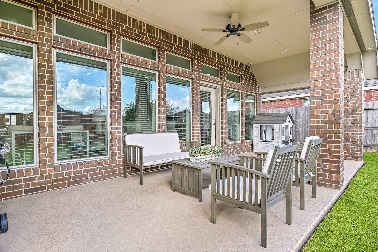
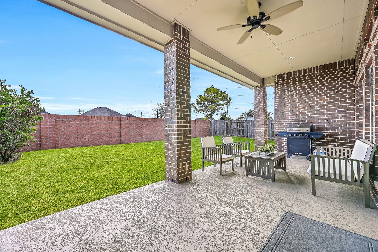
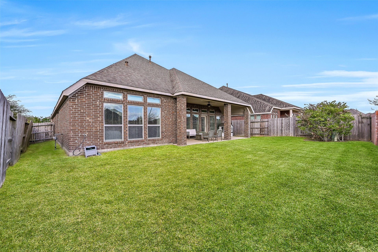
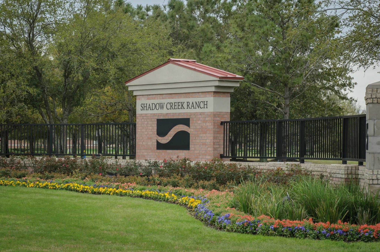
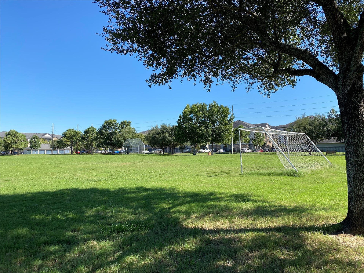
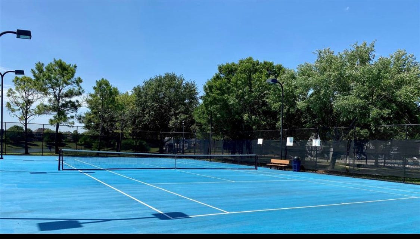
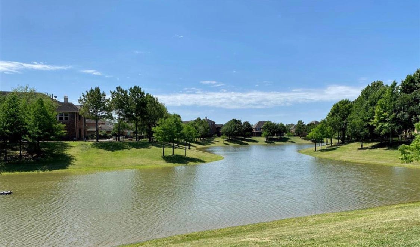
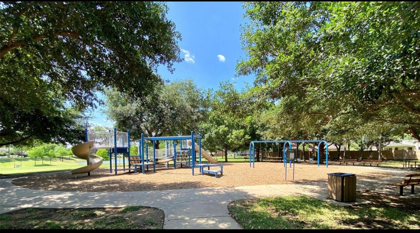
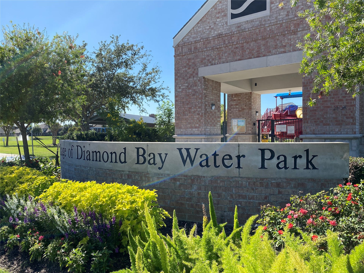
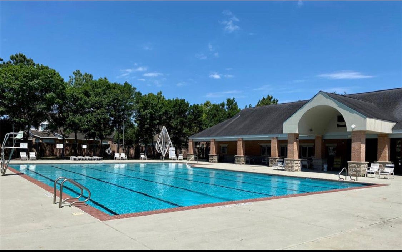
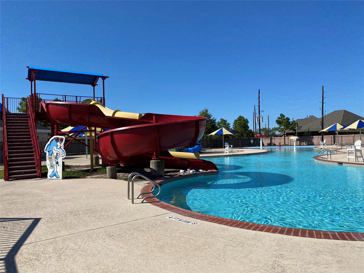
Welcome to this thoughtfully designed, all-brick Perry home in Shadow Creek Ranch, offering 4 bedrooms, 2 baths & 2,304 square feet of single-story living! Neutral paint, luxury vinyl plank flooring & large-format tile create an inviting interior with no carpet throughout. A formal dining room complements the spacious family room with a dramatic wall of windows & open connection to the kitchen featuring granite counters, rich wood cabinetry, gas cooking, corner pantry & wraparound breakfast bar. An adjoining breakfast room overlooks the backyard, while the secluded primary suite boasts separate granite vanities, soaking tub, oversized shower with bench & two walk-in closets. Three secondary bedrooms offer versatility, while a convenient mudroom adds functionality. Enjoy an extended covered patio with stamped concrete, ceiling fan & substantial brick rear fence with no rear neighbors. Shadow Creek Ranch offers numerous pools, parks, trails, lakes & recreational amenities!
| Listing Id: | 10918074 |
|---|---|
| List Price: | $395,000 |
| Property Type: | Residential |
| Property Sub Type: | Detached |
| Status: | Active |
| Bedrooms Total: | 4 |
| Bathrooms Full: | 2 |
| Living Area: | 2,304 |
| Association Fee: | $1,163 |
| Tax Annual Amount: | $9,560 |
| Lot Size Acres: | 0.1546 |
| Architectural Style: | Traditional |
| Waterfront?: | No |
| City: | Pearland |
| County Or Parish: | Fort Bend |
| Subdivision: | Shadow Creek Ranch Sf-52 |
| Postal Code: | 77584 |
| Year Built: | 2017 |
| Appliances: | Dishwasher, Disposal, Gas Oven, Gas Range, Microwave, and Oven |
| Association Amenities: | Clubhouse, SportCourt, PicnicArea, Playground, Pickleball, Park, Pool, TennisCourts, Trails |
| Association Fee: | $1,163 |
| Association Fee Frequency: | Annually |
| Association Fee Includes: | Clubhouse, Common Areas, and Recreation Facilities |
| Room Type: | BreakfastRoomNook, DiningRoom, EntryFoyer, FamilyRoom, LivingRoom, UtilityRoom |
| Association Name: | Firdt Service Residential |
| Association Phone: | 713-436-4563 |
| Association?: | Yes |
| Attached Garage?: | Yes |
| Basement Yn: | No |
| Bathrooms Total Integer: | 2 |
| Bedrooms Possible: | 4 |
| Builder Name: | Perry Homes |
| Building Area Total: | 2,304.0 |
| Community Features: | CommunityPool, MasterPlannedCommunity, Curbs |
| Construction Materials: | Brick |
| Cooling: | Central Air and Electric |
| Cooling?: | Yes |
| Directions: | From Hwy 288 South, exit Broadway/FM 518 and turn right. Continue approximately 2.1 miles, then turn right on Windward Bay Dr. Turn right on Arbor Gate Dr, then right on Canyon Ranch Dr. Home will be on the right. |
| Disclosures: | MunicipalUtilityDistrictDisclosure |
| Elementary School: | RIDGEMONT ELEMENTARY SCHOOL |
| Elementary School District: | 19 - Fort Bend |
| Exclusions: | See Private Agent Remarks |
| Exterior Features: | CoveredPatio, Fence, Porch, Patio |
| Fencing: | BackYard |
| Fireplaces Total: | 0 |
| Fireplace?: | No |
| Flooring: | Plank, Tile, Vinyl |
| Foundation Details: | Slab |
| Garage Spaces: | 2.0 |
| Garage?: | Yes |
| Green Energy Efficient: | Thermostat, Windows |
| Green Indoor Air Quality: | Ventilation |
| Heating: | Central, Gas |
| Heating?: | Yes |
| High School: | WILLOWRIDGE HIGH SCHOOL |
| High School District: | 19 - Fort Bend |
| Interior Features: | AllBedroomsDown, BreakfastBar, DoubleVanity, EntranceFoyer, EnSuiteBathroom, GraniteCounters, HighCeilings, KitchenFamilyRoomCombo, MainLevelPrimary, SplitBedrooms, SoakingTub, SeparateShower, TubShower, WalkInPantry, WalkInClosets, WindowTreatments, CeilingFans, ProgrammableThermostat |
| Internet Automated Valuation Display?: | Yes |
| Internet Consumer Comment?: | Yes |
| Laundry Features: | WasherHookup, ElectricDryerHookup |
| Lease Considered?: | No |
| Levels: | One |
| Listing Agreement: | ExclusiveRightToLease |
| Listing Terms: | Cash, Conventional, FHA, VaLoan |
| Living Area Source: | Appraiser |
| Lot Features: | Subdivision, PondOnLot |
| Lot Size Area: | 6,734.0 |
| Lot Size Source: | Appraiser |
| Lot Size Units: | SquareFeet |
| Middle Or Junior School: | MCAULIFFE MIDDLE SCHOOL |
| Middle Or Junior School District: | 19 - Fort Bend |
| MLS Area Major: | 38 |
| MLS Area Minor: | Pearland |
| New Construction?: | No |
| Original List Price: | $395,000 |
| Ownership: | Full Ownership |
| Parcel Number: | 6887-52-001-0020-907 |
| Parking Features: | Attached, Driveway, Garage, GarageDoorOpener |
| Parking Total: | 2 |
| Patio And Porch Features: | Covered, Deck, Patio, Porch |
| Pool Features: | Association |
| Pool Private?: | No |
| Postal City: | Pearland |
| Public Survey Section: | 52 |
| Road Surface Type: | Concrete |
| Roof: | Composition |
| Rooms Total: | 13 |
| Security Features: | Prewired, SecuritySystemOwned, SmokeDetectors |
| Sewer: | PublicSewer |
| Status: | Active |
| State Or Province: | TX |
| Stories: | 1 |
| Street Number Numeric: | 13,622 |
| Tax Year: | 2026 |
| Universal Property: | US-48157-N-6887520010020907-R-N |
| Water Source: | Public |
| Window Features: | Low Emissivity Windows and Window Coverings |
| Year Built Source: | PublicRecords |
| Listing Key: | 1194399815 |
| Current Price: | $395,000.00 |
| Country Subdivision: | 48157 |
| Record Signature: | 1,973,444,594 |
| Universal Parcel Id: | urn:reso:upi:2.0:US:48157:6887-52-001-0020-907 |
Listing Courtesy of: Stanfield Properties
Listing Agent: Alan Stanfield
281-948-9780
Mortgage Calculator
The data on this website relating to real estate for sale comes in part from the IDX Program of the Houston Association of REALTORS®.
All information is believed accurate but not guaranteed. The properties displayed may not be all of the properties available through the IDX Program. Any use of this site other than by potential buyers or sellers is strictly prohibited.
© 2026 Houston Association of REALTORS®.
Houston Association of REALTORS® data last updated on November 04, 2026 01:28 AM - ET.
Property Last Updated: November 04, 2026 01:28 AM - ET
