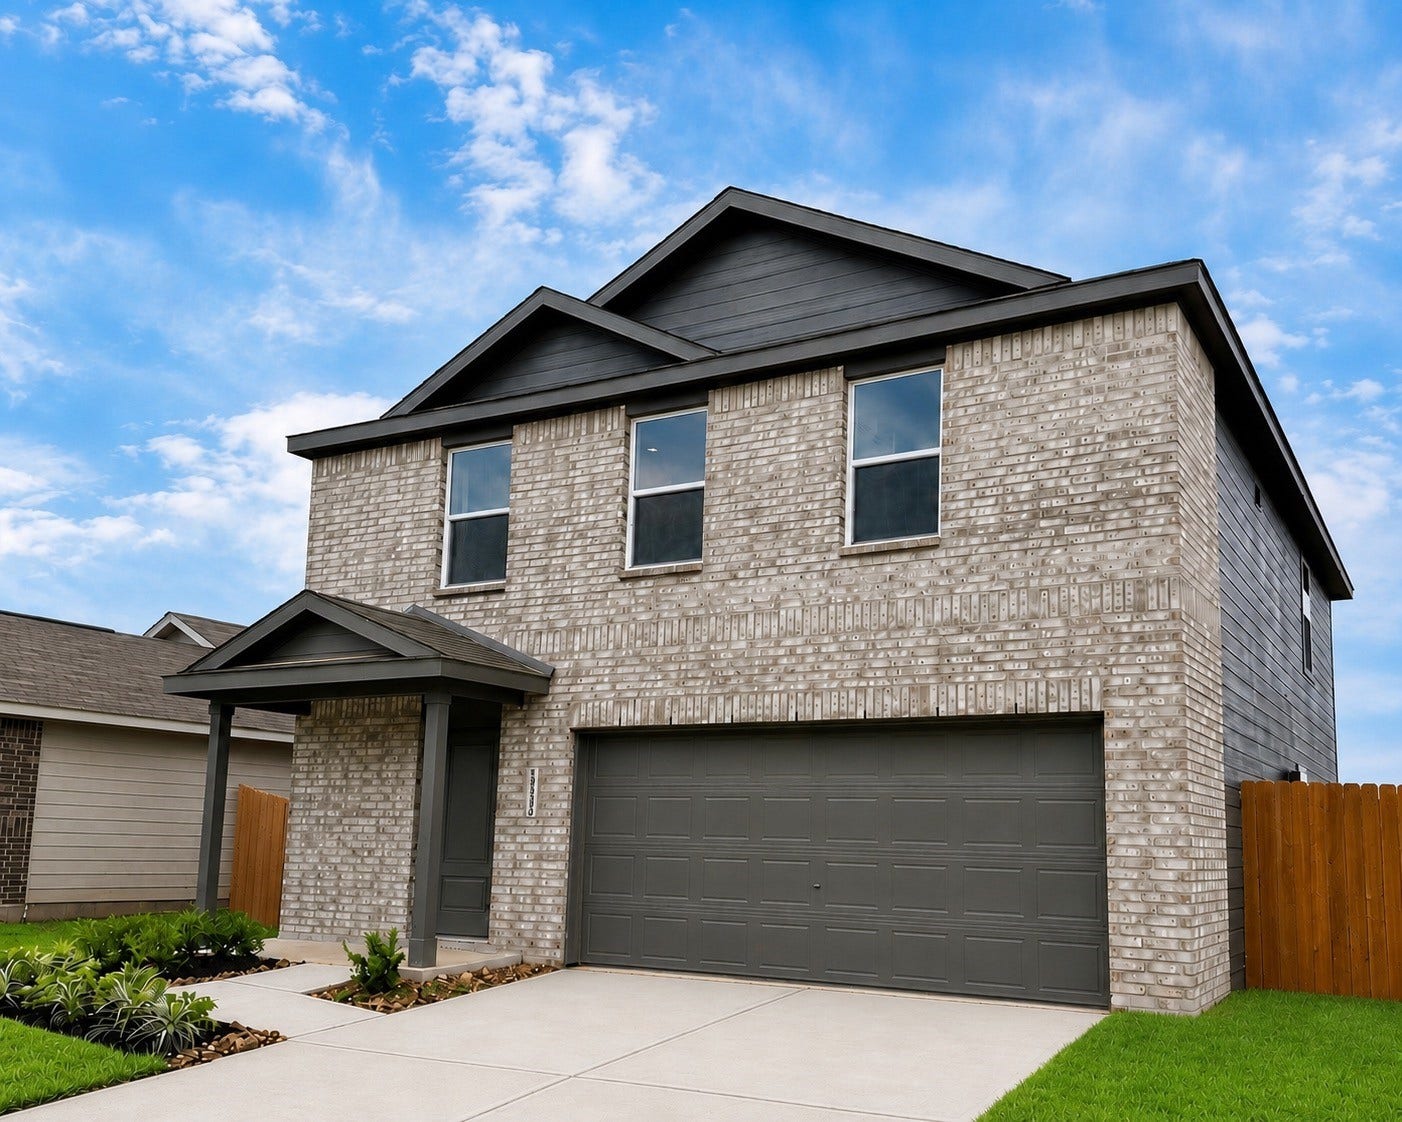
13530 Bay Springs Dr
Conroe, TX 77303
$0 - $10,000
Welcome home to 13530 Bay Springs Drive, a beautiful brand-new 4-bedroom, 2.5-bath rental featuring Lennar’s popular Whitetail floor plan in Conroe’s sought-after Caney Mills community. Offering 1,979 square feet of living space, this two-story home highlights a seamless open-concept main floor connecting a chef-ready kitchen to a spacious family room, while all four bedrooms and a family room sit comfortably upstairs. Complete with a private primary suite, attached 2-car garage, and fantastic community amenities like a local playground and scenic walking trails nearby, this move-in ready home is perfectly located close to local schools, shopping, and everyday conveniences.
| Listing Id: | 75347938 |
|---|---|
| List Price: | $1,800 |
| Close Price: | $1,800 |
| Close Date: | 2026-10-22 |
| Property Type: | Residential Lease |
| Property Sub Type: | Detached |
| Status: | Closed |
| Bedrooms Total: | 4 |
| Bathrooms Full: | 2 |
| Bathrooms Half: | 1 |
| Living Area: | 1,979 |
| Architectural Style: | Detached |
| Waterfront?: | No |
| City: | Conroe |
| County Or Parish: | Montgomery |
| Subdivision: | Caney Mills |
| Postal Code: | 77303 |
| Year Built: | 2026 |
| Appliances: | Dryer, Dishwasher, Gas Cooktop, Disposal, Gas Oven, Microwave, and Washer |
| Room Type: | DiningRoom, FamilyRoom, LivingRoom, UtilityRoom, HalfBath |
| Attached Garage?: | Yes |
| Availability Date: | 2026-08-03 |
| Basement Yn: | No |
| Bathrooms Total Integer: | 3 |
| Building Area Total: | 1,979.0 |
| Cooling: | Central Air and Electric |
| Cooling?: | Yes |
| Direction Faces: | North |
| Directions: | o reach 13530 Bay Springs Dr from TX-105 E, head east on Highway 105 through Conroe, turn left onto Millmac Road, and then make a left onto Willis Waukegan Road. From there, turn left into the Caney Mills community onto Caney Mills Drive and finally take a right onto Bay Springs Drive, where the property will be on your left. |
| Disclosures: | None |
| Elementary School: | BARTLETT ELEMENTARY (CONROE) |
| Elementary School District: | 11 - Conroe |
| Flooring: | Carpet, Plank, Vinyl |
| Garage Spaces: | 2.0 |
| Garage?: | Yes |
| Heating: | Central, Electric |
| Heating?: | Yes |
| High School: | CONROE HIGH SCHOOL |
| High School District: | 11 - Conroe |
| Interior Features: | AllBedroomsUp, EnSuiteBathroom, GraniteCounters, BathInPrimaryBedroom, Pantry, ShowerOnly, TubShower, WalkInClosets |
| Internet Automated Valuation Display?: | Yes |
| Internet Consumer Comment?: | Yes |
| Laundry Features: | WasherHookup, ElectricDryerHookup |
| Lease Term: | LongTerm |
| Levels: | Two |
| Listing Agreement: | ExclusiveRightToLease |
| Living Area Source: | Builder |
| Lot Features: | StreetLevel |
| Lot Size Units: | SquareFeet |
| Middle Or Junior School: | STOCKTON JUNIOR HIGH SCHOOL |
| Middle Or Junior School District: | 11 - Conroe |
| MLS Area Major: | 19 |
| MLS Area Minor: | Conroe Northeast |
| New Construction?: | Yes |
| Original List Price: | $2,150 |
| Parcel Number: | 000000814697 |
| Parking Features: | Attached, Garage |
| Parking Total: | 2 |
| Pending Timestamp: | 2026-10-11 |
| Pets Allowed: | PetRestrictions |
| Postal City: | Conroe |
| Property Condition: | NewConstruction |
| Public Survey Section: | 8 |
| Road Surface Type: | Concrete |
| Rooms Total: | 10 |
| Sewer: | PublicSewer |
| Status: | Closed |
| State Or Province: | TX |
| Stories: | 2 |
| Street Number Numeric: | 13,530 |
| Universal Property: | US-48339-N-000000814697-R-N |
| View: | SouthernExposure |
| View?: | Yes |
| Water Source: | Public |
| Year Built Source: | Builder |
| Listing Key: | 1178760735 |
| Property Sub Type Additional: | Detached, SingleFamilyResidence |
| Current Price: | $1,800.00 |
| Country Subdivision: | 48339 |
| Record Signature: | -154,389,500 |
| Universal Parcel Id: | urn:reso:upi:2.0:US:48339:000000814697 |
Listing Courtesy of: Coldwell Banker Realty - Bellaire-Metropolitan
Listing Agent: Samuel L Allison
832-715-9266
The data on this website relating to real estate for sale comes in part from the IDX Program of the Houston Association of REALTORS®.
All information is believed accurate but not guaranteed. The properties displayed may not be all of the properties available through the IDX Program. Any use of this site other than by potential buyers or sellers is strictly prohibited.
© 2026 Houston Association of REALTORS®.
Houston Association of REALTORS® data last updated on October 23, 2026 04:22 AM - ET.
Property Last Updated: October 23, 2026 04:22 AM - ET
