13420 Vintage Trail Lane
Pearland, TX 77584
$525,000
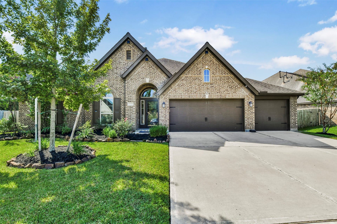
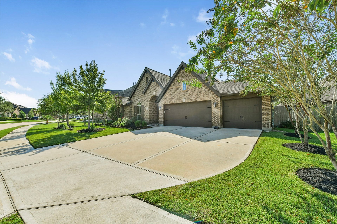
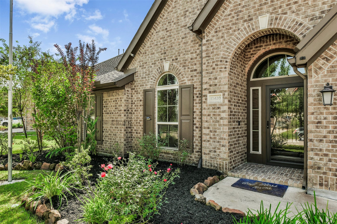
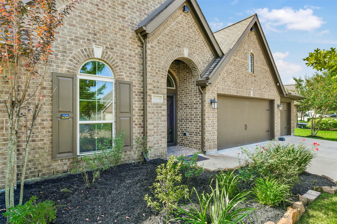
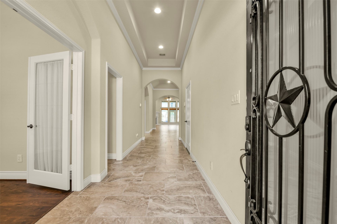
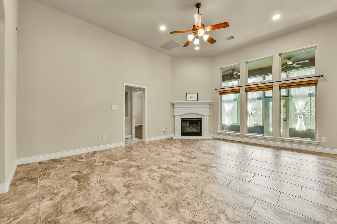
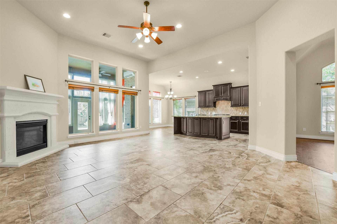
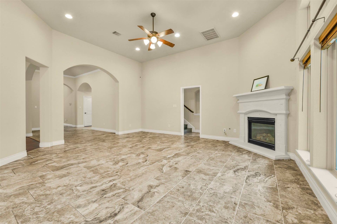
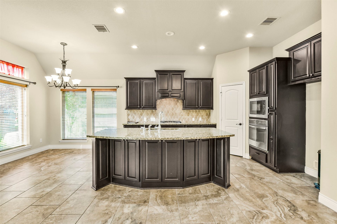
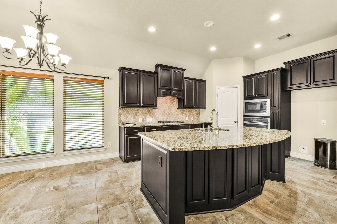
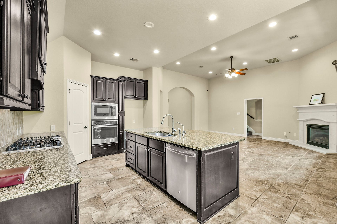
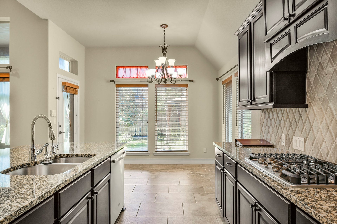
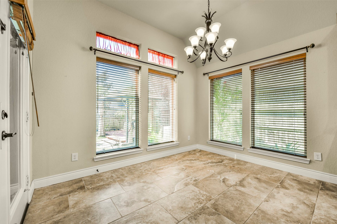
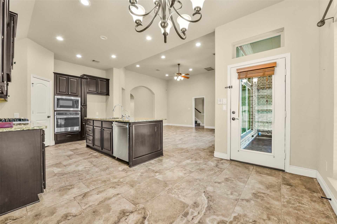
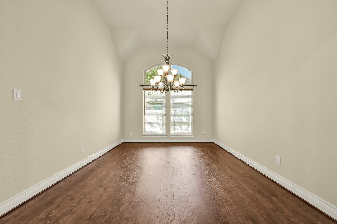
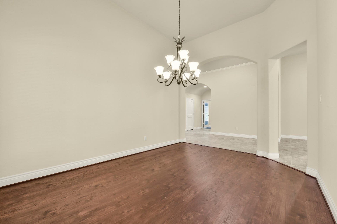
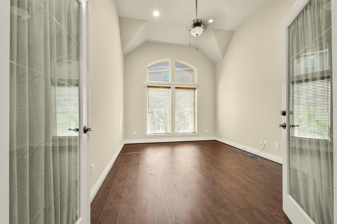
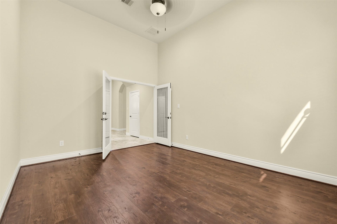
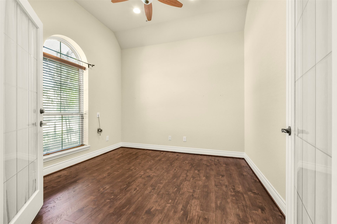
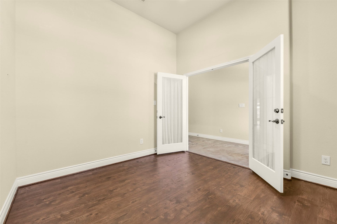
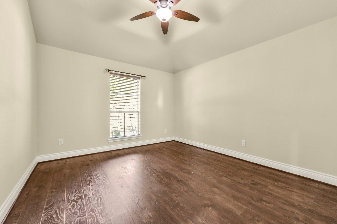
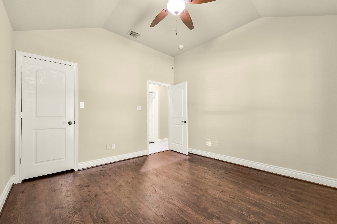
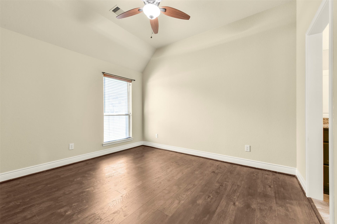
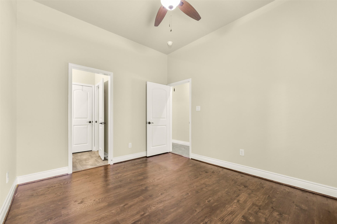
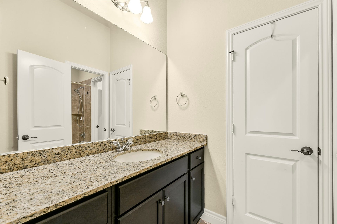
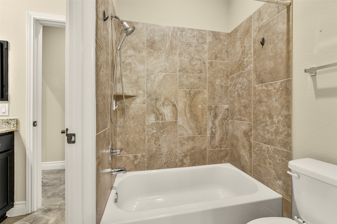
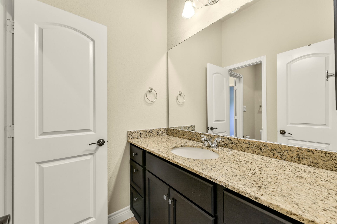
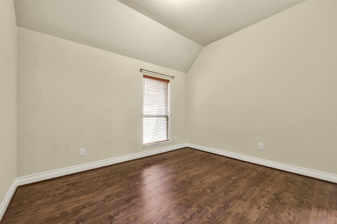
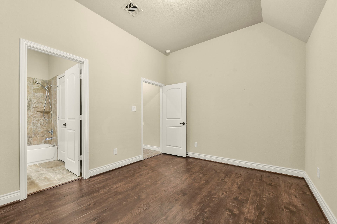
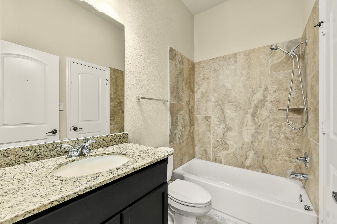
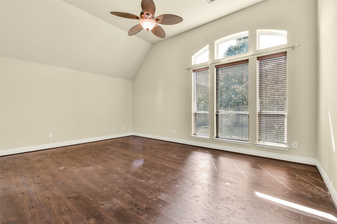
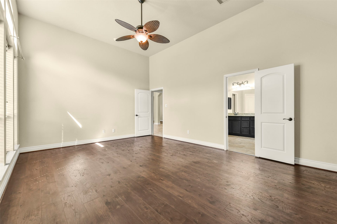
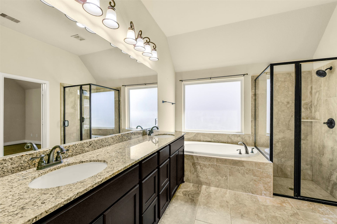
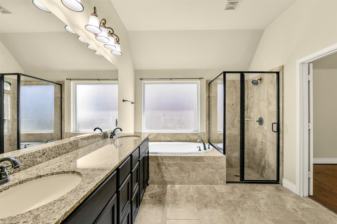
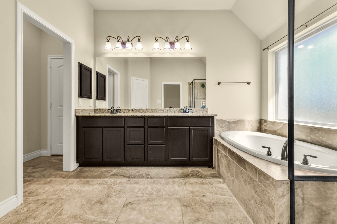
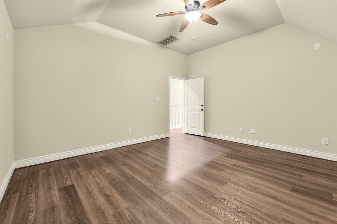
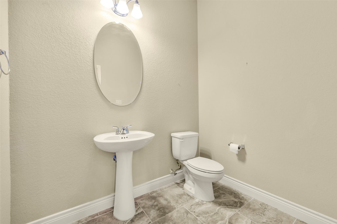
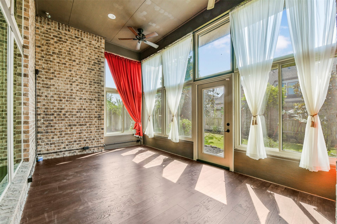
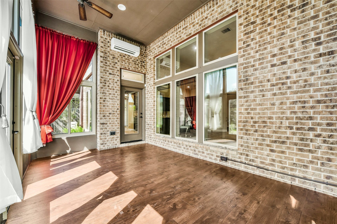
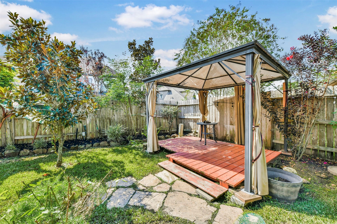
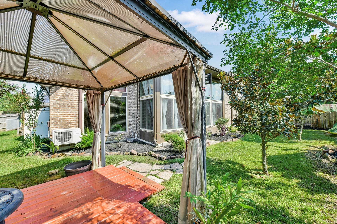
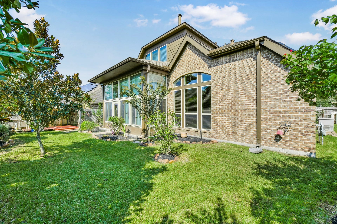
Welcome to a beautifully designed Pearland home where spacious interiors and thoughtful living spaces come together effortlessly. From the inviting entry, the home unfolds into generous gathering areas filled with natural light and an easy flow that makes both everyday living and entertaining a pleasure. The open-concept heart of the home brings the living, dining, and kitchen spaces together, creating a warm setting for everything from quiet mornings to lively gatherings. A private library offers a versatile space for working from home, reading, or creating a dedicated retreat. The spacious primary suite provides a peaceful escape, while the covered patio extends the living space outdoors for relaxing or entertaining. Don't miss other great features like solar panels, a whole-home generator, reverse osmosis filtration, fully enclosed and air conditioned sunroom, and so much more. This home offers the comfort, flexibility, and space you've been looking for in Pearland.
| Listing Id: | 23992843 |
|---|---|
| List Price: | $525,000 |
| Property Type: | Residential |
| Property Sub Type: | Detached |
| Status: | Active |
| Bedrooms Total: | 4 |
| Bathrooms Full: | 3 |
| Bathrooms Half: | 1 |
| Living Area: | 3,638 |
| Association Fee: | $885 |
| Tax Annual Amount: | $13,541 |
| Lot Size Acres: | 0.2088 |
| Architectural Style: | Traditional |
| Waterfront?: | No |
| City: | Pearland |
| County Or Parish: | Fort Bend |
| Subdivision: | Shadow Creek Ranch Sf-63b |
| Postal Code: | 77584 |
| Year Built: | 2015 |
| Appliances: | Dishwasher, Gas Cooktop, Disposal, Gas Oven, Microwave, and Energy Star Qualified Appliances |
| Association Fee: | $885 |
| Association Fee Frequency: | Annually |
| Room Type: | BreakfastRoomNook, DiningRoom, FamilyRoom, GameRoom, MediaRoom, Office, UtilityRoom |
| Association Name: | SCRMA |
| Association Phone: | 713-932-1122 |
| Association?: | Yes |
| Attached Garage?: | Yes |
| Basement Yn: | No |
| Bathrooms Total Integer: | 4 |
| Building Area Total: | 3,638.0 |
| Community Features: | CommunityPool, MasterPlannedCommunity, Curbs |
| Construction Materials: | Brick, CementSiding |
| Cooling: | Central Air and Electric |
| Cooling?: | Yes |
| Direction Faces: | North |
| Directions: | HWY 288 South, exit Shadow Creek Parkway and turn right. Proceed ahead for approximately 2 miles and turn left on Trinity Bay Drive. Turn Right on Swift Creek Dr and left on Tarpon Bay Ct. The Sales Center is straight ahead at 1966 Tarpon Bay Court. |
| Elementary School: | RIDGEMONT ELEMENTARY SCHOOL |
| Elementary School District: | 19 - Fort Bend |
| Exterior Features: | CoveredPatio, Fence, IrrigationSprinklers, Patio, PrivateYard, TennisCourts |
| Fencing: | BackYard |
| Fireplace Features: | GasLog |
| Fireplaces Total: | 1 |
| Fireplace?: | Yes |
| Flooring: | Carpet, Plank, Tile, Vinyl |
| Foundation Details: | Slab |
| Garage Spaces: | 3.0 |
| Garage?: | Yes |
| Green Energy Efficient: | RadiantAtticBarrier, Appliances, Hvac, Insulation, Lighting, SolarPanels, Thermostat, Windows |
| Green Indoor Air Quality: | Ventilation |
| Heating: | Central, Electric |
| Heating?: | Yes |
| High School: | WILLOWRIDGE HIGH SCHOOL |
| High School District: | 19 - Fort Bend |
| Interior Features: | AllBedroomsDown, DoubleVanity, GraniteCounters, HighCeilings, Pantry, SeparateShower, CeilingFans, ProgrammableThermostat |
| Internet Automated Valuation Display?: | Yes |
| Internet Consumer Comment?: | Yes |
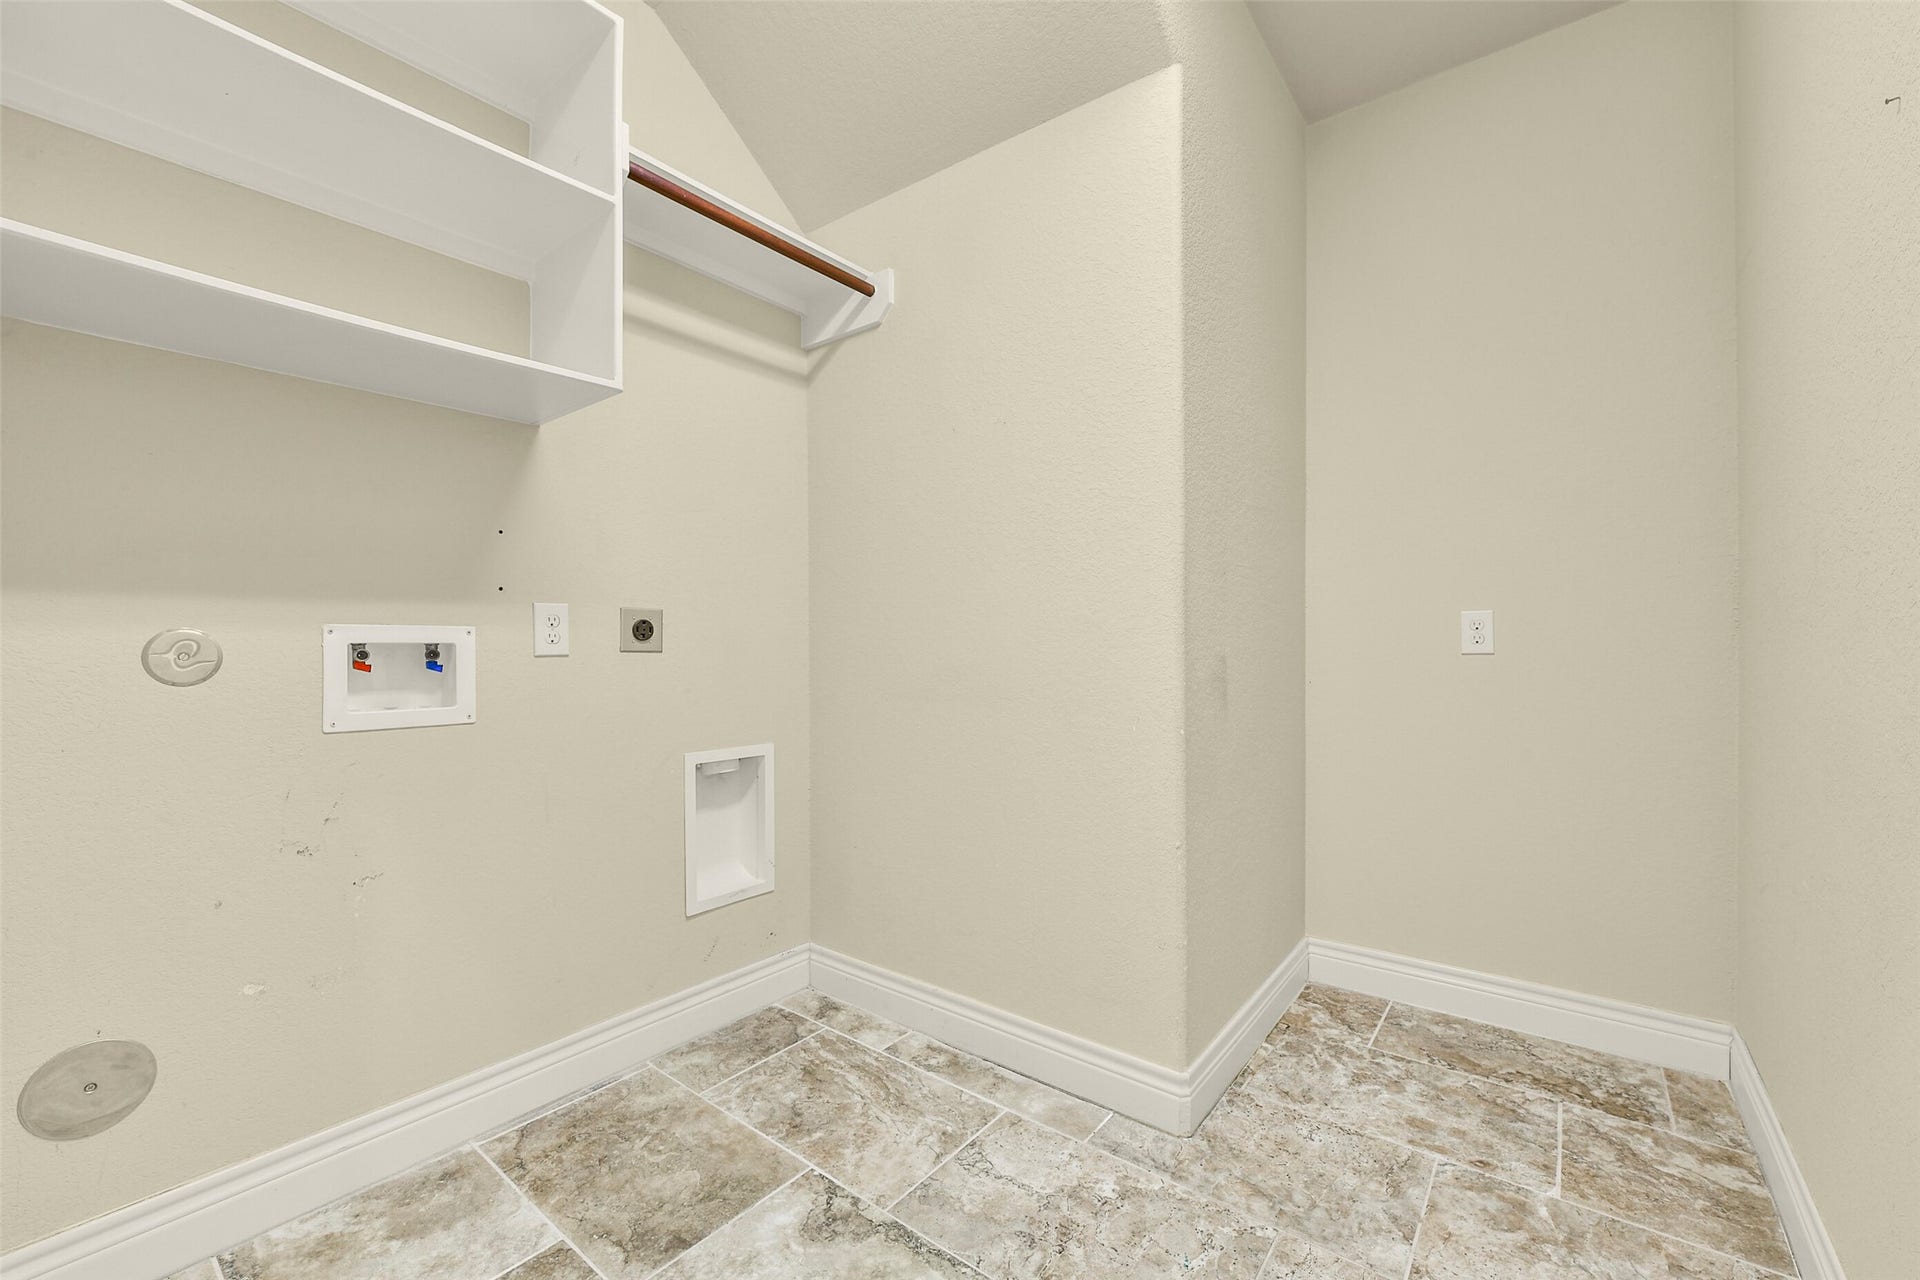
| Laundry Features: | WasherHookup, ElectricDryerHookup |
| Levels: | One |
| Listing Agreement: | ExclusiveRightToLease |
| Listing Terms: | Cash, Conventional, FHA, VaLoan |
| Living Area Source: | Owner |
| Lot Features: | Subdivision |
| Lot Size Area: | 9,097.0 |
| Lot Size Dimensions: | 90X120 |
| Lot Size Source: | Appraiser |
| Lot Size Units: | SquareFeet |
| Middle Or Junior School: | MCAULIFFE MIDDLE SCHOOL |
| Middle Or Junior School District: | 19 - Fort Bend |
| MLS Area Major: | 38 |
| MLS Area Minor: | Pearland |
| Original List Price: | $525,000 |
| Other Equipment: | ReverseOsmosisSystem |
| Parcel Number: | 6887-93-003-0200-907 |
| Parking Features: | Attached, Garage, GarageDoorOpener |
| Parking Total: | 3 |
| Patio And Porch Features: | Covered, Deck, Patio |
| Postal City: | Pearland |
| Postal Code Plus4: | 6818 |
| Public Survey Section: | 63B |
| Road Surface Type: | Concrete |
| Roof: | Composition |
| Rooms Total: | 11 |
| Security Features: | Prewired, SmokeDetectors |
| Sewer: | PublicSewer |
| Status: | Active |
| State Or Province: | TX |
| Stories: | 1 |
| Street Number Numeric: | 13,420 |
| Tax Year: | 2025 |
| Universal Property: | US-48157-N-6887930030200907-R-N |
| Water Source: | Public |
| Window Features: | Low Emissivity Windows |
| Year Built Source: | PublicRecords |
| Listing Key: | 1192766720 |
| Current Price: | $525,000.00 |
| Green Building Verification Type: | HersIndexScore |
| Country Subdivision: | 48157 |
| Record Signature: | 2,008,024,108 |
| Universal Parcel Id: | urn:reso:upi:2.0:US:48157:6887-93-003-0200-907 |
Listing Courtesy of: Keller Williams Preferred
Listing Agent: Grant Rothberg
832-219-9380
Mortgage Calculator
The data on this website relating to real estate for sale comes in part from the IDX Program of the Houston Association of REALTORS®.
All information is believed accurate but not guaranteed. The properties displayed may not be all of the properties available through the IDX Program. Any use of this site other than by potential buyers or sellers is strictly prohibited.
© 2026 Houston Association of REALTORS®.
Houston Association of REALTORS® data last updated on October 12, 2026 03:35 AM - ET.
Property Last Updated: October 12, 2026 03:35 AM - ET
