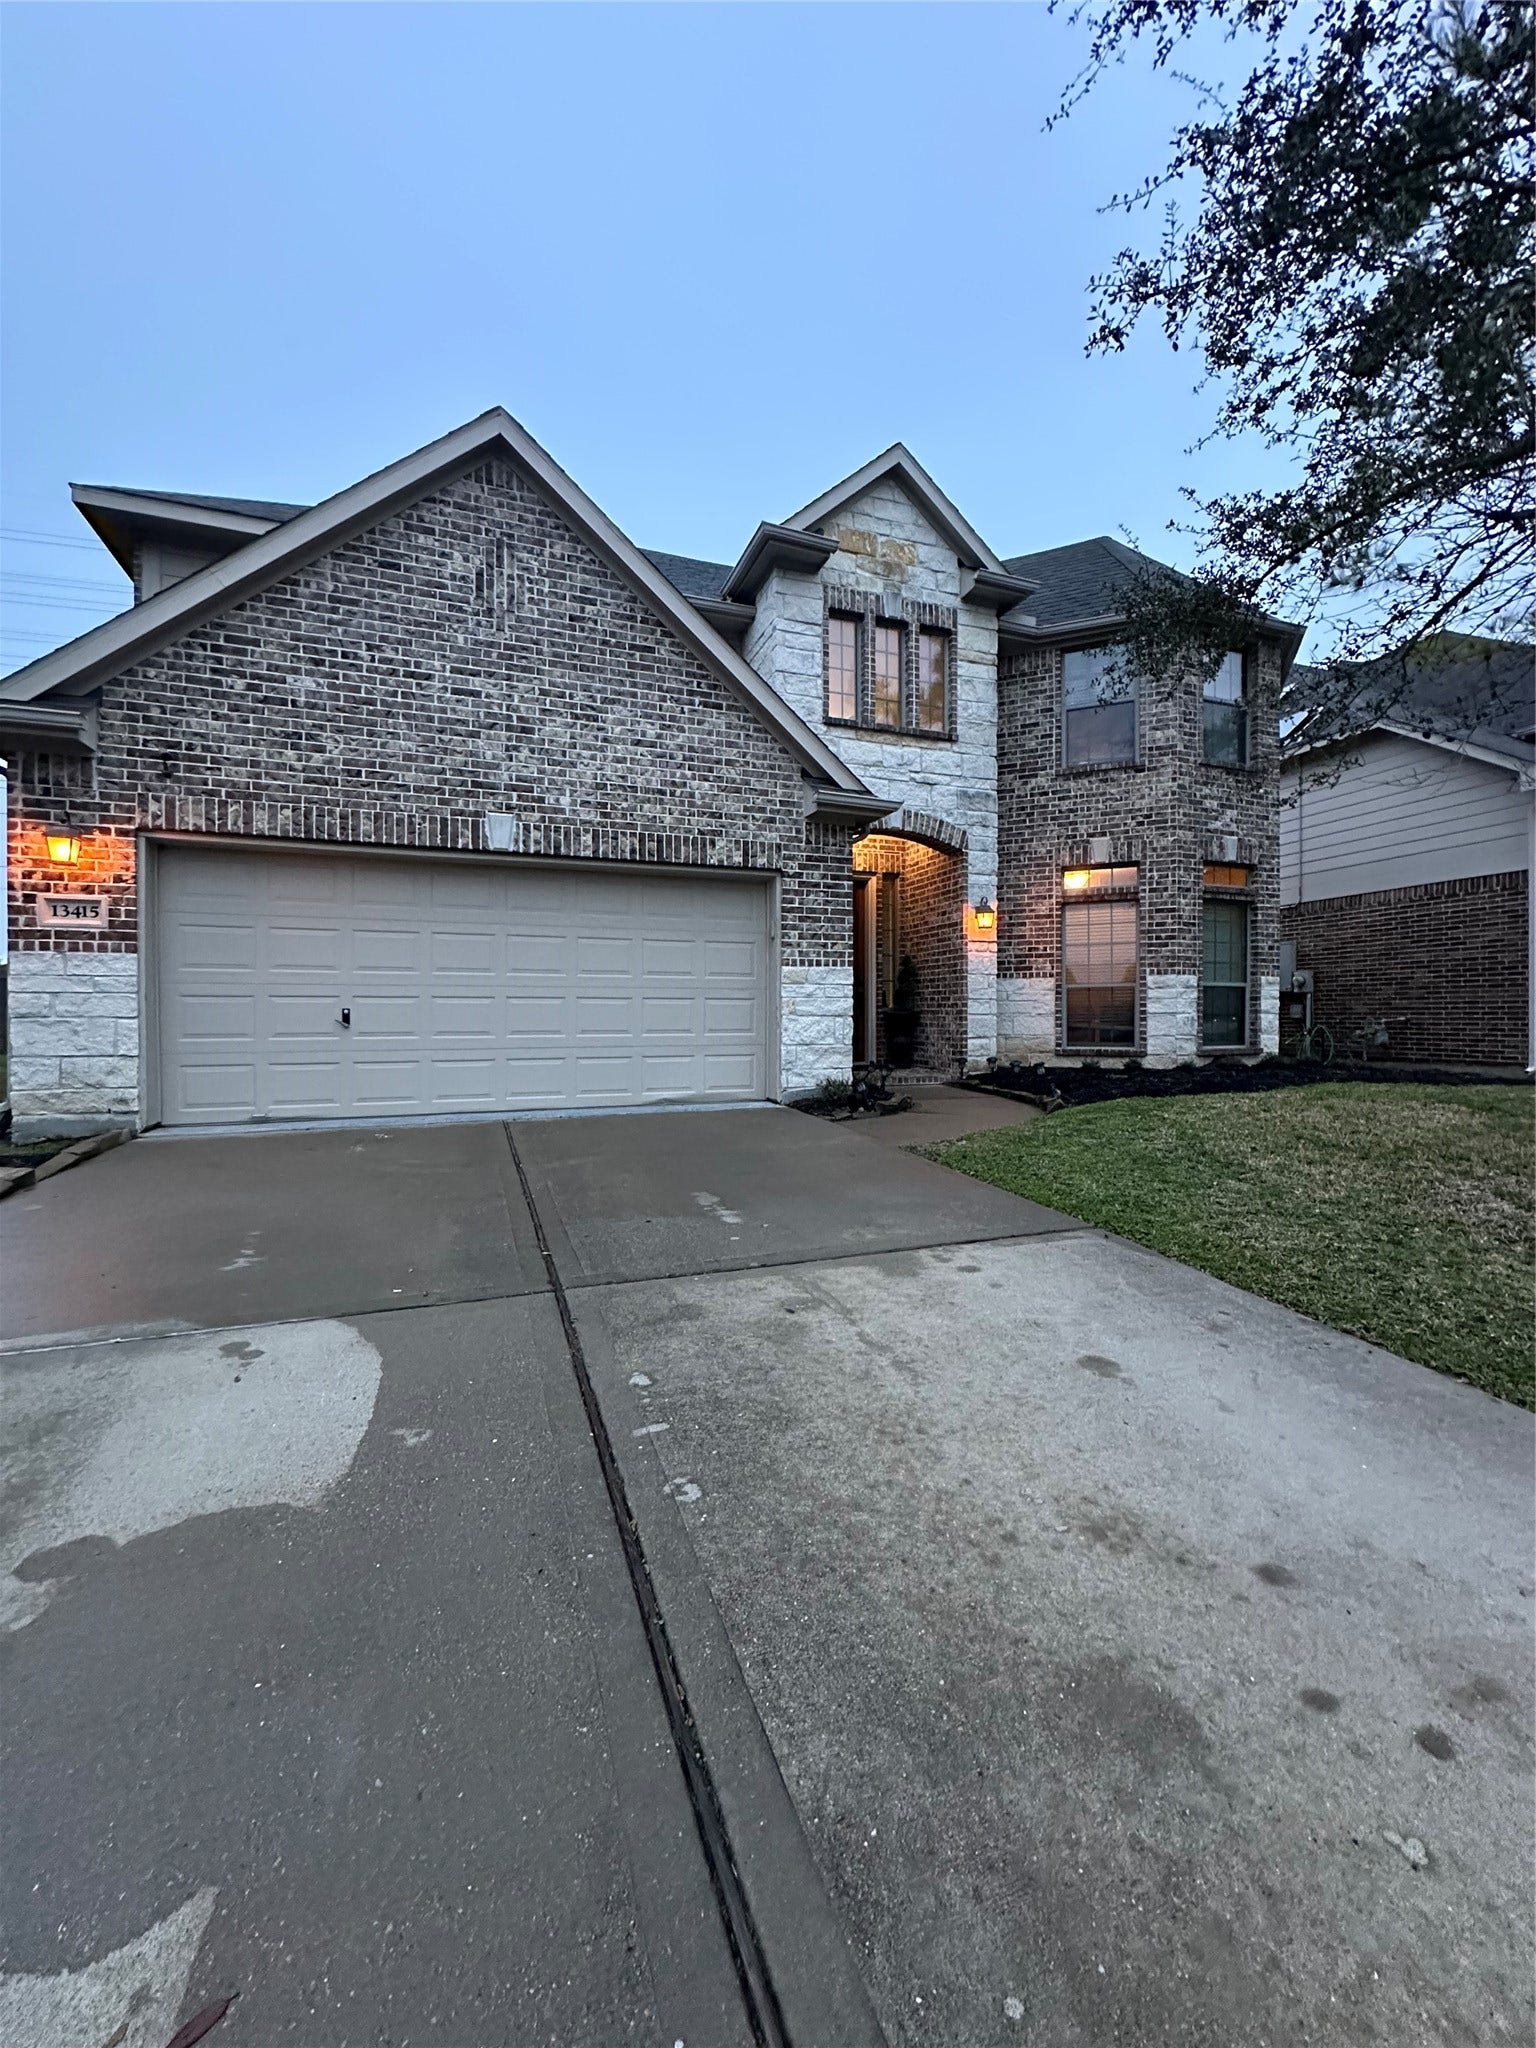
13415 Sunset Bay Lane
Pearland, TX 77584
$545,000
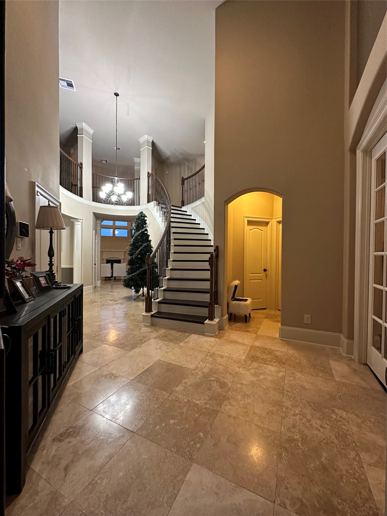
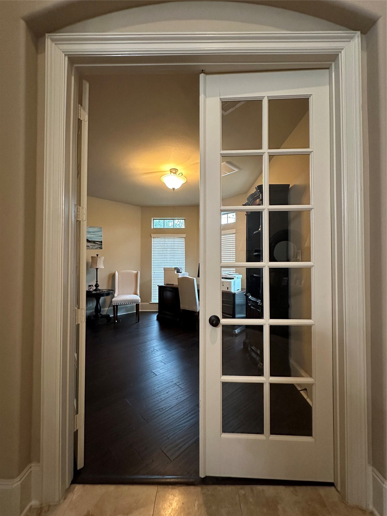
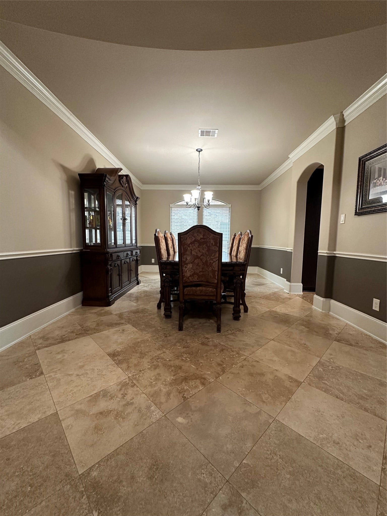
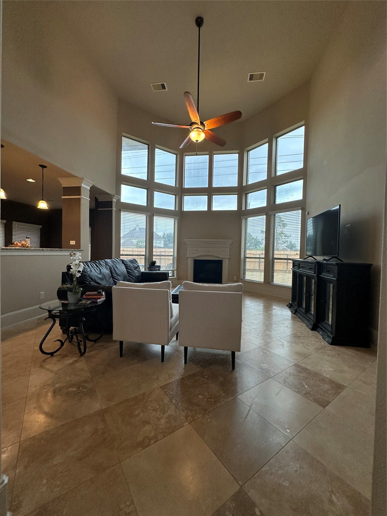
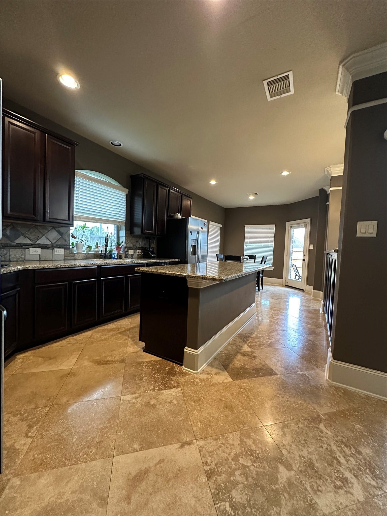
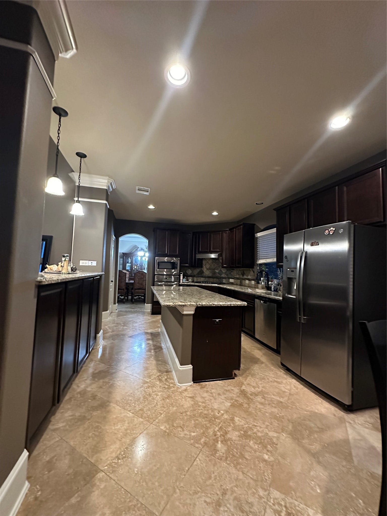
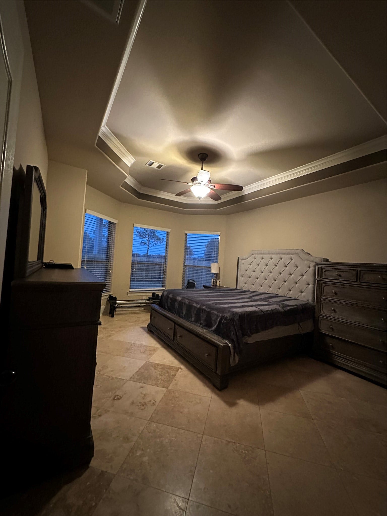
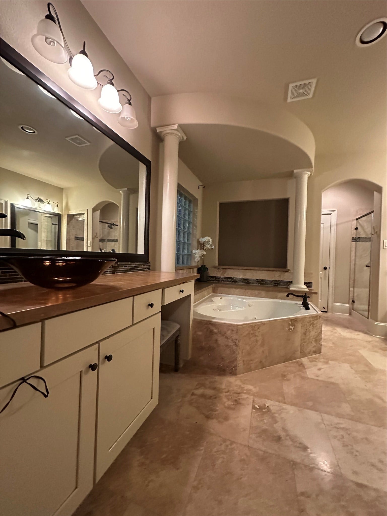
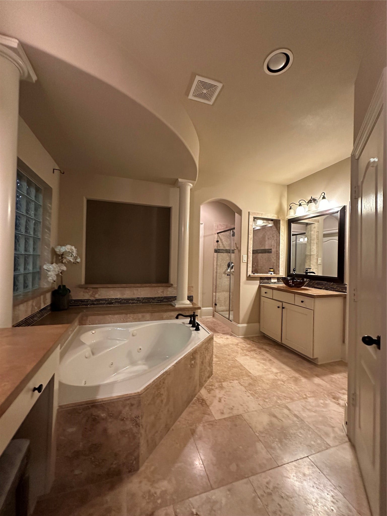
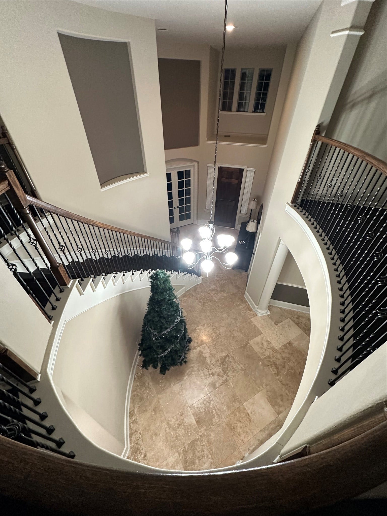
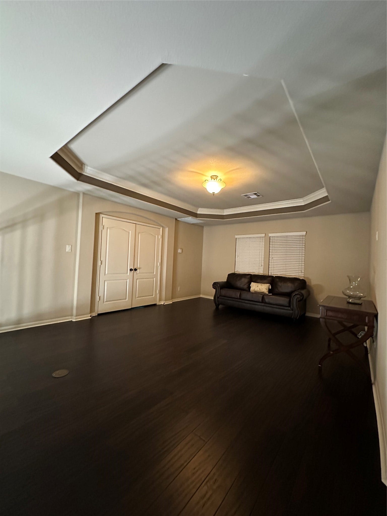
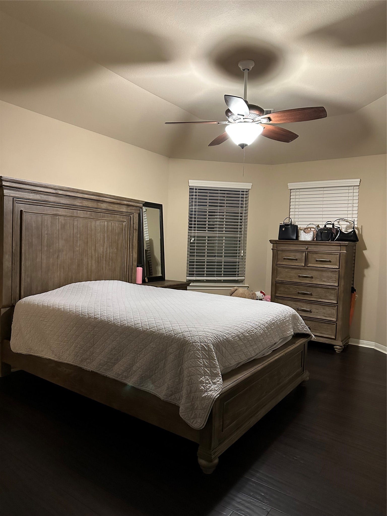
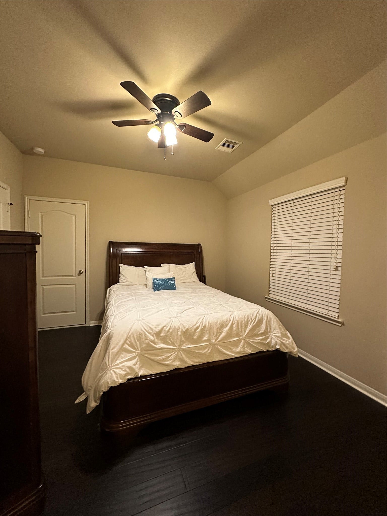
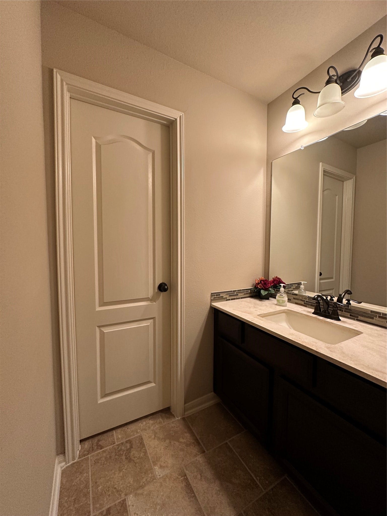
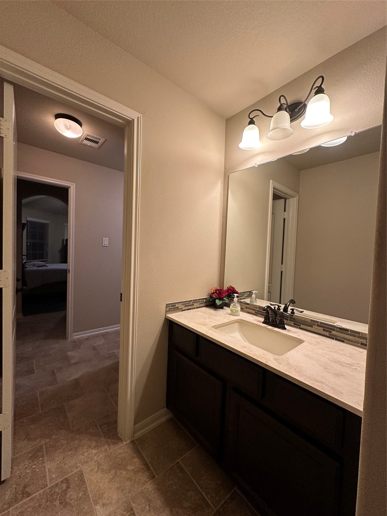
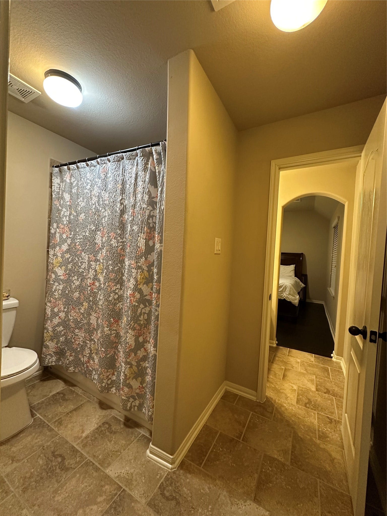
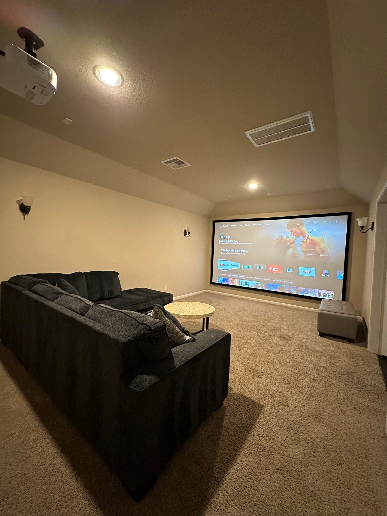
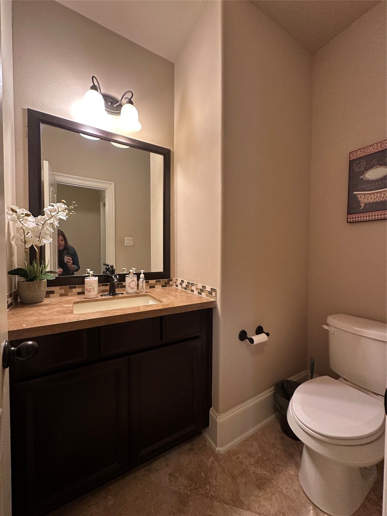
This elegant 3,753 sq ft Westin Tuscany floor plan offers refined living across two spacious stories with 4 bedrooms, 3 full baths, and a convenient half bath. Nestled in the heart of a quiet, well-kept community, the home backs up to a beautiful open green space, providing serene views and added privacy. Inside, the layout blends style and functionality with generous living areas, a beautiful kitchen, and a luxurious primary suite designed for comfort. Upstairs, secondary bedrooms are complemented by a versatile game room, theater room and additional full baths, creating ideal spaces for family or guests. The extended outdoor setting and peaceful surroundings make this property a standout for those seeking space, elegance, and a tranquil environment. Relax and enjoy everything Shadow creek has to offer 3 pools, trails with lakes parks, shopping, dining and convenient access to major highways. Exceptional location short commute to the Medical Center as well as Downtown Houston.
| Listing Id: | 86698624 |
|---|---|
| List Price: | $545,000 |
| Property Type: | Residential |
| Property Sub Type: | Detached |
| Status: | Active |
| Bedrooms Total: | 4 |
| Bathrooms Full: | 3 |
| Bathrooms Half: | 1 |
| Living Area: | 3,753 |
| Association Fee: | $1,200 |
| Tax Annual Amount: | $11,759 |
| Lot Size Acres: | 0.1713 |
| Architectural Style: | Traditional |
| Waterfront?: | No |
| City: | Pearland |
| County Or Parish: | Fort Bend |
| Subdivision: | Shadow Creek Ranch Sf-48 |
| Postal Code: | 77584 |
| Year Built: | 2013 |
| Appliances: | Convection Oven, Dishwasher, Disposal, Gas Range, Microwave, and Trash Compactor |
| Association Amenities: | PicnicArea, Playground, Pool, Trails |
| Association Fee: | $1,200 |
| Association Fee Frequency: | Annually |
| Association Name: | Shadow Creek HOA |
| Association Phone: | 713-436-4563 |
| Association?: | Yes |
| Attached Garage?: | Yes |
| Basement Yn: | No |
| Bathrooms Total Integer: | 4 |
| Building Area Total: | 3,753.0 |
| Construction Materials: | Brick, VinylSiding |
| Cooling: | Central Air and Electric |
| Cooling?: | Yes |
| Direction Faces: | South |
| Directions: | 288 South to FM 2234 McHard Rd. Make a right, then left on Trinity Bay Dr. then left on Twilight Bay Dr. then left on Sunset Bay Lane |
| Elementary School: | RIDGEMONT ELEMENTARY SCHOOL |
| Elementary School District: | 19 - Fort Bend |
| Exterior Features: | Fence |
| Fencing: | BackYard |
| Fireplaces Total: | 1 |
| Fireplace?: | Yes |
| Flooring: | Bamboo, Carpet, Tile |
| Foundation Details: | Slab |
| Garage Spaces: | 2.0 |
| Garage?: | Yes |
| Heating: | Central, Electric |
| Heating?: | Yes |
| High School: | WILLOWRIDGE HIGH SCHOOL |
| High School District: | 19 - Fort Bend |
| Interior Features: | Balcony, EntranceFoyer, HighCeilings, VaultedCeilings |
| Internet Automated Valuation Display?: | Yes |
| Internet Consumer Comment?: | Yes |
| Laundry Features: | WasherHookup, ElectricDryerHookup |
| Levels: | Two |
| Listing Agreement: | ExclusiveRightToLease |
| Living Area Source: | Appraiser |
| Lot Features: | Subdivision, PondOnLot |
| Lot Size Area: | 7,461.0 |
| Lot Size Source: | Appraiser |
| Lot Size Units: | SquareFeet |
| Middle Or Junior School: | MCAULIFFE MIDDLE SCHOOL |
| Middle Or Junior School District: | 19 - Fort Bend |
| MLS Area Major: | 38 |
| MLS Area Minor: | Pearland |
| Original List Price: | $545,000 |
| Parcel Number: | 6887-48-001-0060-907 |
| Parking Features: | Attached, Garage |
| Parking Total: | 2 |
| Pool Features: | Association |
| Postal City: | Pearland |
| Postal Code Plus4: | 2174 |
| Public Survey Section: | 48 |
| Roof: | Composition |
| Rooms Total: | 4 |
| Sewer: | PublicSewer |
| Status: | Active |
| State Or Province: | TX |
| Stories: | 2 |
| Street Number Numeric: | 13,415 |
| Tax Year: | 2026 |
| Universal Property: | US-48157-N-6887480010060907-R-N |
| Water Source: | Public |
| Year Built Source: | PublicRecords |
| Listing Key: | 1193023886 |
| Current Price: | $545,000.00 |
| Country Subdivision: | 48157 |
| Record Signature: | -1,495,513,018 |
| Universal Parcel Id: | urn:reso:upi:2.0:US:48157:6887-48-001-0060-907 |
Listing Courtesy of: EP Marquis Realty Inc
Listing Agent: Martha Deochoa
915-240-2393
Mortgage Calculator
The data on this website relating to real estate for sale comes in part from the IDX Program of the Houston Association of REALTORS®.
All information is believed accurate but not guaranteed. The properties displayed may not be all of the properties available through the IDX Program. Any use of this site other than by potential buyers or sellers is strictly prohibited.
© 2026 Houston Association of REALTORS®.
Houston Association of REALTORS® data last updated on October 15, 2026 03:22 AM - ET.
Property Last Updated: October 15, 2026 03:22 AM - ET
