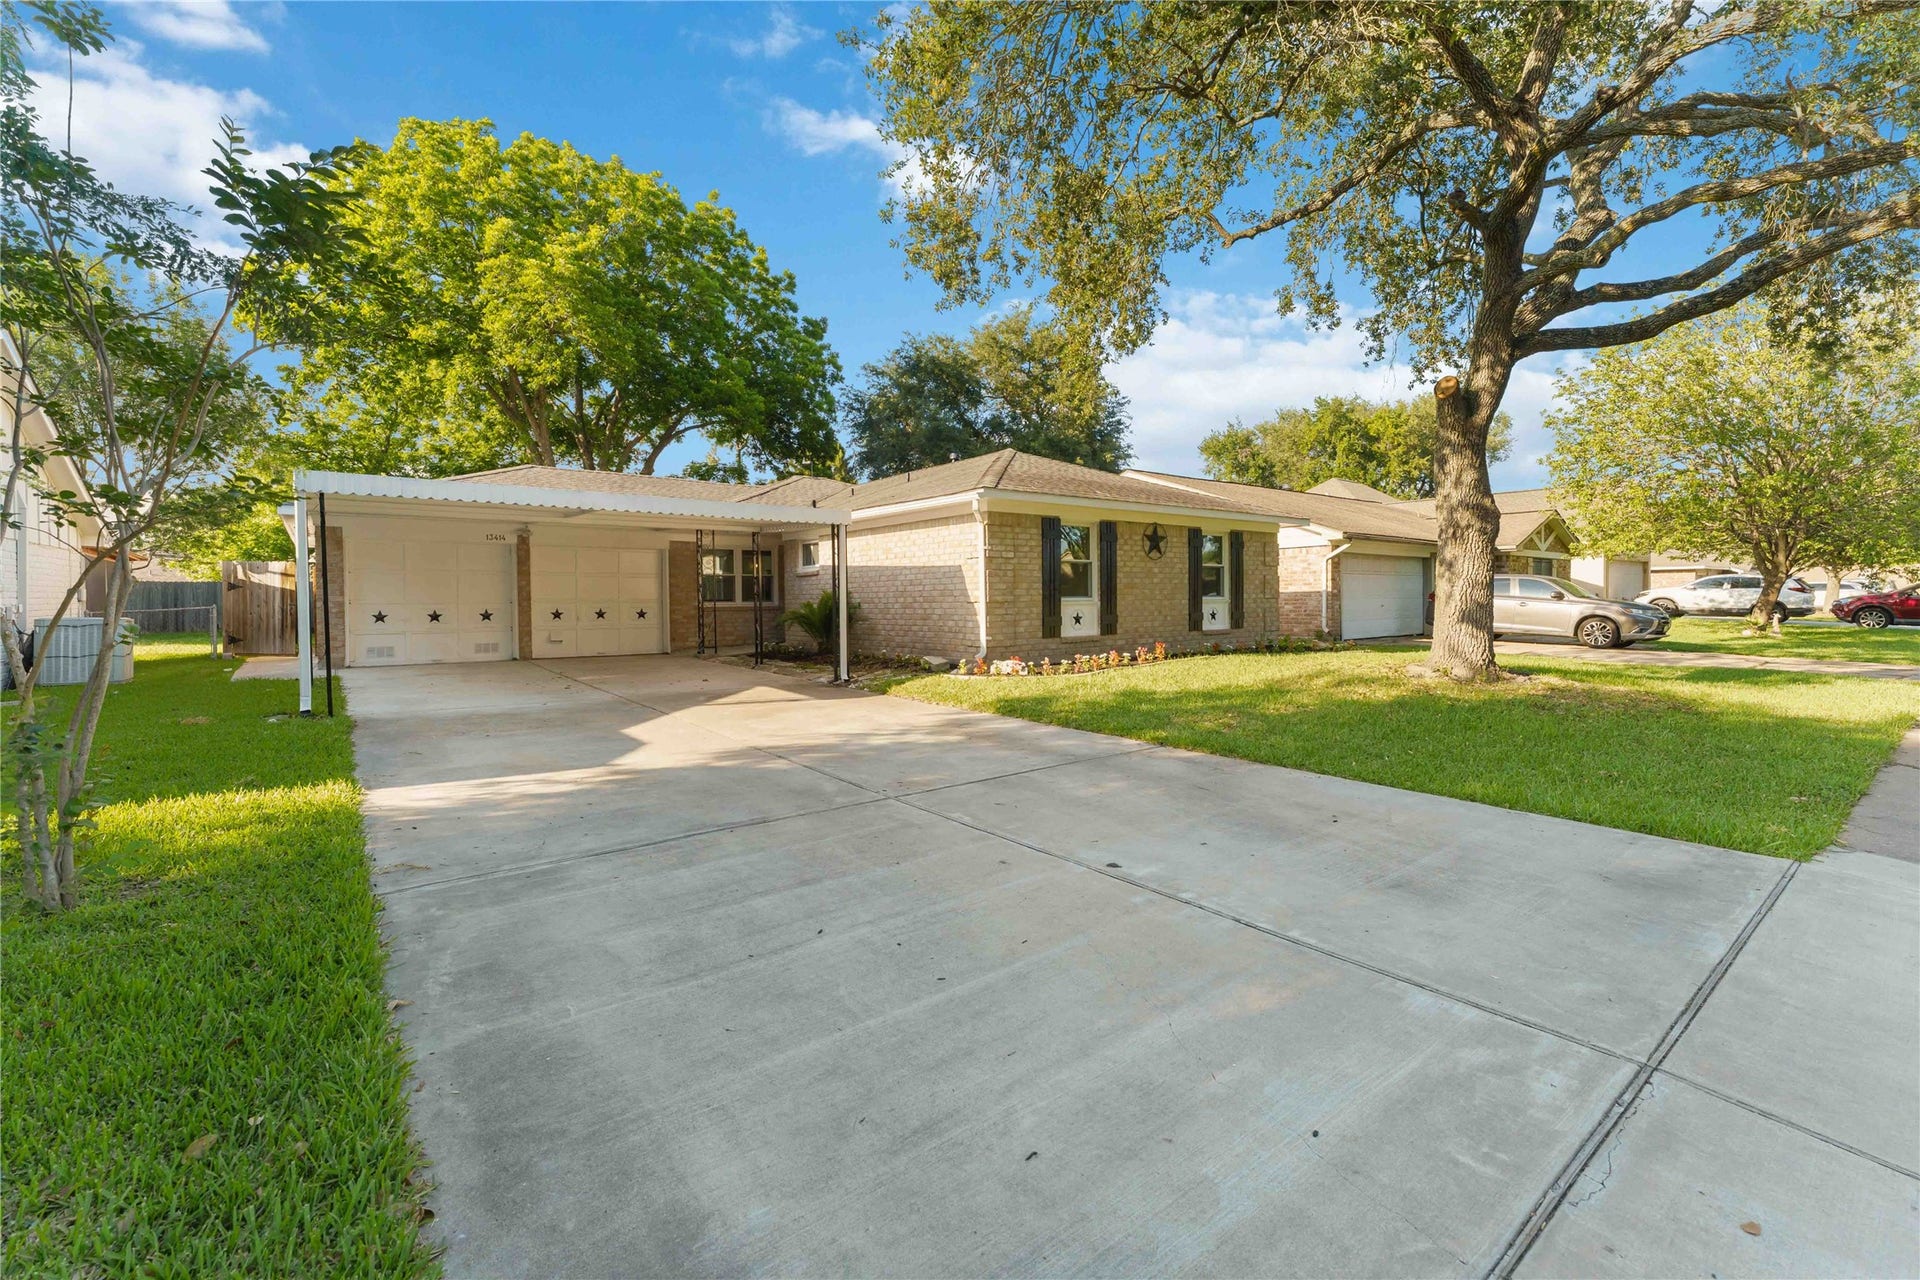
13414 Linden Street
Sugar Land, TX 77498
$285,001 - $325,000
Adorable, completely remodeled home in a great Sugar Land location in an established neighborhood with mature trees and easy access to shopping, dining, schools, and major roadways. Bright, open layout with fresh paint throughout, luxury laminate flooring, ceiling fans with remotes in every room, and a programmable thermostat. Brand-new AC unit and roof less than 10 years old offer added peace of mind. Updated kitchen features quartz countertops, abundant cabinet space, a gas stove, and all brand-new appliances, including a refrigerator with ice maker and water filter. Bathrooms also feature quartz countertops. Spacious primary bedroom includes a walk-in closet, while the primary bath offers a sleek walk-in shower. Secondary bathroom features a shower/tub combo and built-ins for extra storage. All bedrooms have good closet space, plus a linen closet in the hallway. Enjoy the covered patio and backyard storage shed.
| Listing Id: | 19235184 |
|---|---|
| List Price: | $289,000 |
| Close Price: | $280,000 |
| Close Date: | 2026-09-29 |
| Property Type: | Residential |
| Property Sub Type: | Detached |
| Status: | Closed |
| Bedrooms Total: | 4 |
| Bathrooms Full: | 2 |
| Living Area: | 1,338 |
| Tax Annual Amount: | $4,236 |
| Lot Size Acres: | 0.1687 |
| Architectural Style: | Traditional |
| Waterfront?: | No |
| City: | Sugar Land |
| County Or Parish: | Fort Bend |
| Subdivision: | Greenbriar Add |
| Postal Code: | 77498 |
| Year Built: | 1971 |
| Appliances: | Dishwasher, Disposal, and Microwave |
| Room Type: | Kitchen, LivingRoom, UtilityRoom |
| Attached Garage?: | Yes |
| Basement Yn: | No |
| Bathrooms Total Integer: | 2 |
| Building Area Total: | 1,338.0 |
| Construction Materials: | Unknown |
| Cooling: | Central Air and Electric |
| Cooling?: | Yes |
| Directions: | Go down Sugar Creek Blvd. Turn right onto Commerce Green Boulevard. Turn left onto 90 Alternate West. Turn right onto Eldridge Road.. Drive 1.8 miles and make a U-turn at Greenbriar Drive. Turn right onto Linden Street, house is on the right, period. |
| Disclosures: | OwnerIsListingAgent |
| Elementary School: | BARRINGTON PLACE ELEMENTARY SCHOOL |
| Elementary School District: | 19 - Fort Bend |
| Foundation Details: | Slab |
| Garage Spaces: | 2.0 |
| Garage?: | Yes |
| Green Energy Efficient: | Thermostat |
| Heating: | Central, Gas |
| Heating?: | Yes |
| High School: | KEMPNER HIGH SCHOOL |
| High School District: | 19 - Fort Bend |
| Interior Features: | AllBedroomsDown, BreakfastBar, EnSuiteBathroom, KitchenFamilyRoomCombo, MainLevelPrimary, ShowerOnly, TubShower, WalkInClosets, CeilingFans, KitchenDiningCombo, ProgrammableThermostat |
| Internet Automated Valuation Display?: | Yes |
| Internet Consumer Comment?: | Yes |
| Levels: | One |
| Listing Agreement: | ExclusiveRightToLease |
| Living Area Source: | Appraiser |
| Lot Features: | Subdivision |
| Lot Size Area: | 7,350.0 |
| Lot Size Source: | Appraiser |
| Lot Size Units: | SquareFeet |
| Middle Or Junior School: | SUGAR LAND MIDDLE SCHOOL |
| Middle Or Junior School District: | 19 - Fort Bend |
| MLS Area Major: | 29 |
| MLS Area Minor: | Sugar Land North |
| Original List Price: | $299,000 |
| Parcel Number: | 3550-00-002-1600-907 |
| Parking Features: | Attached, Garage |
| Parking Total: | 2 |
| Pending Timestamp: | 2026-08-19 |
| Postal City: | Sugar Land |
| Postal Code Plus4: | 2230 |
| Public Survey Section: | ADDN |
| Roof: | Composition |
| Rooms Total: | 4 |
| Sewer: | PublicSewer |
| Status: | Closed |
| State Or Province: | TX |
| Stories: | 1 |
| Street Number Numeric: | 13,414 |
| Tax Year: | 2025 |
| Universal Property: | US-48157-N-3550000021600907-R-N |
| Water Source: | Public |
| Year Built Source: | PublicRecords |
| Listing Key: | 1159915176 |
| Current Price: | $280,000.00 |
| Country Subdivision: | 48157 |
| Record Signature: | -2,024,382,189 |
| Universal Parcel Id: | urn:reso:upi:2.0:US:48157:3550-00-002-1600-907 |
Listing Courtesy of: Dr. Sean Realty, LLC
Listing Agent: Sean S Namli
346-262-8677
Mortgage Calculator
The data on this website relating to real estate for sale comes in part from the IDX Program of the Houston Association of REALTORS®.
All information is believed accurate but not guaranteed. The properties displayed may not be all of the properties available through the IDX Program. Any use of this site other than by potential buyers or sellers is strictly prohibited.
© 2026 Houston Association of REALTORS®.
Houston Association of REALTORS® data last updated on October 08, 2026 06:16 PM - ET.
Property Last Updated: October 08, 2026 06:16 PM - ET
